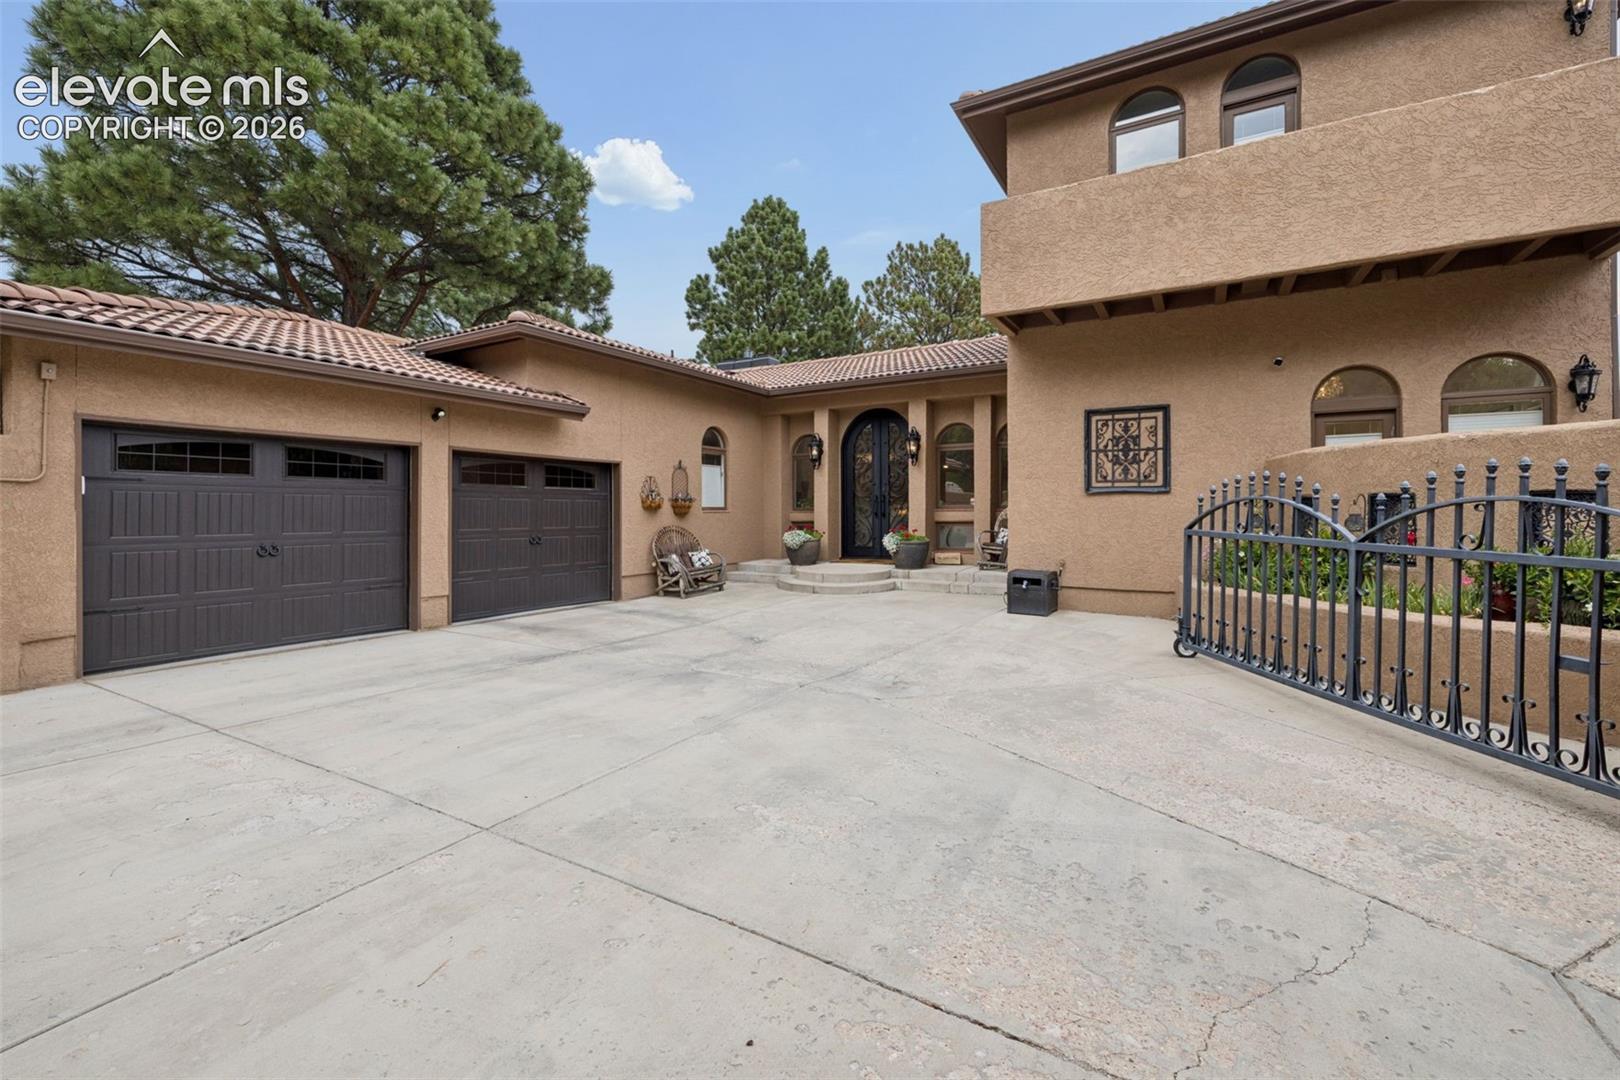



Tan stucco home with two garage doors, an arched entry, and a gated courtyard.
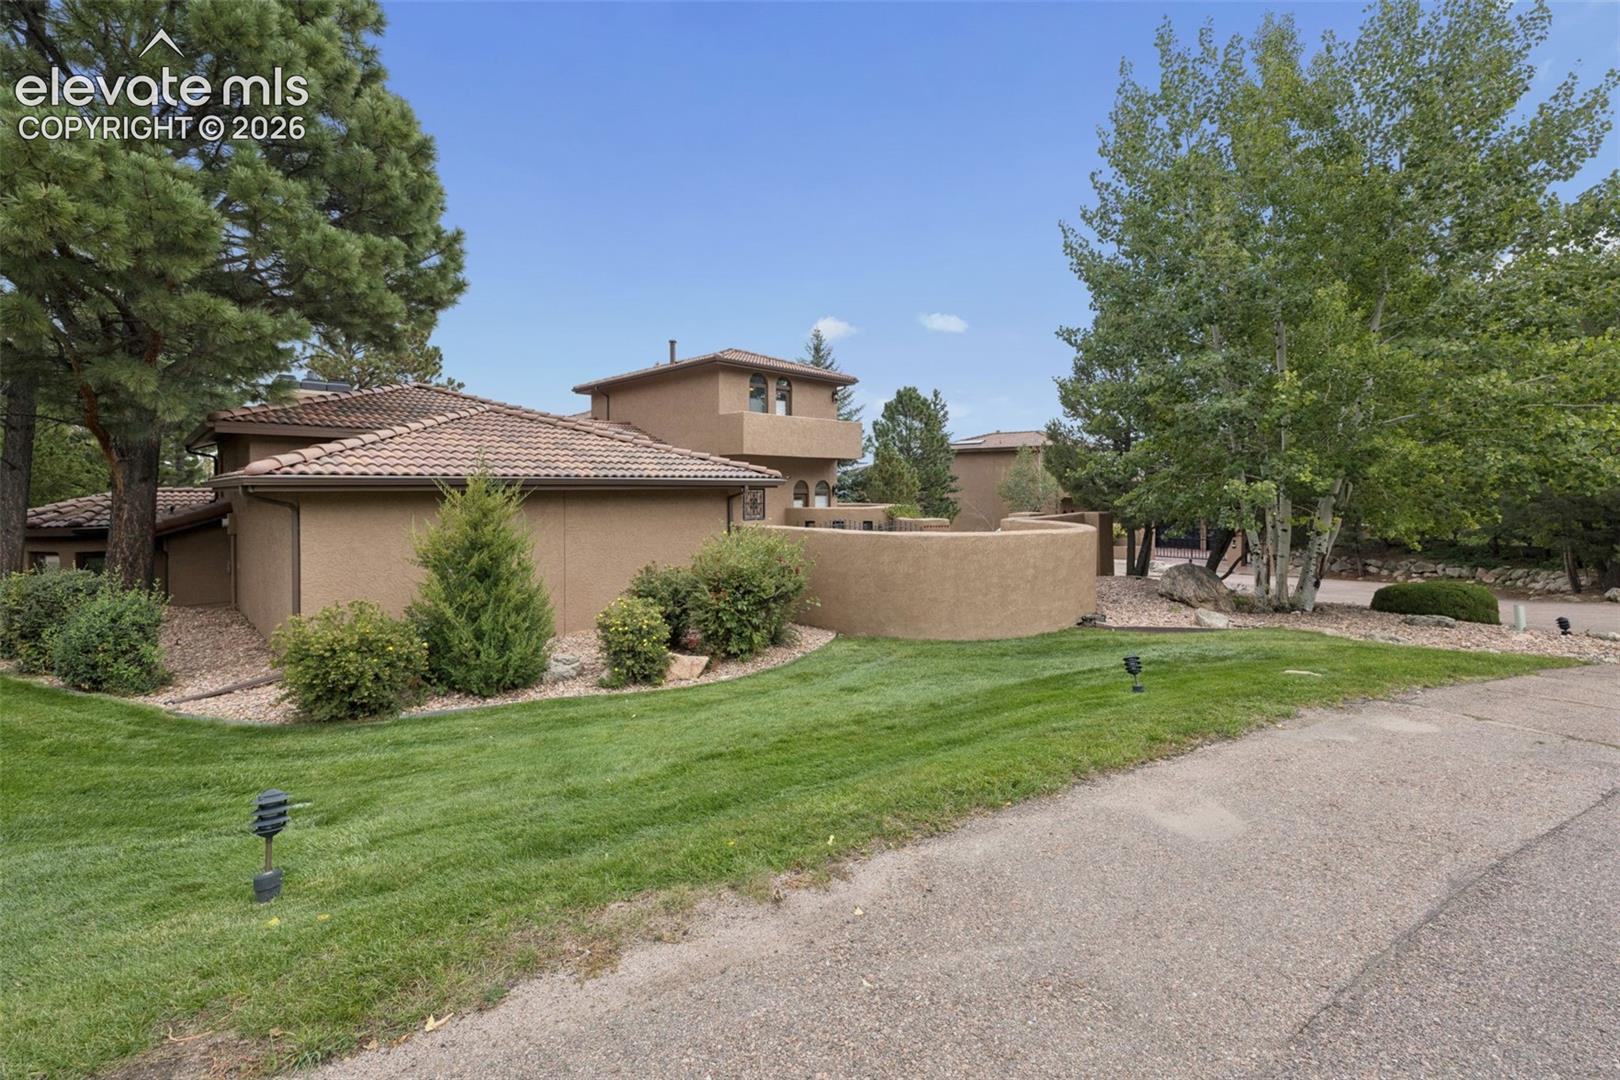
Tan stucco home with a tiled roof, landscaped lawn, mature trees, and paved driveway.
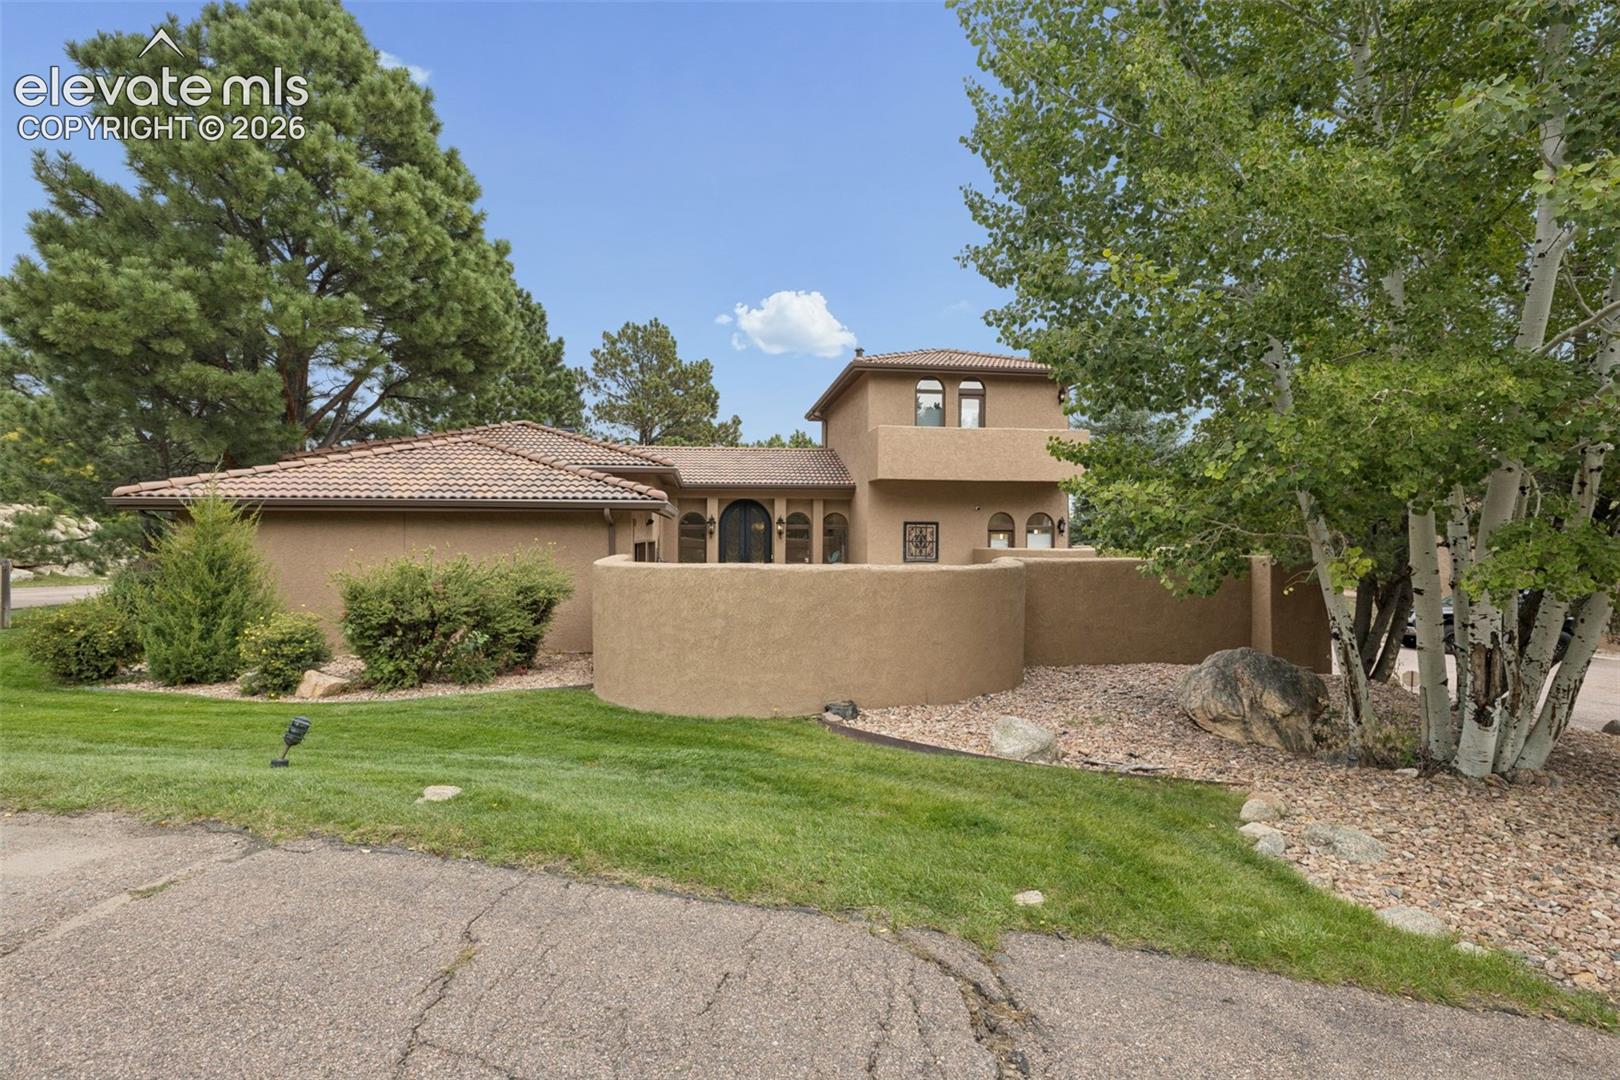
Tan stucco home with a tiled roof, enclosed courtyard wall, lawn, and mature trees.
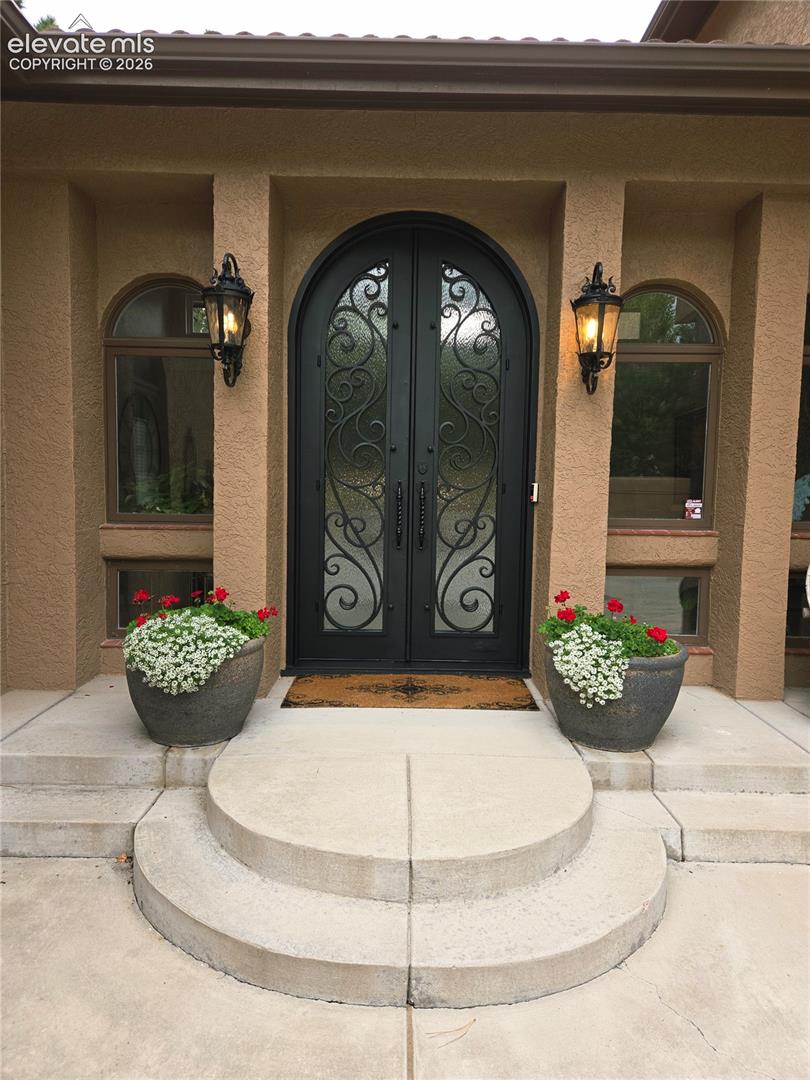
Home entrance with an ornate arched black double door, curved steps, and flower planters.
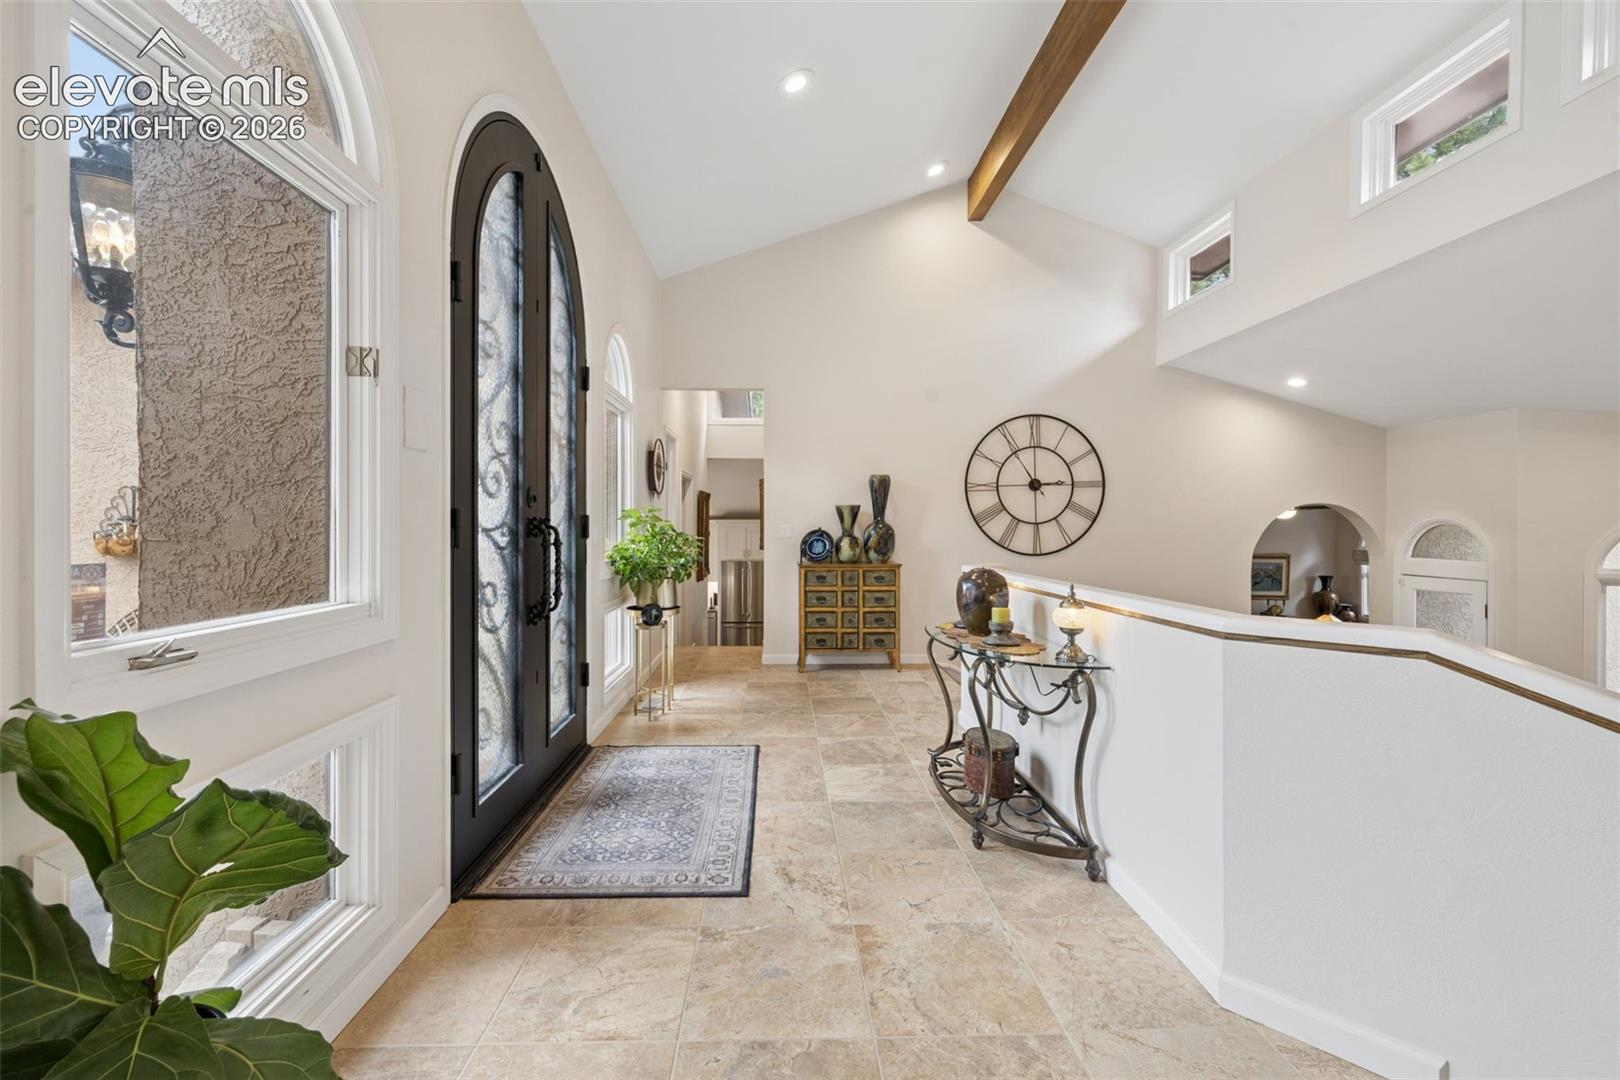
Entry foyer with arched black front door, tiled floor, and vaulted ceiling with exposed beam.
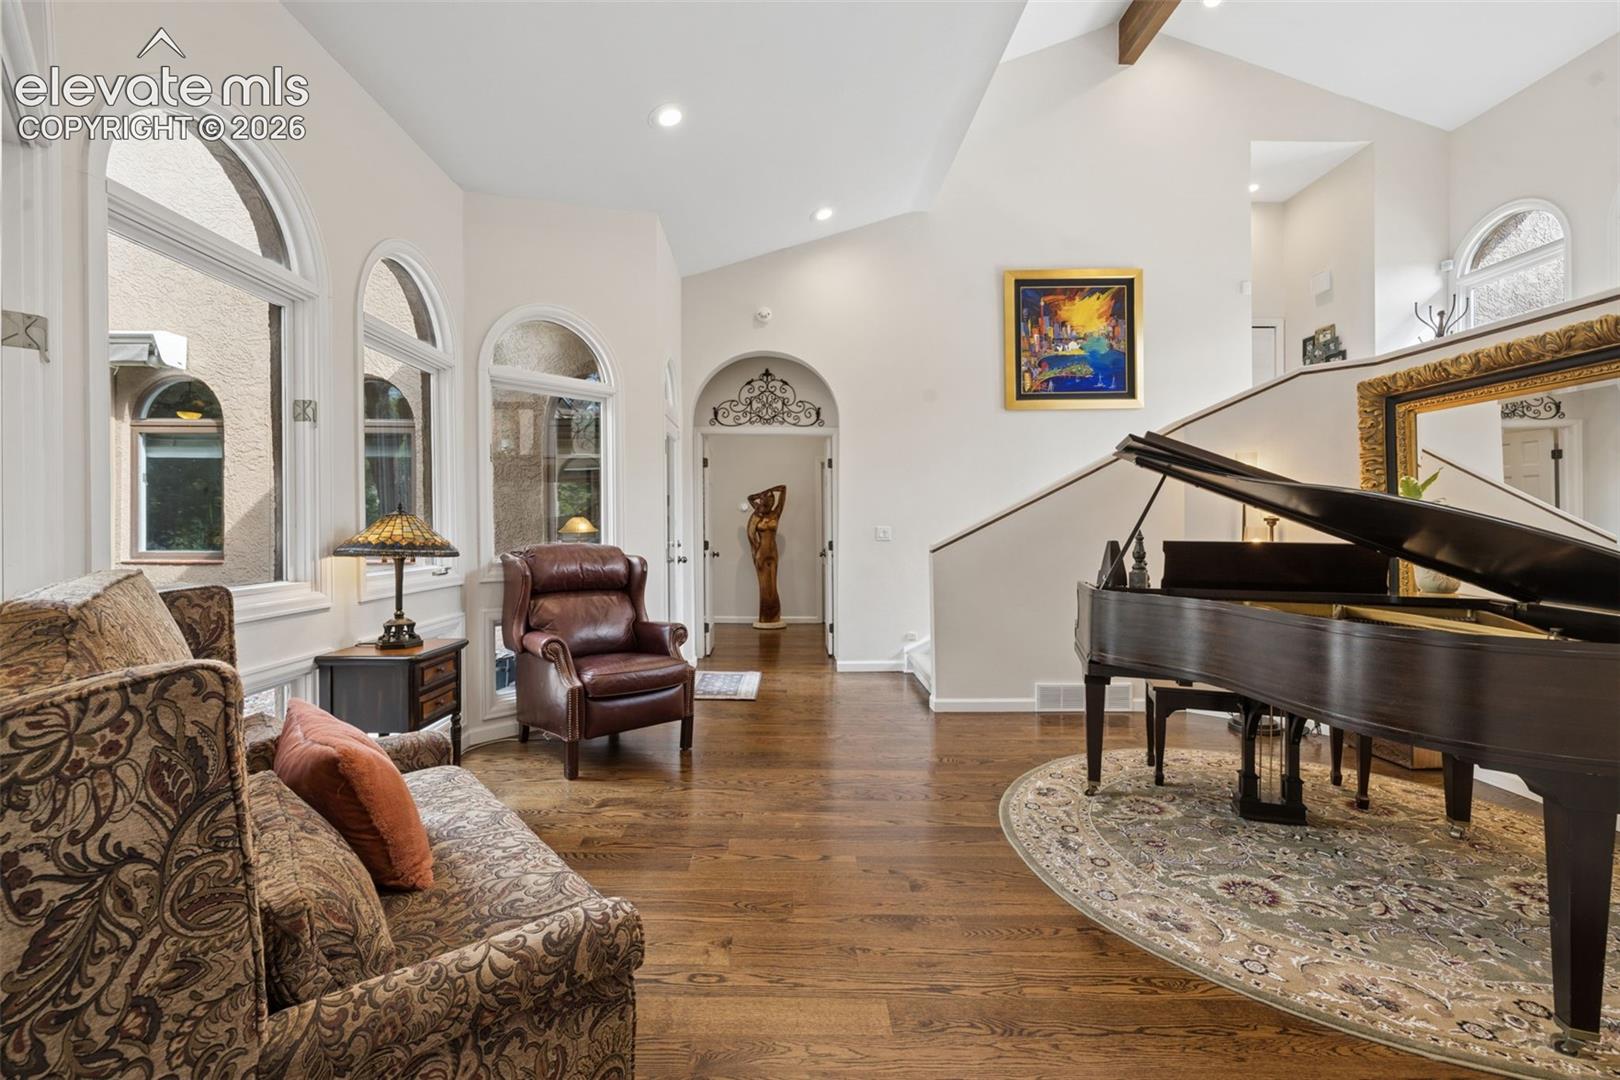
Living room with a grand piano, arched windows, patterned sofas, and vaulted ceiling.
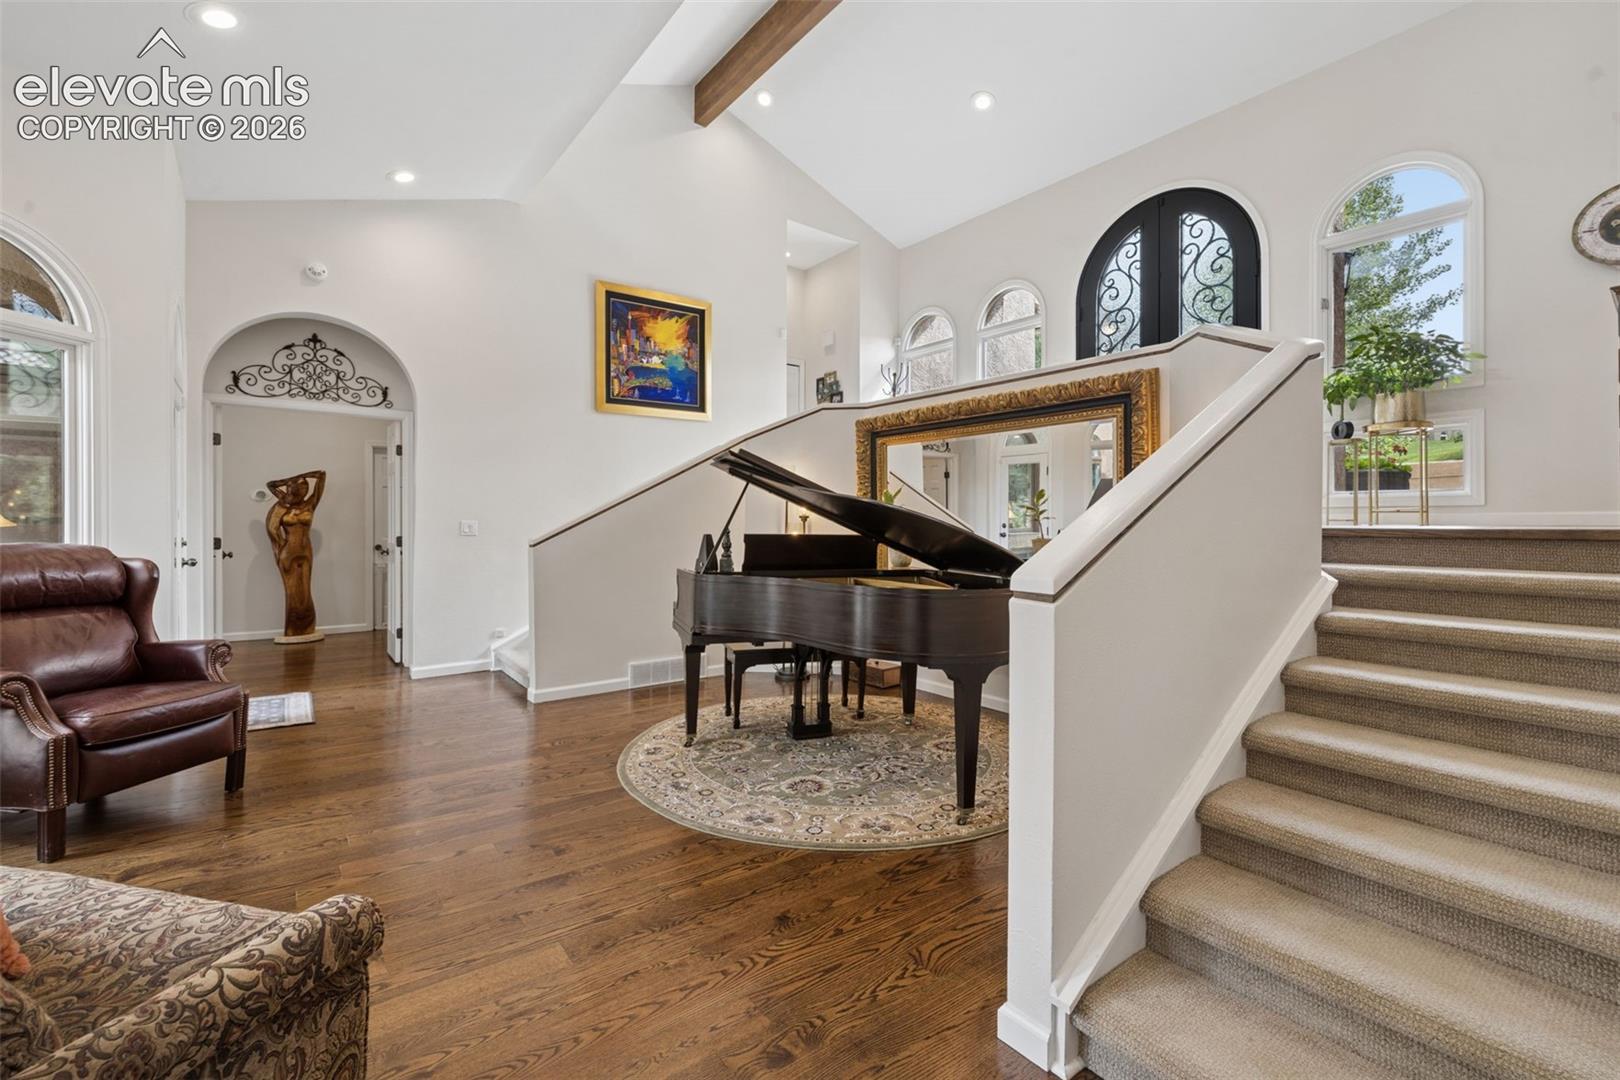
Foyer with a grand piano, carpeted staircase, vaulted ceiling, and arched windows.
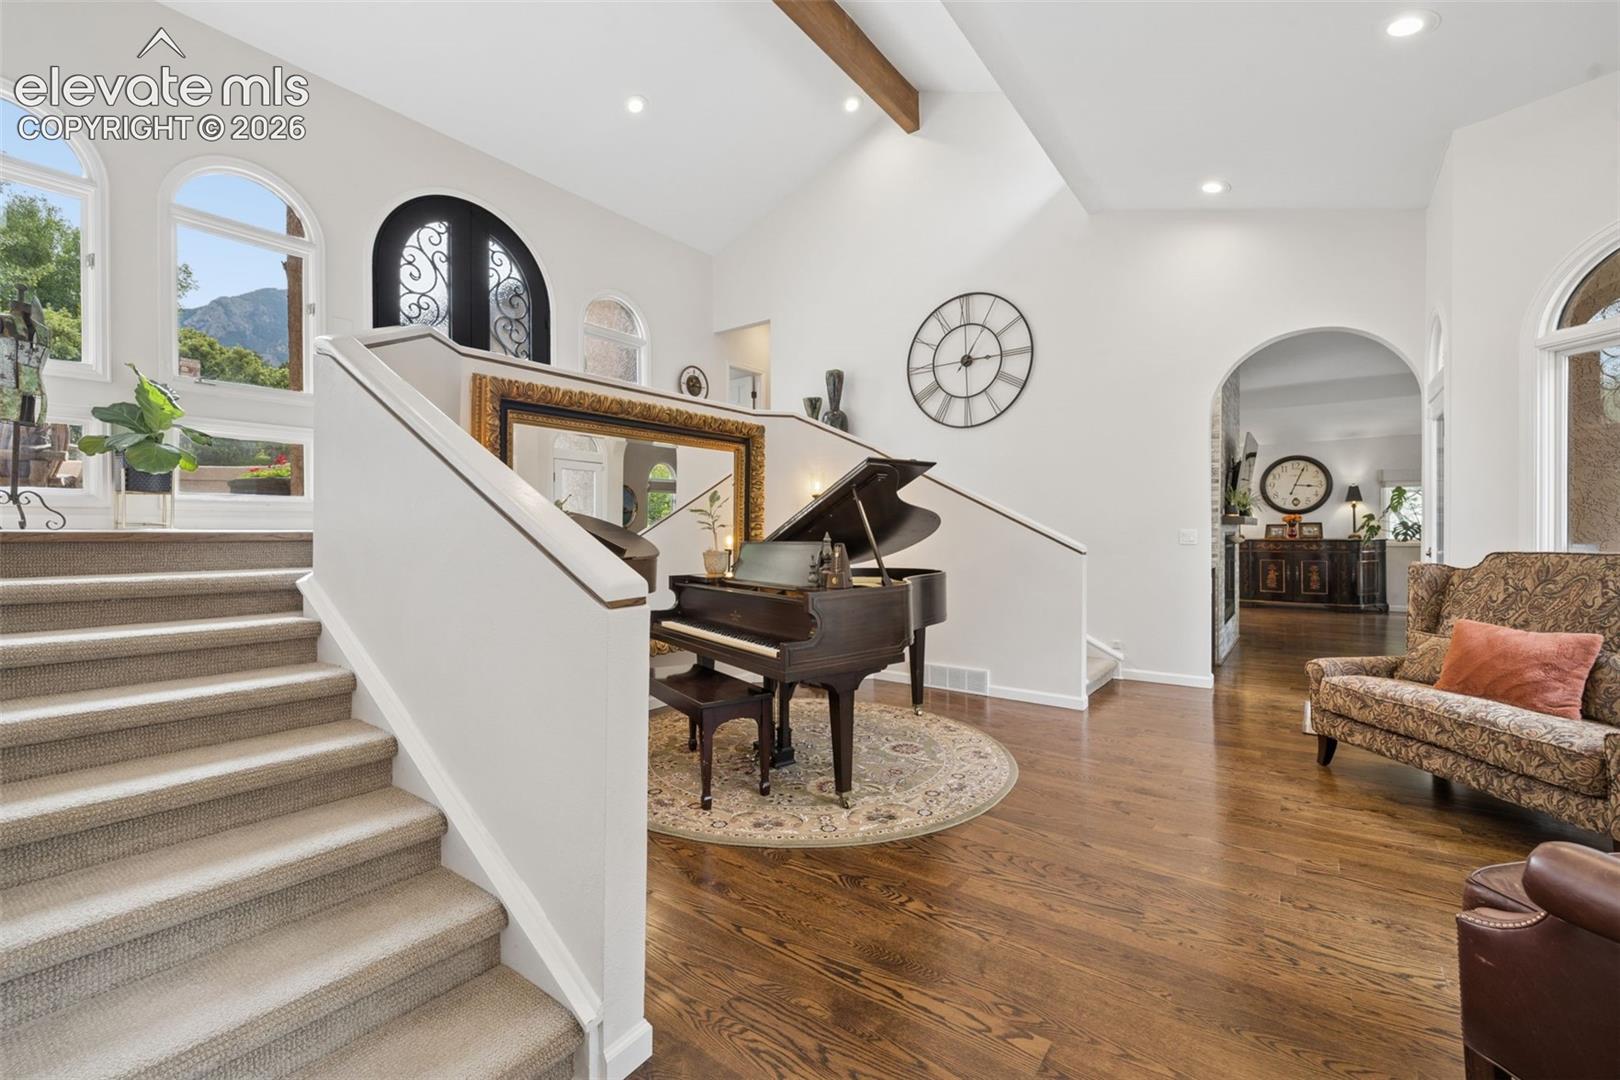
Entry hall with a carpeted staircase, grand piano, arched windows, and mountain views.
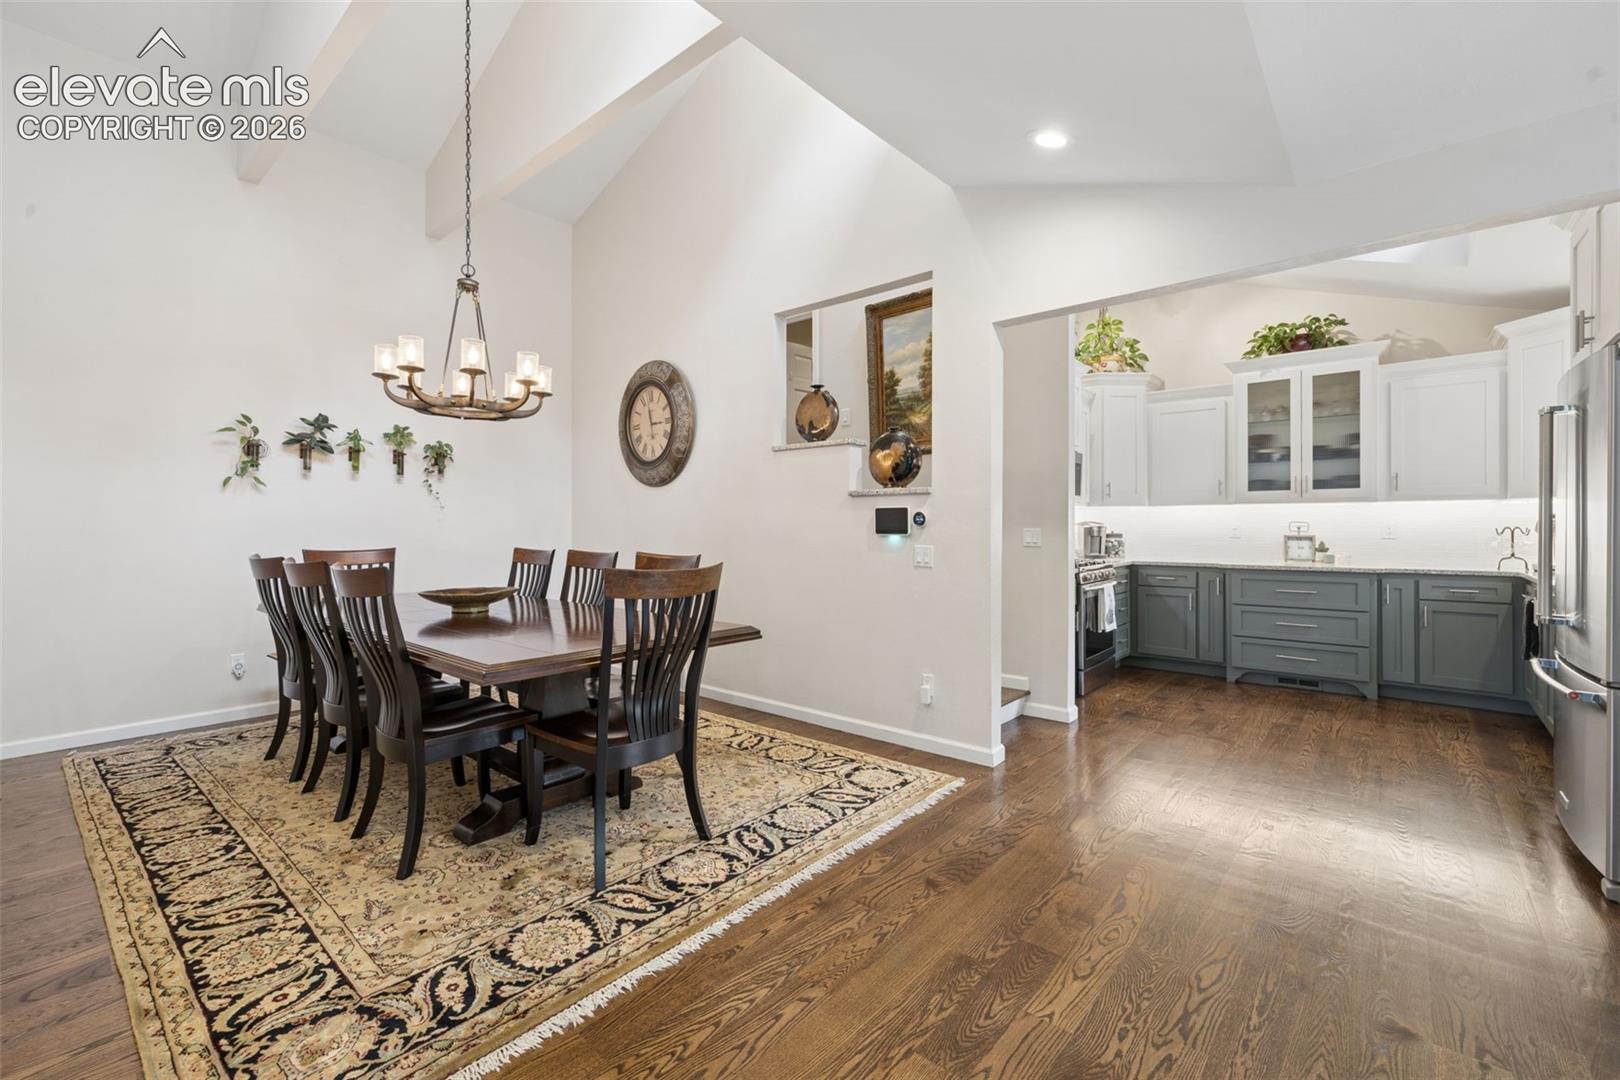
Dining room with vaulted ceiling and patterned rug beside a white-and-gray kitchen.
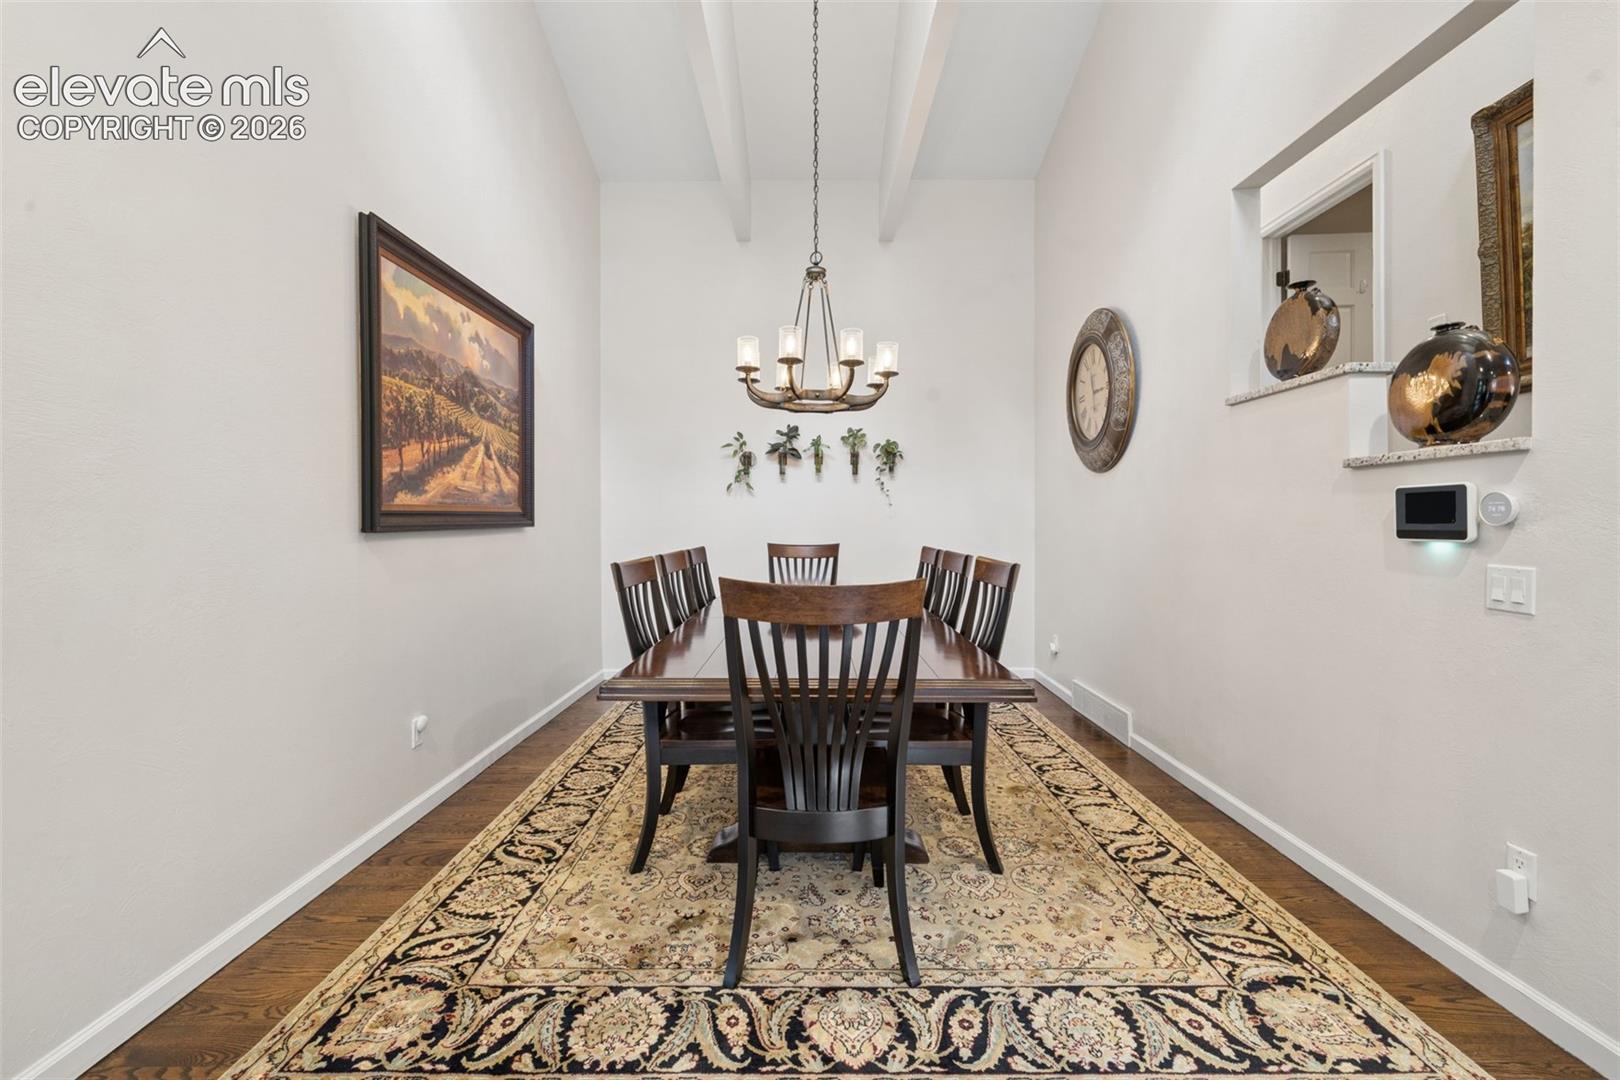
Dining room with a dark wood table, ornate patterned rug, chandelier, and exposed ceiling beams.
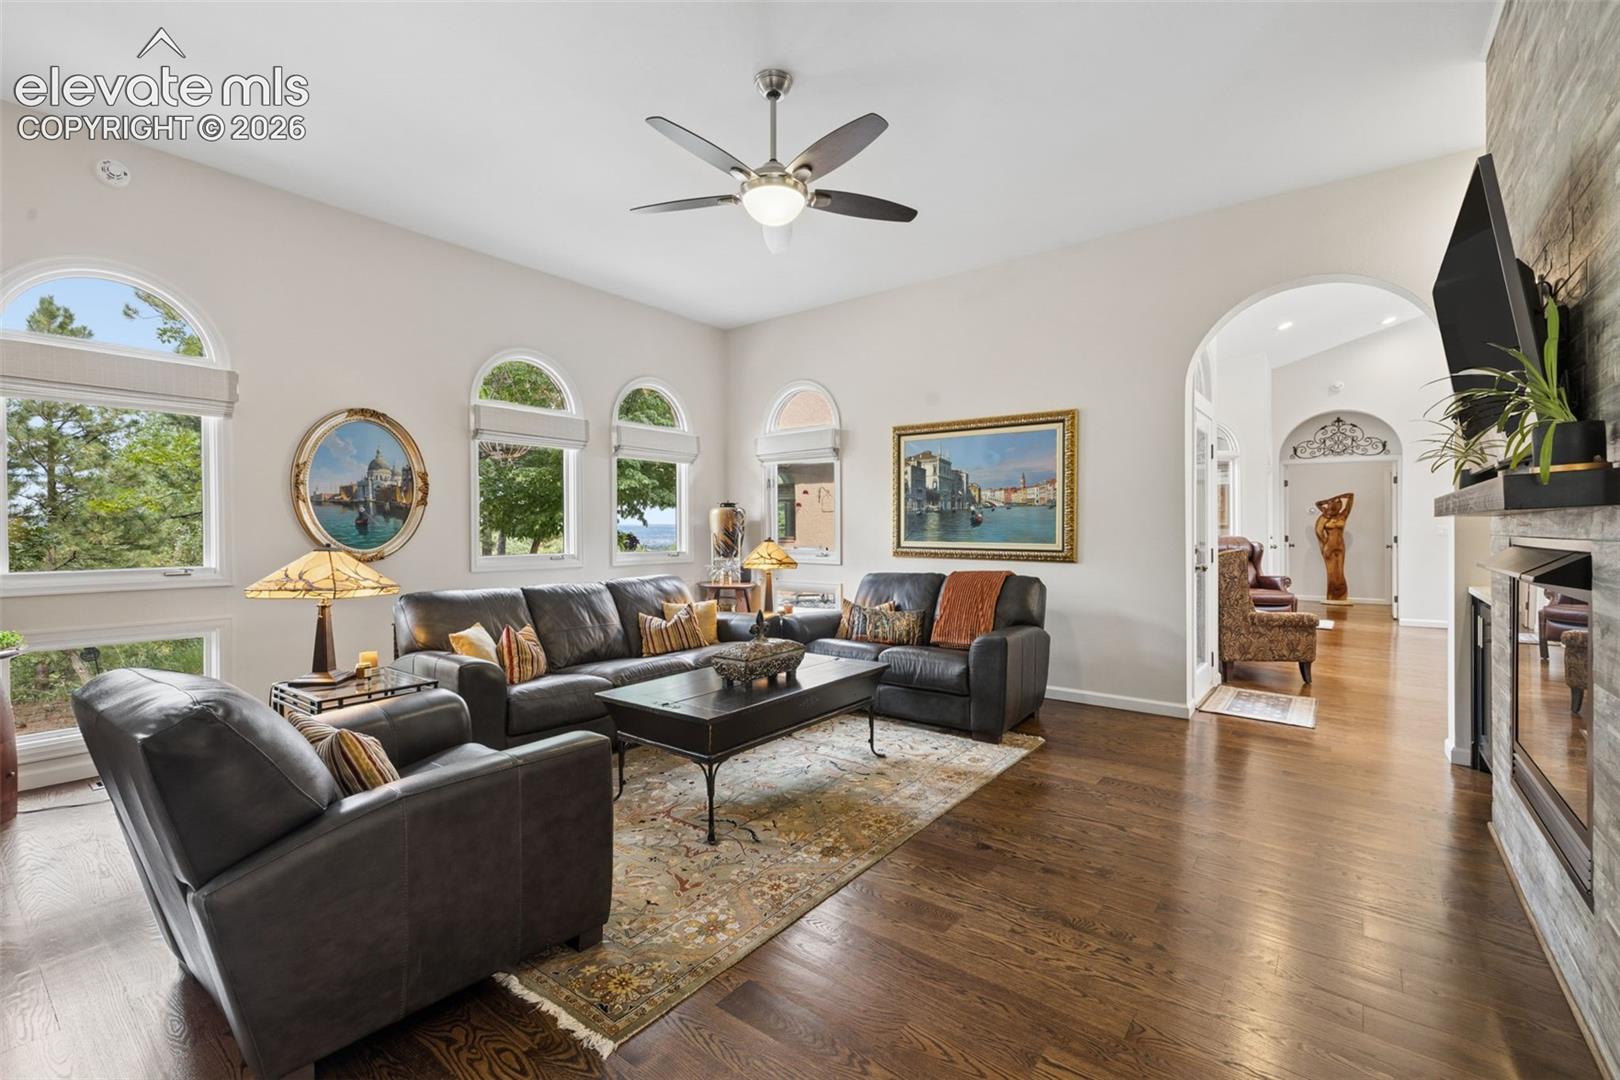
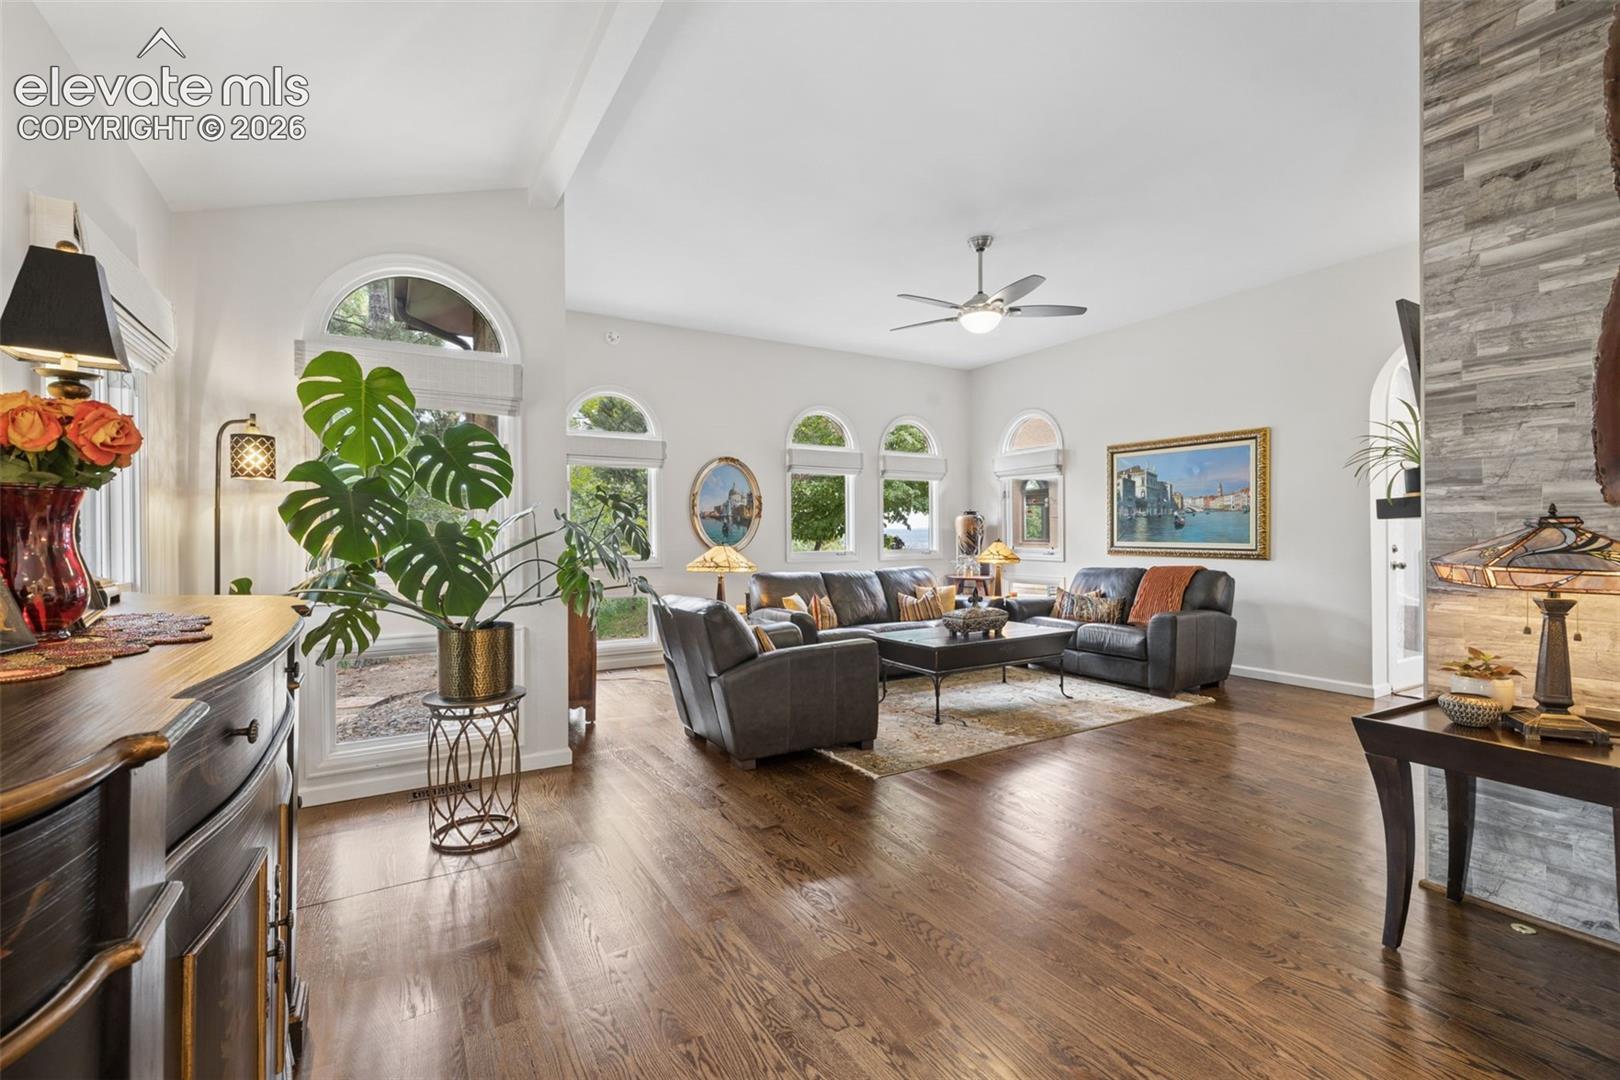
Living room with arched windows, dark leather seating, hardwood floors, and a stone fireplace.
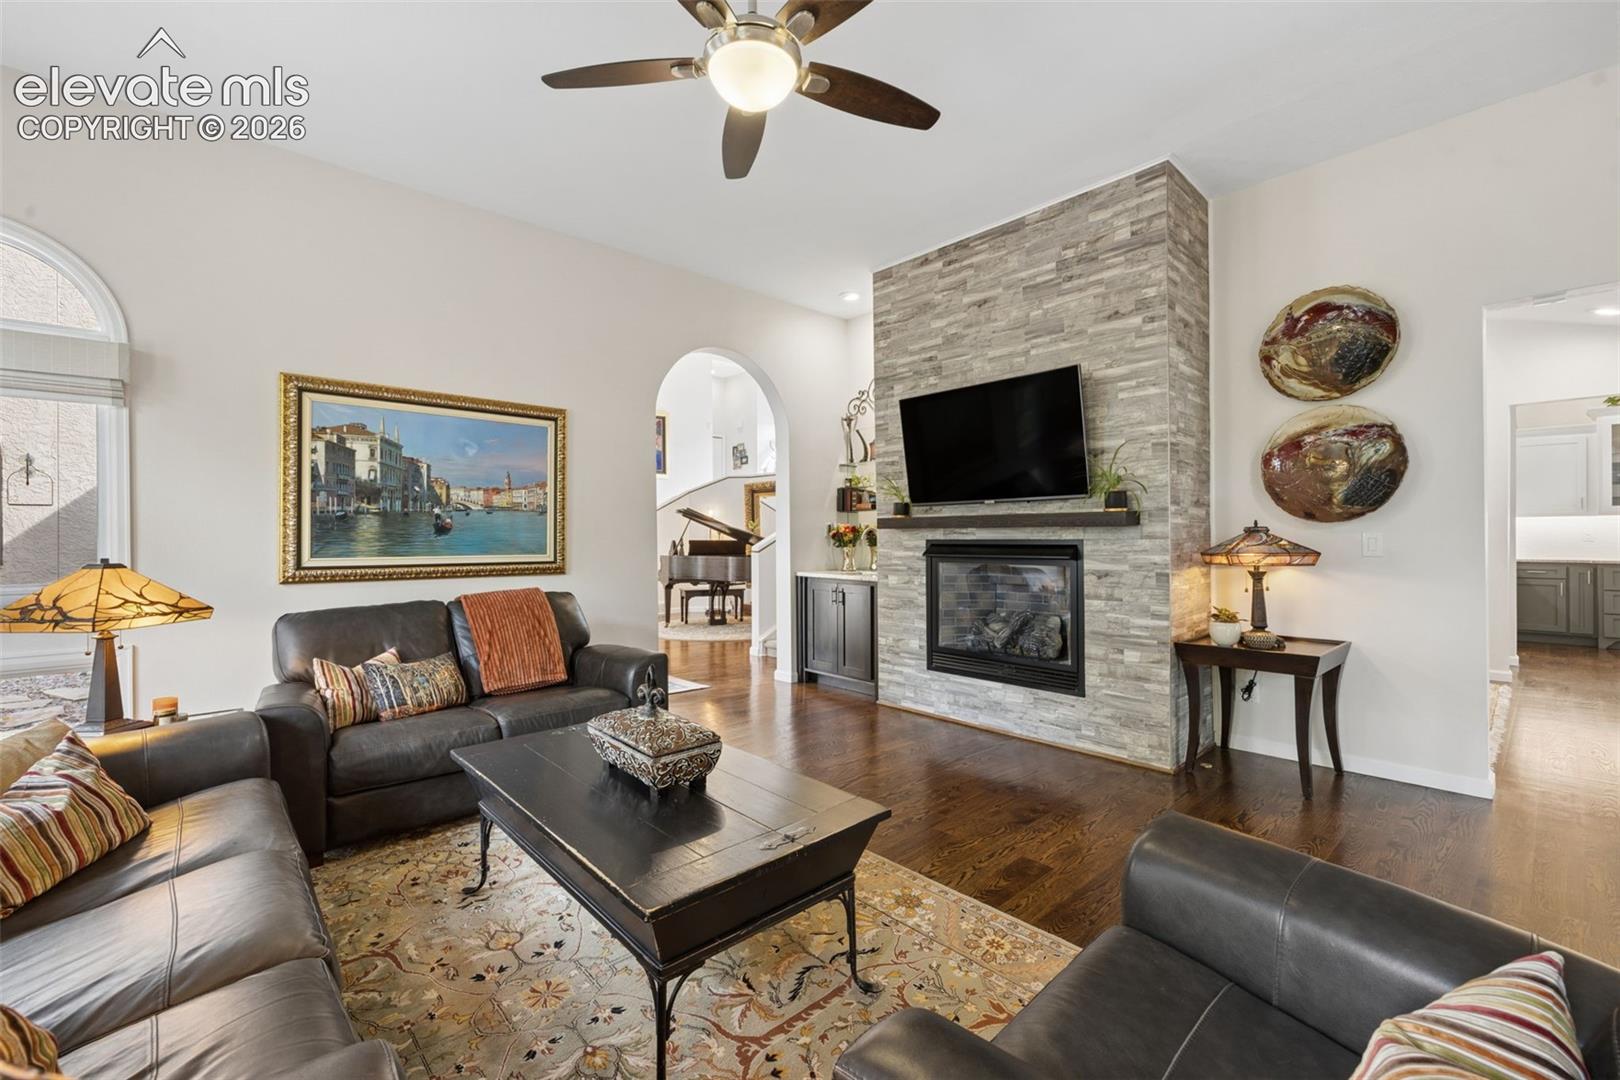
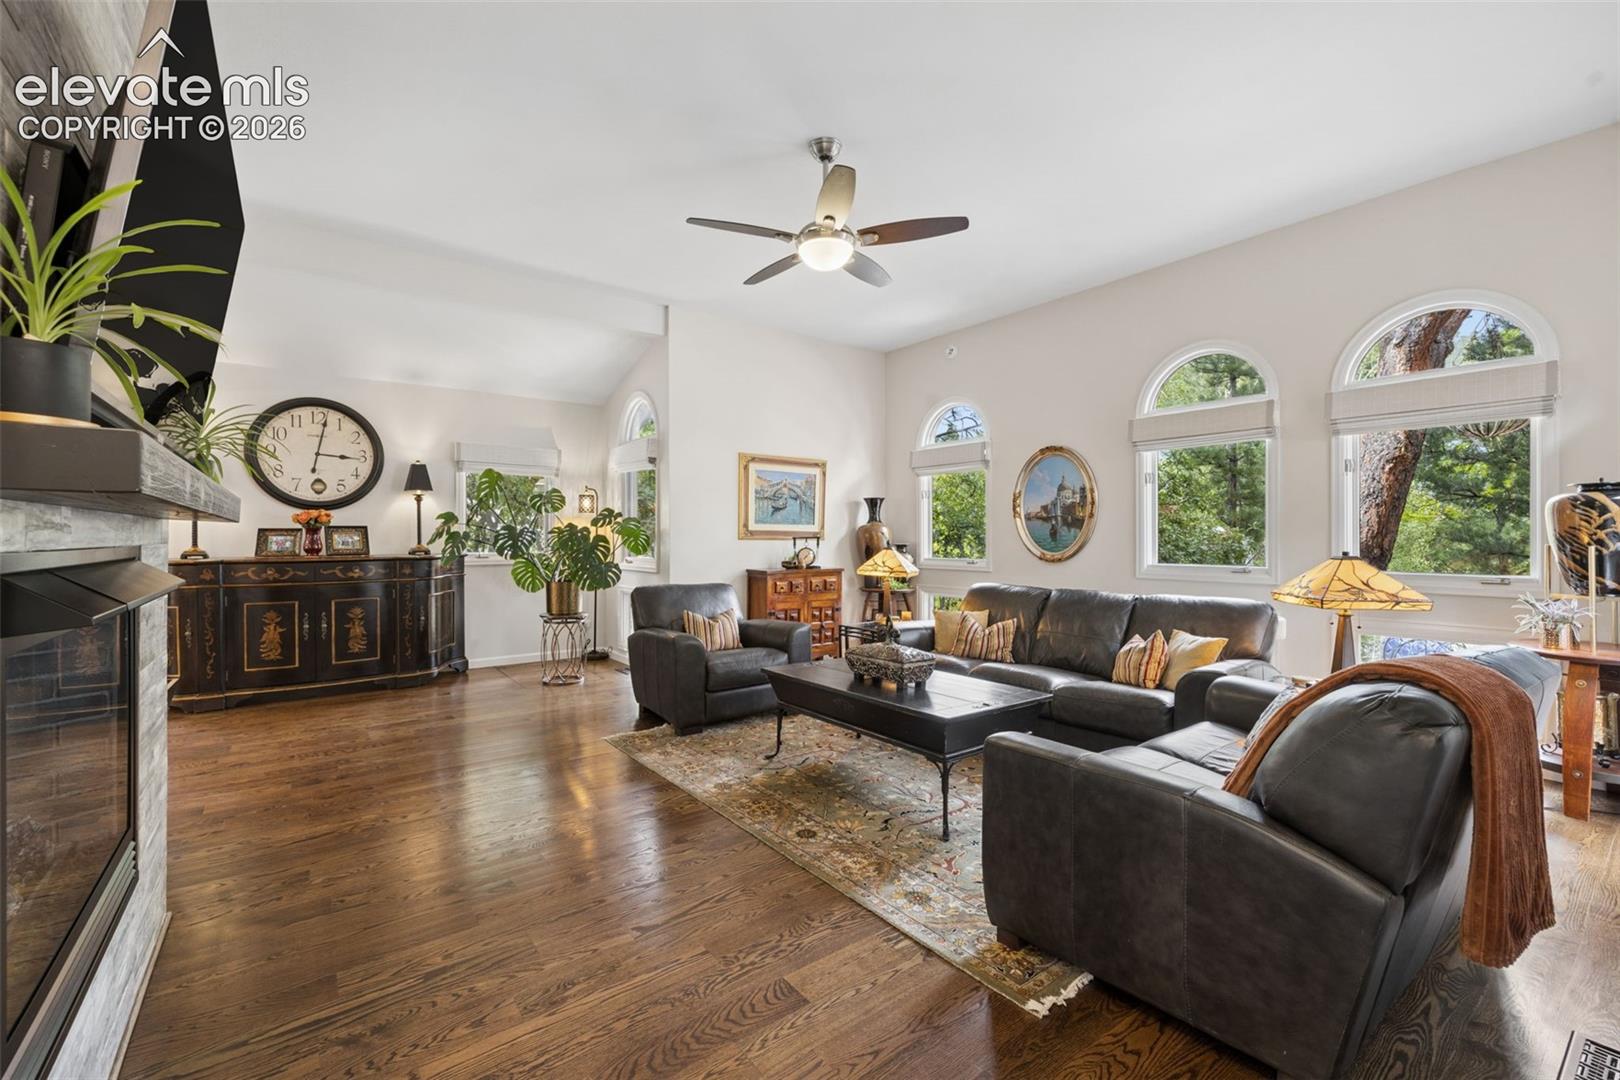
Living room with a stone fireplace, mounted television, leather sofas, and ceiling fan.
Bright living room with arched windows, dark leather seating, wood floors, and a tiled fireplace.
Living room with leather seating, hardwood floors, a stone fireplace, and arched windows overlooking trees.
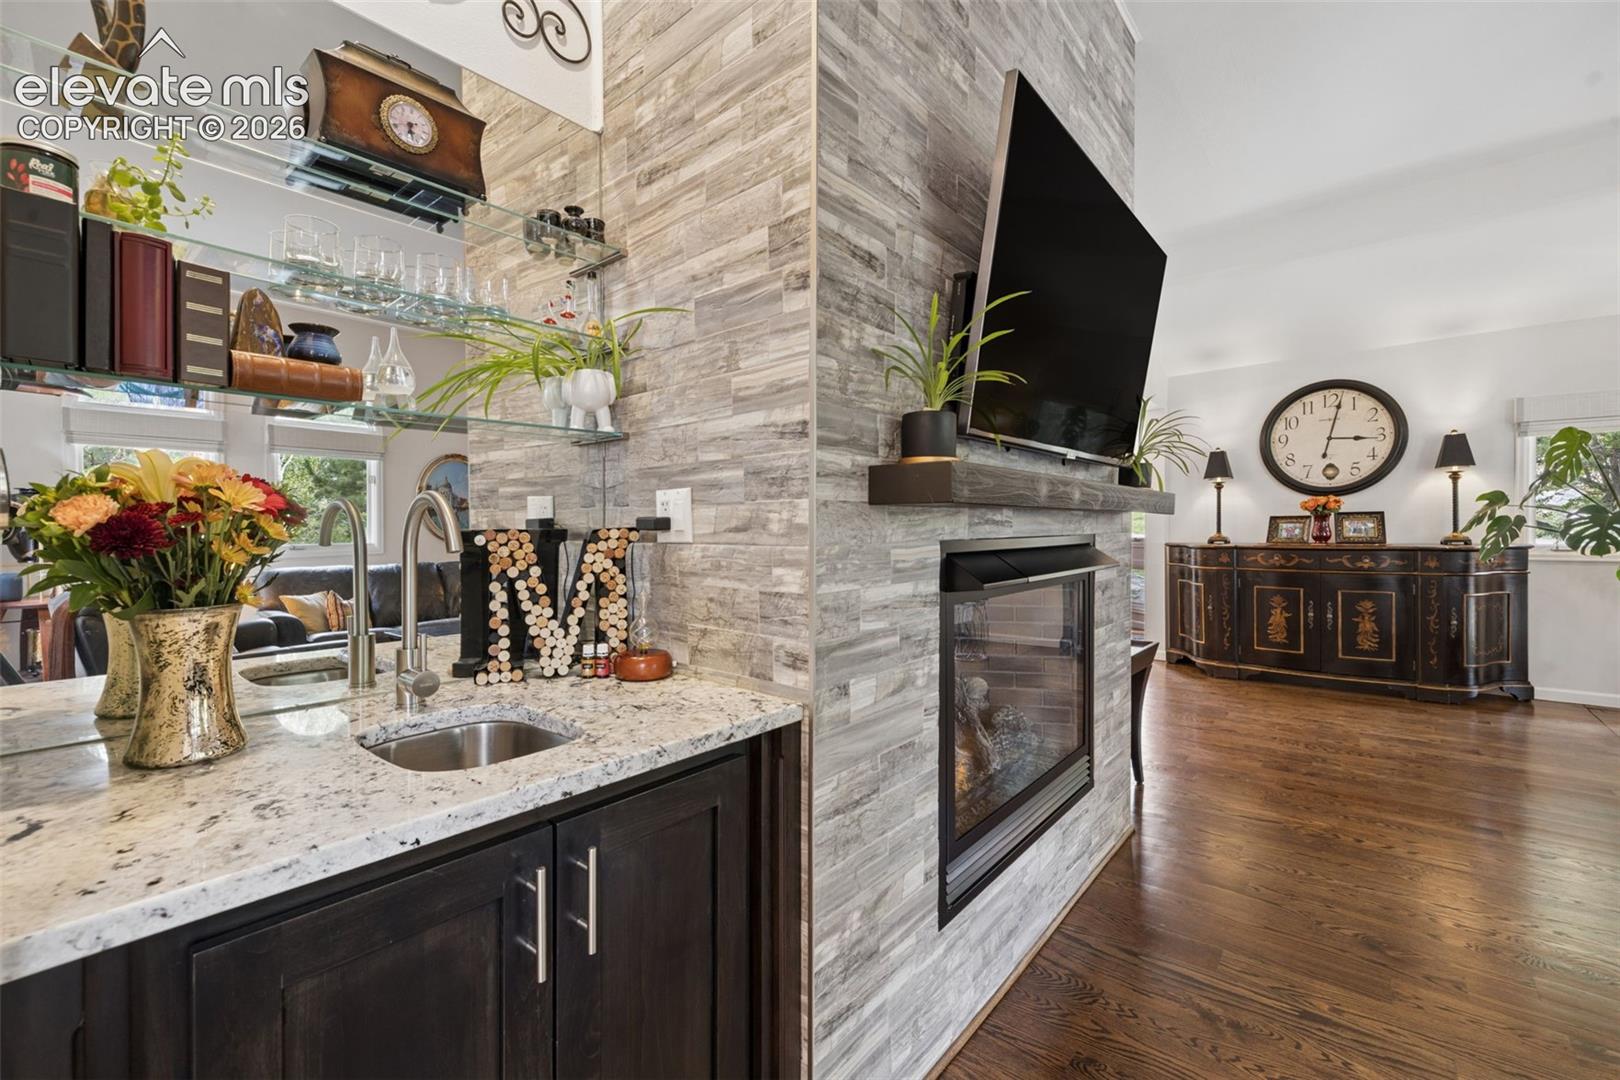
Open living area with a stone fireplace, mounted television, and kitchen counter.
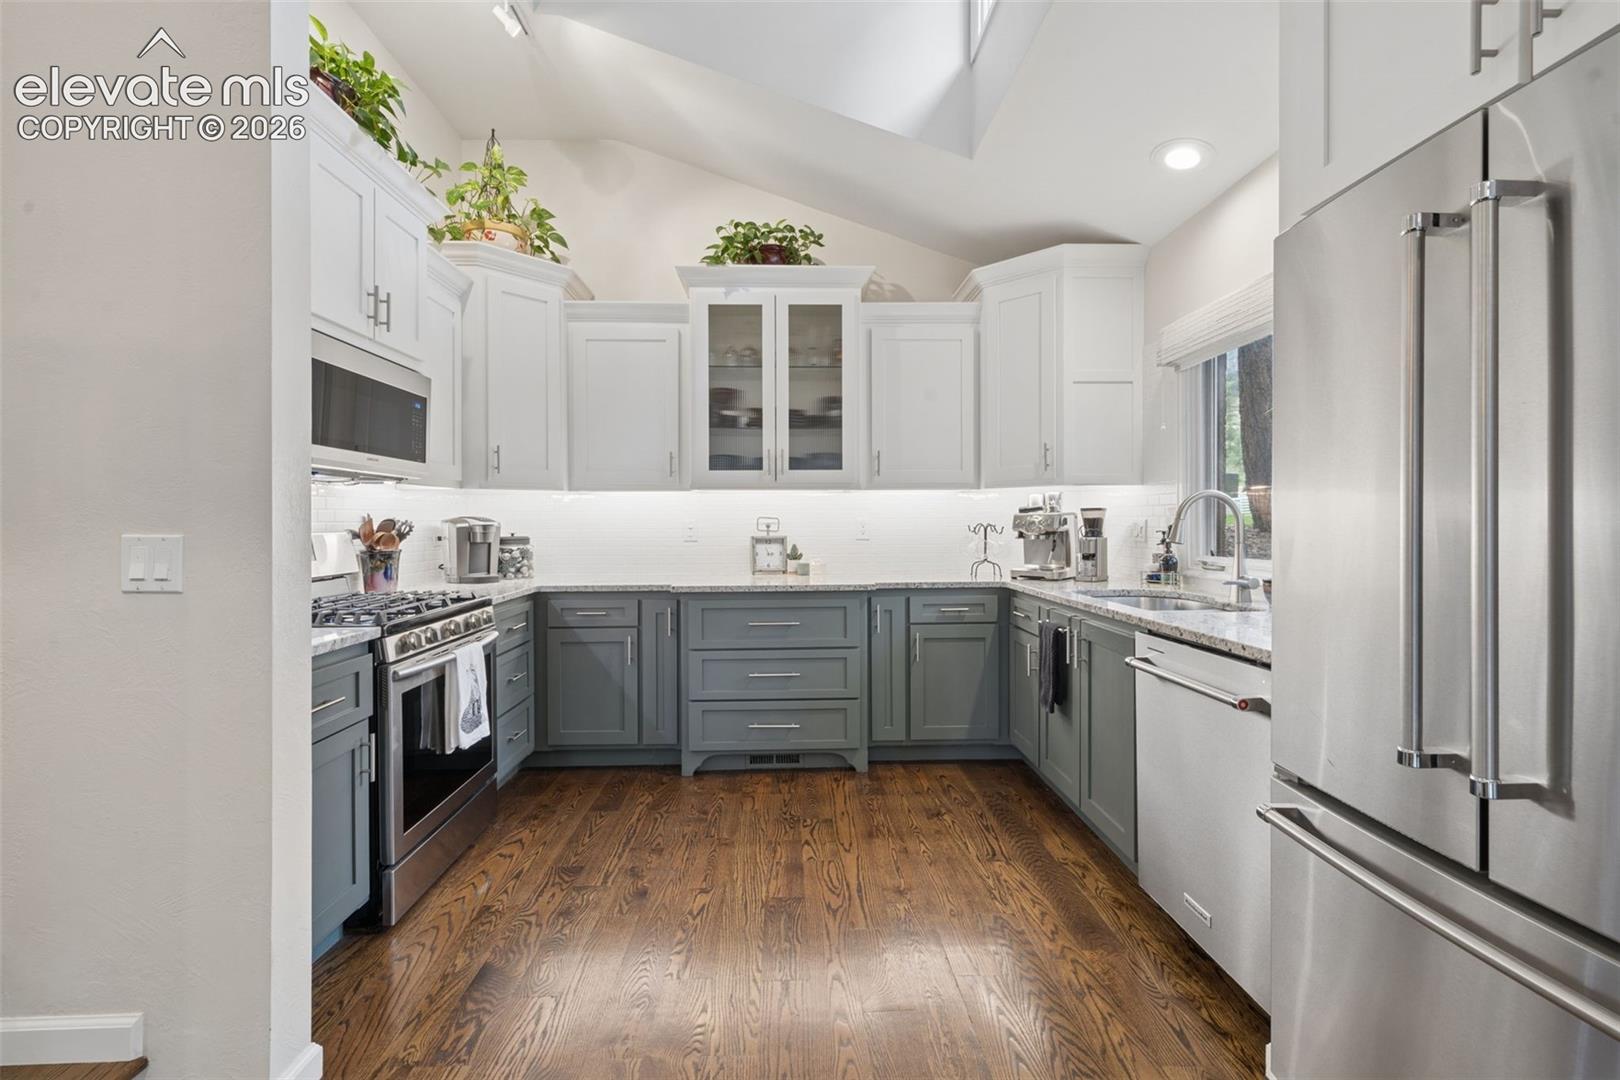
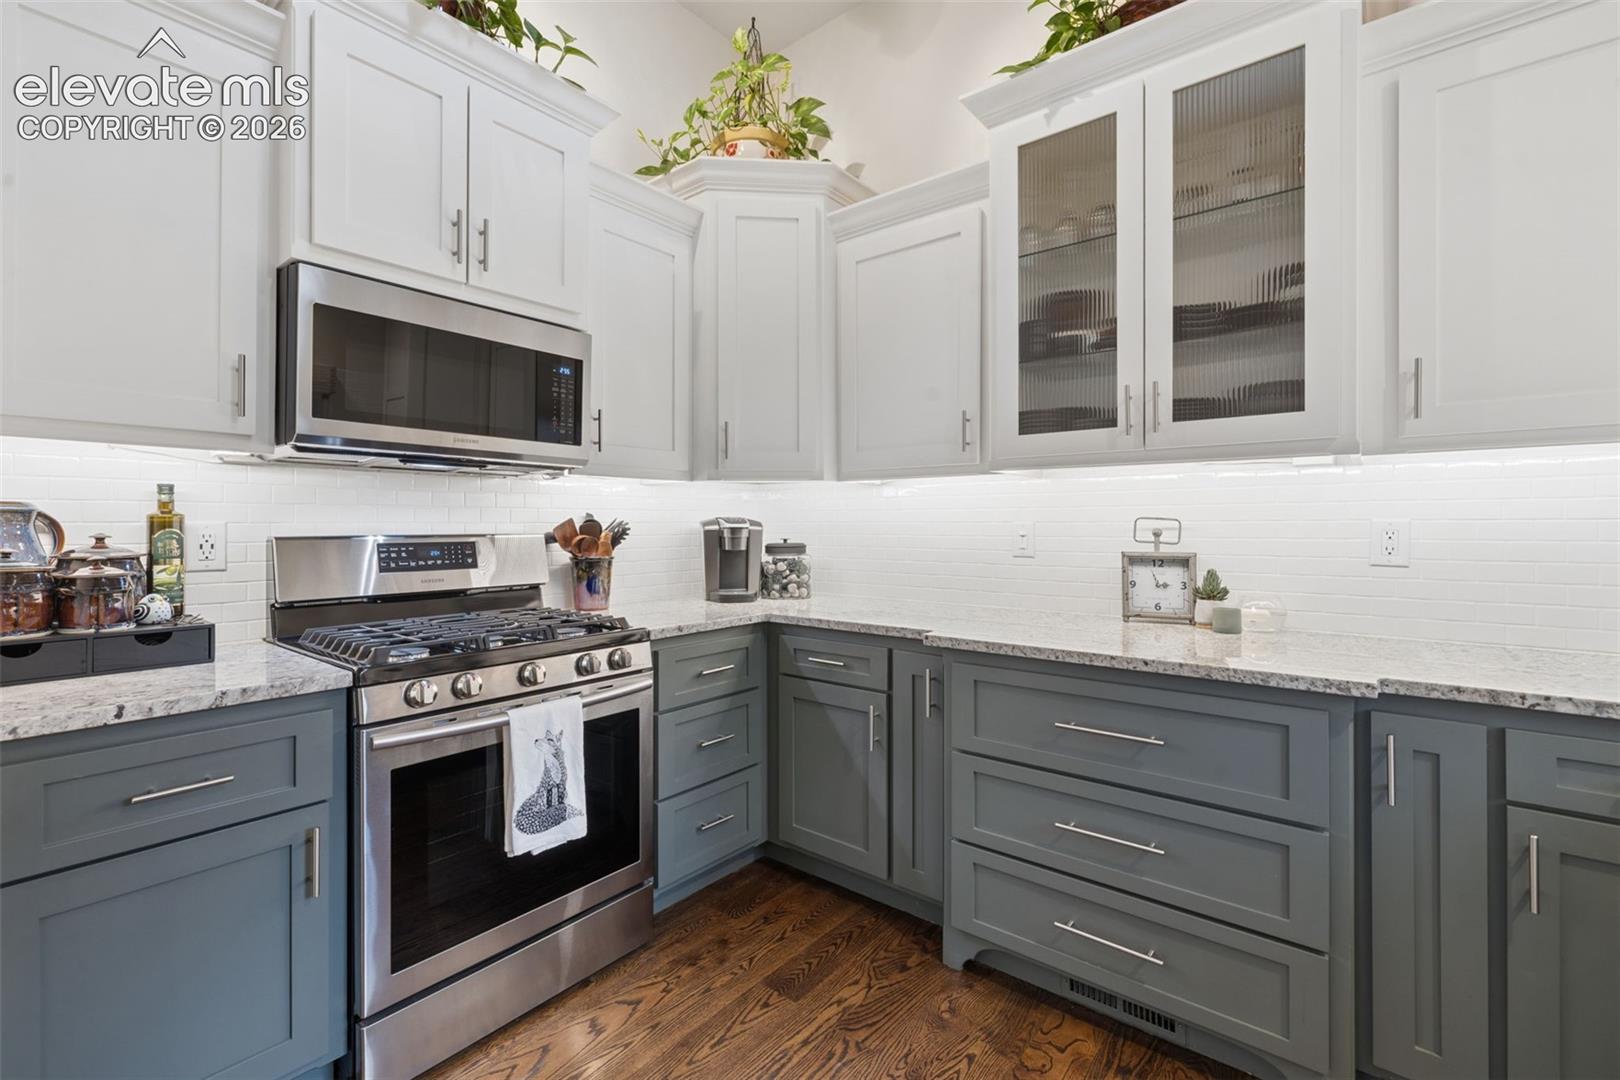
Kitchen with white and gray cabinets, stainless steel appliances, and warm wood flooring.
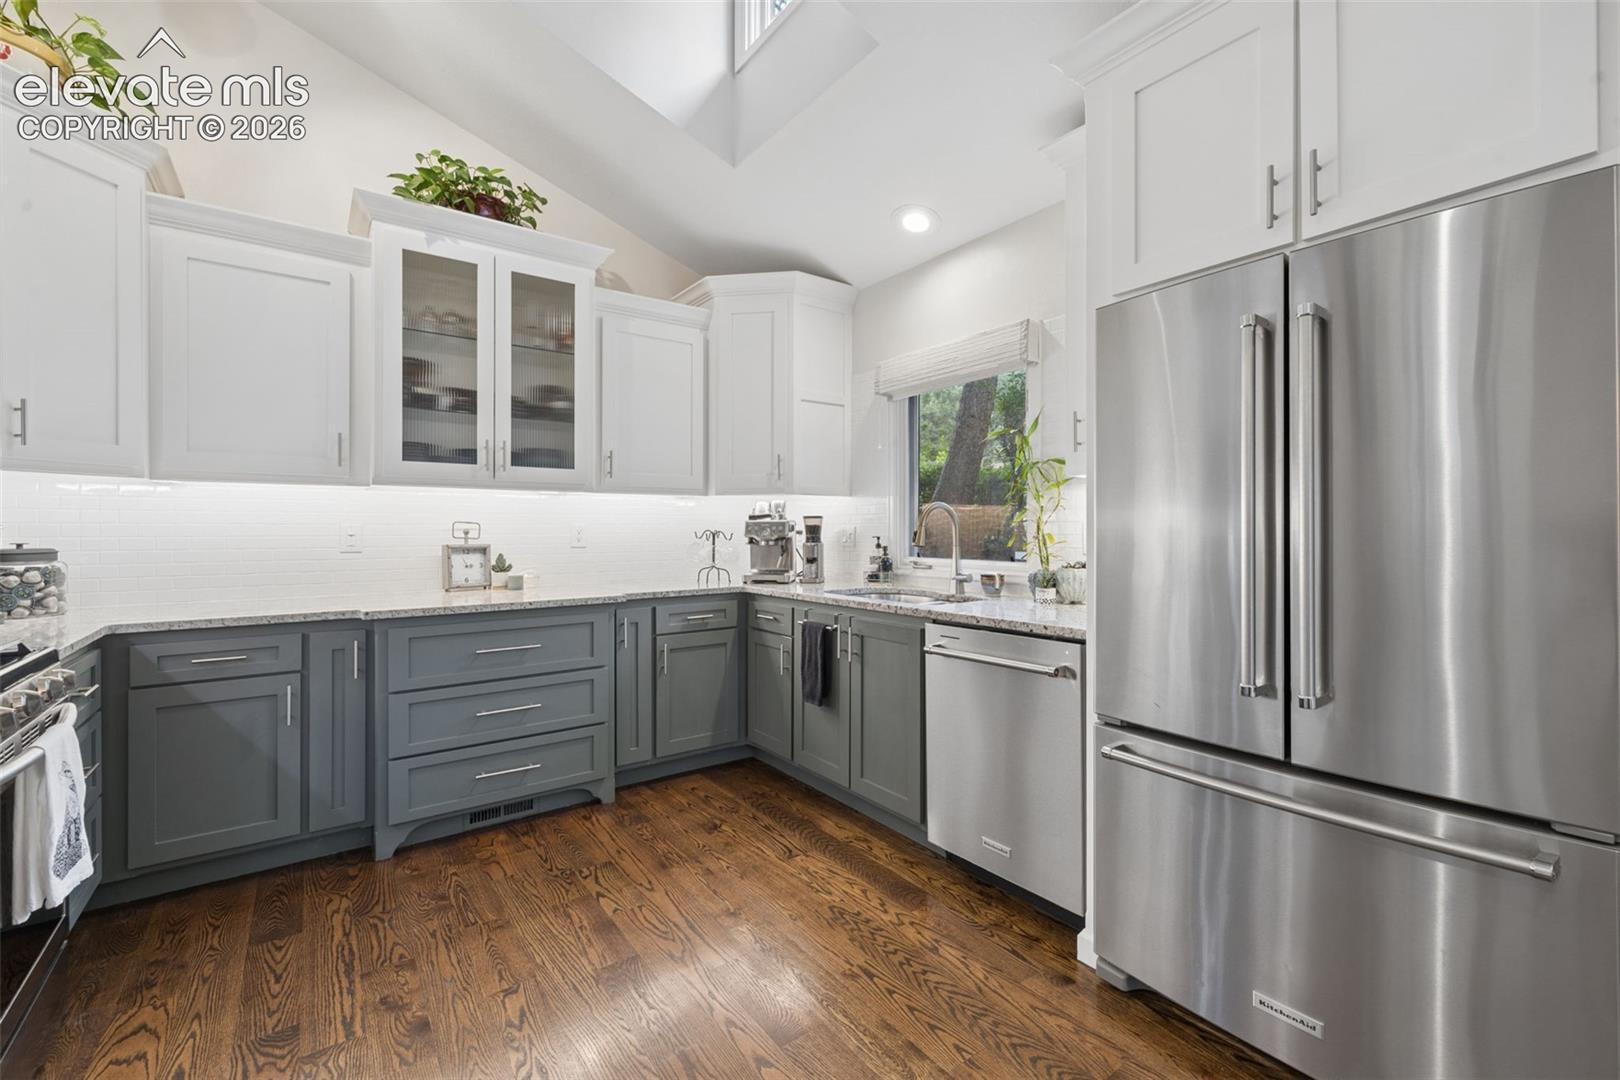
Kitchen with gray lower cabinets, white uppers, stainless steel appliances, and hardwood floors.
Kitchen with white upper cabinets, gray lower cabinets, stone counters, and a stainless steel range.
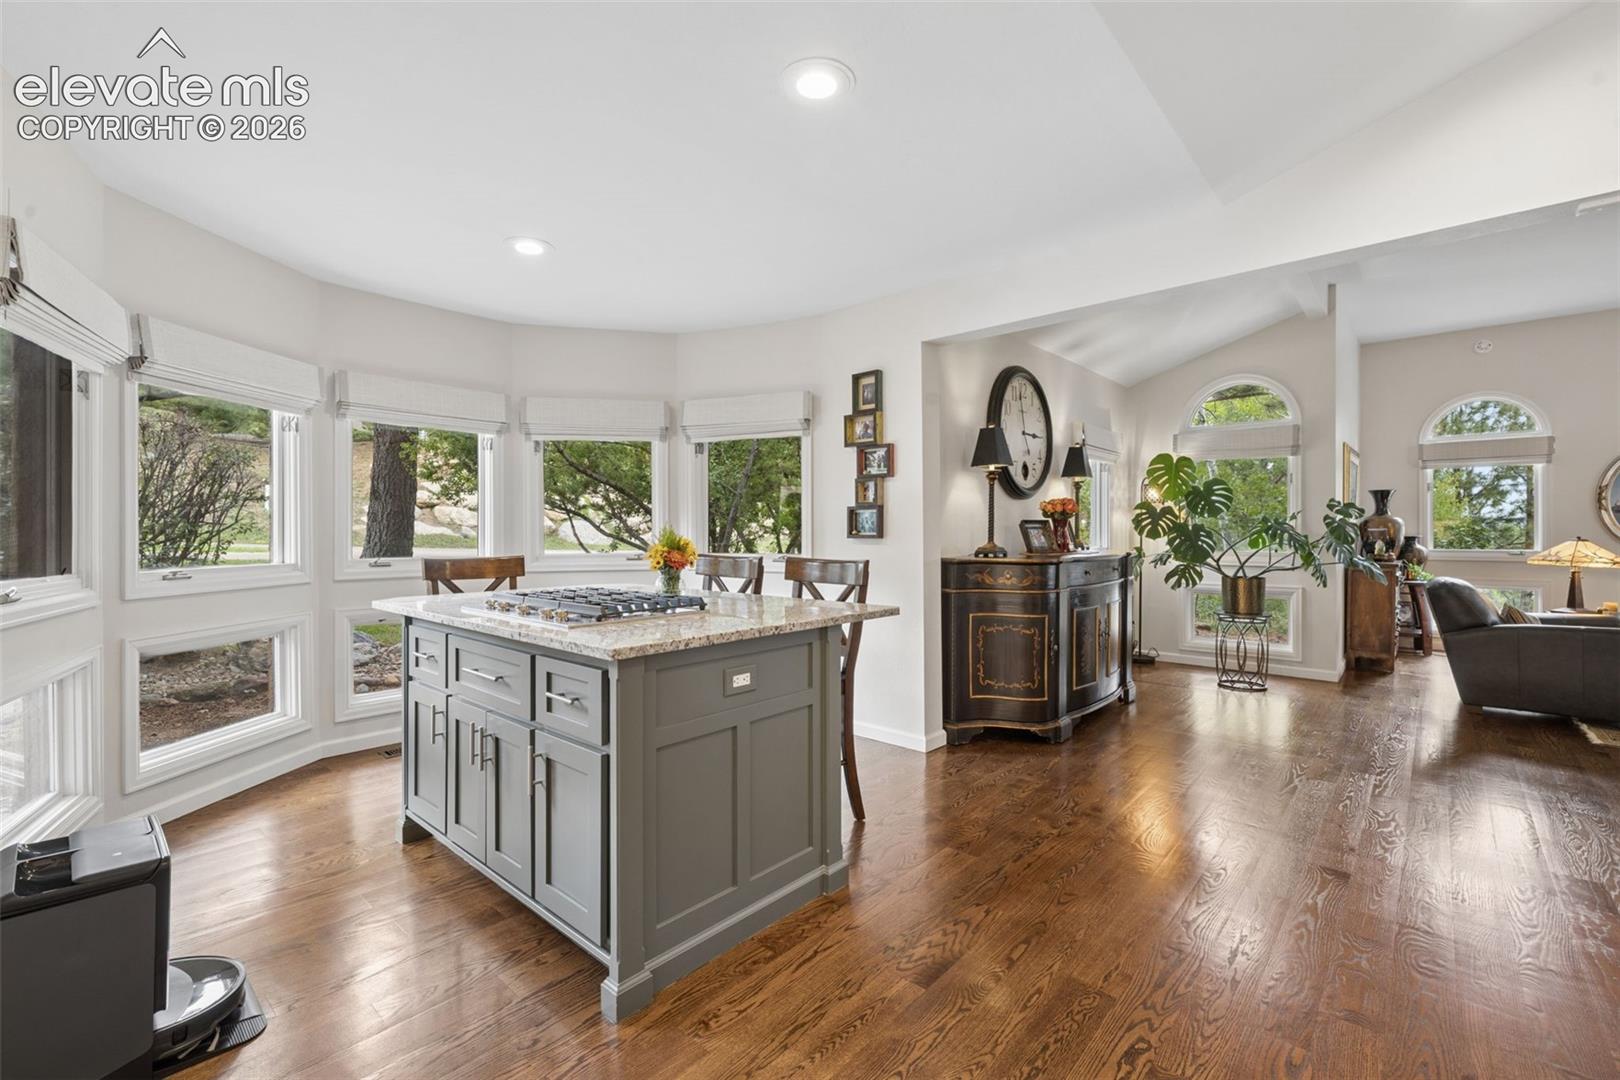
Kitchen with a gray granite-topped island, hardwood floors, and large windows opening to a living area.
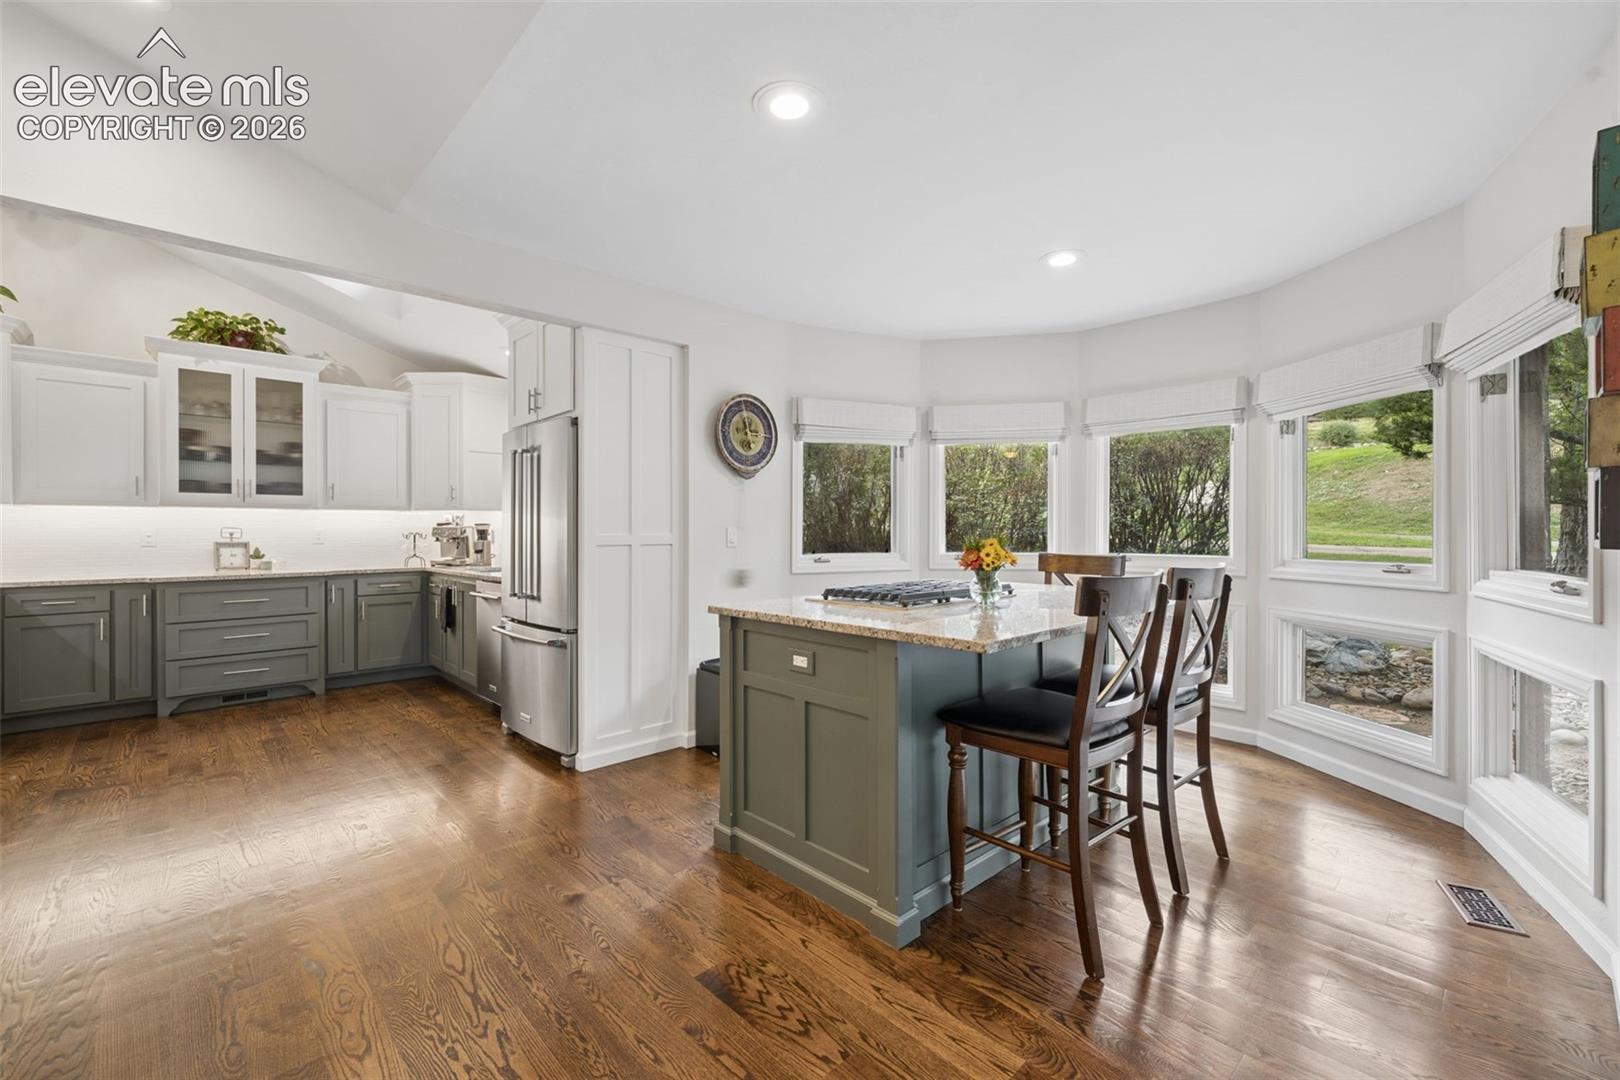
Kitchen with green island, bar stools, hardwood floors, and a wall of windows overlooking the yard.
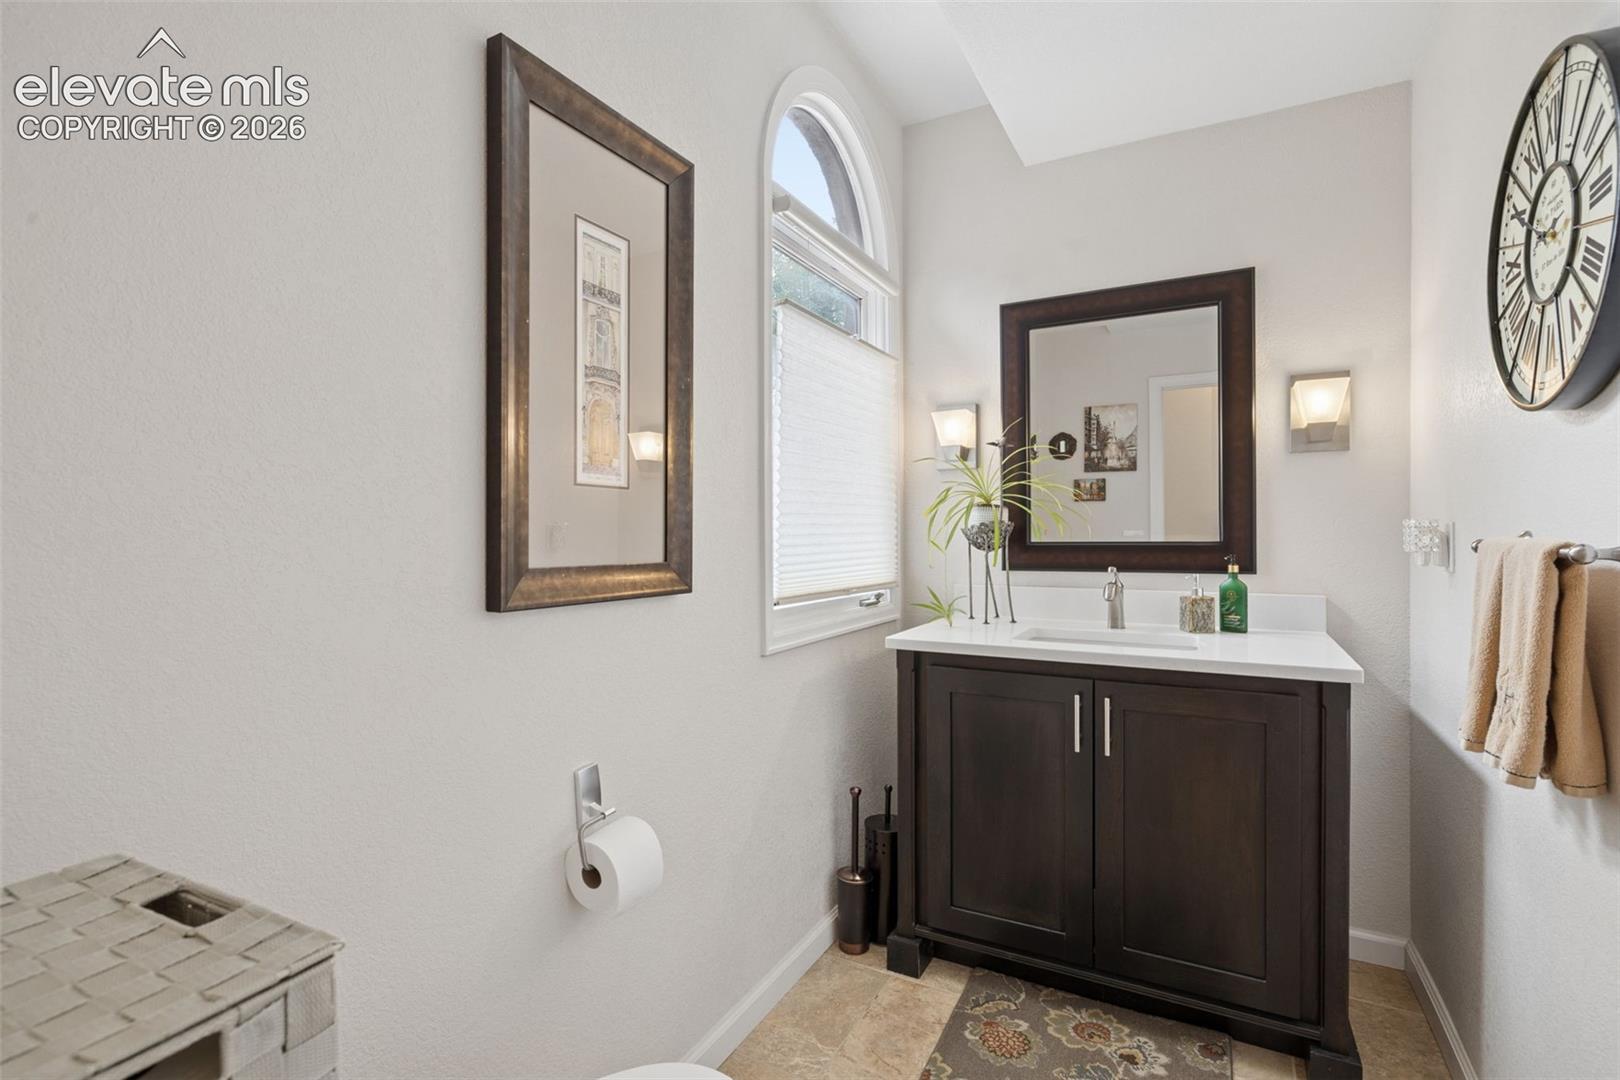
Bathroom vanity with dark wood cabinetry, a large mirror, and an arched window.
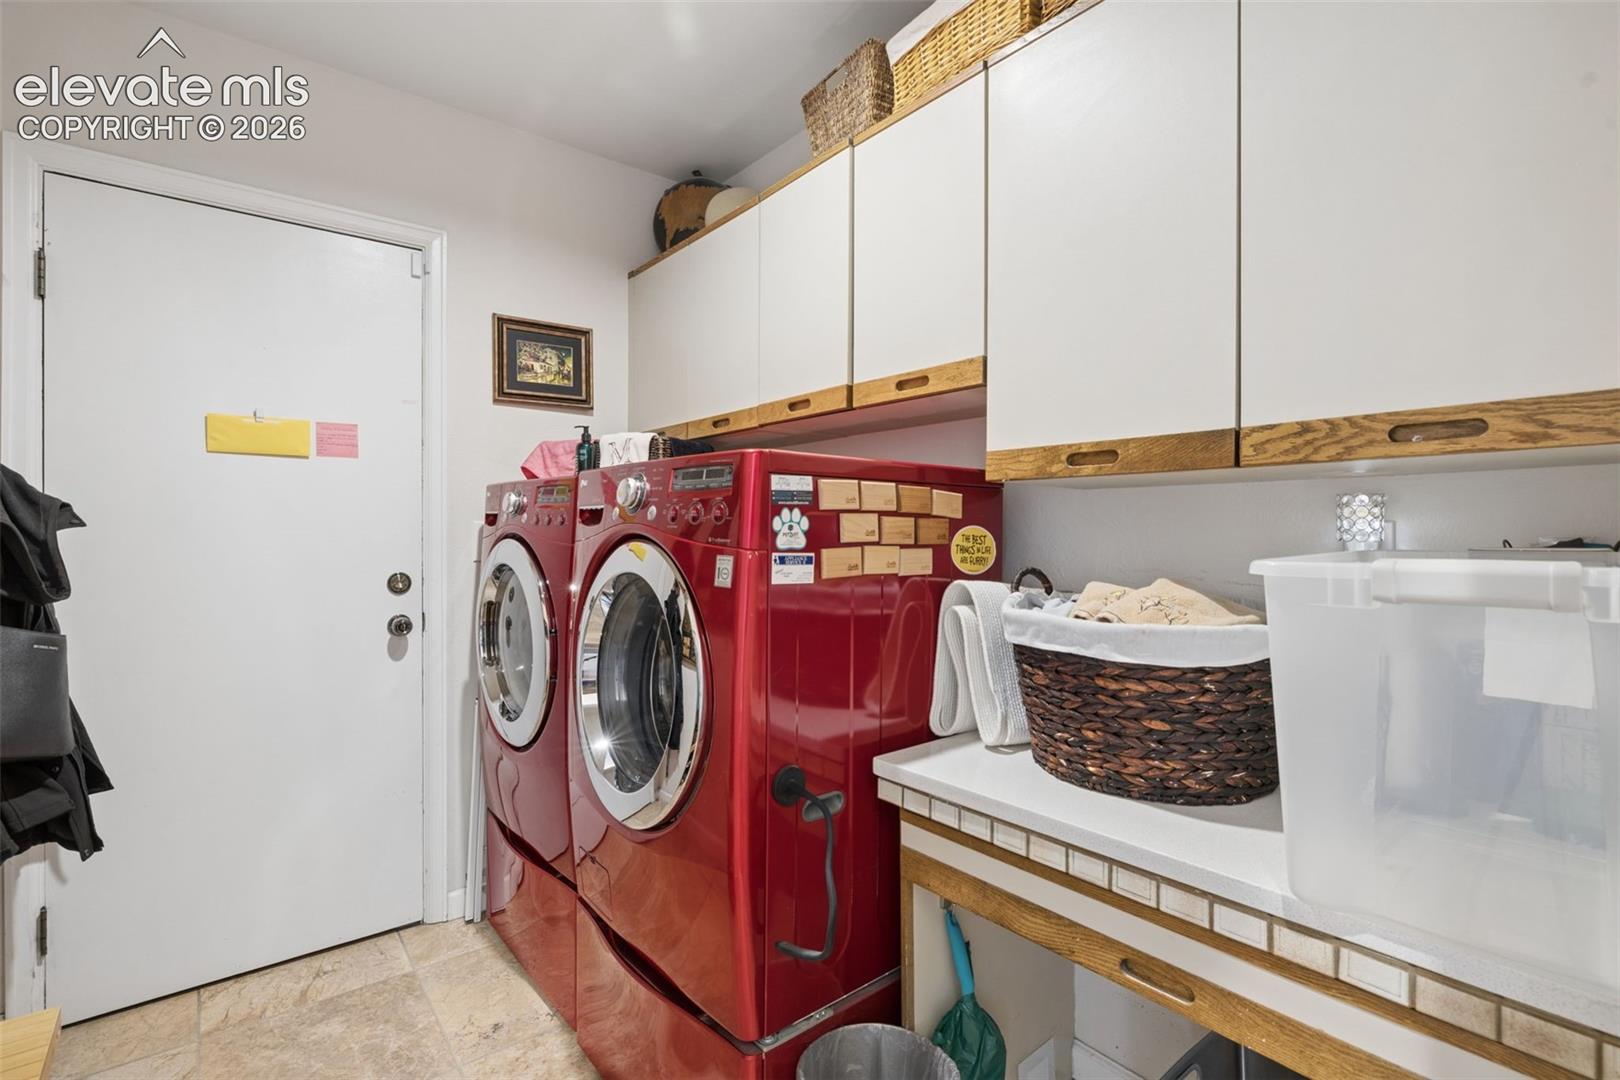
Laundry room with red front-loading washer and dryer, white cabinets, and a tiled utility counter.
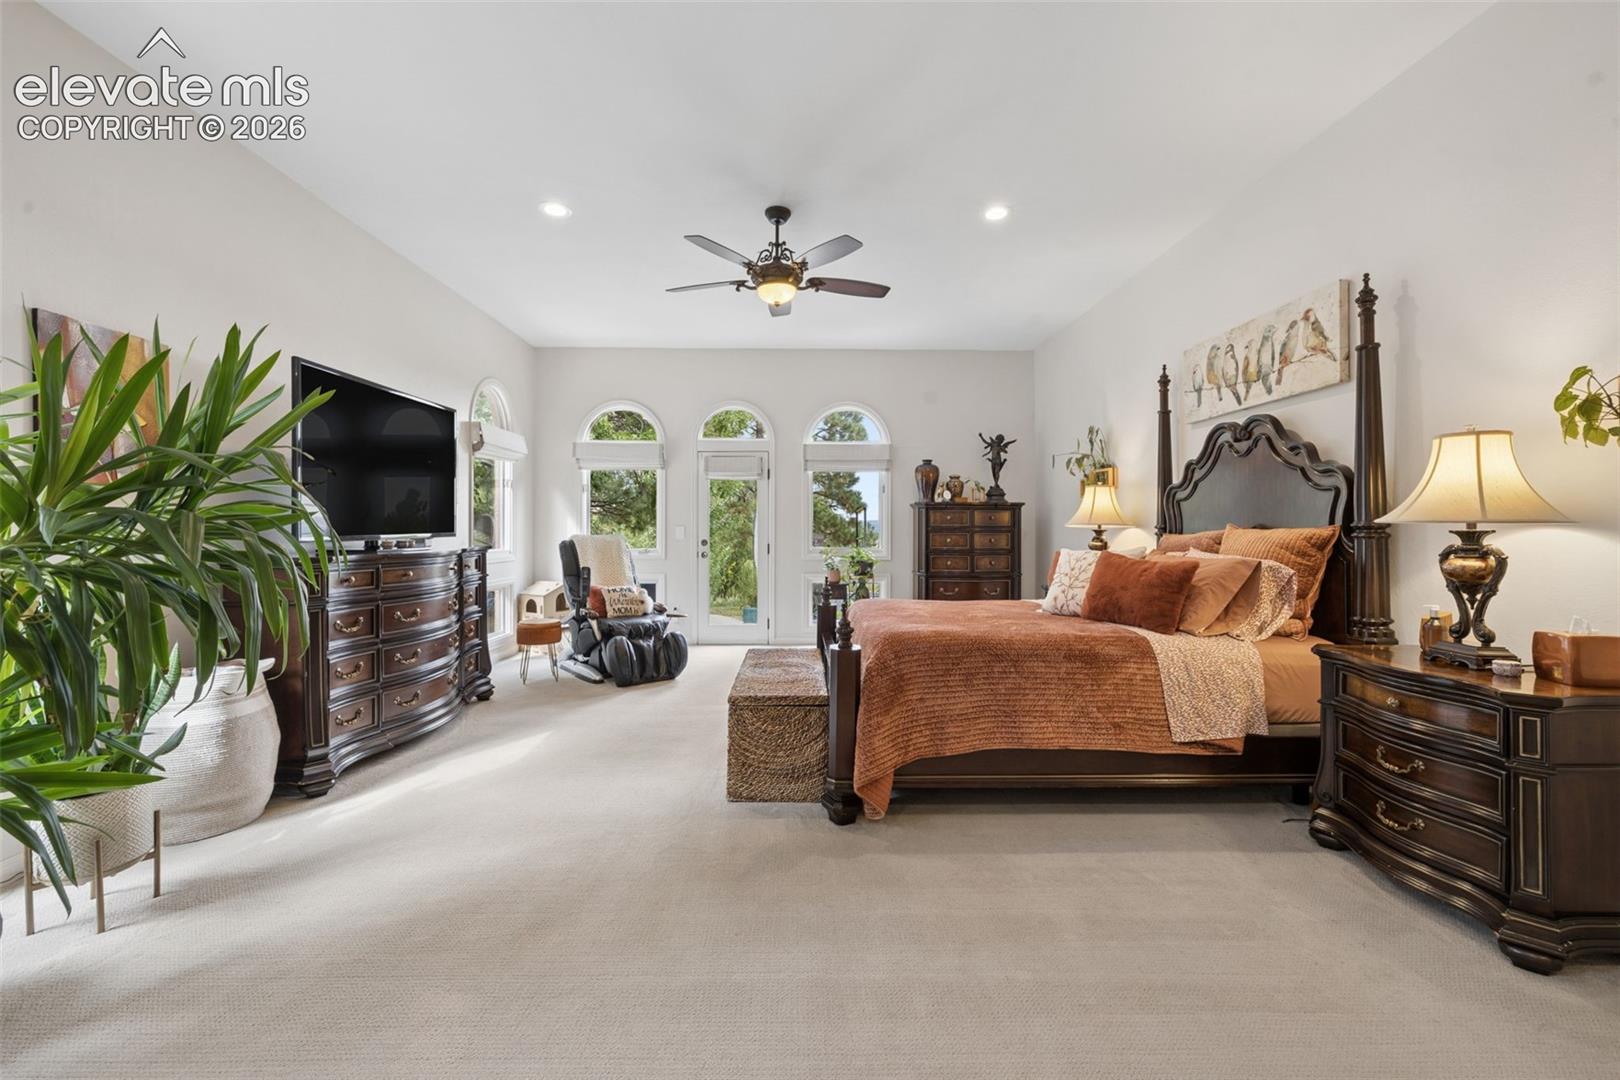
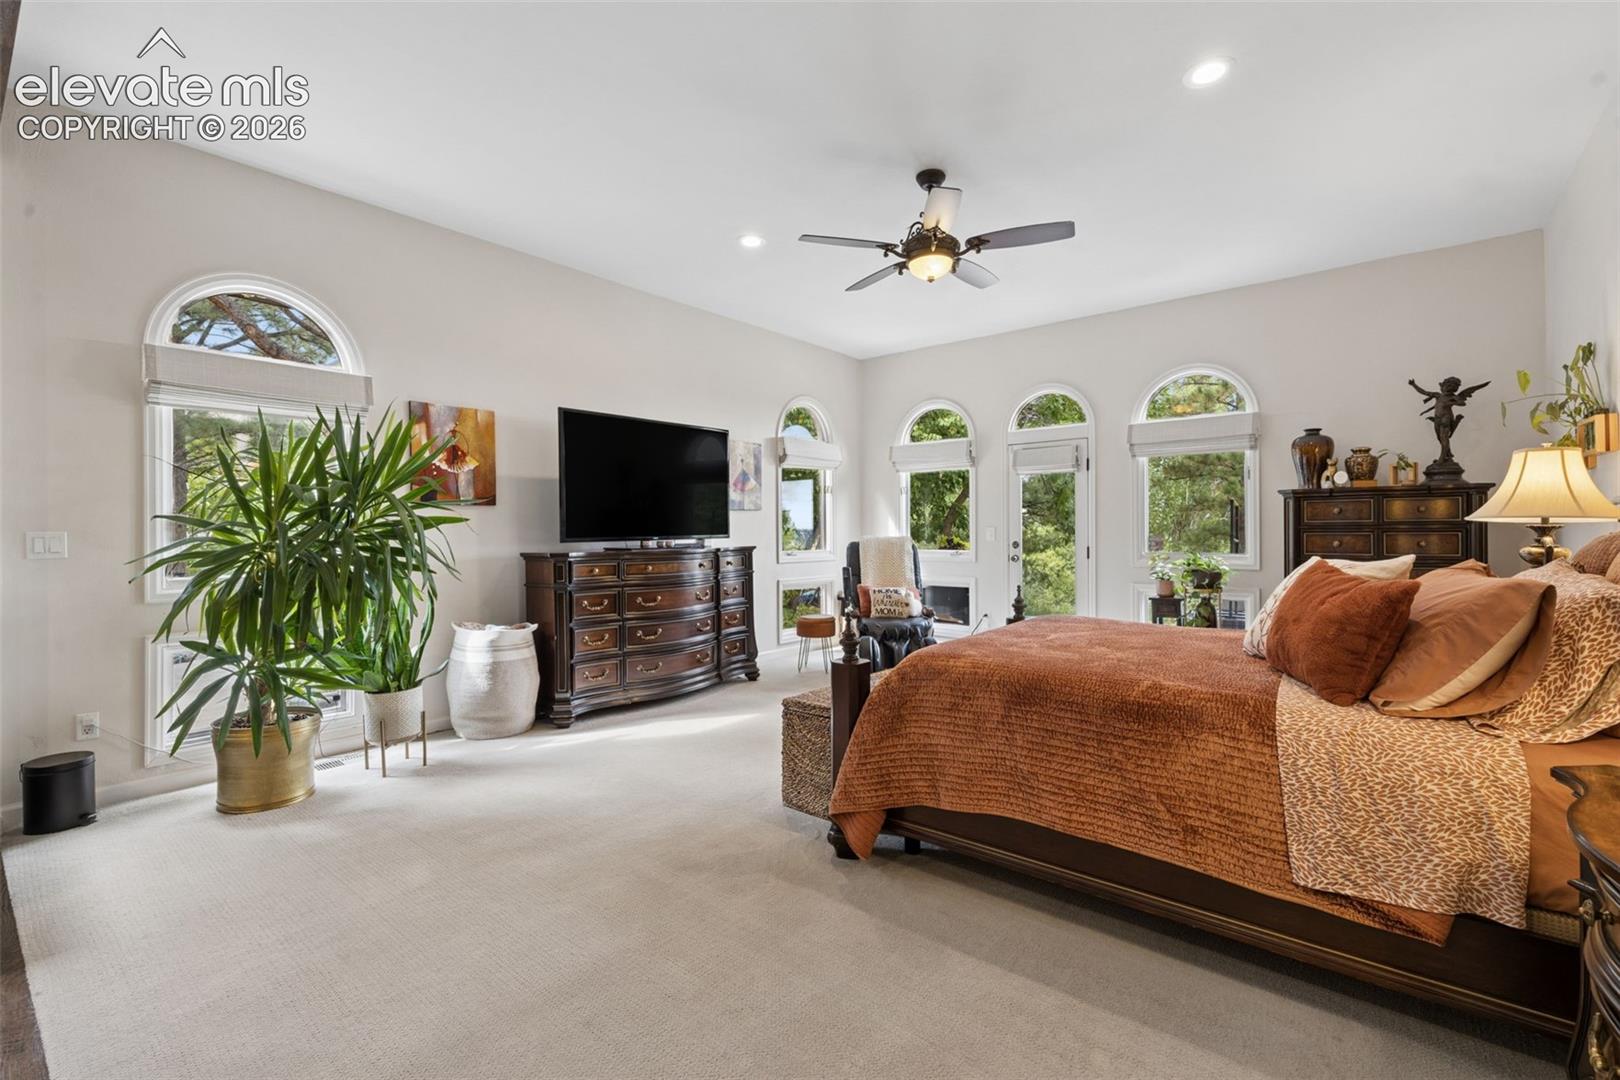
Furnished bedroom with a dark wood four-poster bed and arched windows and glass door.
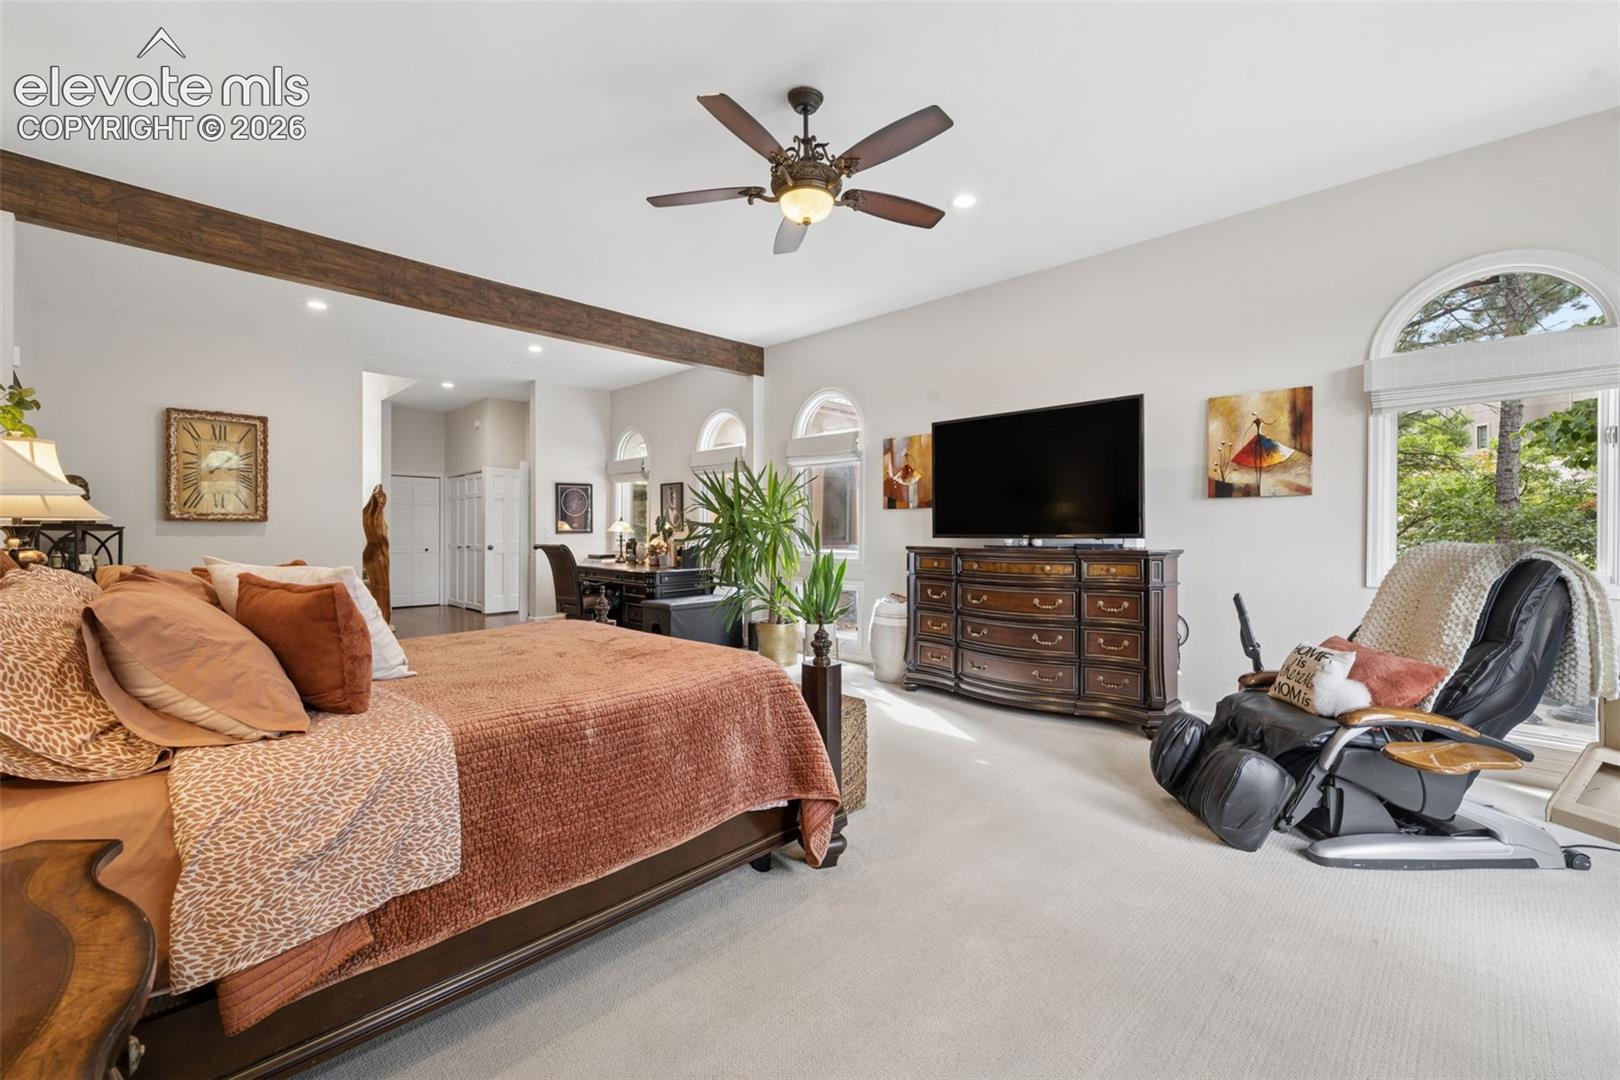
Furnished bedroom with rust-colored bedding, arched windows, and a black massage chair.
Furnished bedroom with a rust-colored bedspread, dark wood dresser, and multiple arched windows.
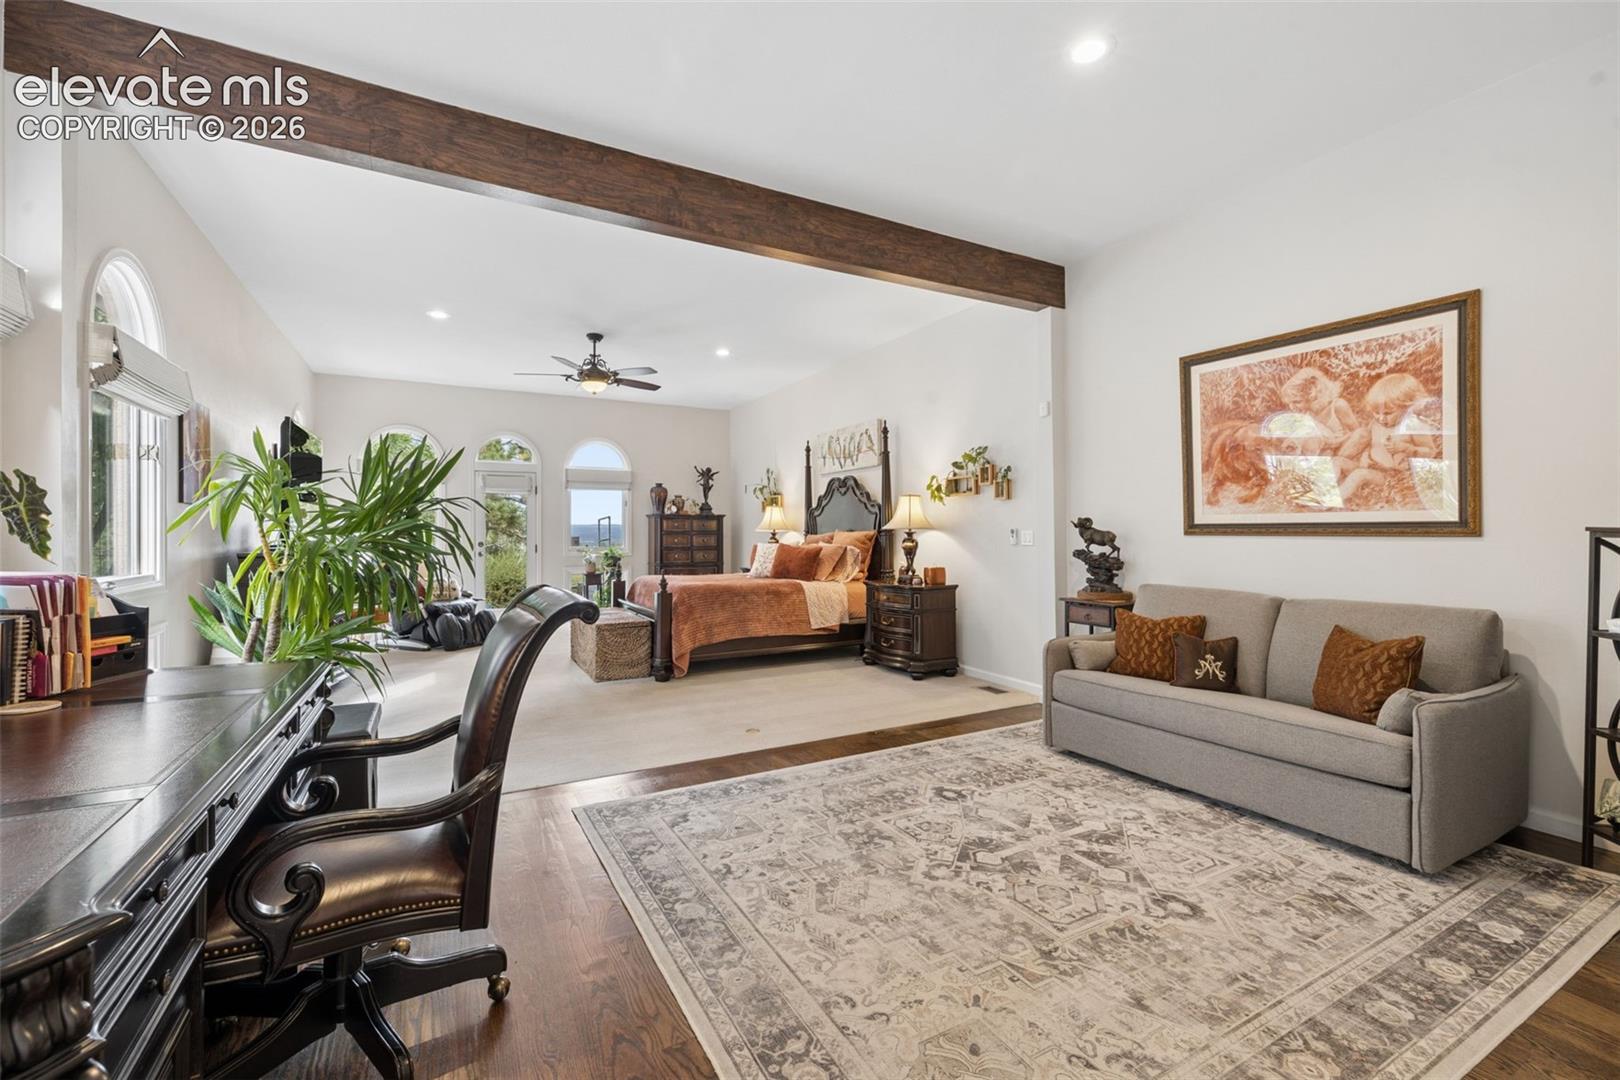
Furnished bedroom with a four-poster bed, arched windows, and a gray sofa sitting area.
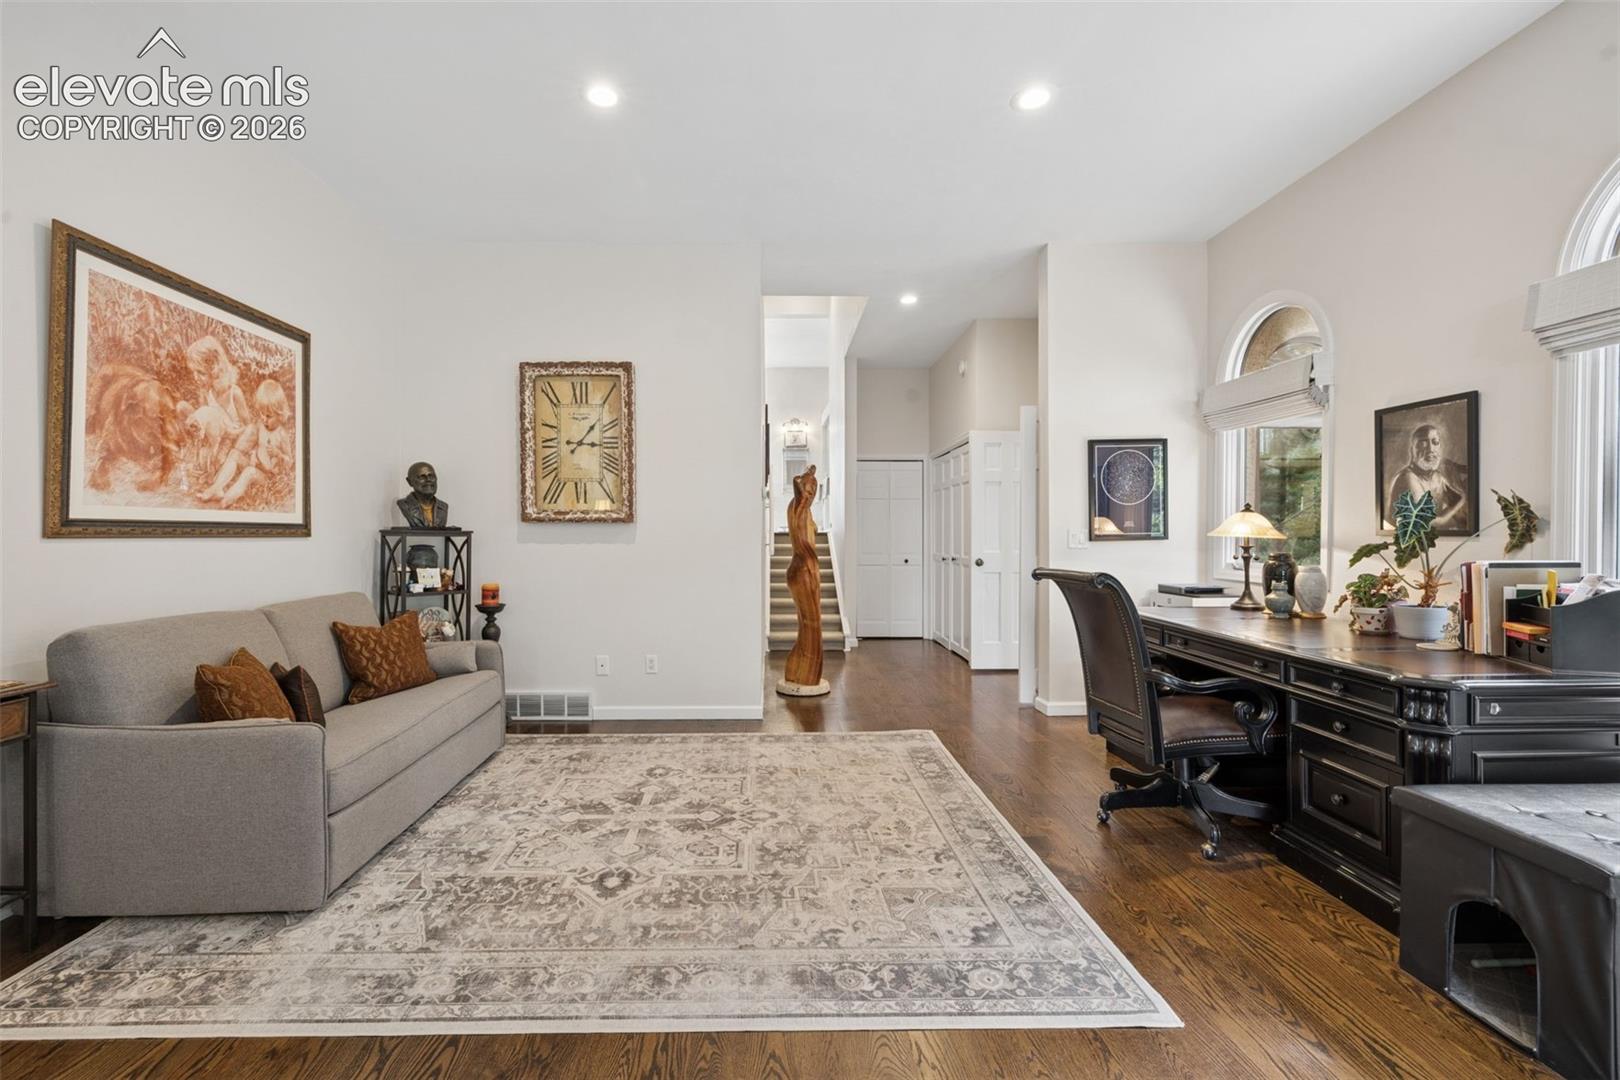
Living room and home office with a gray sofa, patterned rug, and dark wood desk.
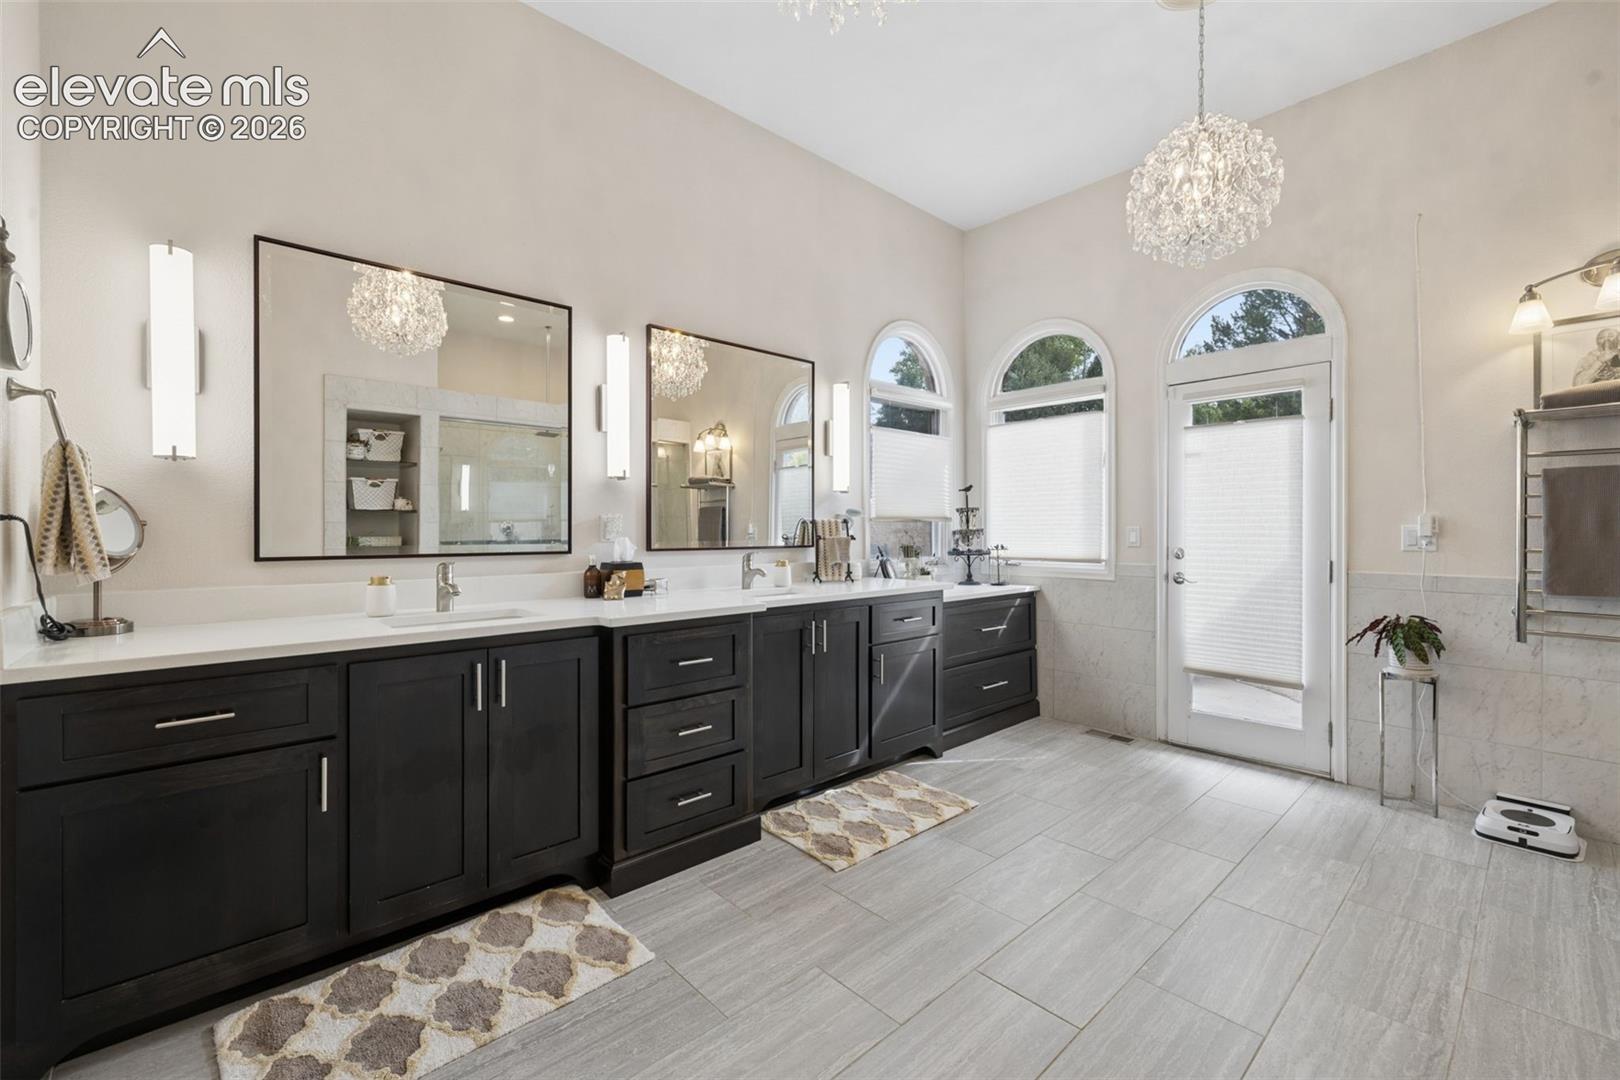
Spacious bathroom with a dark double vanity, arched windows, gray tile floors, and a crystal chandelier.
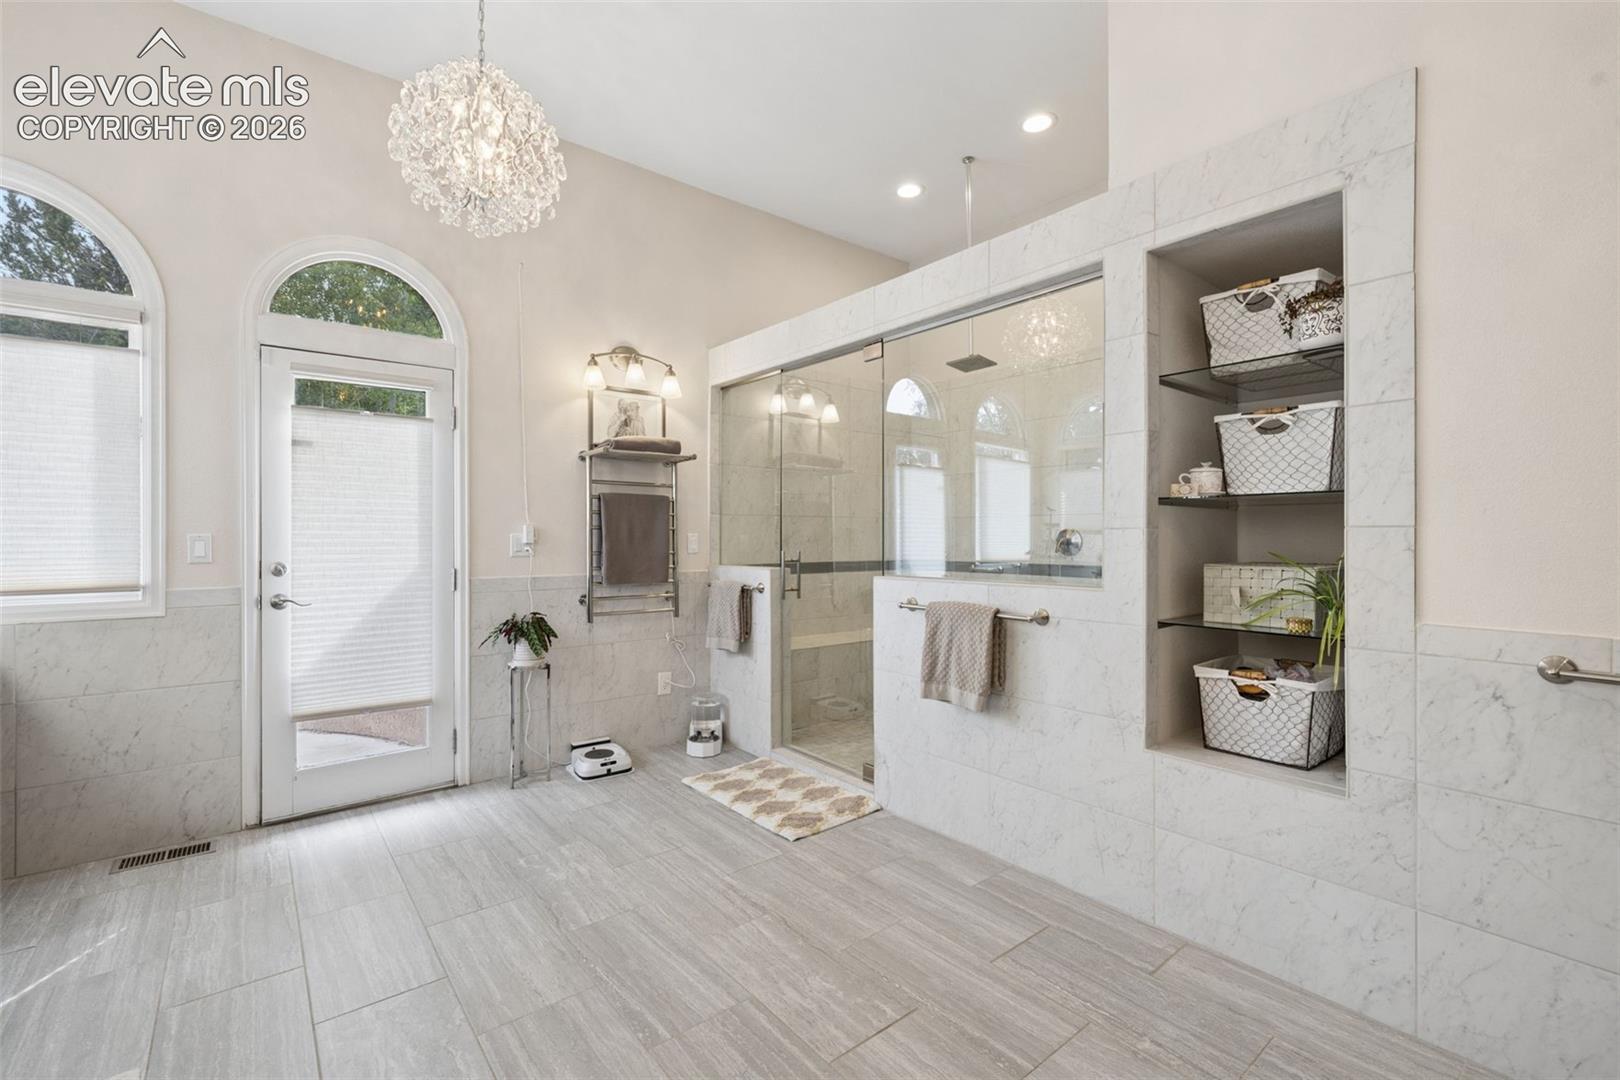
Spacious tiled bathroom with a glass walk-in shower, built-in shelves, arched windows, and a crystal chandelier.
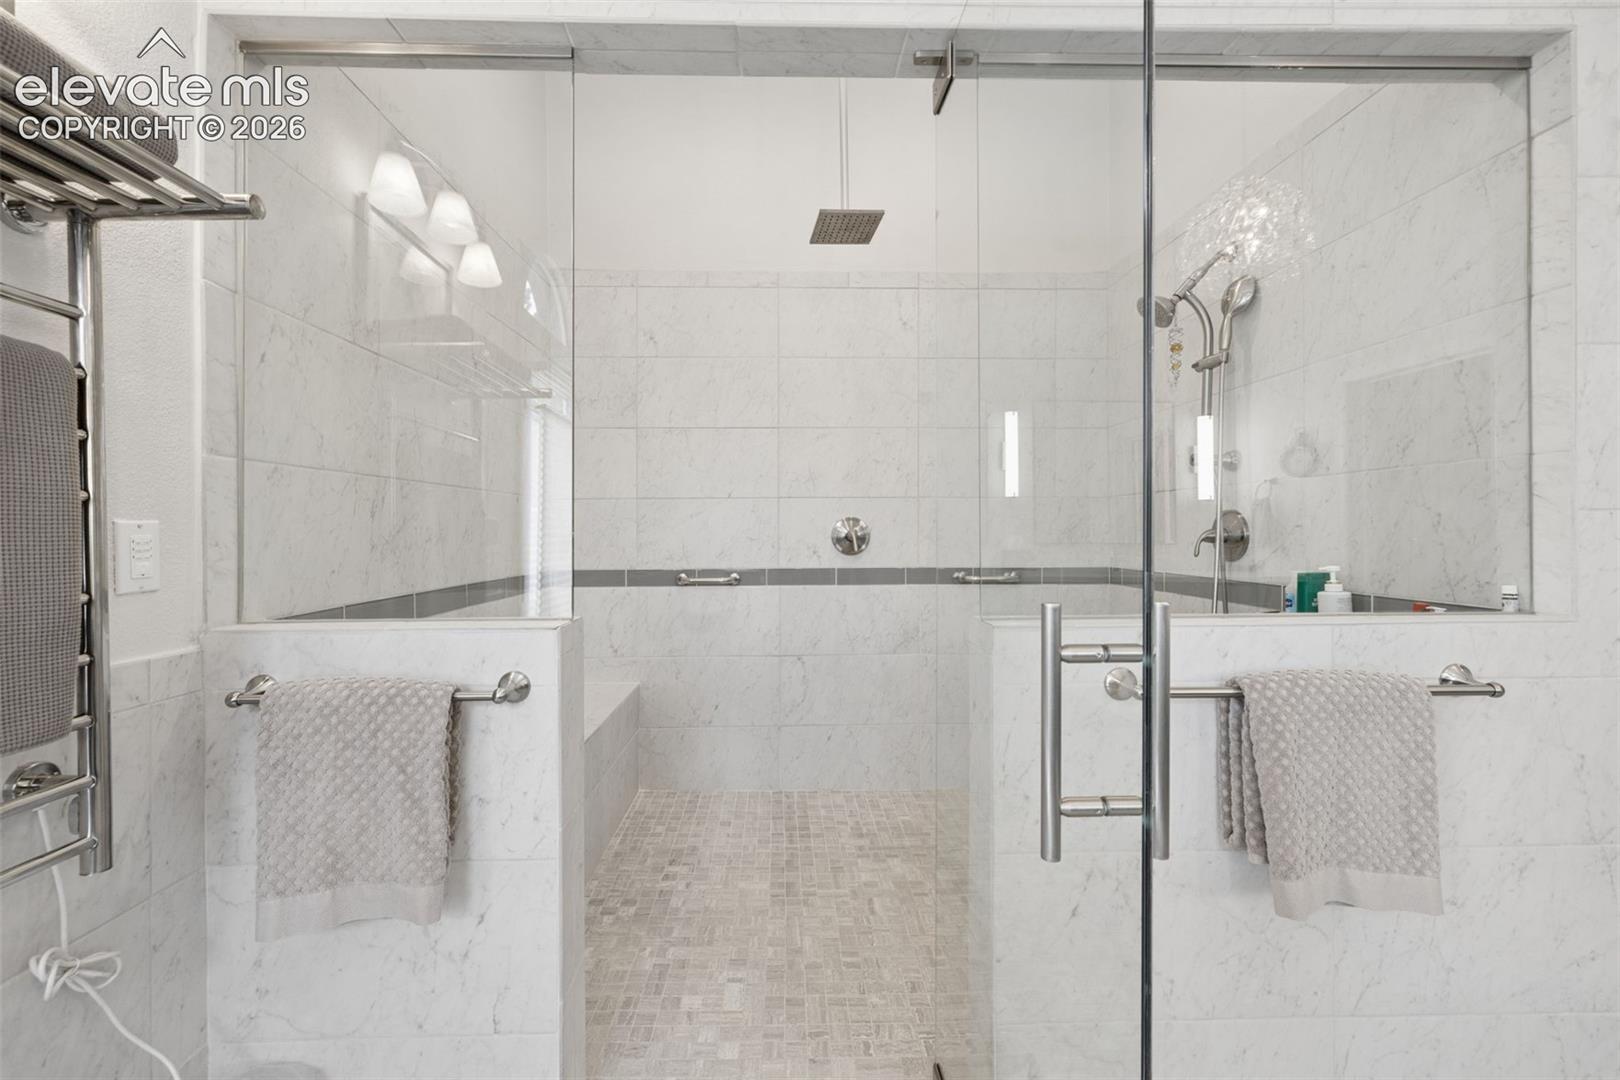
Bathroom with a spacious glass-enclosed shower, white marble-look tile, and chrome fixtures.
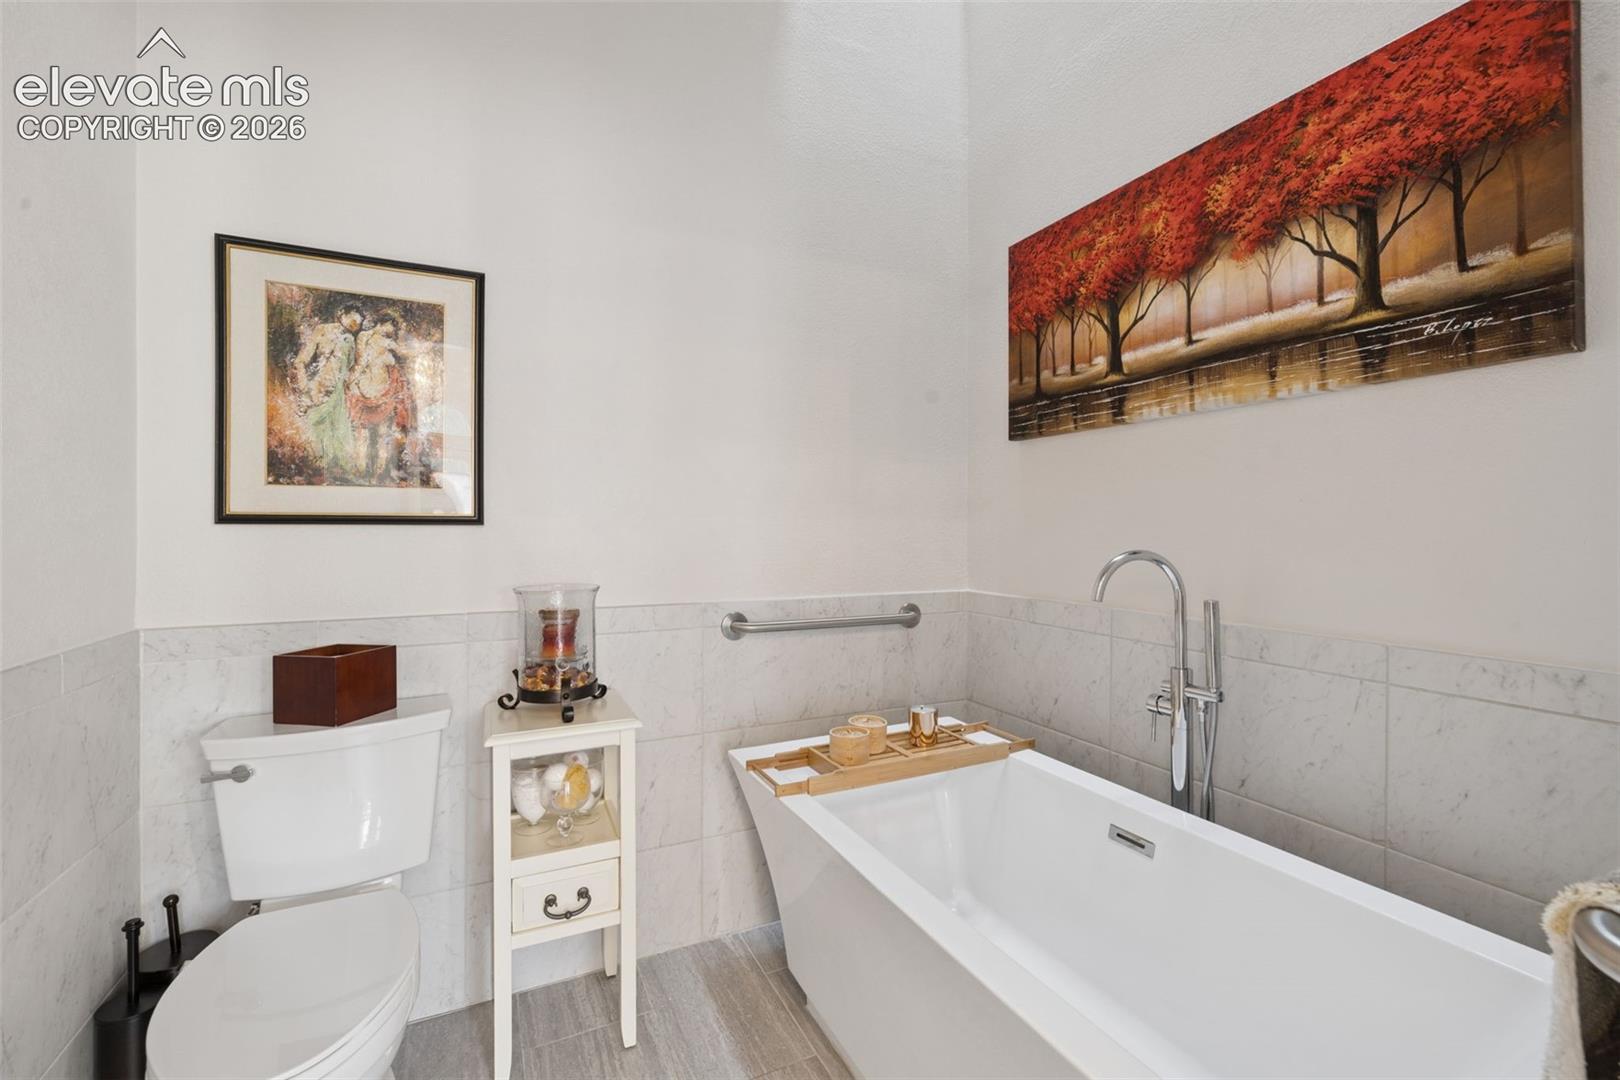
Bathroom with a freestanding soaking tub, marble-look tile, and autumn tree artwork.
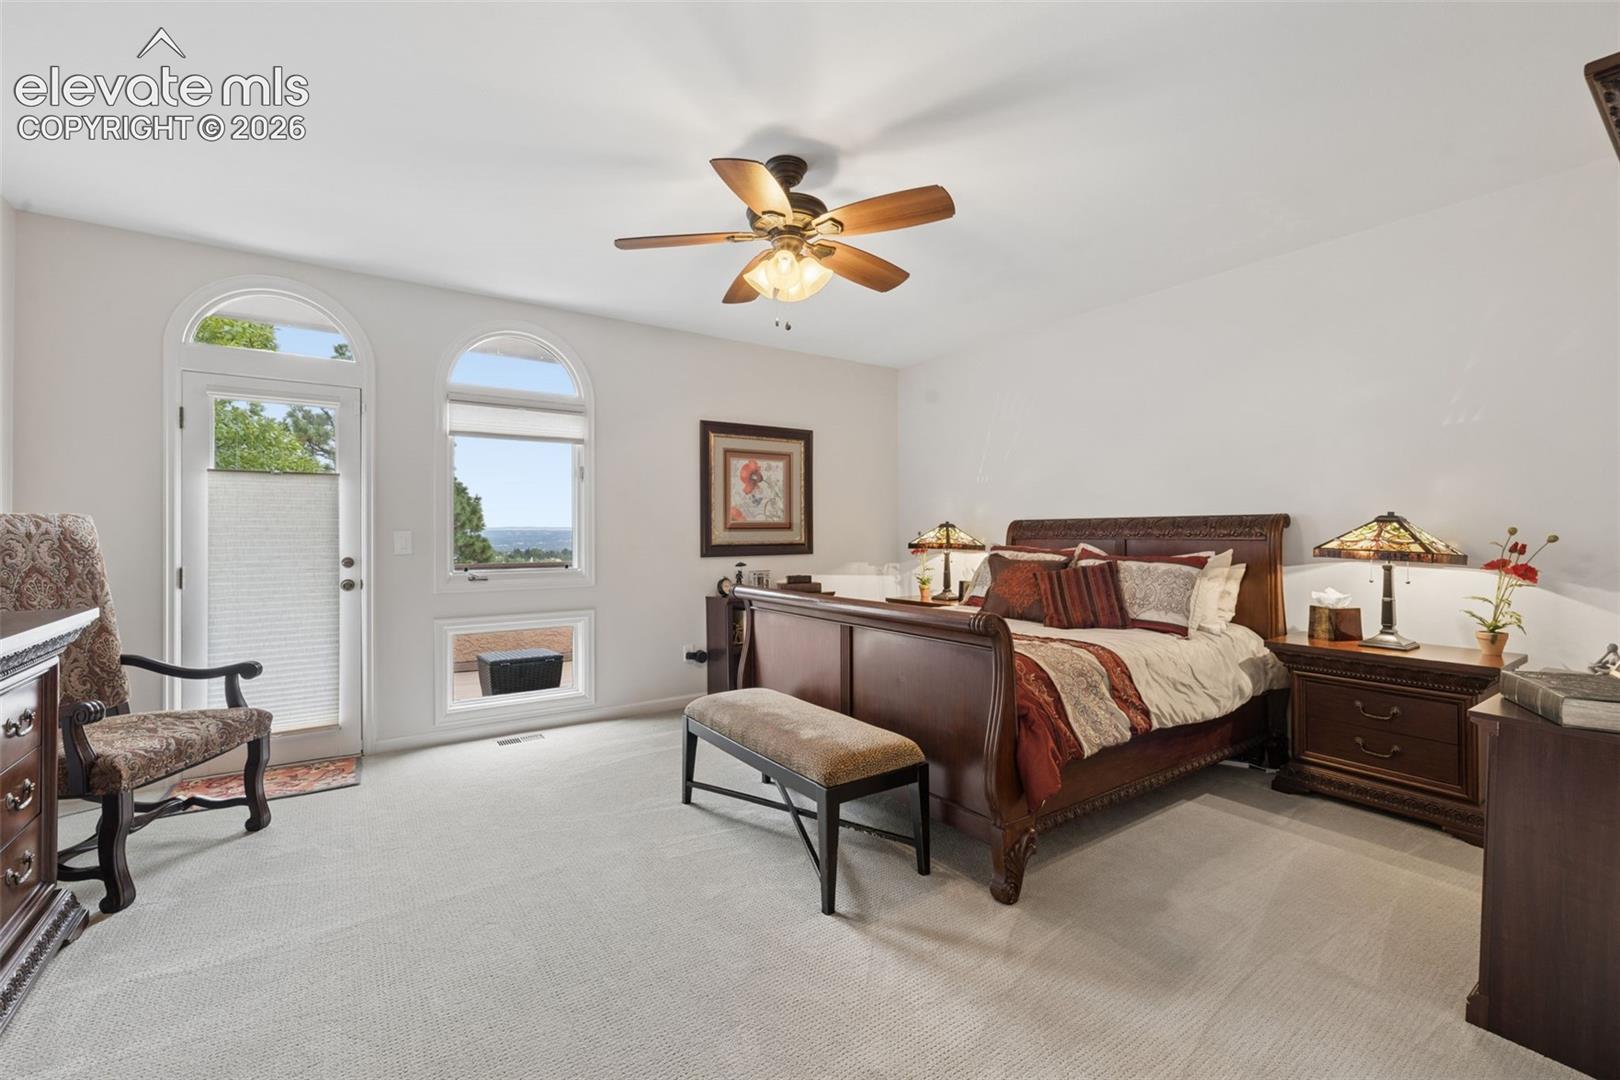
Furnished bedroom with a dark wood bed, ceiling fan, and arched windows.
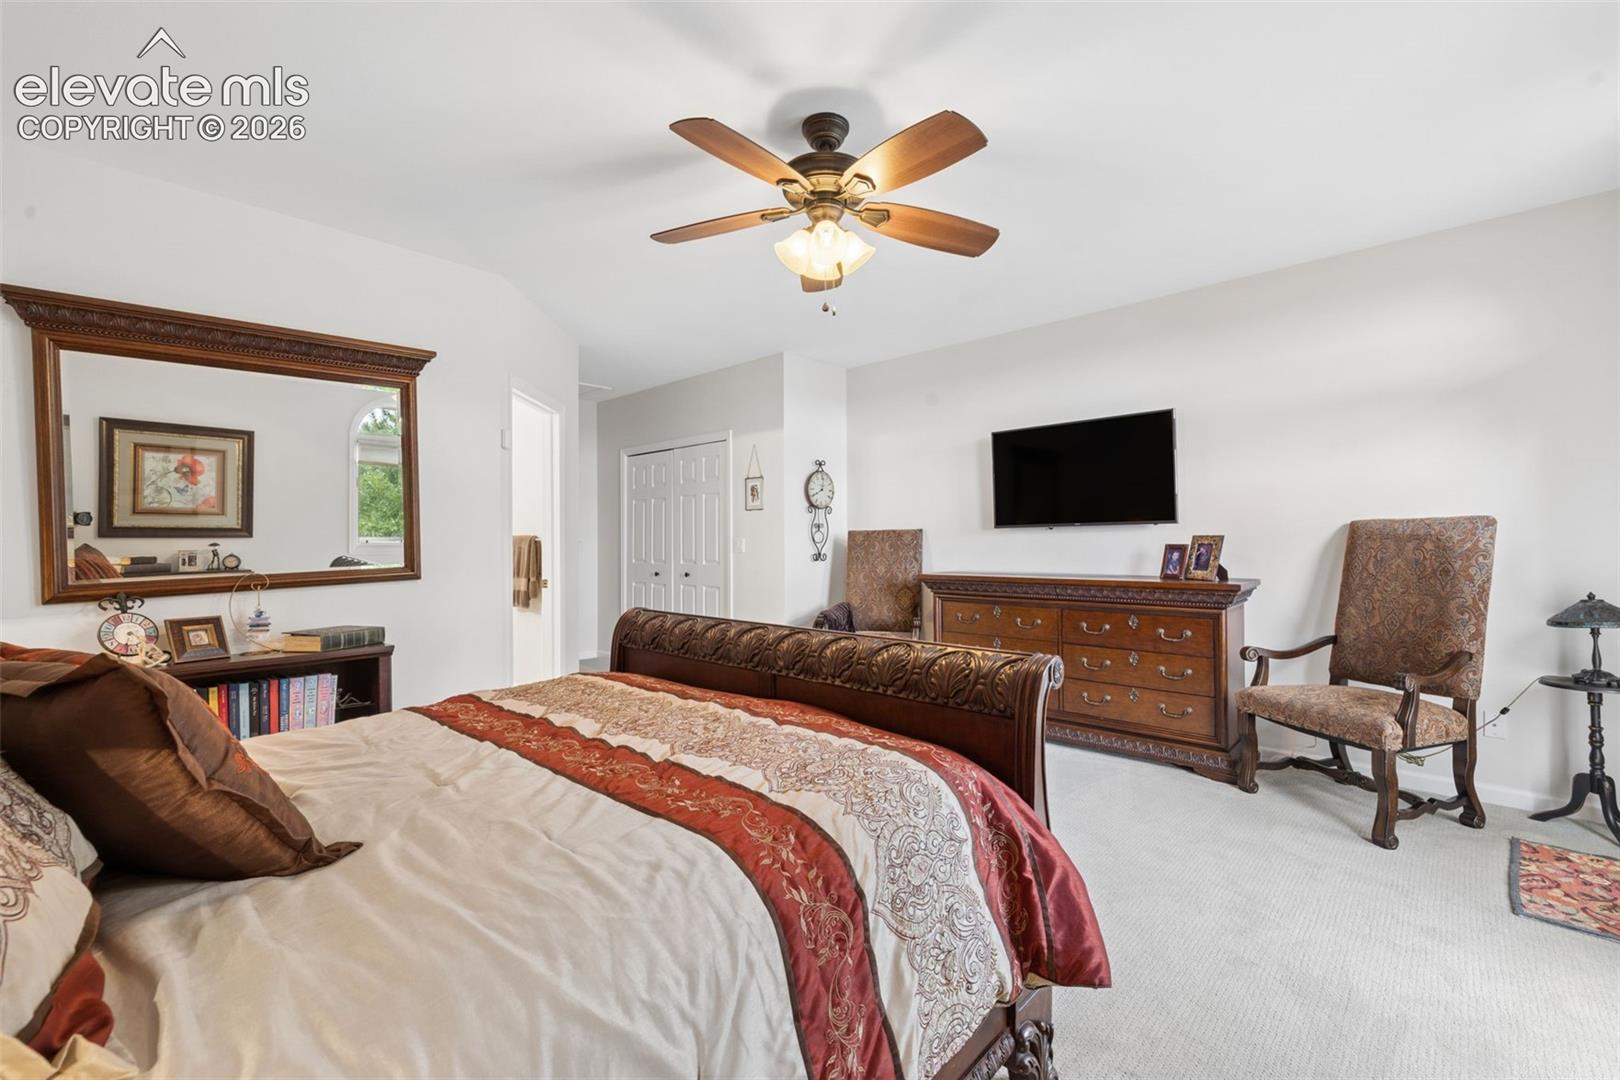
Bedroom with a carved wooden bed, patterned bedding, ceiling fan, and upholstered chairs.
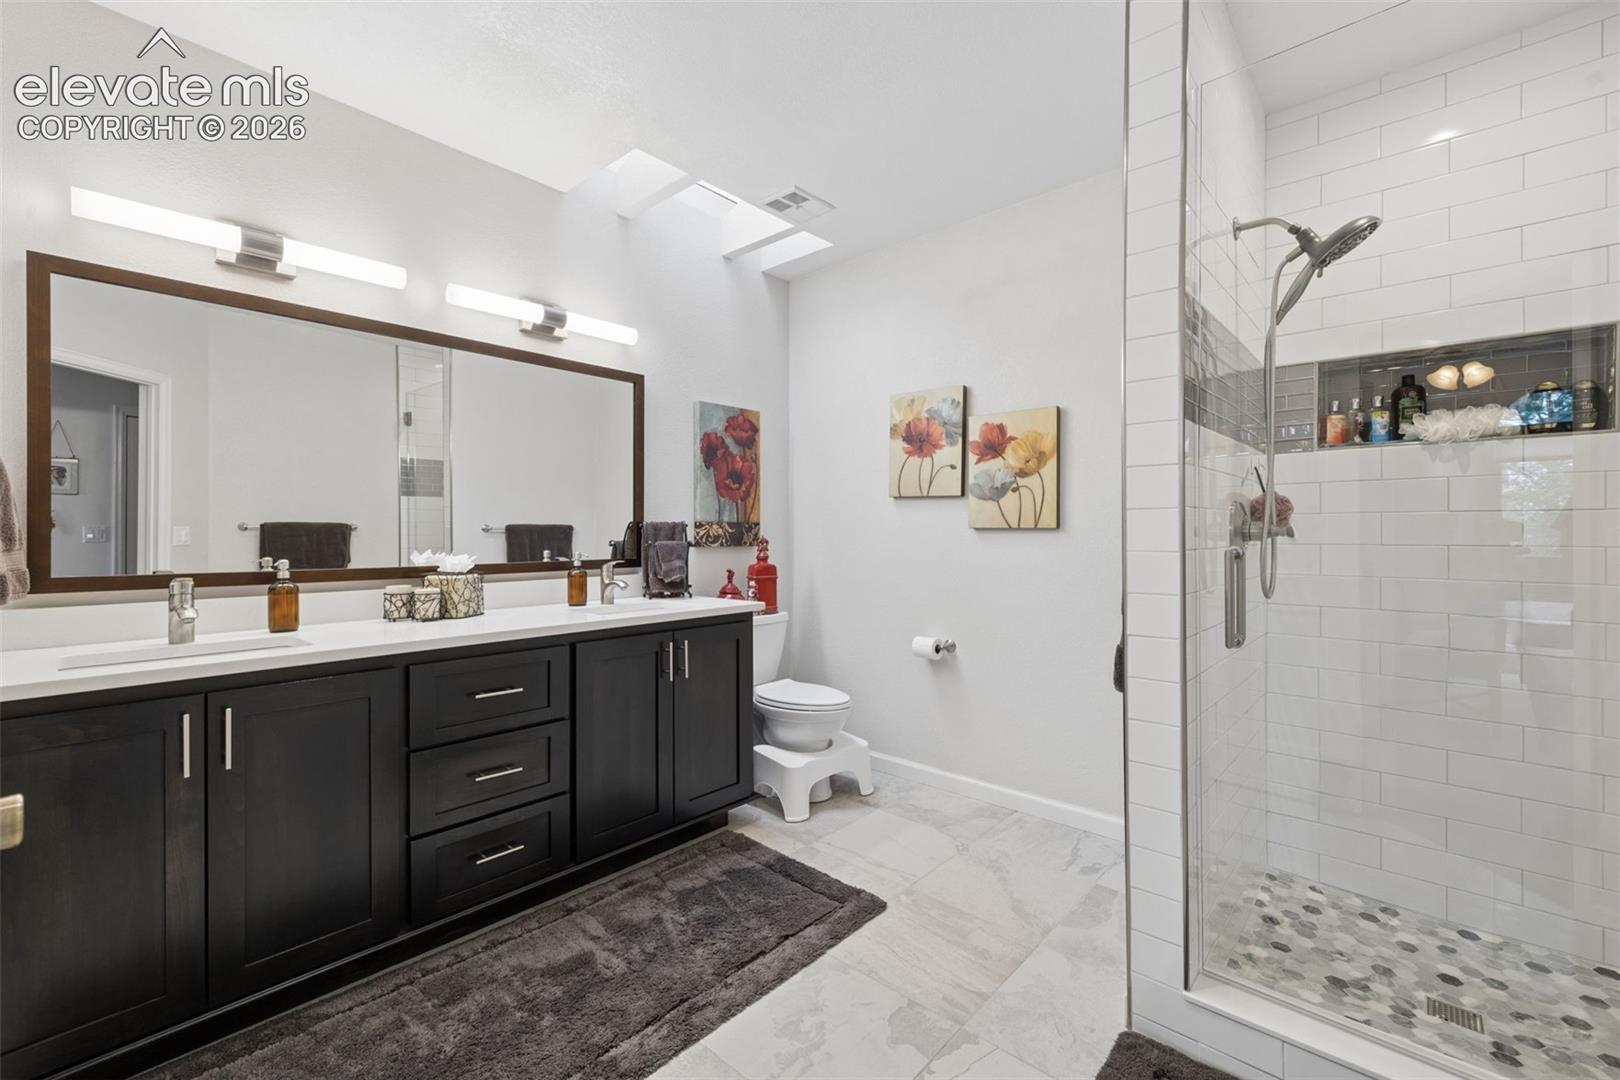
Bathroom with a dark double vanity, skylights, and a glass-enclosed subway-tile shower.
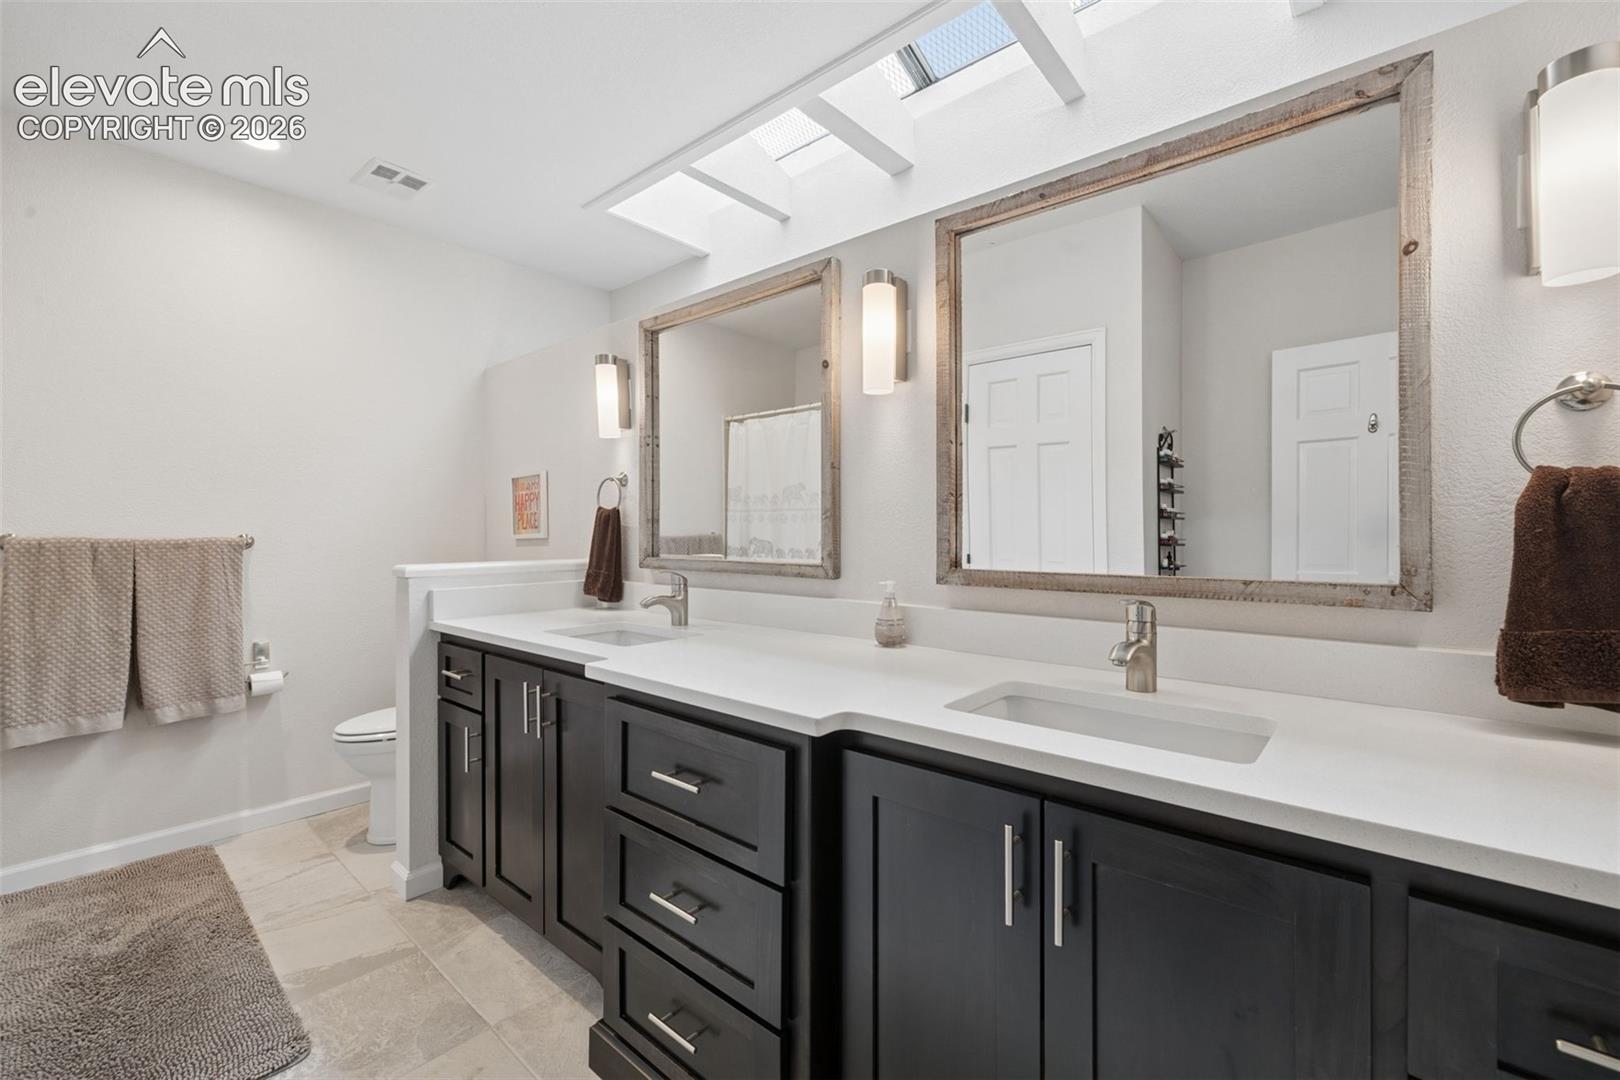
Bathroom with a double-sink vanity, dark cabinets, large mirrors, and overhead skylights.
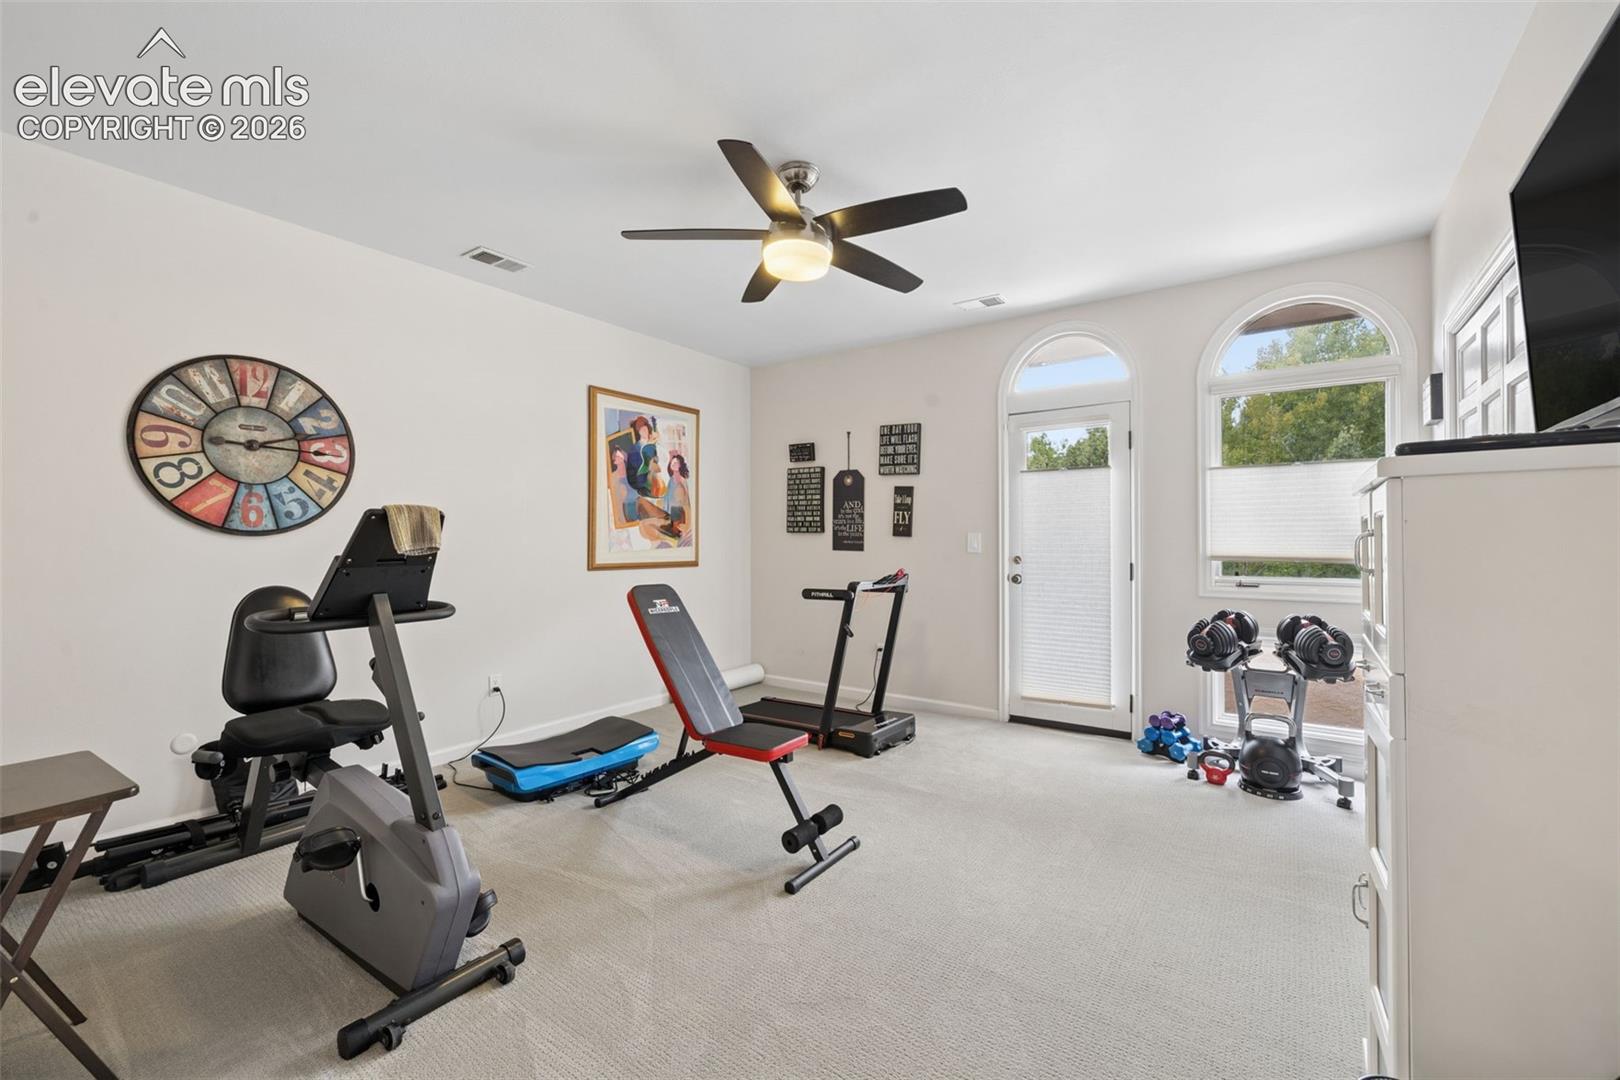
Home gym with exercise machines, free weights, and arched windows beside a glass-panel door.
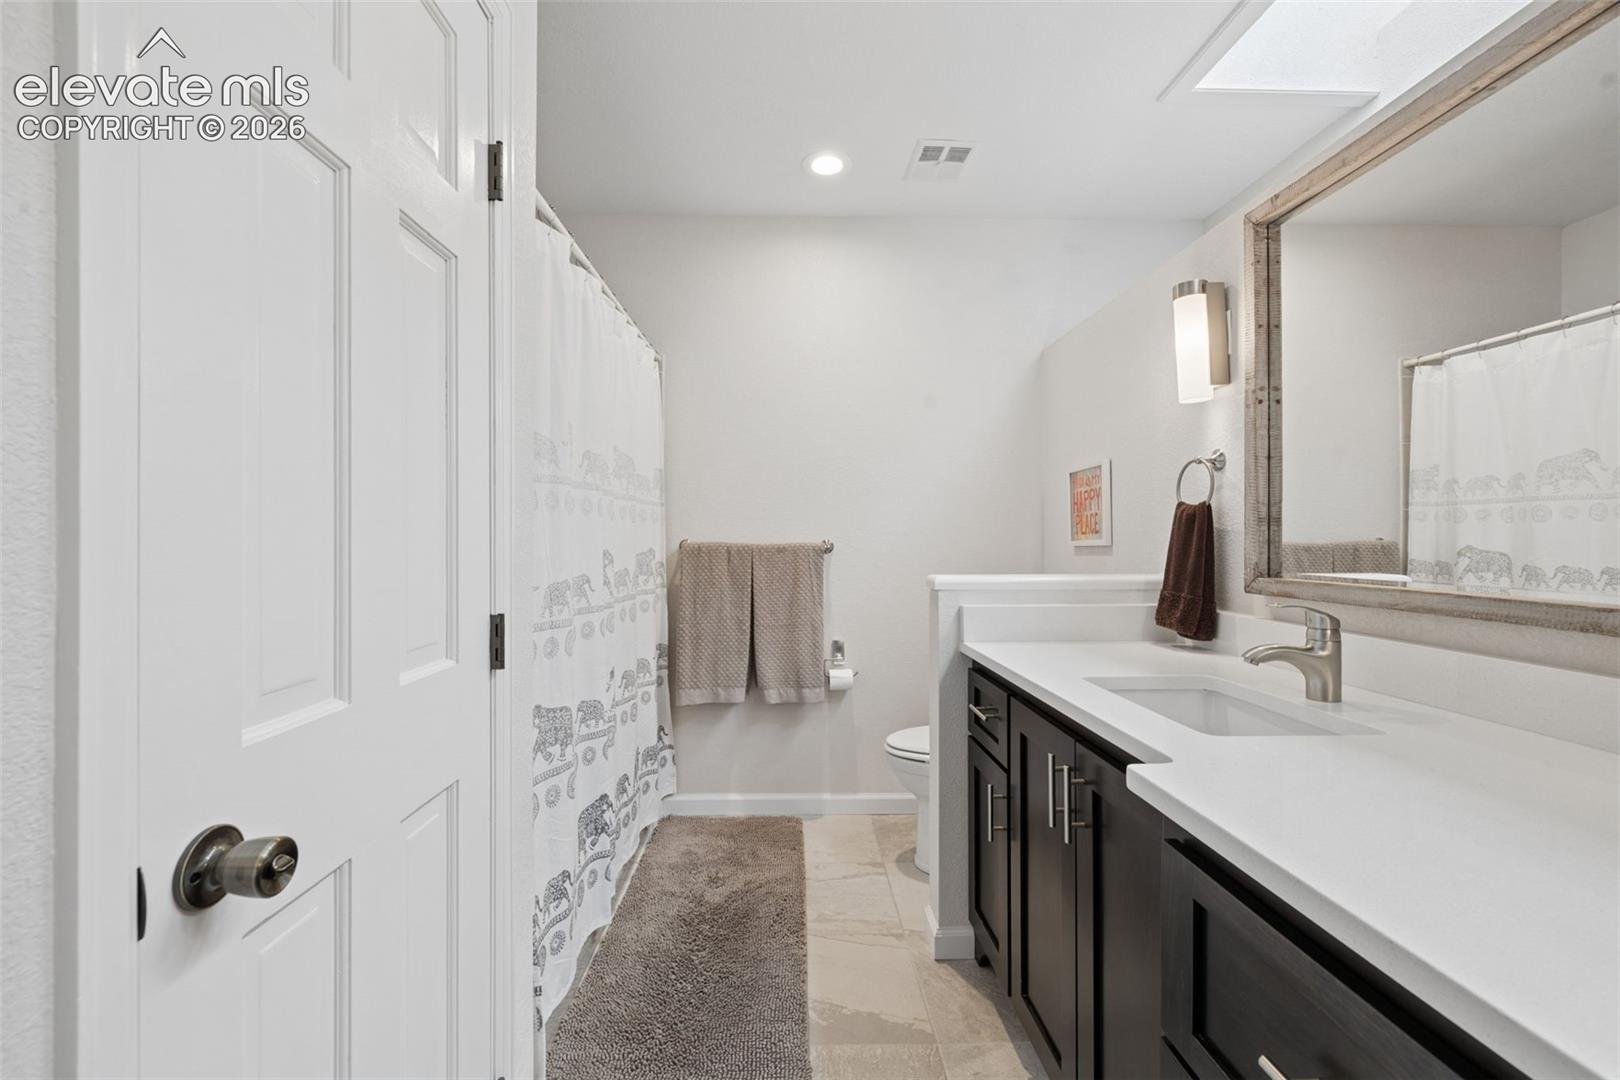
Bathroom with a long white vanity, dark cabinets, elephant-patterned shower curtain, and ceiling skylight.
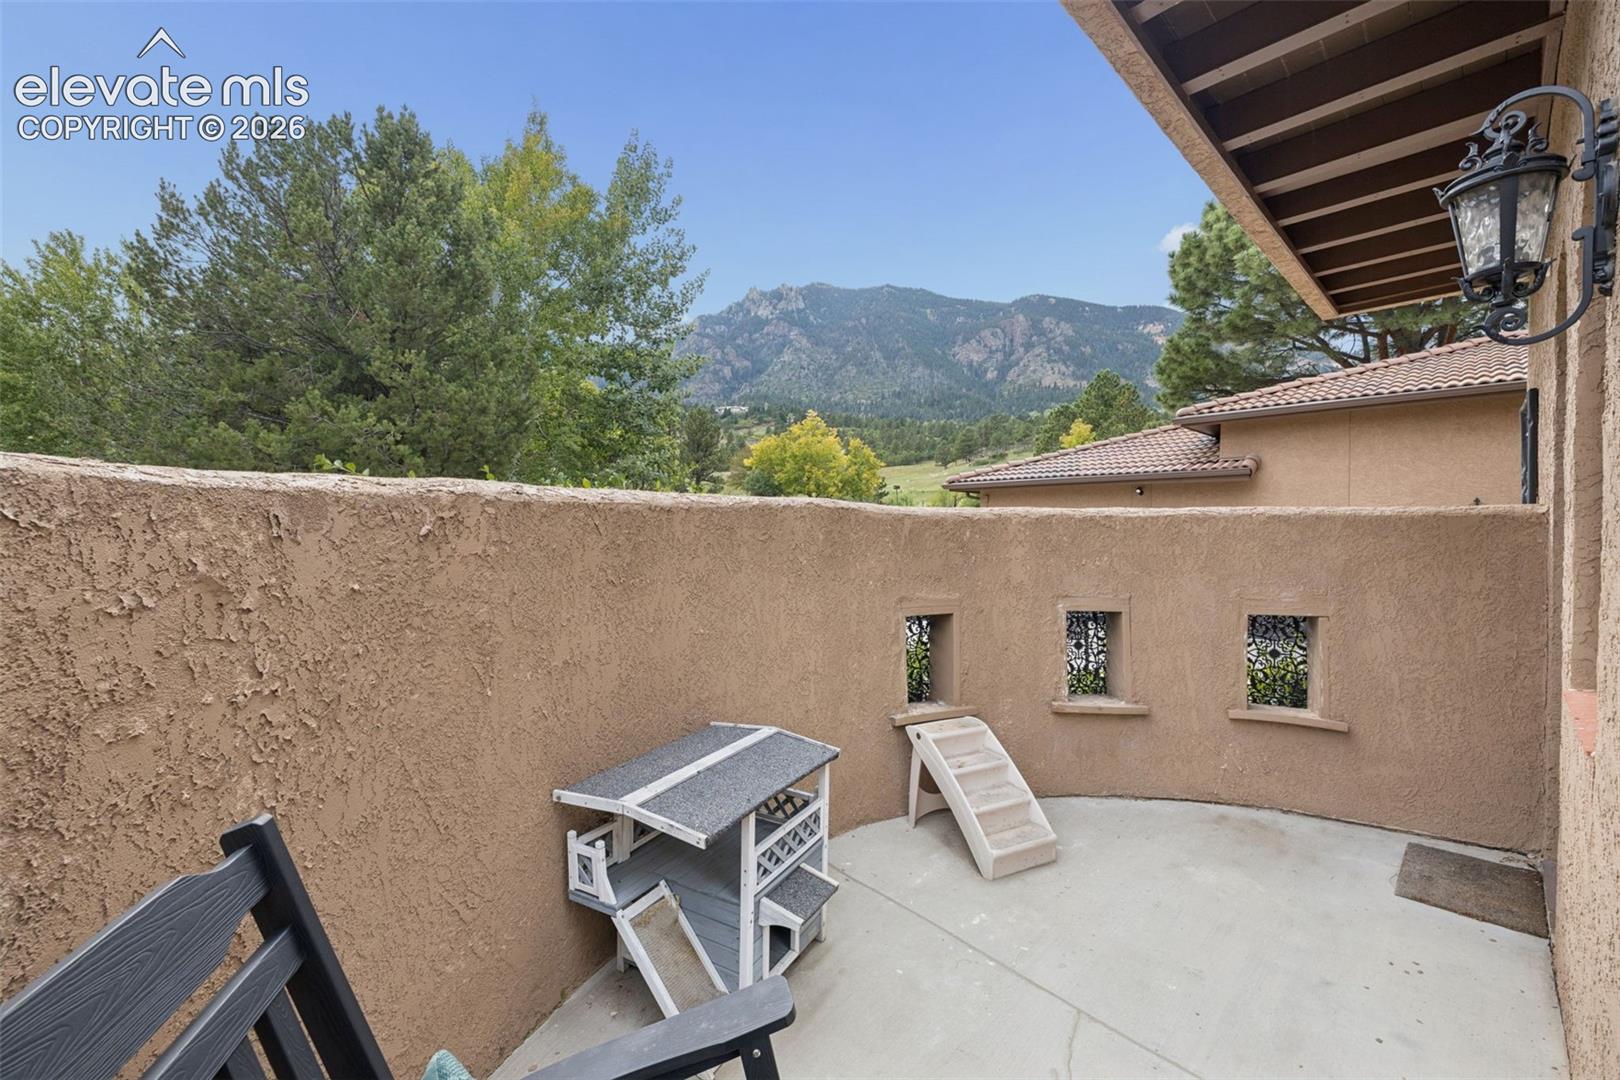
Outdoor patio with stucco walls, seating, a small play structure, and mountain views.
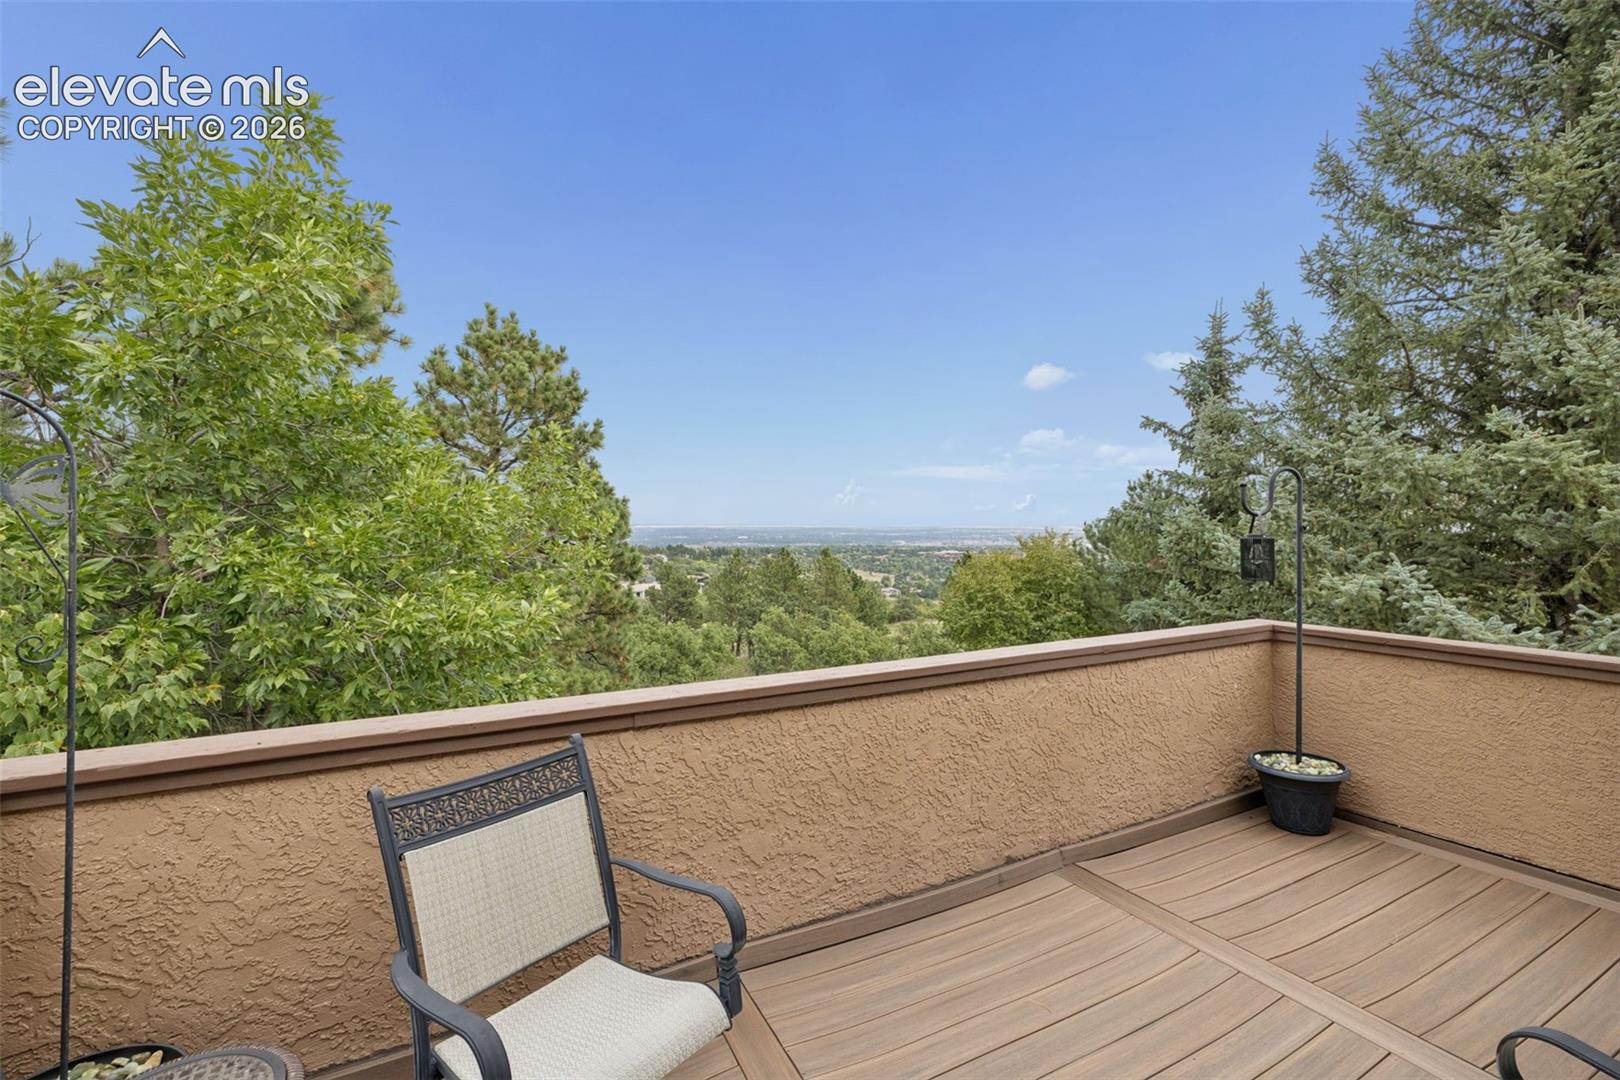
Deck with outdoor seating overlooks trees and a distant city.
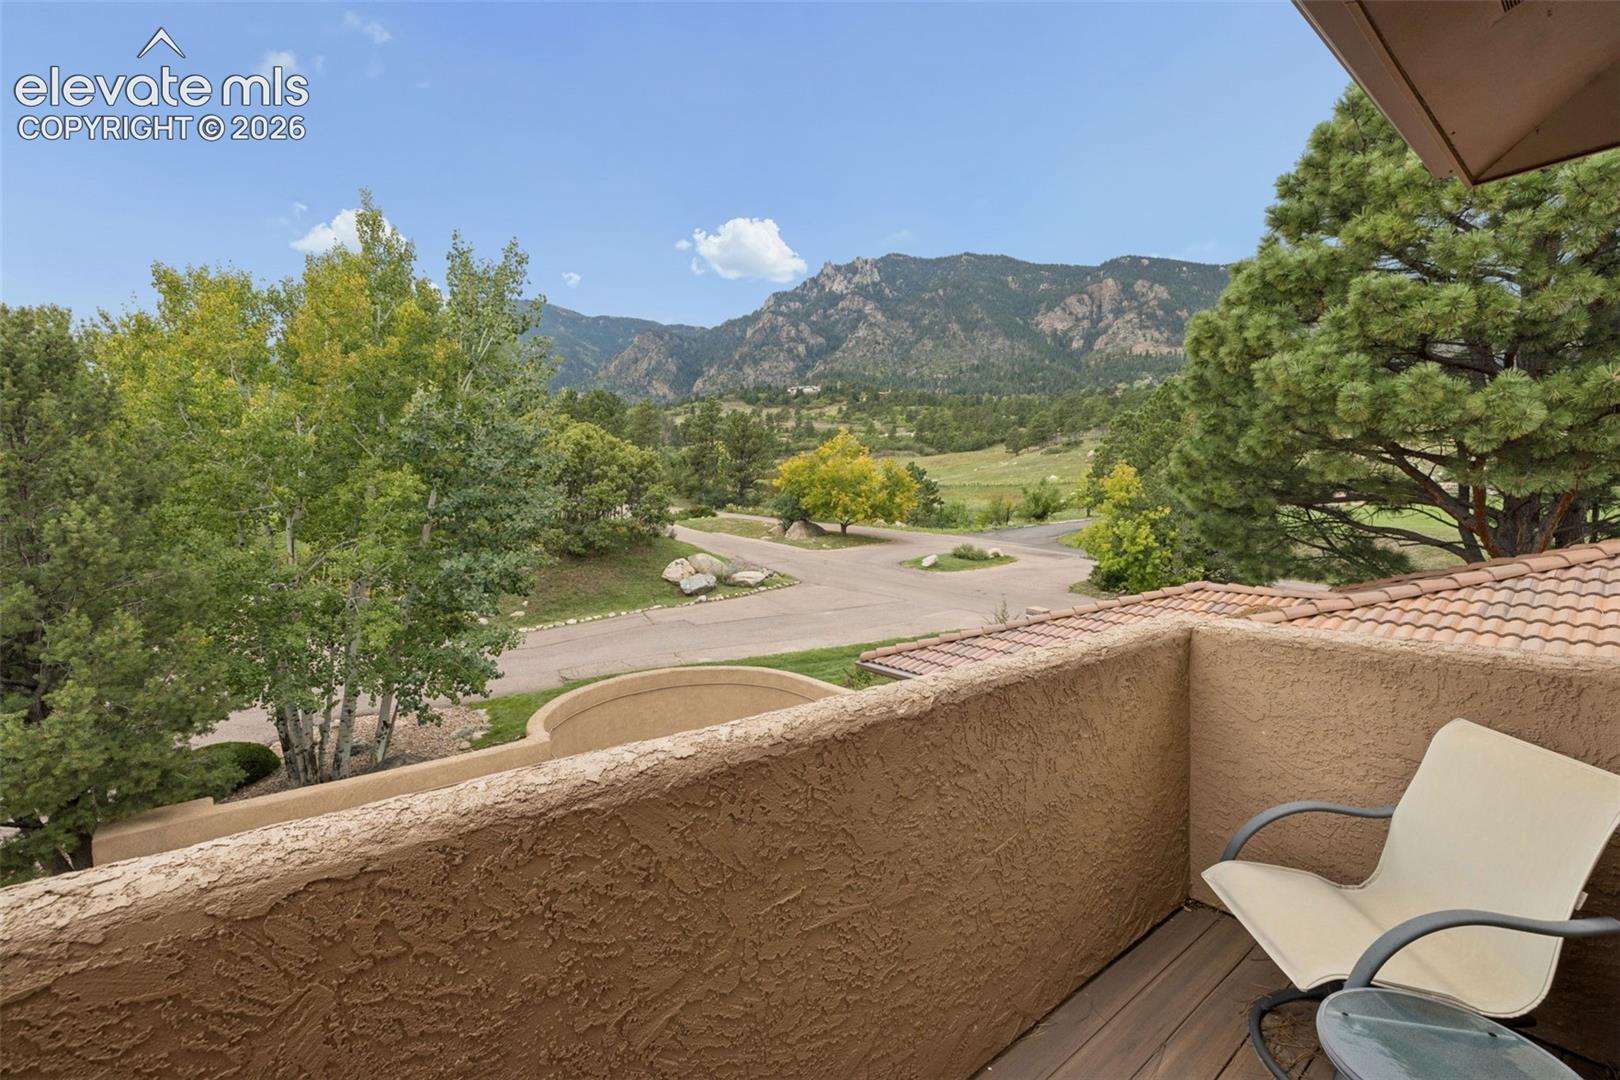
Balcony overlooking a tree-lined road and Rocky Mountain foothills, with a white chair in the foreground.
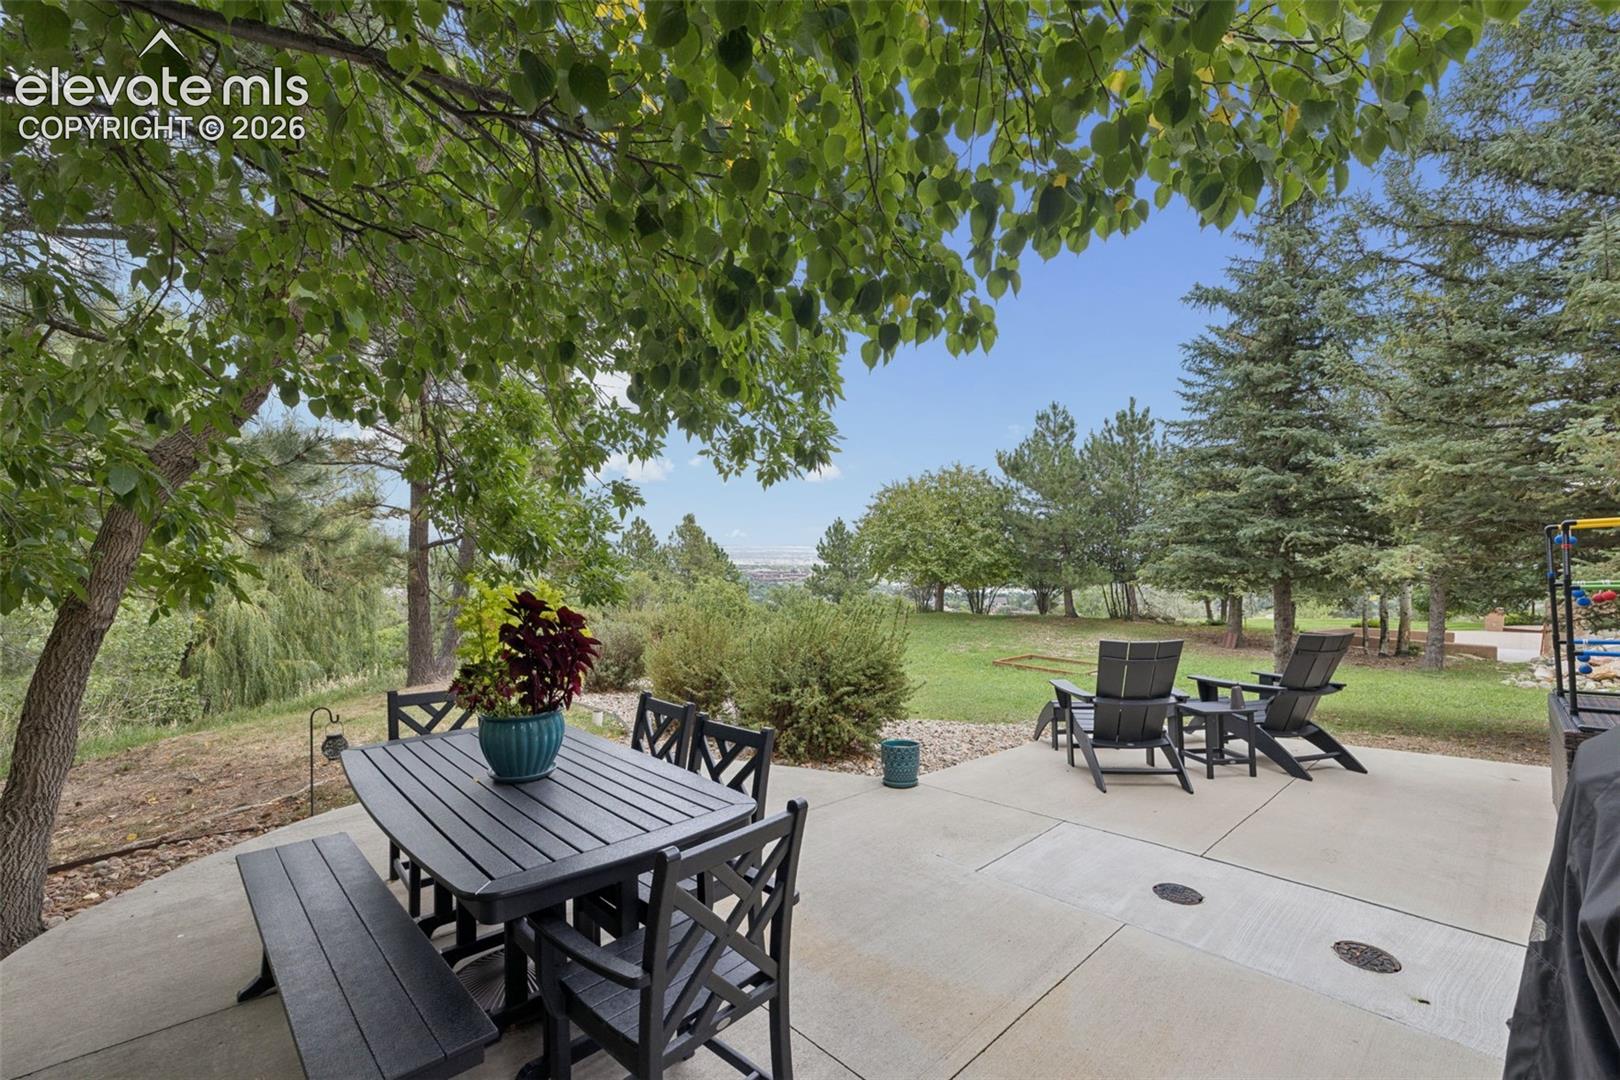
Furnished patio with dining and lounge seating beneath trees, overlooking a lawn and distant city view.
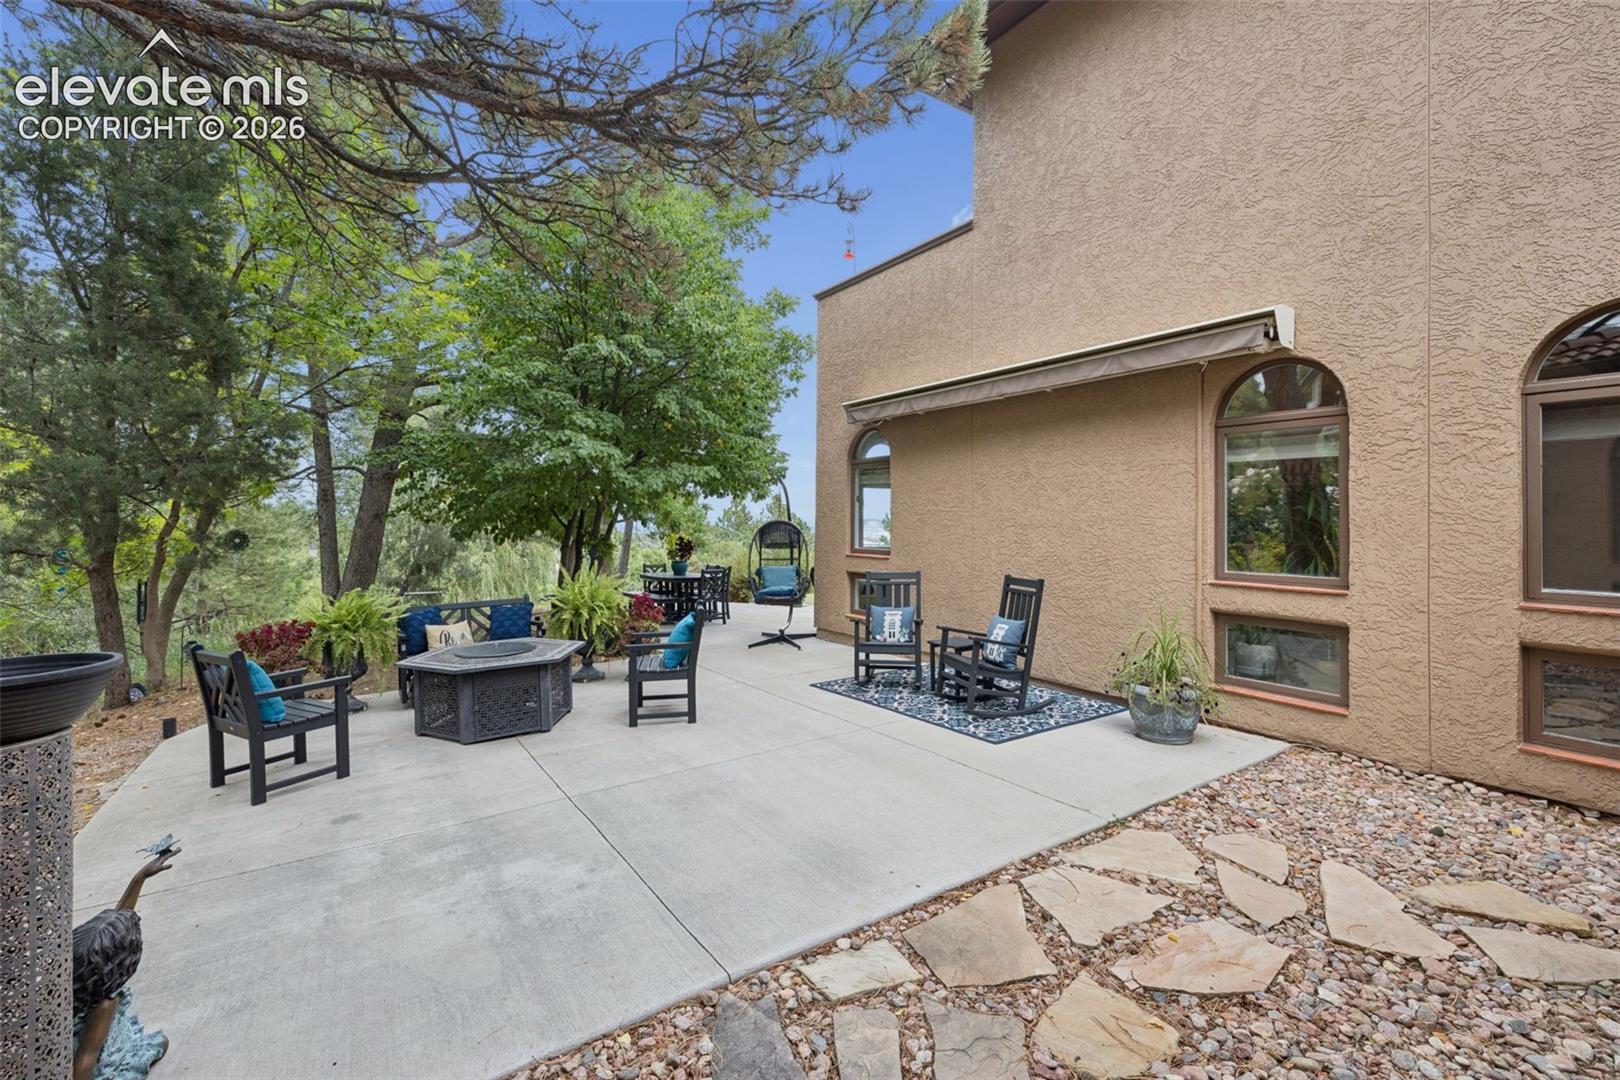
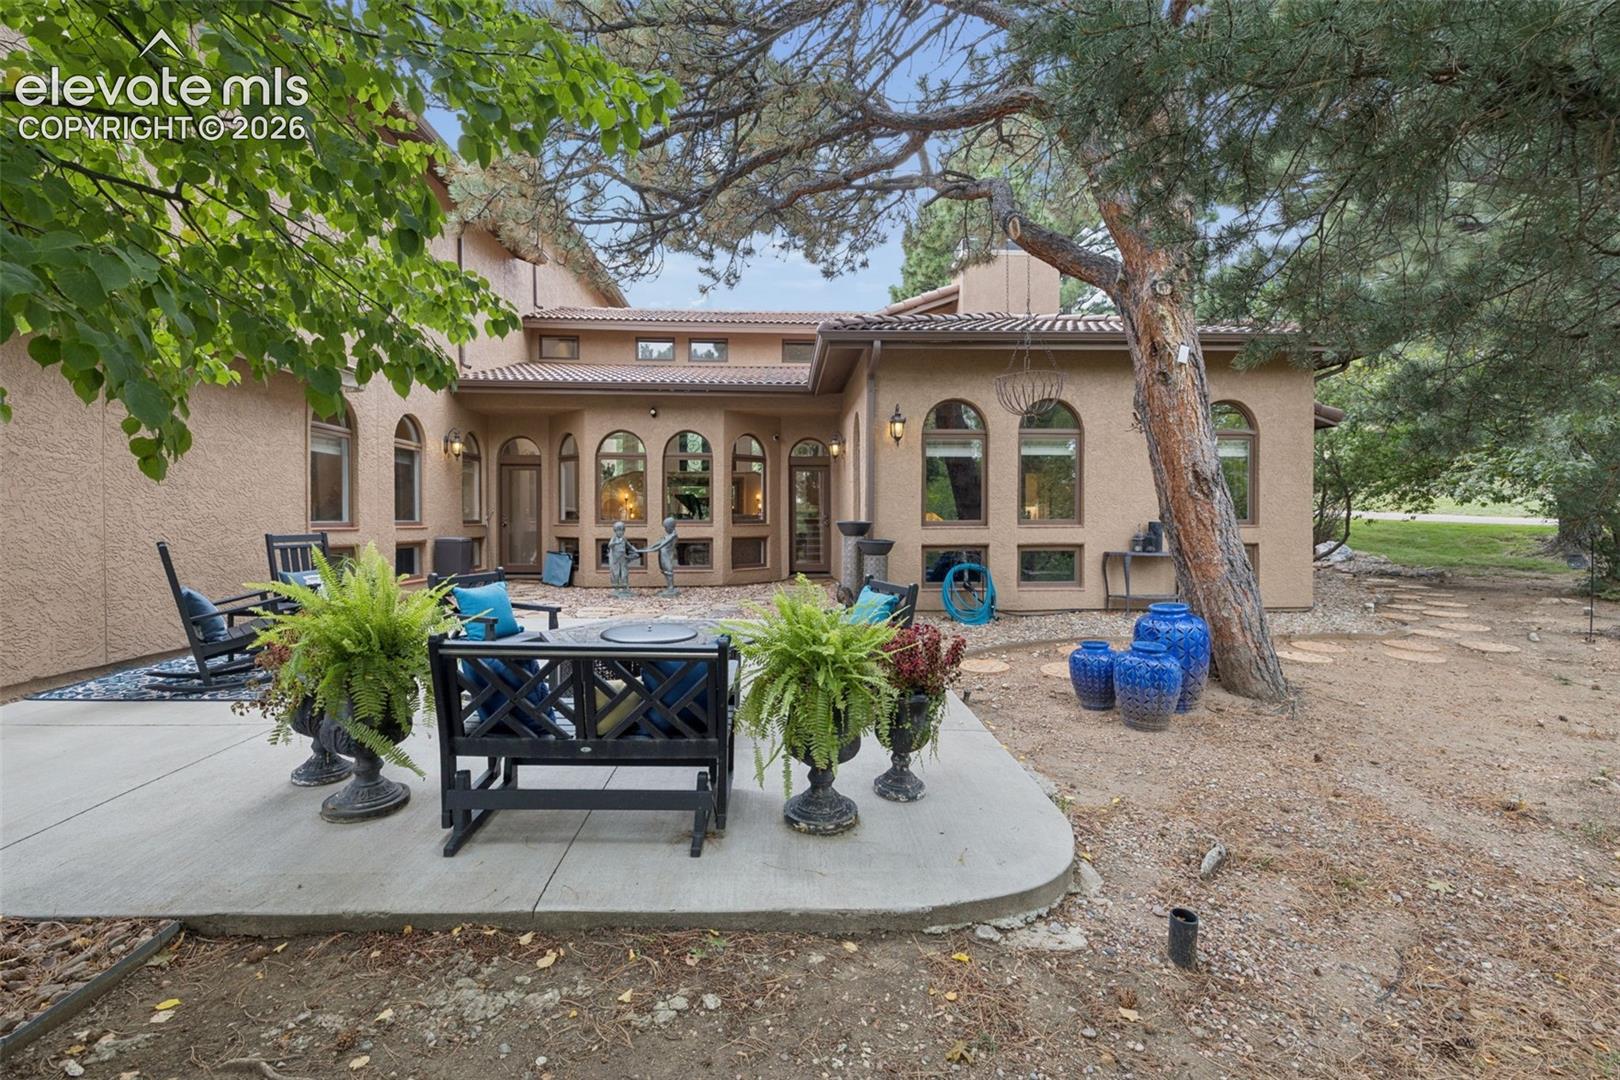
Furnished concrete patio beside a tan stucco home, shaded by mature trees.
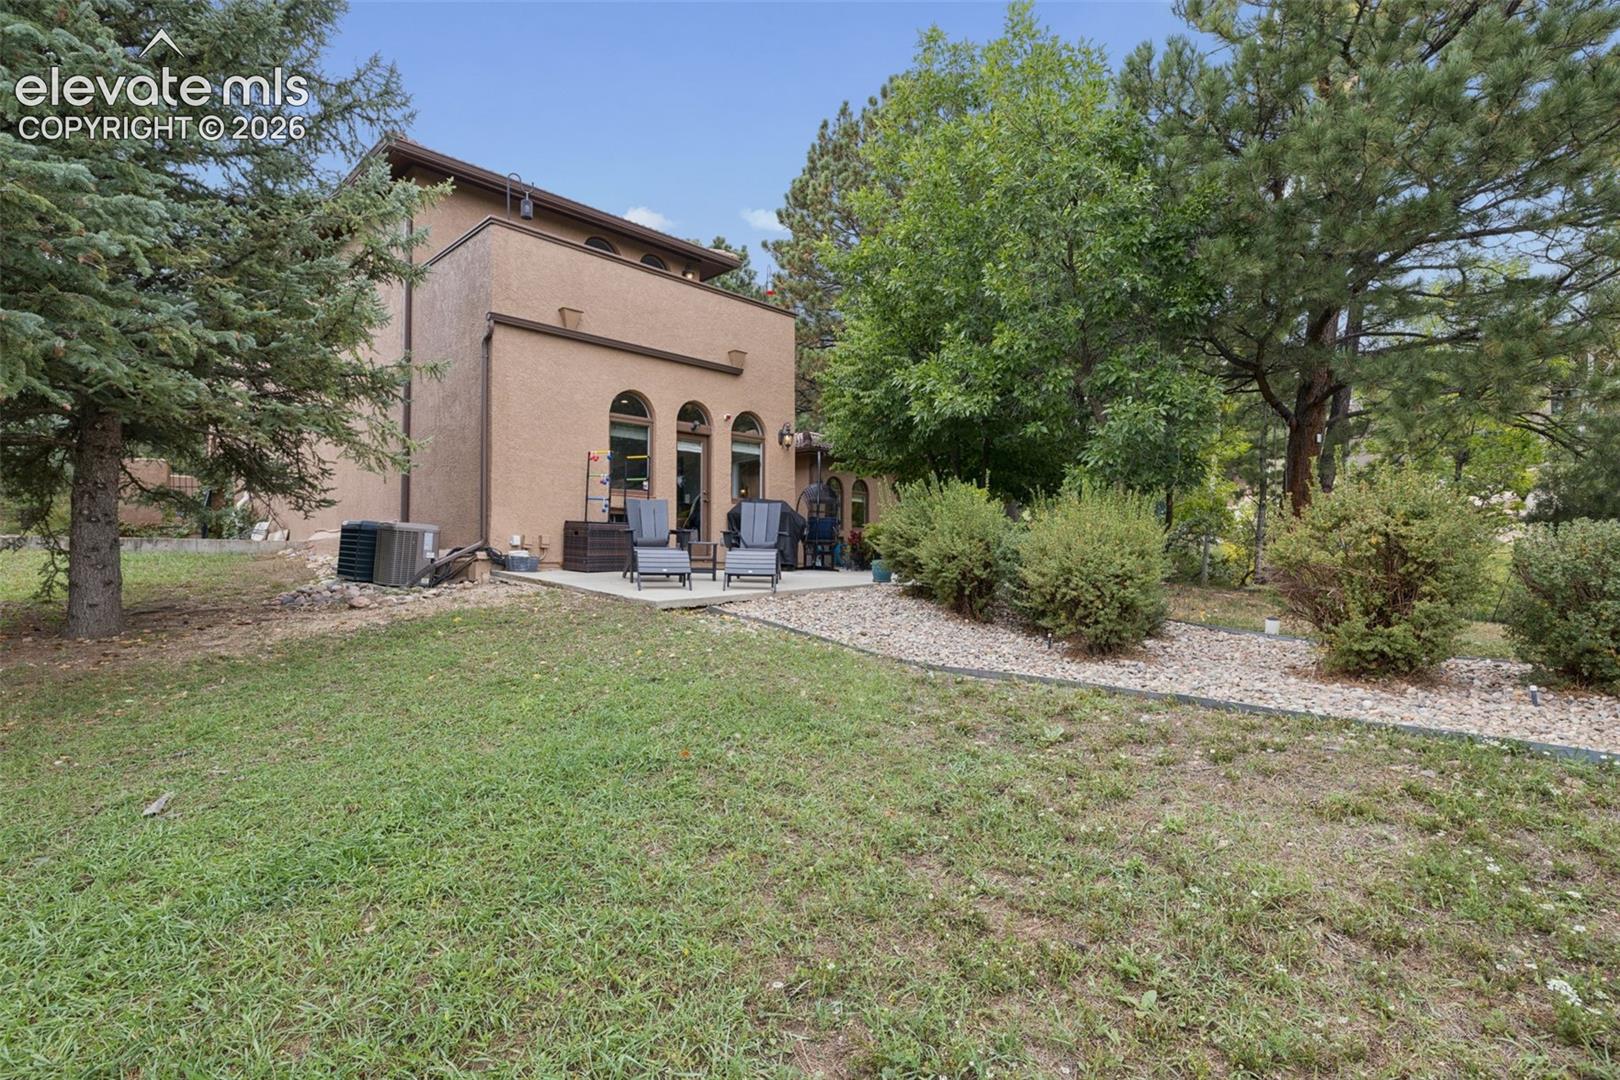
Rear of a tan stucco home with an arched-window patio, outdoor chairs, and a rock path through the lawn.
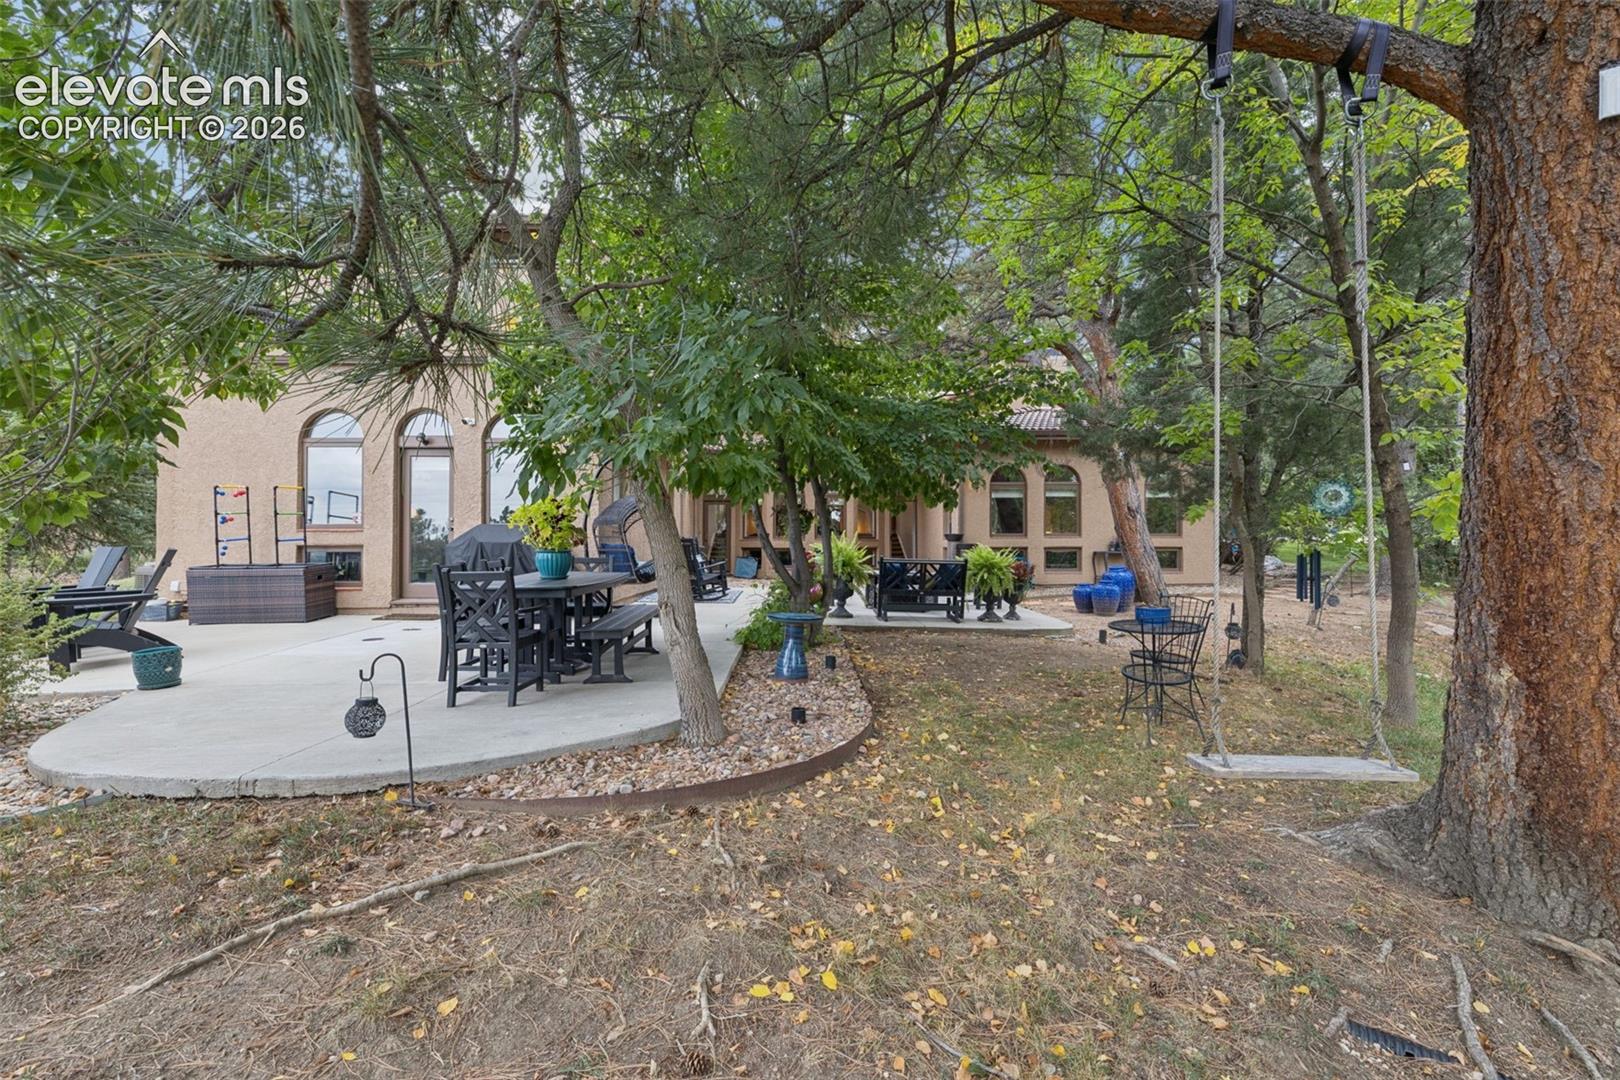
Wooded backyard patio with outdoor dining furniture and a swing beneath a large tree.
Stucco home with arched windows and a furnished patio beneath mature trees.
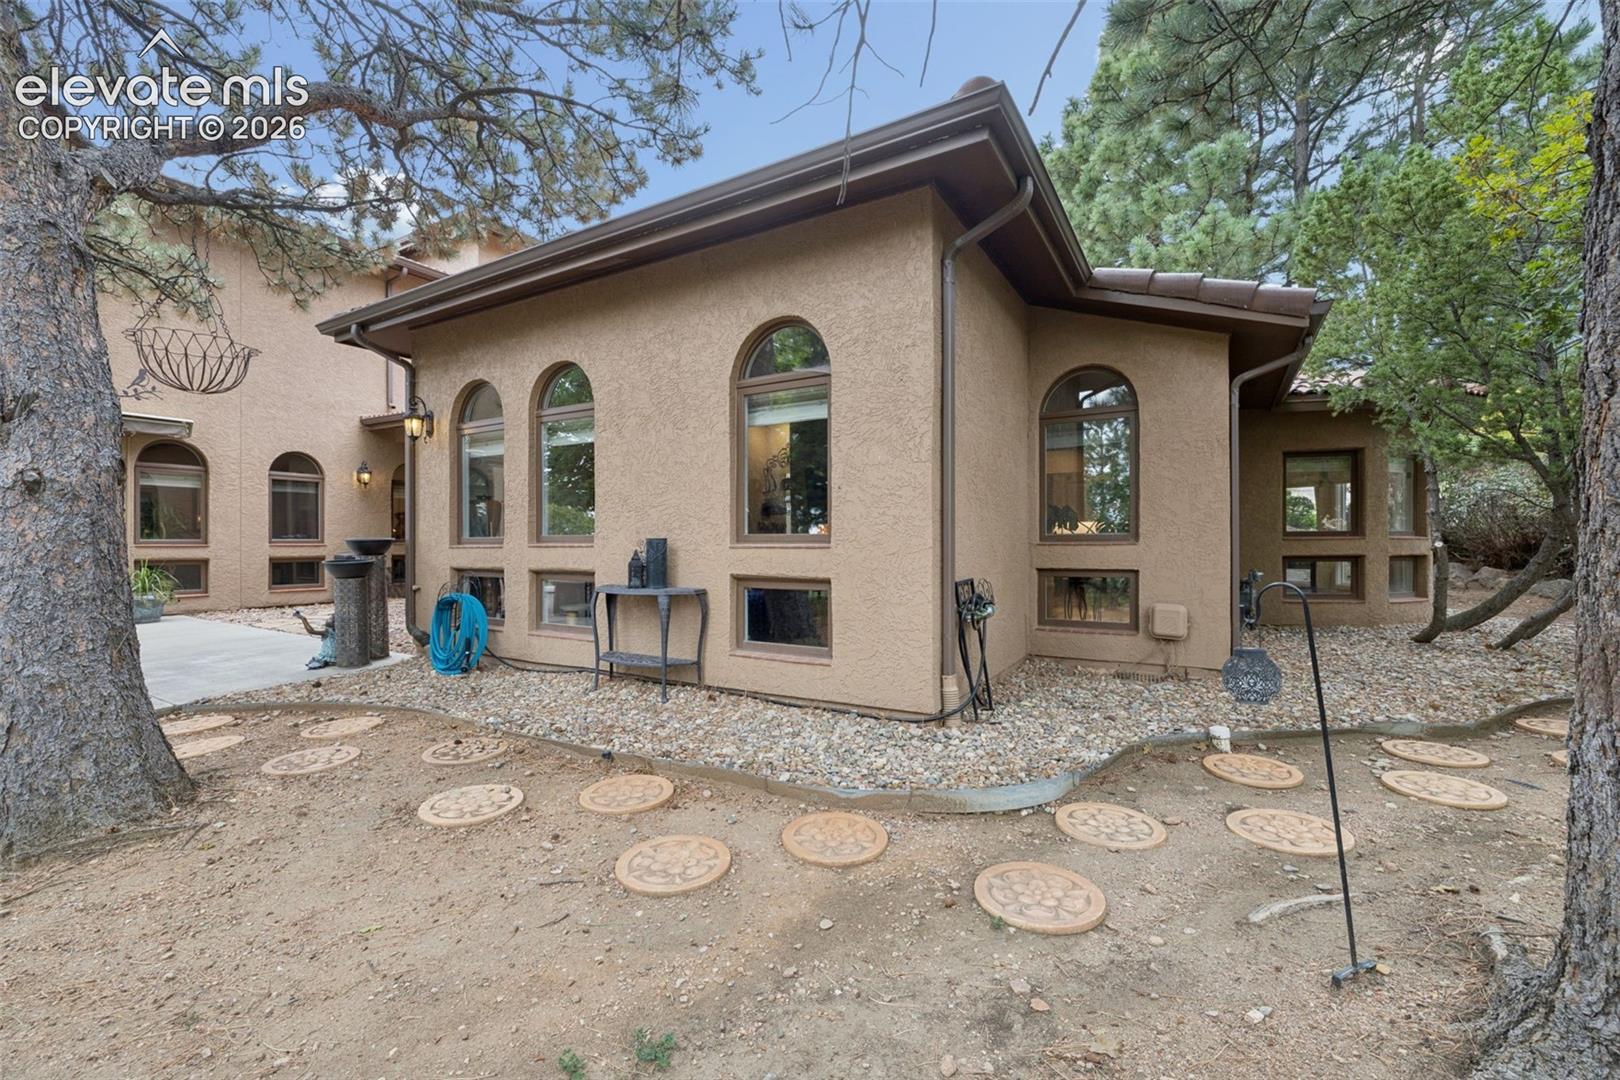
Tan stucco home with arched windows, mature pine trees, and decorative stepping stones in the yard.
Snow-covered yard with wild turkeys gathered around outdoor furniture and snow-laden evergreens.
Two deer, including a large buck, stand among trees in the yard.
Buck with large velvet-covered antlers standing beside boulders and shrubs in a sunny yard.
SEE ALL PHOTOS
Tan stucco home with two garage doors, an arched entry, and a gated courtyard.
Tan stucco home with a tiled roof, landscaped lawn, mature trees, and paved driveway.
Tan stucco home with a tiled roof, enclosed courtyard wall, lawn, and mature trees.
Home entrance with an ornate arched black double door, curved steps, and flower planters.
Entry foyer with arched black front door, tiled floor, and vaulted ceiling with exposed beam.
Living room with a grand piano, arched windows, patterned sofas, and vaulted ceiling.
Foyer with a grand piano, carpeted staircase, vaulted ceiling, and arched windows.
Entry hall with a carpeted staircase, grand piano, arched windows, and mountain views.
Dining room with vaulted ceiling and patterned rug beside a white-and-gray kitchen.
Dining room with a dark wood table, ornate patterned rug, chandelier, and exposed ceiling beams.
Living room with arched windows, dark leather seating, hardwood floors, and a stone fireplace.
Living room with a stone fireplace, mounted television, leather sofas, and ceiling fan.
Bright living room with arched windows, dark leather seating, wood floors, and a tiled fireplace.
Living room with leather seating, hardwood floors, a stone fireplace, and arched windows overlooking trees.
Open living area with a stone fireplace, mounted television, and kitchen counter.
Kitchen with white and gray cabinets, stainless steel appliances, and warm wood flooring.
Kitchen with gray lower cabinets, white uppers, stainless steel appliances, and hardwood floors.
Kitchen with white upper cabinets, gray lower cabinets, stone counters, and a stainless steel range.
Kitchen with a gray granite-topped island, hardwood floors, and large windows opening to a living area.
Kitchen with green island, bar stools, hardwood floors, and a wall of windows overlooking the yard.
Bathroom vanity with dark wood cabinetry, a large mirror, and an arched window.
Laundry room with red front-loading washer and dryer, white cabinets, and a tiled utility counter.
Furnished bedroom with a dark wood four-poster bed and arched windows and glass door.
Furnished bedroom with rust-colored bedding, arched windows, and a black massage chair.
Furnished bedroom with a rust-colored bedspread, dark wood dresser, and multiple arched windows.
Furnished bedroom with a four-poster bed, arched windows, and a gray sofa sitting area.
Living room and home office with a gray sofa, patterned rug, and dark wood desk.
Spacious bathroom with a dark double vanity, arched windows, gray tile floors, and a crystal chandelier.
Spacious tiled bathroom with a glass walk-in shower, built-in shelves, arched windows, and a crystal chandelier.
Bathroom with a spacious glass-enclosed shower, white marble-look tile, and chrome fixtures.
Bathroom with a freestanding soaking tub, marble-look tile, and autumn tree artwork.
Furnished bedroom with a dark wood bed, ceiling fan, and arched windows.
Bedroom with a carved wooden bed, patterned bedding, ceiling fan, and upholstered chairs.
Bathroom with a dark double vanity, skylights, and a glass-enclosed subway-tile shower.
Bathroom with a double-sink vanity, dark cabinets, large mirrors, and overhead skylights.
Home gym with exercise machines, free weights, and arched windows beside a glass-panel door.
Bathroom with a long white vanity, dark cabinets, elephant-patterned shower curtain, and ceiling skylight.
Outdoor patio with stucco walls, seating, a small play structure, and mountain views.
Deck with outdoor seating overlooks trees and a distant city.
Balcony overlooking a tree-lined road and Rocky Mountain foothills, with a white chair in the foreground.
Furnished patio with dining and lounge seating beneath trees, overlooking a lawn and distant city view.
Furnished concrete patio beside a tan stucco home, shaded by mature trees.
Rear of a tan stucco home with an arched-window patio, outdoor chairs, and a rock path through the lawn.
Wooded backyard patio with outdoor dining furniture and a swing beneath a large tree.
Stucco home with arched windows and a furnished patio beneath mature trees.
Tan stucco home with arched windows, mature pine trees, and decorative stepping stones in the yard.
Snow-covered yard with wild turkeys gathered around outdoor furniture and snow-laden evergreens.
Two deer, including a large buck, stand among trees in the yard.
Buck with large velvet-covered antlers standing beside boulders and shrubs in a sunny yard.
Listed by Patricia Ingels ABR , The Platinum Group Listing Contact: 719-536-4444
For Sale

860 Appian Court

860 Appian Court, Colorado Springs, CO 80906

$1,150,000
Experience breathtaking mountain and city views from this distinctive Mediterranean-style home, ideally located just minutes from The Broadmoor, Cheyenne Mountain Zoo, and some of Colorado Springs' most iconic attractions. A dramatic entrance welcomes you through impressive front doors into a light-filled, multi-level entry with direct walkouts to expansive patios. Architecturally placed windows and clerestory windows fill the home with natural light while capturing beautiful views throughout. Rich hardwood flooring flows through the living room, kitchen, and dining areas, adding warmth and timeless appeal. The inviting kitchen features custom Shaker-style cabinetry, a crisp white subway tile backsplash, granite countertops, stainless steel appliances, and a center island topped with granite and equipped with a six-burner gas cooktop. A large bay window brings the outdoors in, while the adjoining dining area is perfectly positioned between the kitchen and living room for effortless everyday living and entertaining. The living room offers a warm and comfortable gathering space with a fireplace featuring remote-controlled gas logs, a convenient wet bar, and easy access to the outdoor living areas. The spacious main-level primary suite is a private retreat complete with a sitting area, office space, and walkout to the patio. The beautifully appointed primary bath is highlighted by an impressive 9' x 6' shower and heated towel bar. Upstairs, both bedrooms feature their own private walkout decks, providing wonderful spaces to relax and enjoy the surrounding views. Outdoor living is an exceptional part of this home. Multiple patios and decks take full advantage of the spectacular setting, while the rear patio provides an ideal backdrop for al fresco dining overlooking the twinkling lights of Colorado Springs below. The natural surroundings also attract abundant wildlife, with frequent visitors adding to the peaceful, distinctly Colorado setting. Begin your mornings with coffee on a private patio while watching wildlife wander by, listening to the melodies from the historic Will Rogers Shrine of the Sun, and you may even hear the lions roar from nearby Cheyenne Mountain Zoo. It is an experience and setting uniquely Colorado Springs. Beautifully maintained and designed for low-maintenance living, this exceptional home combines distinctive architecture, abundant natural light, inviting indoor and outdoor spaces, spectacular views, and a remarkable connection to nature - all just minutes from the heart of the Broadmoor area.

3
beds

4
baths

3,619 Sq.Ft. LIVING AREA

5,995 Sq.Ft. lot

Trish Ingels

Trish Ingels

Features & Amenities

Interior

  • total bedrooms3
  • Total bathrooms4
  • full bathrooms2
  • three quarter bathroom1
  • half bathroom1
  • Laundry room Electric Hook-up, Main
  • Flooring Carpet, Ceramic Tile, Tile, Wood
  • Fireplace Gas, Main Level, One
  • APPLIANCES Cook Top, Dishwasher, Disposal, Dryer, Gas Grill, Gas in Kitchen, Microwave Oven, Range, Self Cleaning Oven, Washer
  • other interior Features 5-Pc Bath, 6-Panel Doors, Beamed Ceilings, Skylight (s), Vaulted Ceilings

Area & Lot

  • Status For Sale
  • Living Area3,619 Sq.Ft.
  • Total Area3,619 Sq.Ft.
  • Lot Area5,995 Sq.Ft.
  • MLS® ID7463664
  • TypeResidential
  • YEAR BUILT1981
  • NeighborhoodColorado Springs
  • View DescriptionMountain View, City View
  • Elementary SchoolBroadmoor
  • Middle SchoolCheyenne Mountain
  • High SchoolCheyenne Mountain
  • School DistrictCheyenne Mtn-12

Exterior

  • STORIES2
  • Garage Space2.0
  • water SourceMunicipal
  • utilitiesElectricity Connected, Natural Gas Connected
  • roofTile
  • lot featuresCul-de-sac, Backs to Open Space, Level, Trees/Woods
  • parkingAttached, Garage Door Opener, Concrete
  • HEAT TYPEForced Air, Natural Gas
  • AIR CONDITIONINGCeiling Fan(s), Central Air
  • sewerSeptic
  • security FeaturesSmart Home Thermostat, Security System
  • other exterior FeaturesAuto Sprinkler System

Financial

  • Sales Price$1,150,000
  • Real Estate Tax $2,900/yr
  • HOA $333/mo
View Virtual Tour
Tan stucco home with a tiled roof, landscaped lawn, mature trees, and paved driveway.

Schedule a Showing

We would love to show you our beautiful property. Please select your preferred date and time below. An agent will be in touch shortly to confirm your appointment.

Schedule a Showing

We would love to show you our beautiful property. Please select your preferred date and time below. An agent will be in touch shortly to confirm your appointment.
Thank you for your interest in 860 Appian Court, Colorado Springs, CO 80906. We are reviewing your request and will be in touch shortly!

Mortgage Calculator

Estimate your monthly mortgage payment, including the principal and interest, property taxes, and HOA. Adjust the values to generate a more accurate rate.
All estimates are provided for informational purposes only. Actual amounts may vary.
$0,000 Your Payment 20 15 65
$0,000 Your Payment

Colorado Springs

High-quality education can be achieved at the Cheyenne Mountain School District 12 or the private institution of the Colorado Springs School.

Explore

Work With Trish

A long-time resident of Colorado Springs and a real estate professional for more than 30 years, Trish Ingels specializes in the Broadmoor area and is commonly referred to as “The Broadmoor Specialist”. Clients love her experience, knowledge, honesty and understanding. Connect with the Broadmoor expert today.

Follow Us on Instagram