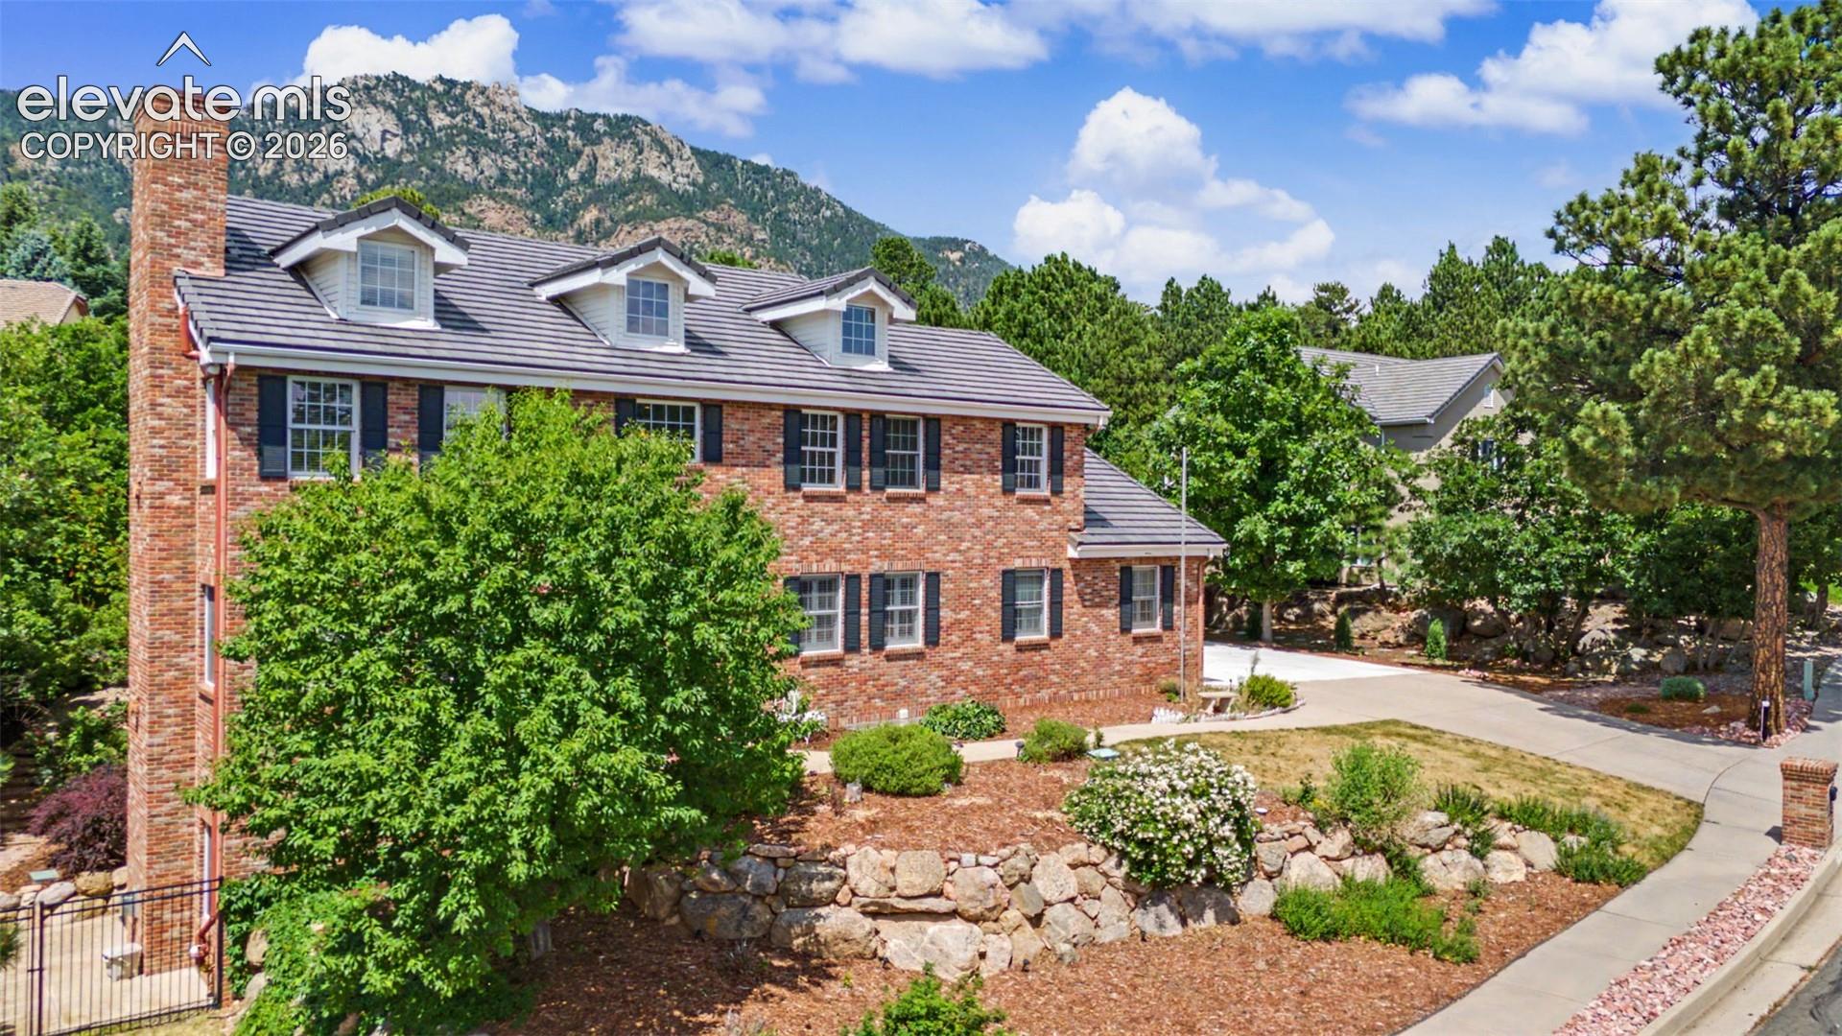
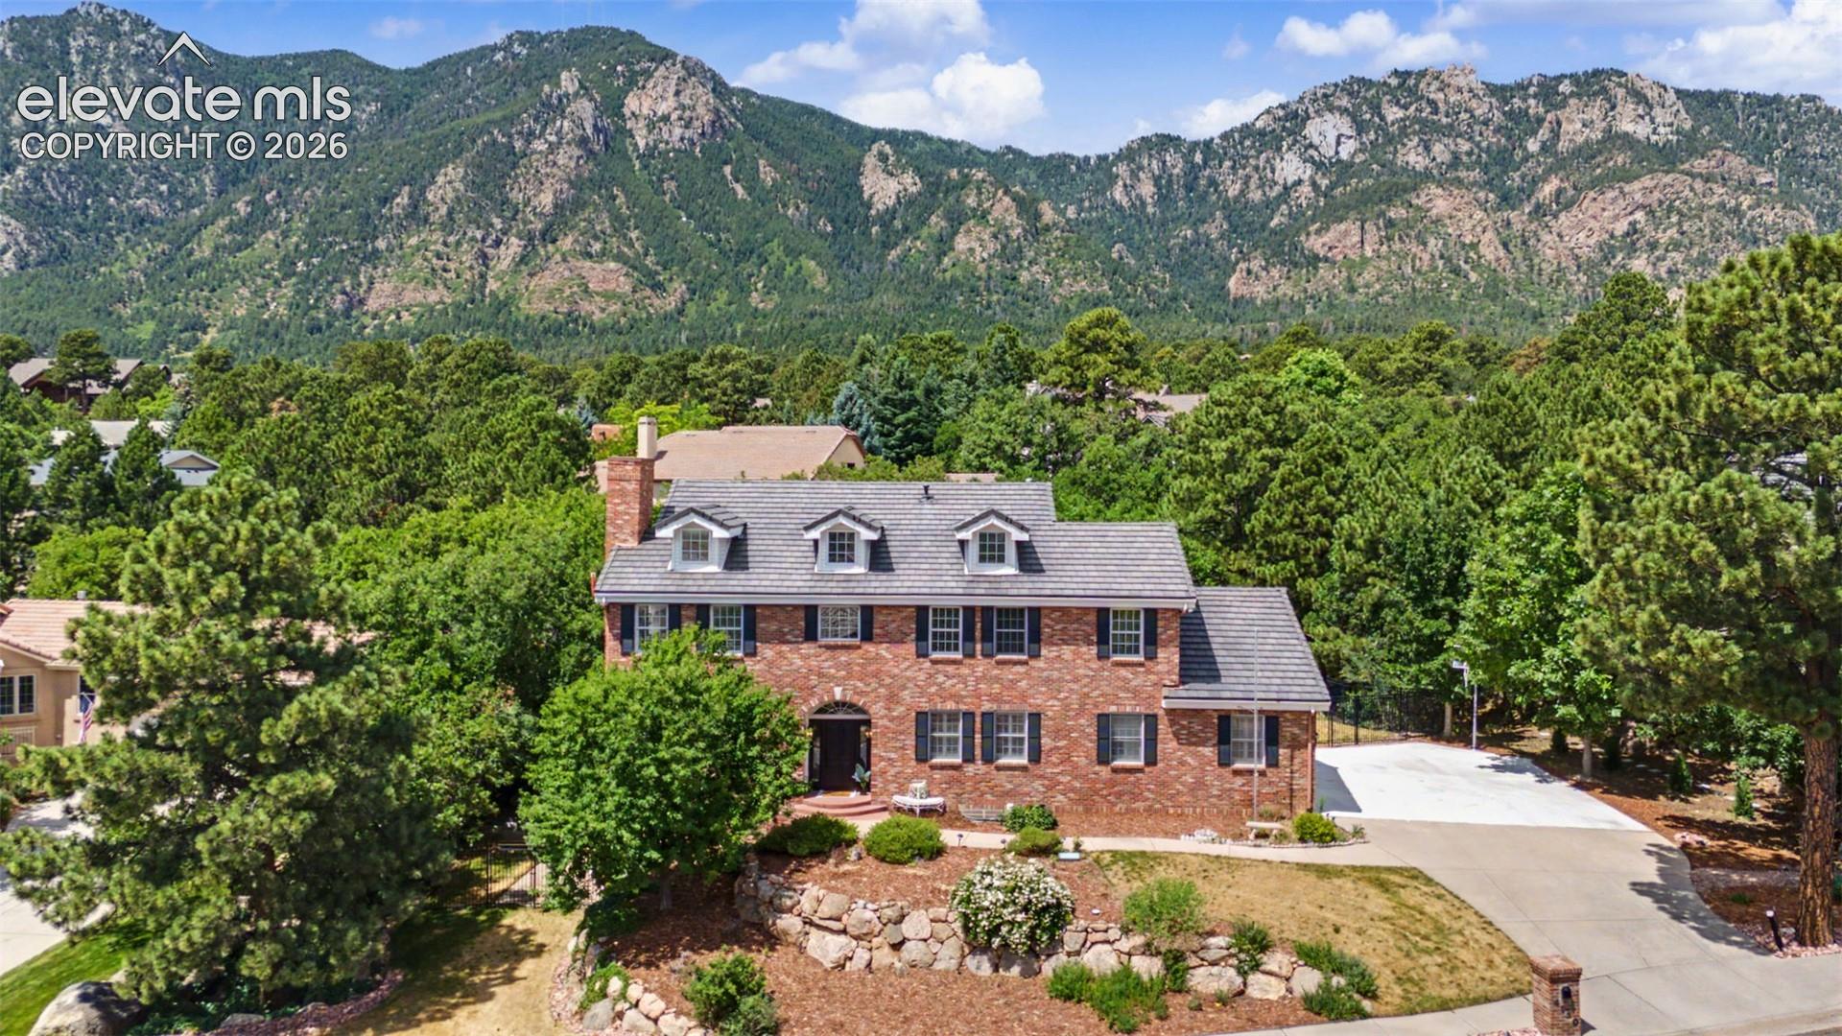
Two-story brick house with three roof dormers, landscaped grounds, and a mountain backdrop.
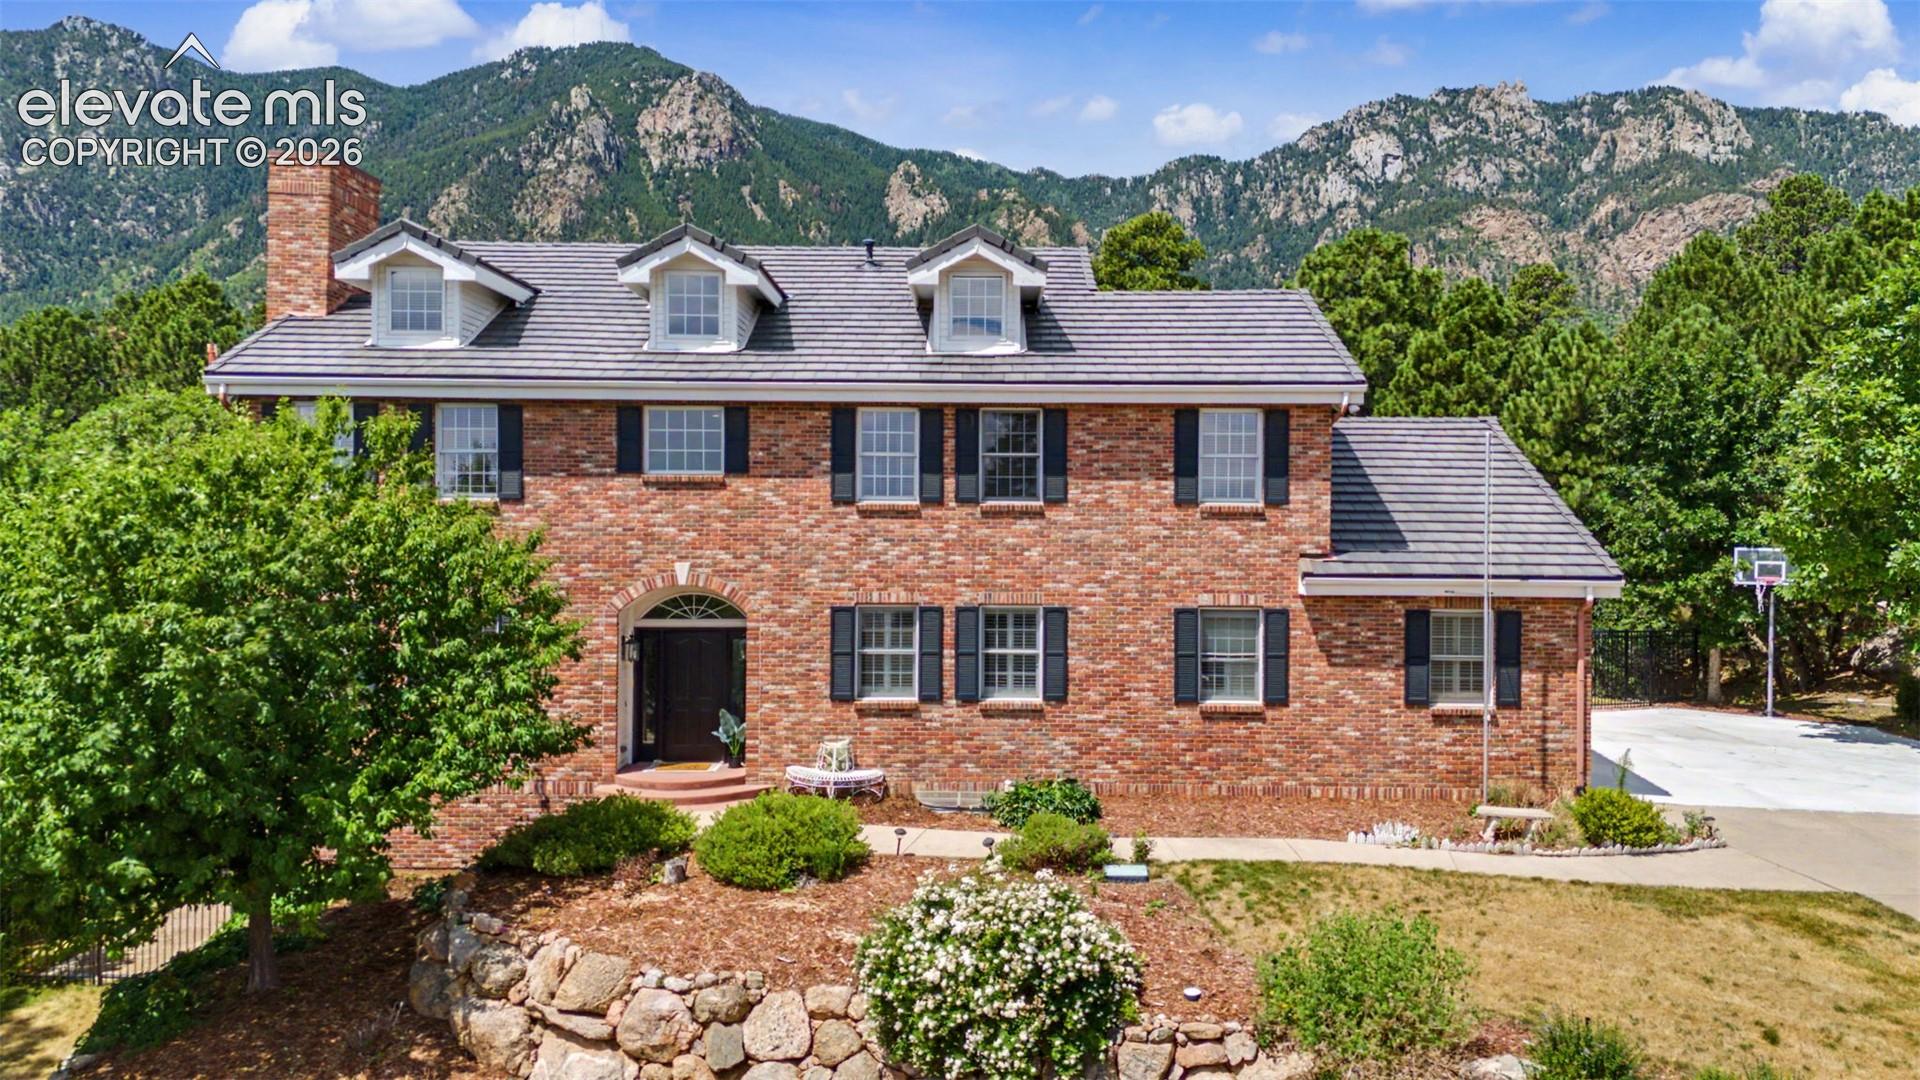
Two-story brick house with a stone-bordered garden and rocky mountains behind it.
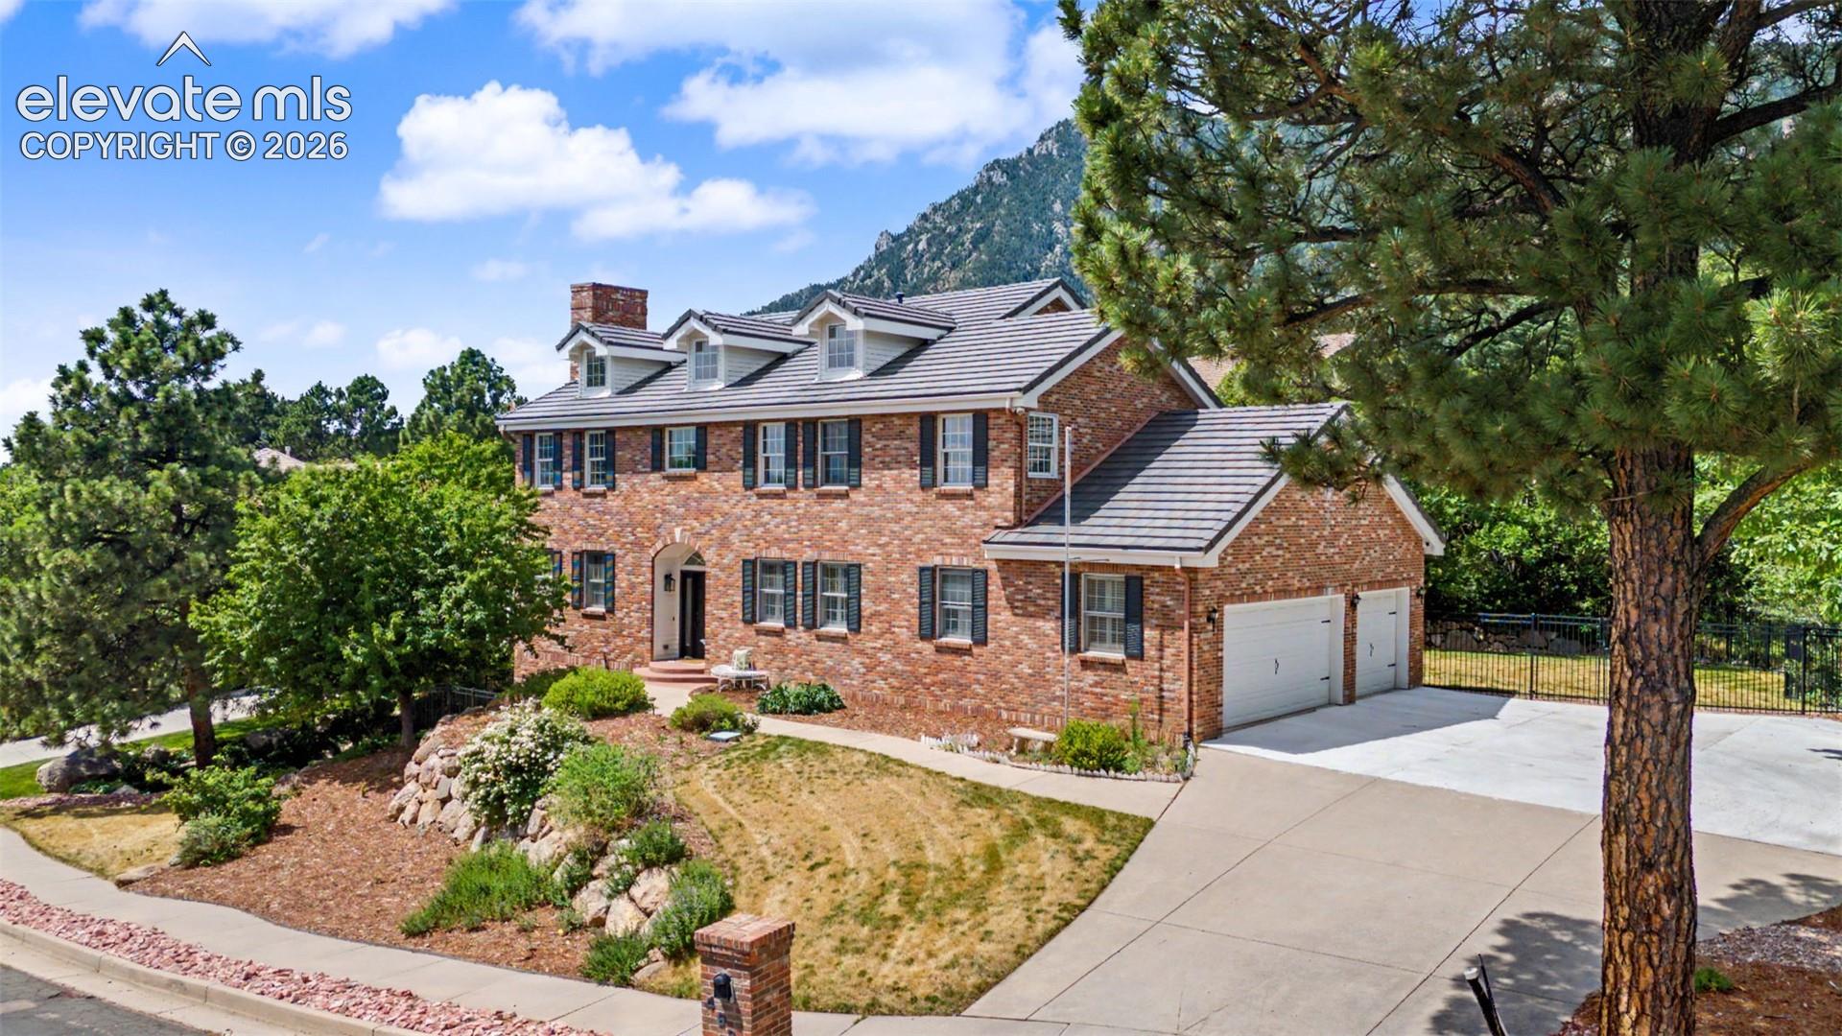
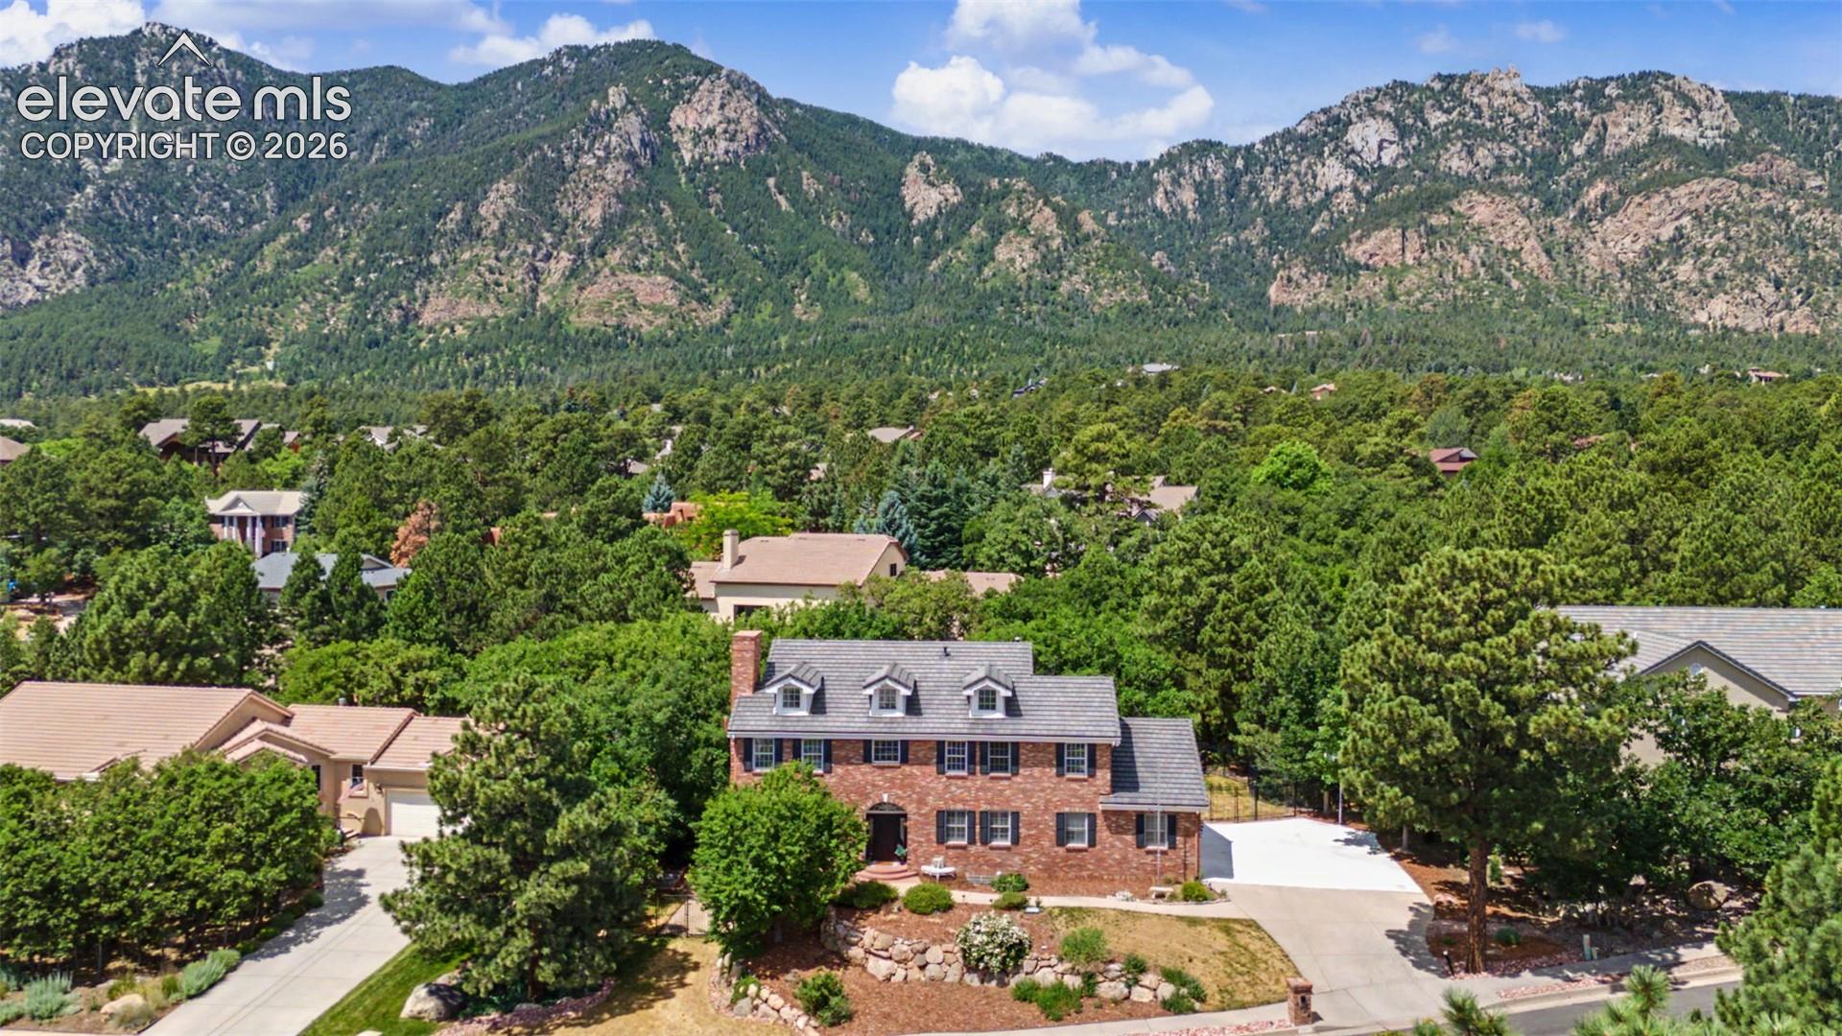
Two-story brick house with a multi-car garage, landscaped yard, and mountain backdrop.
Two-story brick home with roof dormers, a driveway, and a forested mountain backdrop.
Two-story brick house among trees, with a rocky mountain range rising behind it.
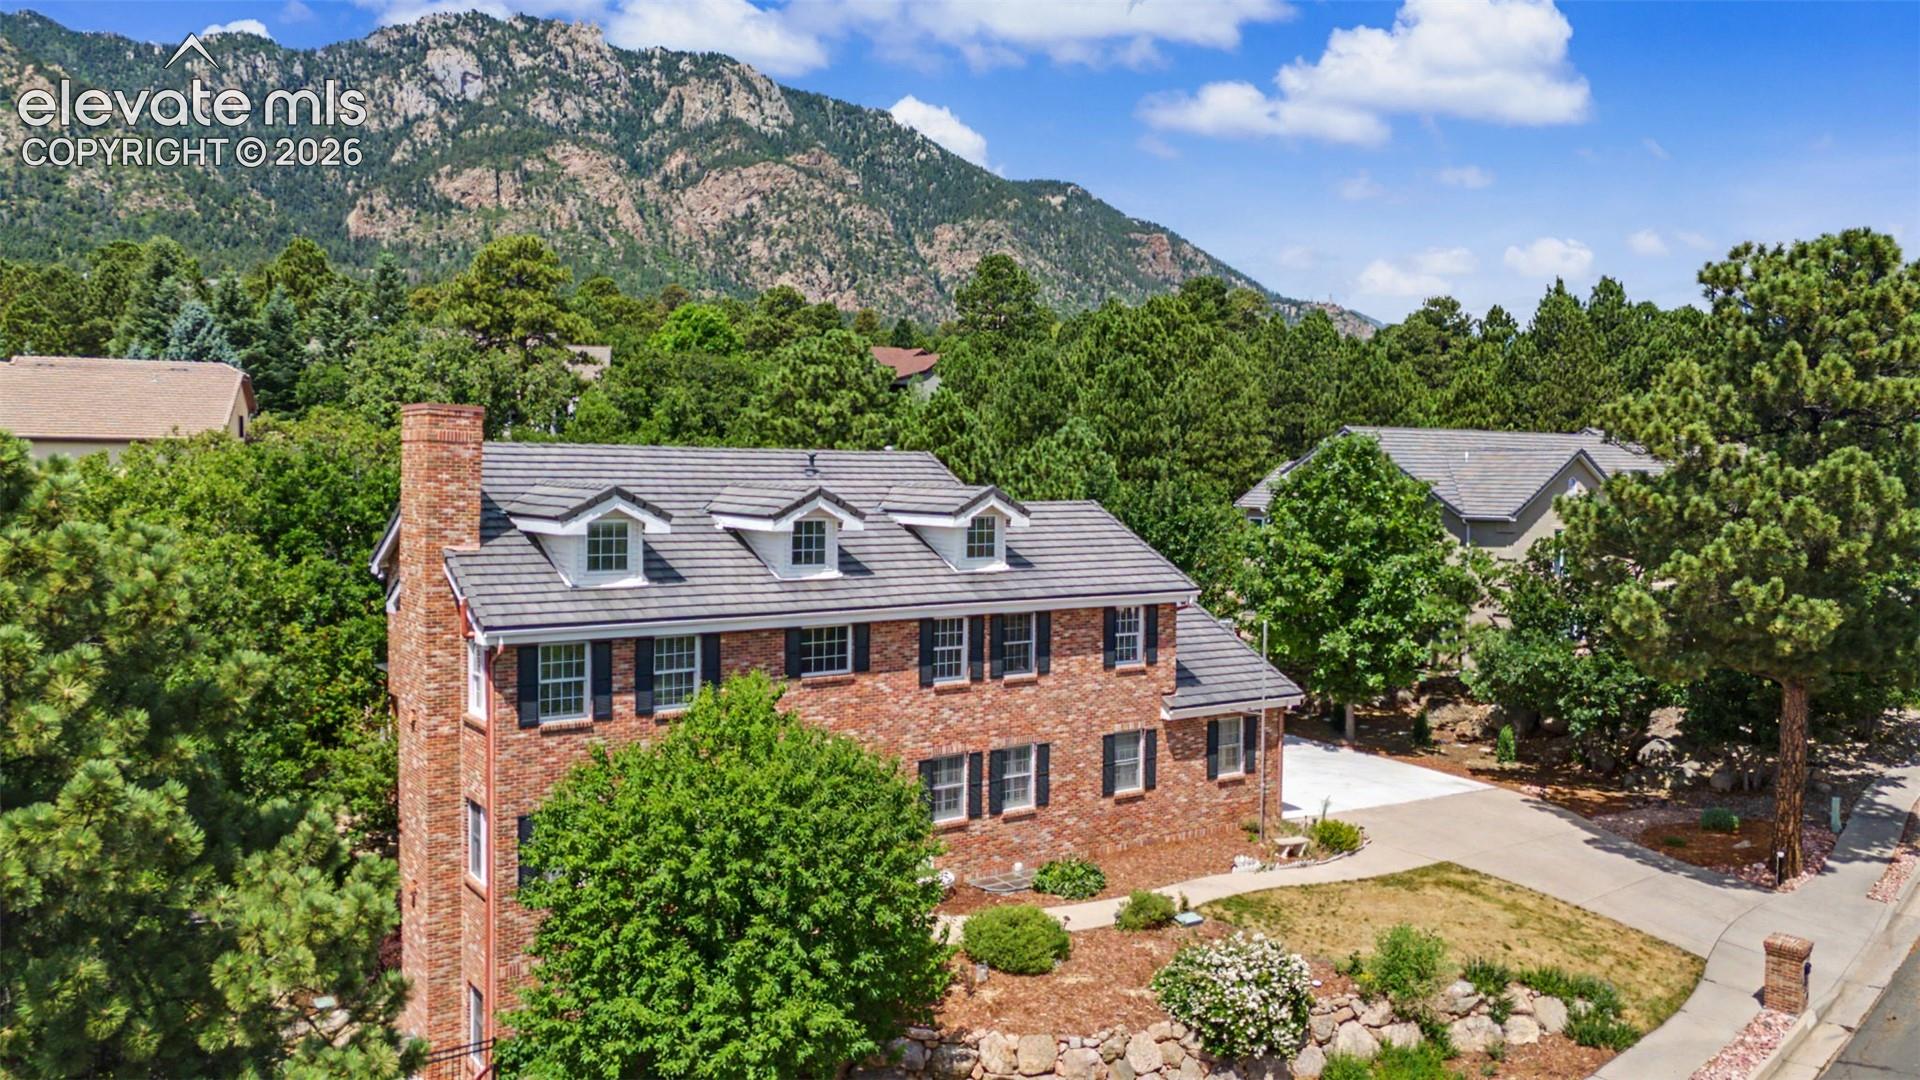
Aerial view of a red brick house with a driveway, leafy neighborhood, and rugged mountains beyond.
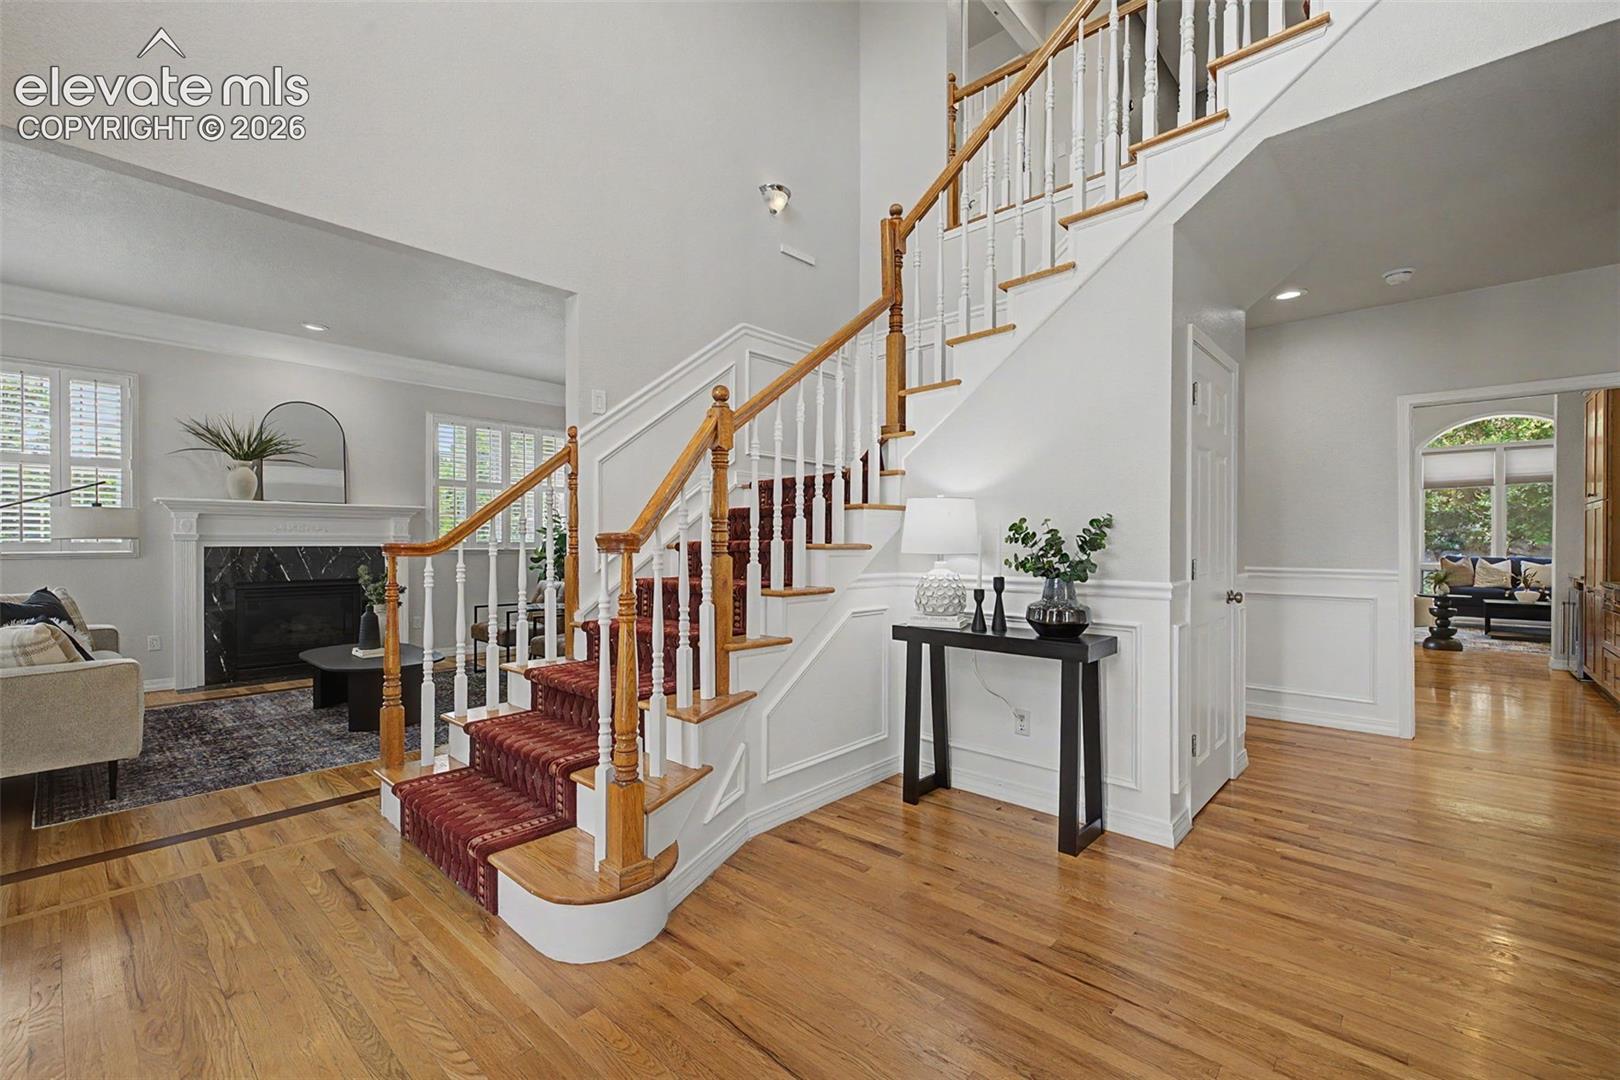
Foyer with a curved staircase, red runner, hardwood floors, and an adjoining fireplace living room.
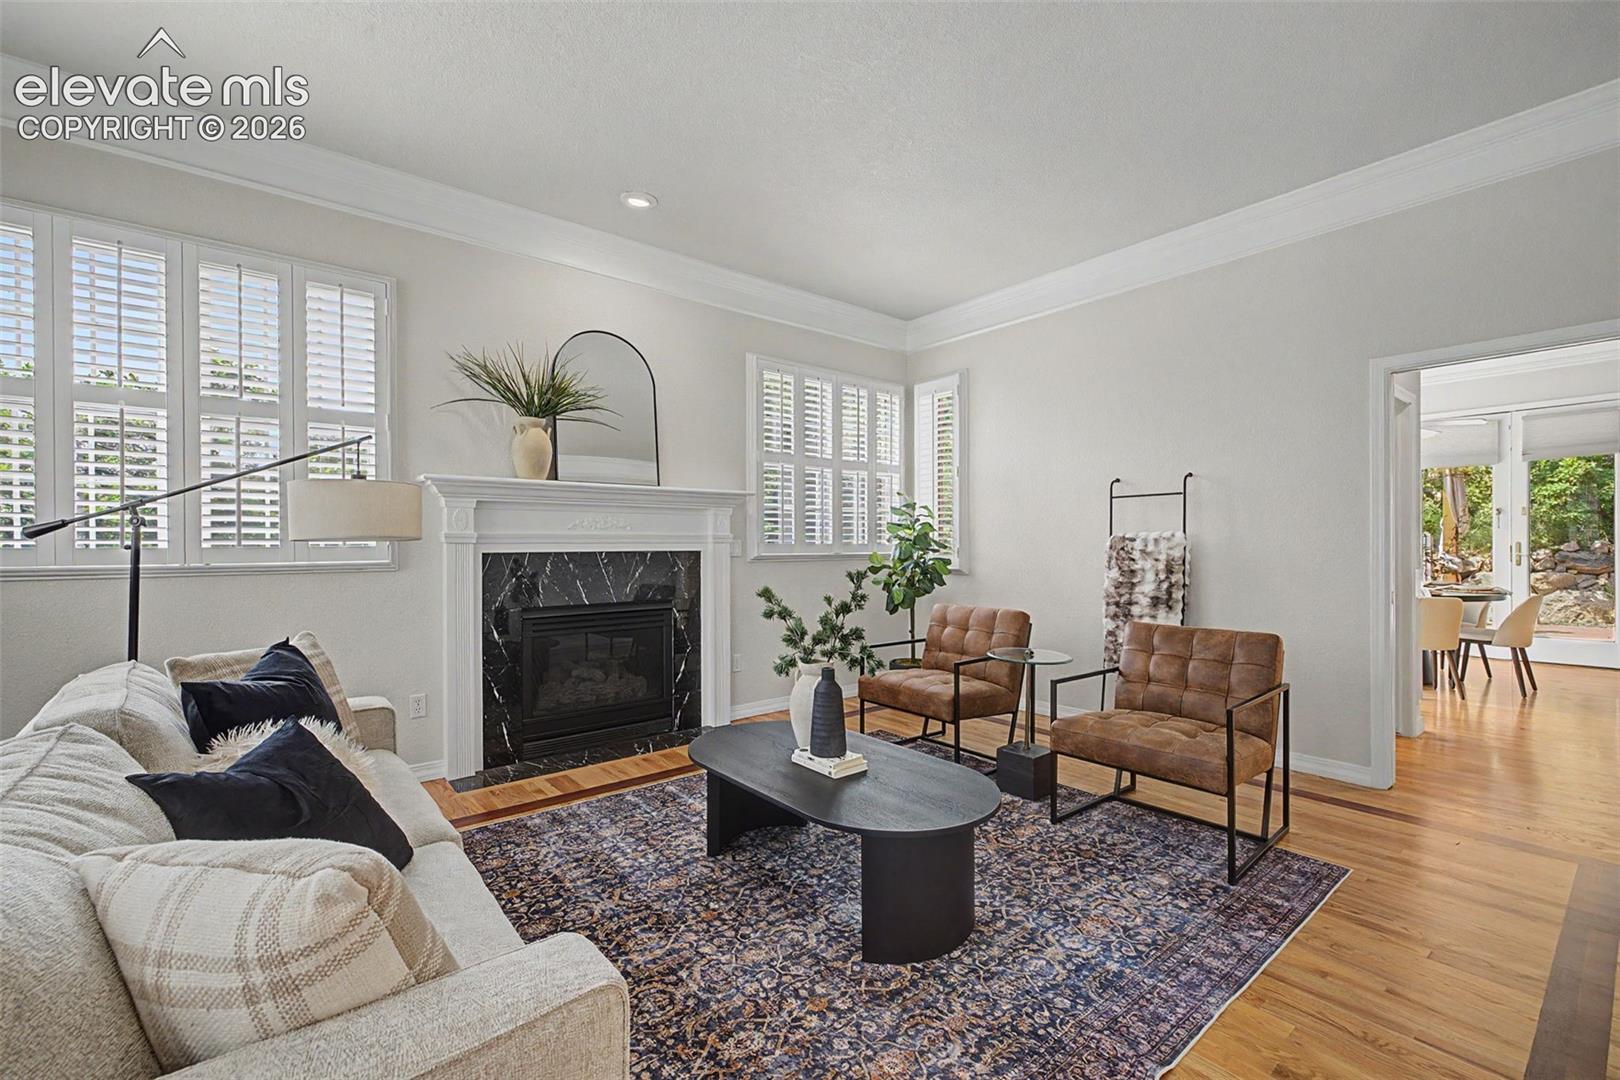
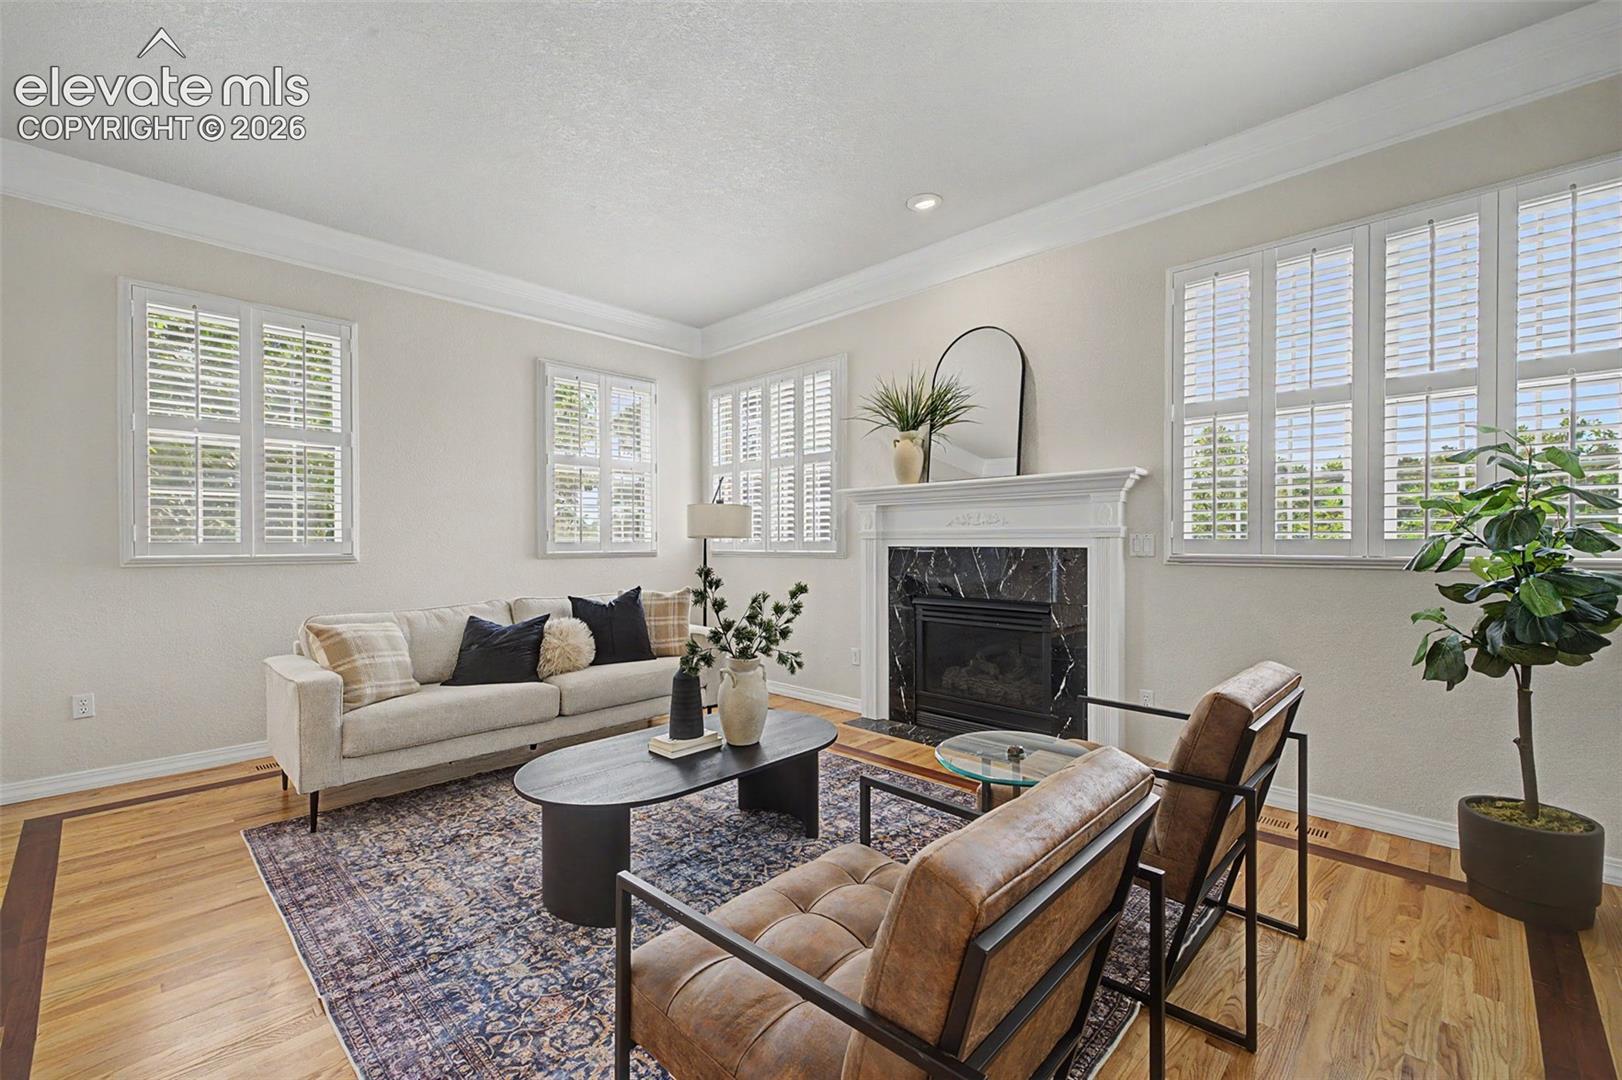
Living room with a marble fireplace, plantation shutters, and a furnished seating area.
Staged living room with a black marble fireplace, shuttered windows, and hardwood floors.
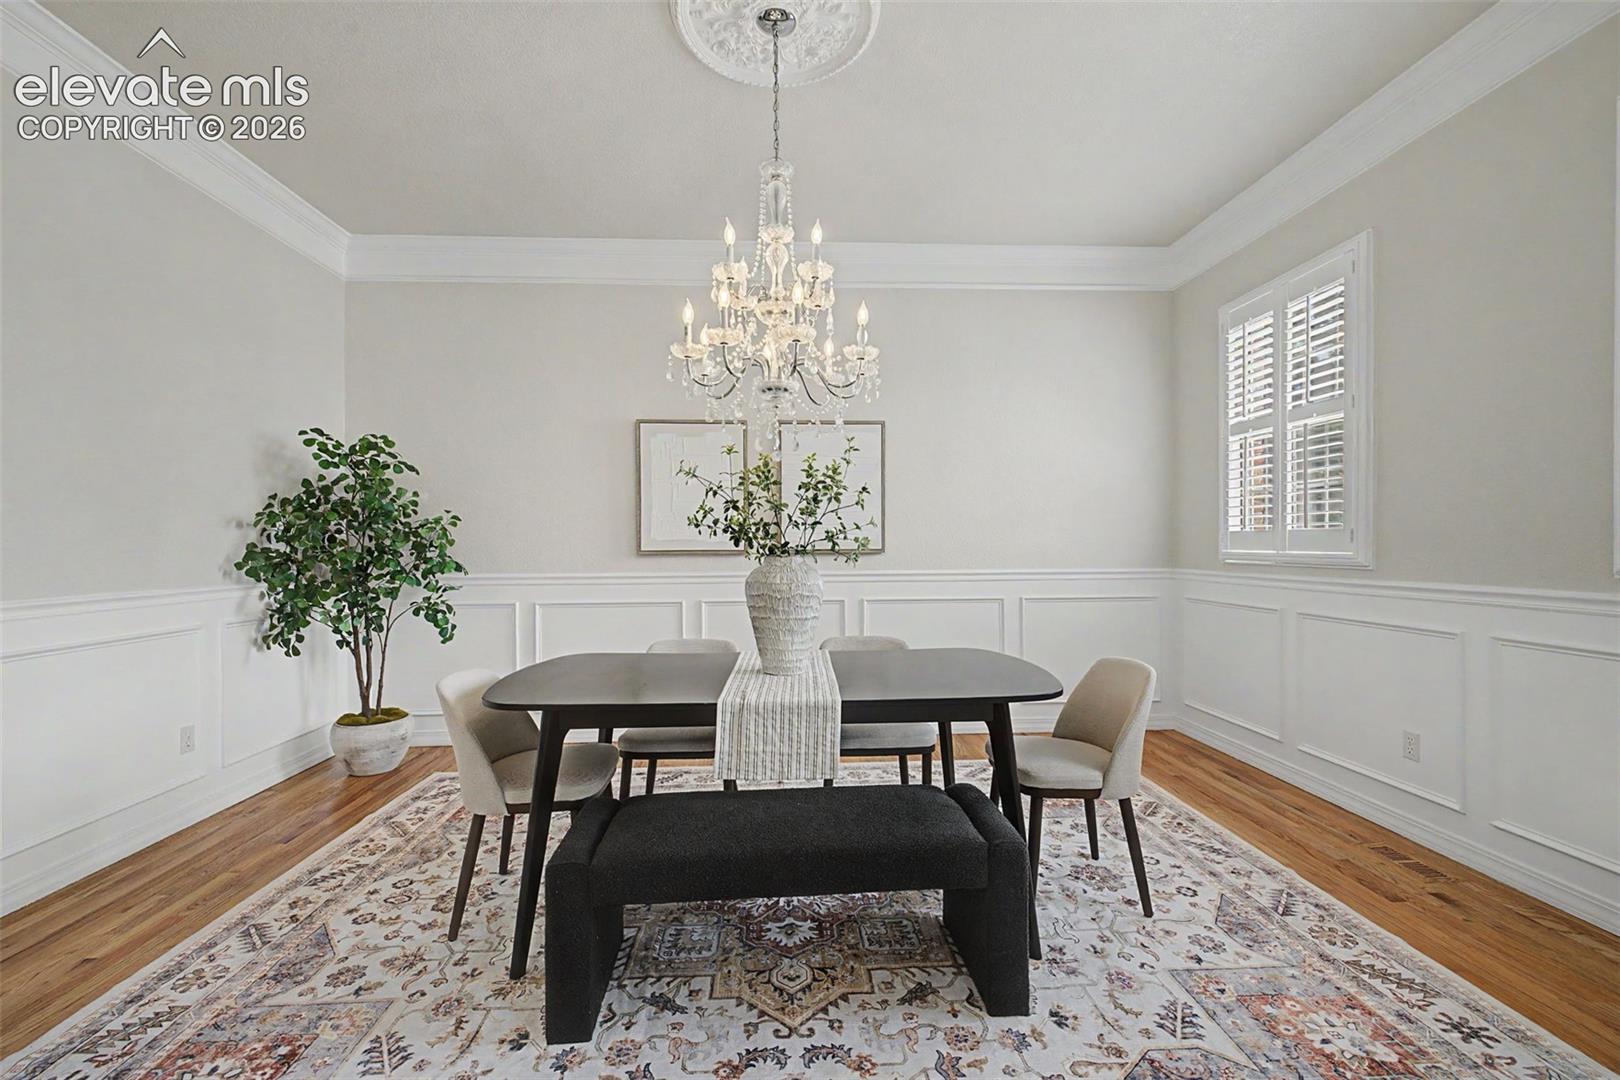
Dining room with a dark table, crystal chandelier, white paneled walls, and plantation shutters.
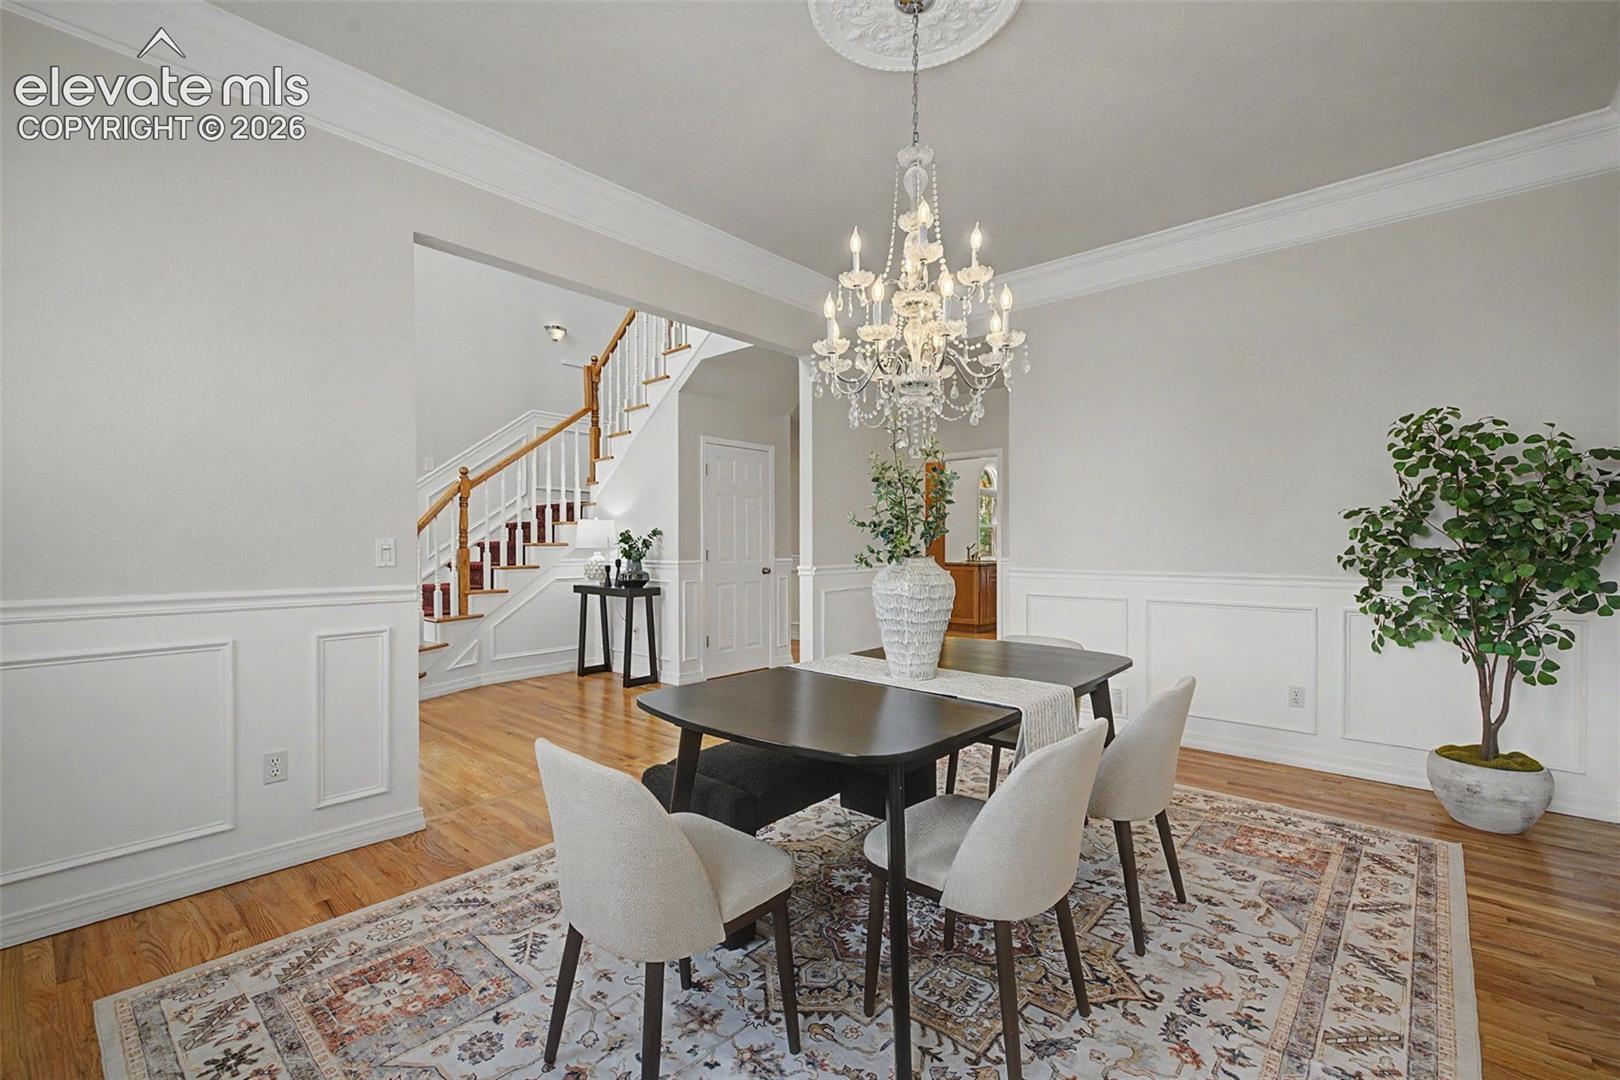
Dining room with a crystal chandelier, paneled walls, and staircase.
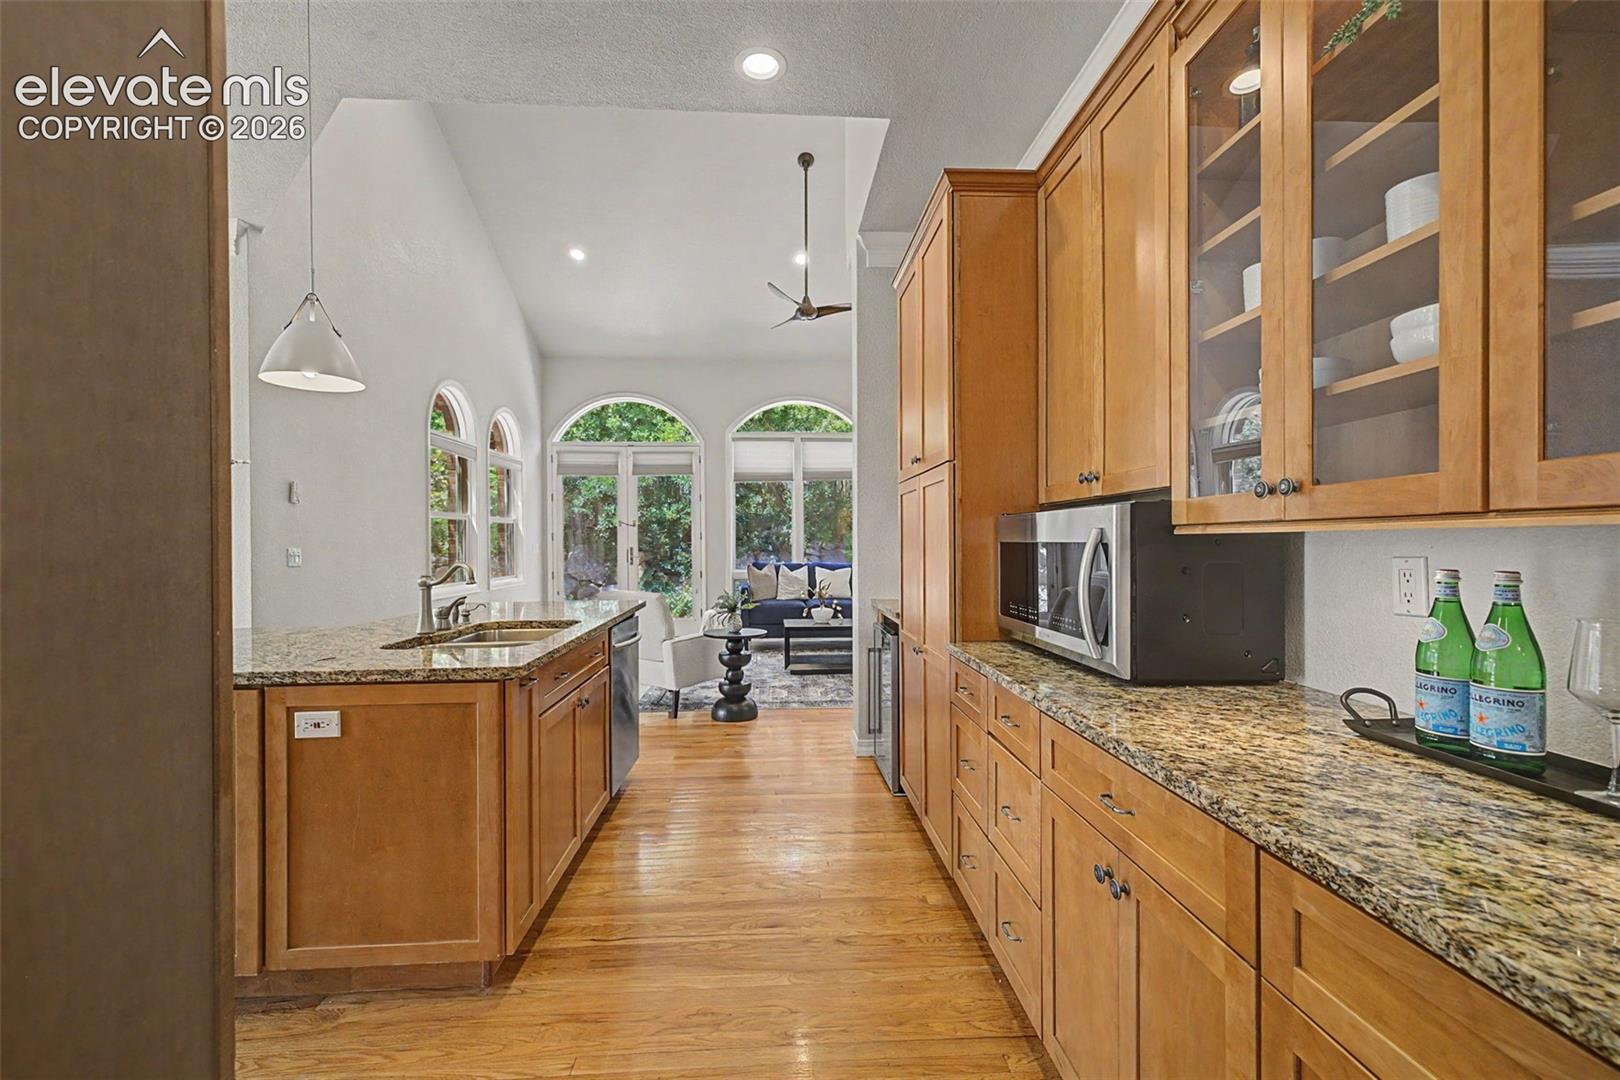
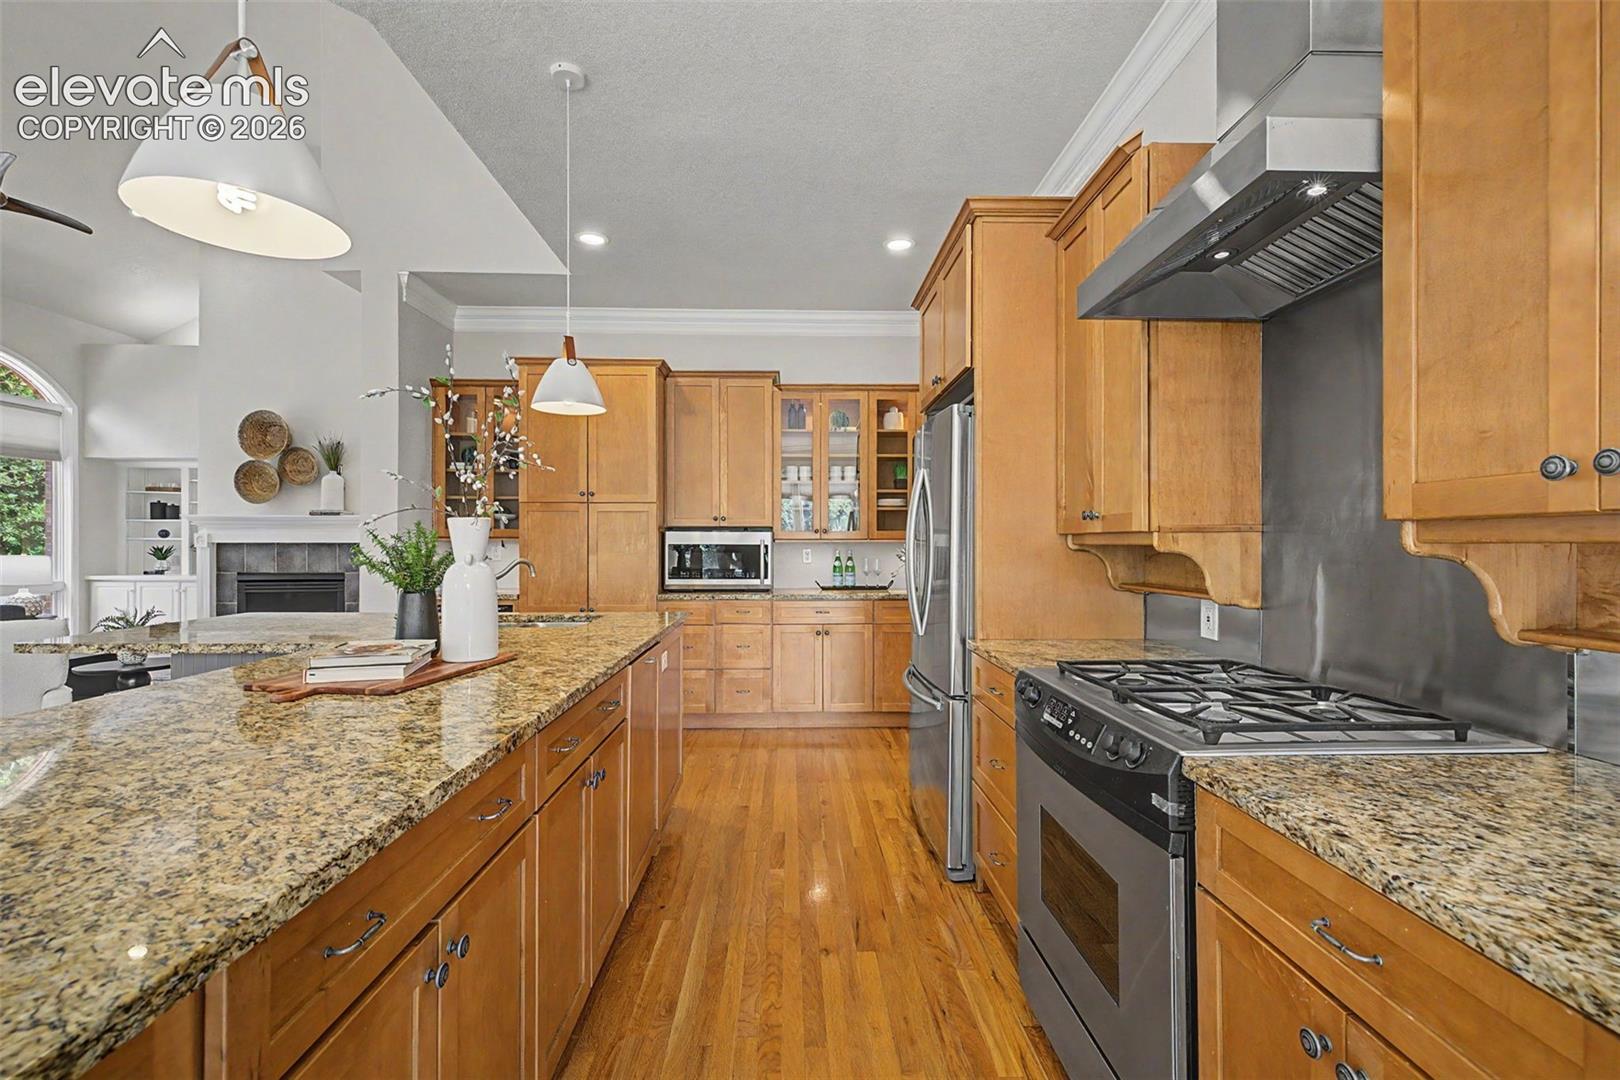
Kitchen with warm wood cabinets and granite counters, opening to an arched-window sitting area.
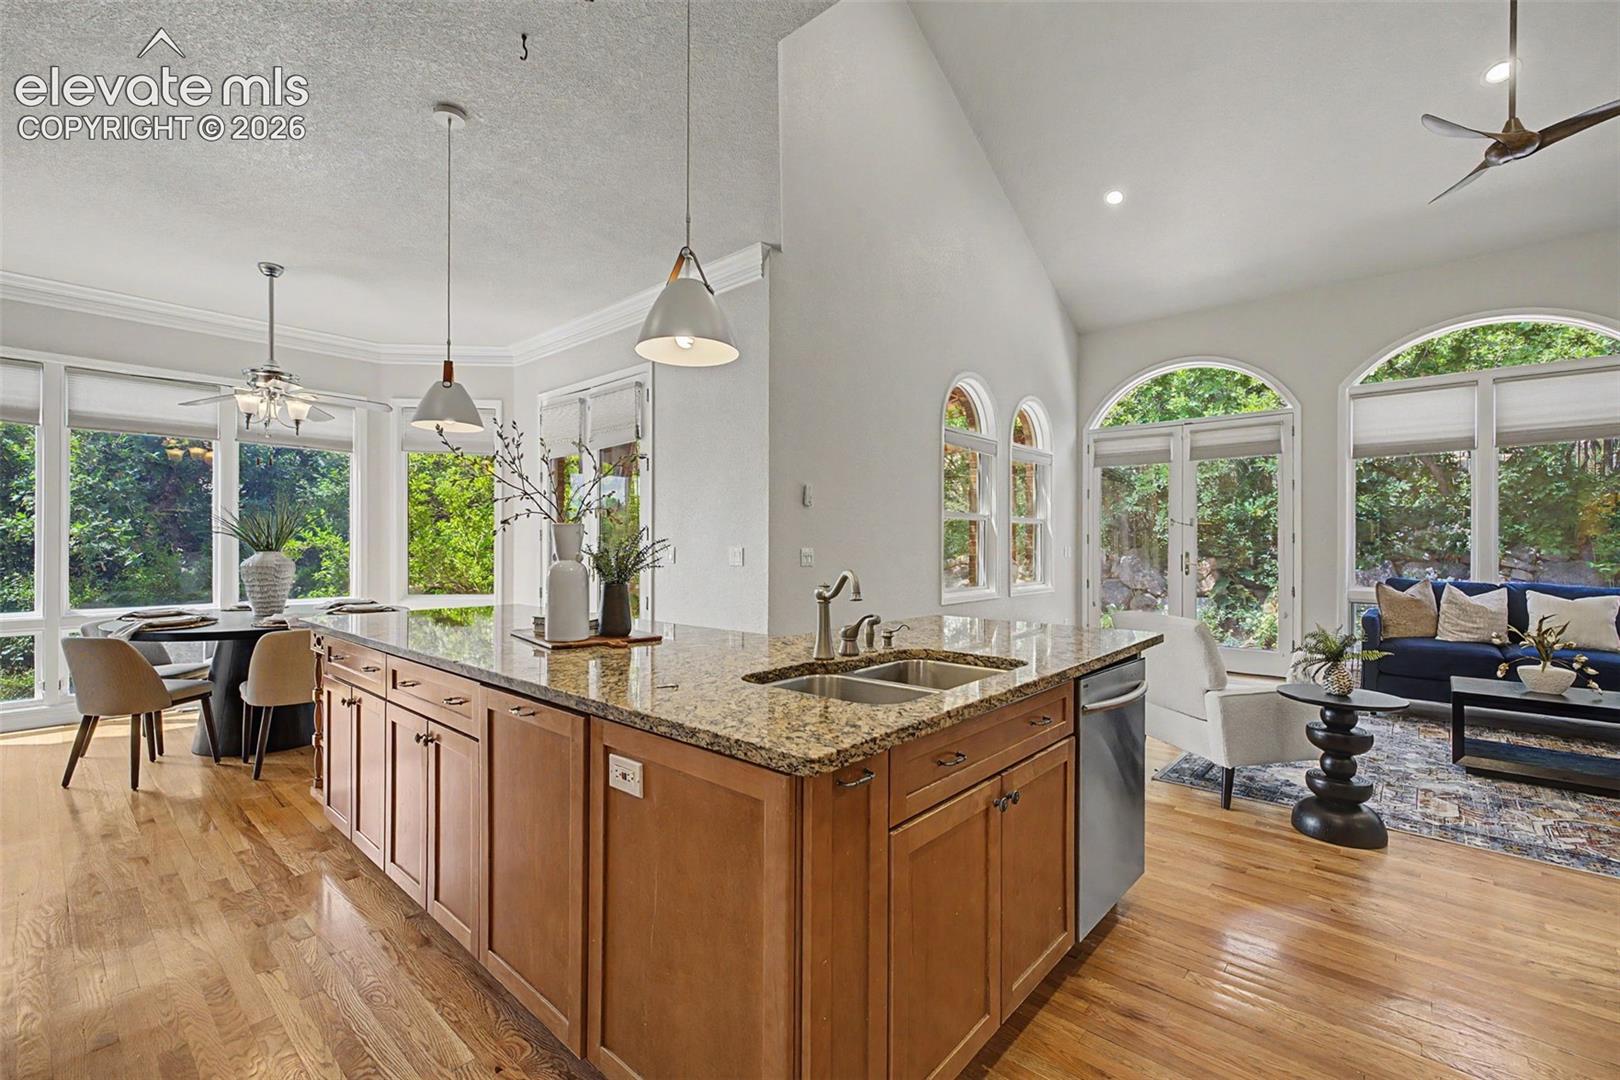
Open kitchen with a large granite island, wood cabinetry, hardwood floors, and arched windows.
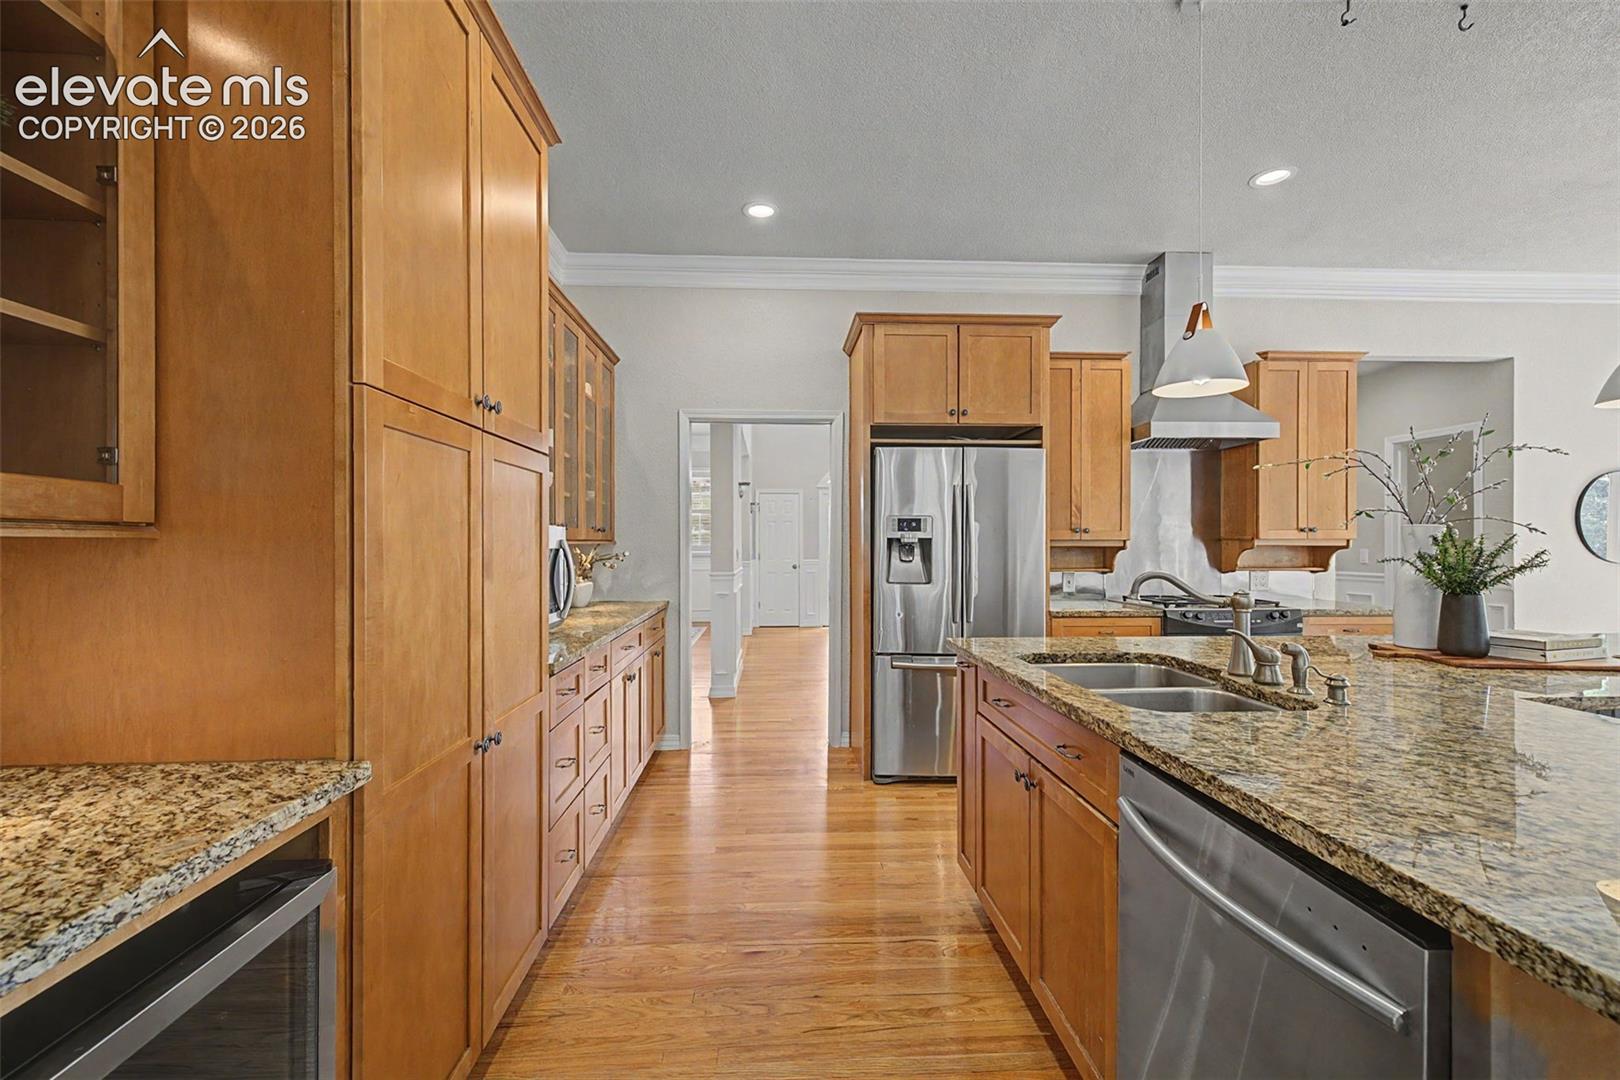
Kitchen with warm wood cabinets, granite island, hardwood floors, and stainless steel appliances.
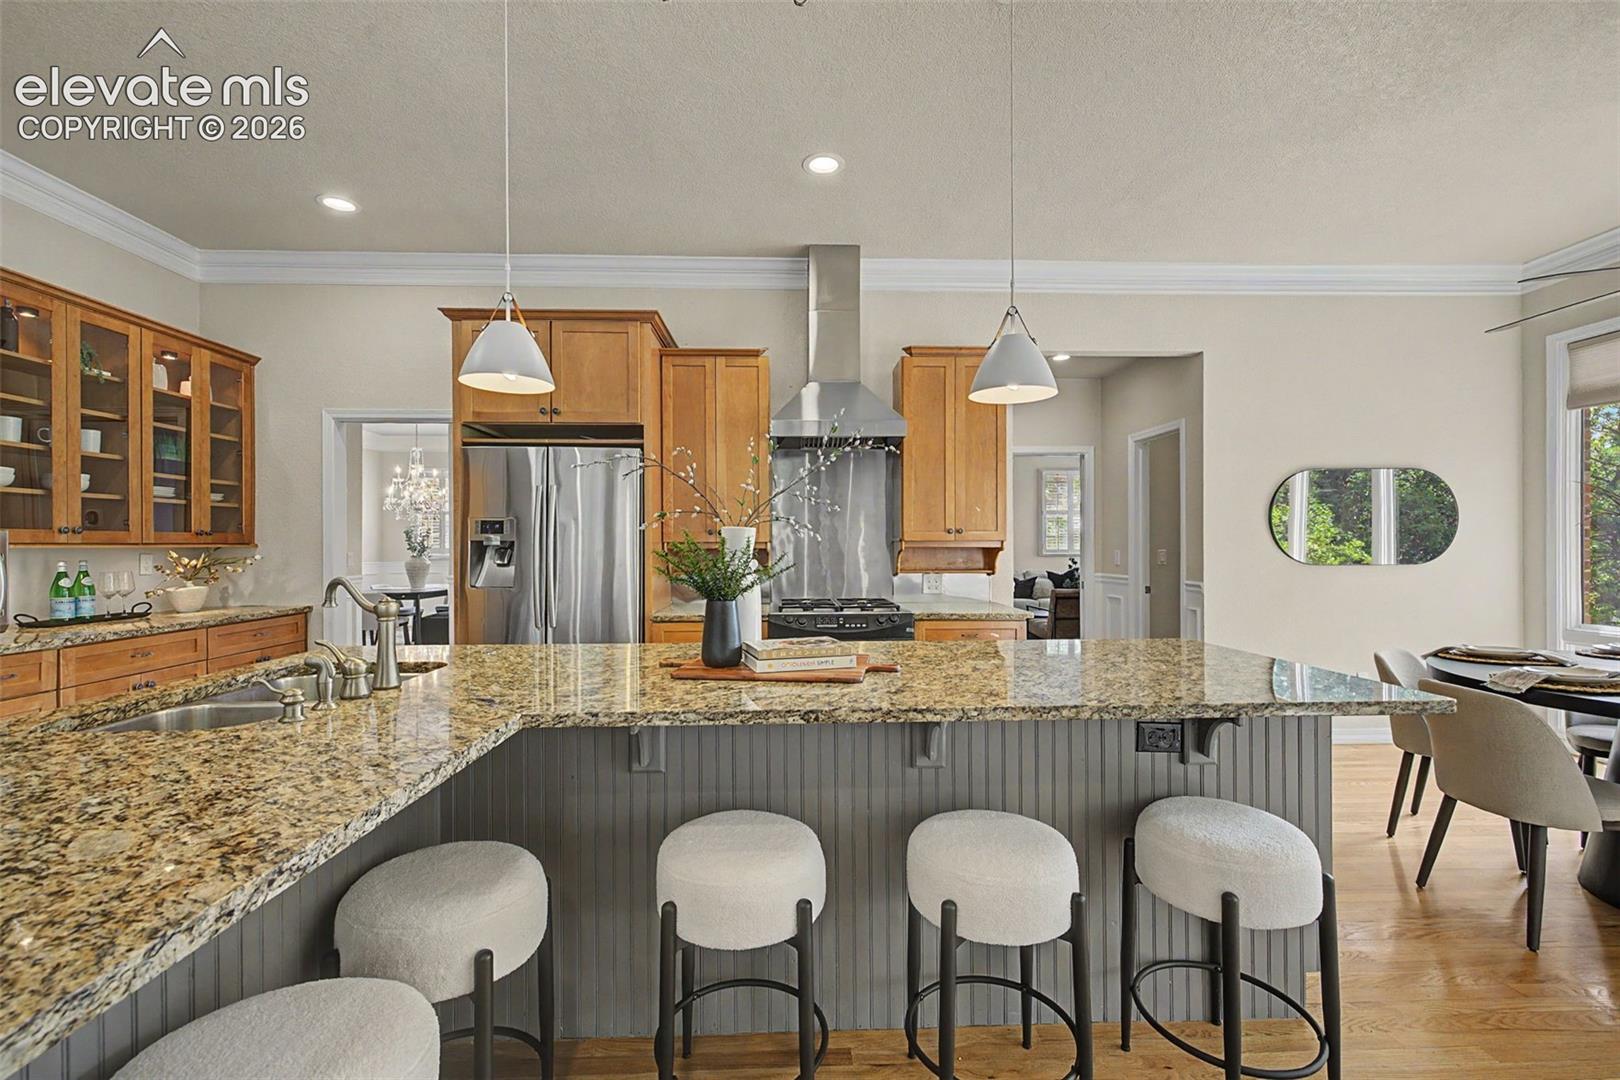
Kitchen with a large granite island, four upholstered bar stools, and warm wood cabinetry.
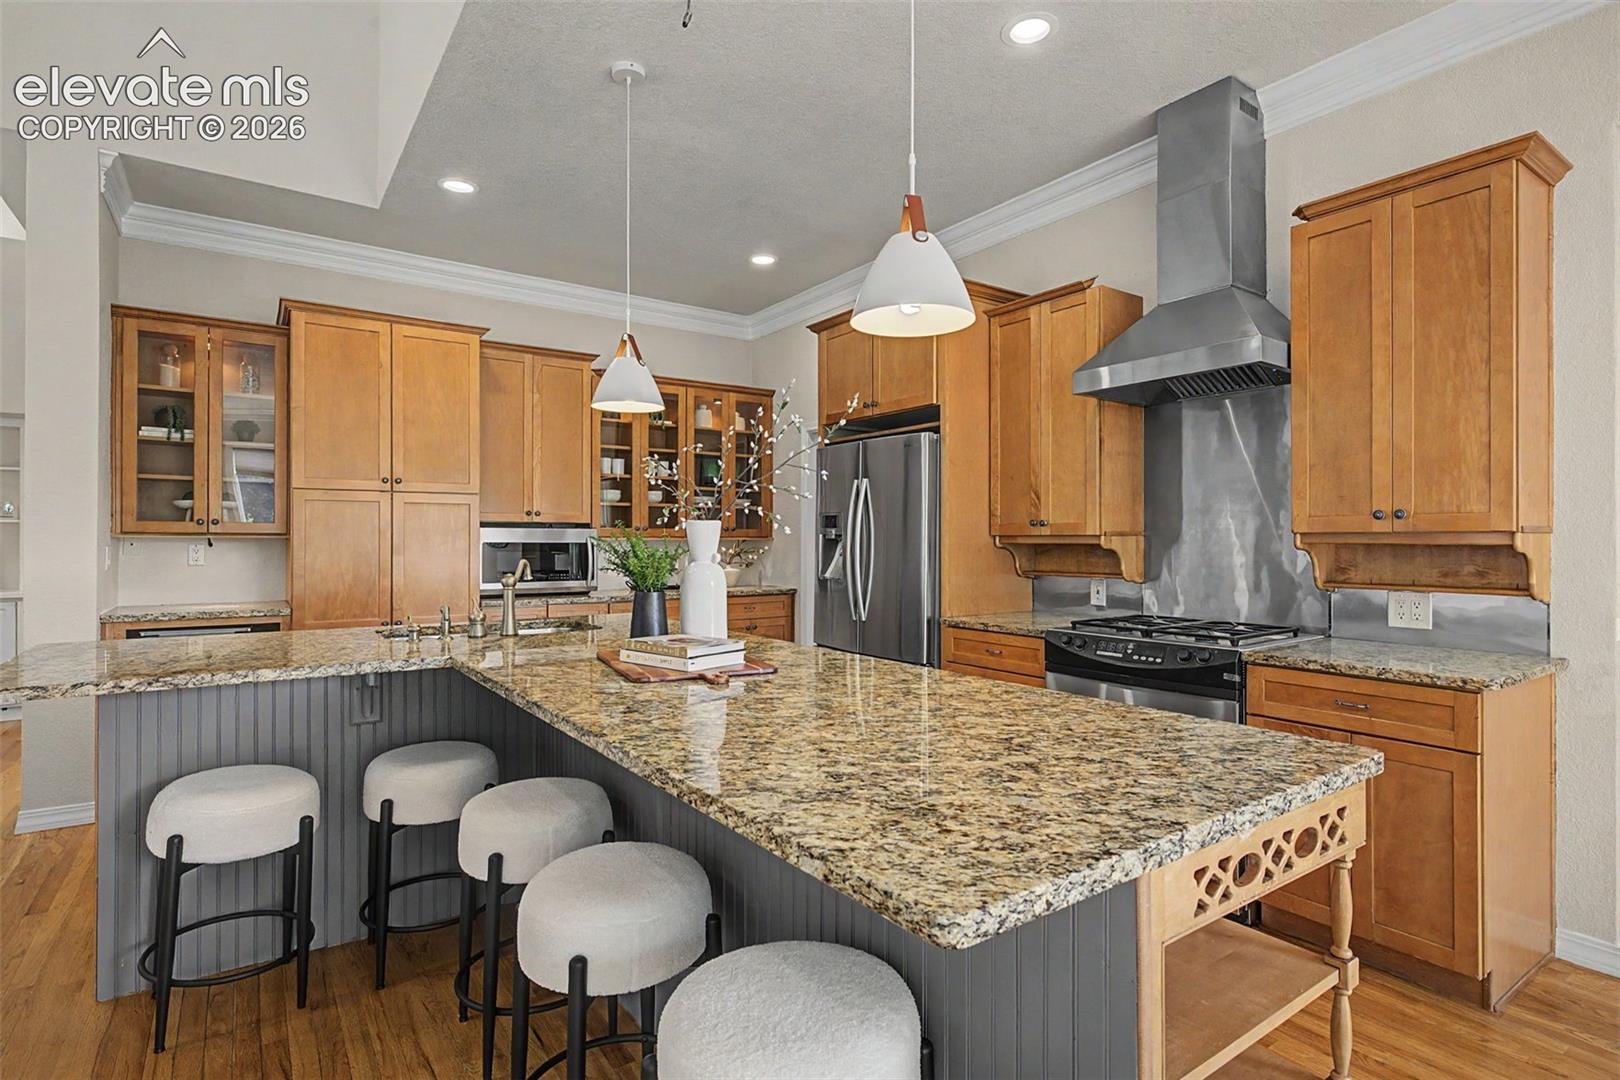
Kitchen with a large granite island, warm wood cabinetry, stainless appliances and upholstered counter stools.
Kitchen with warm wood cabinetry, granite island, stainless steel appliances, and hardwood floors.
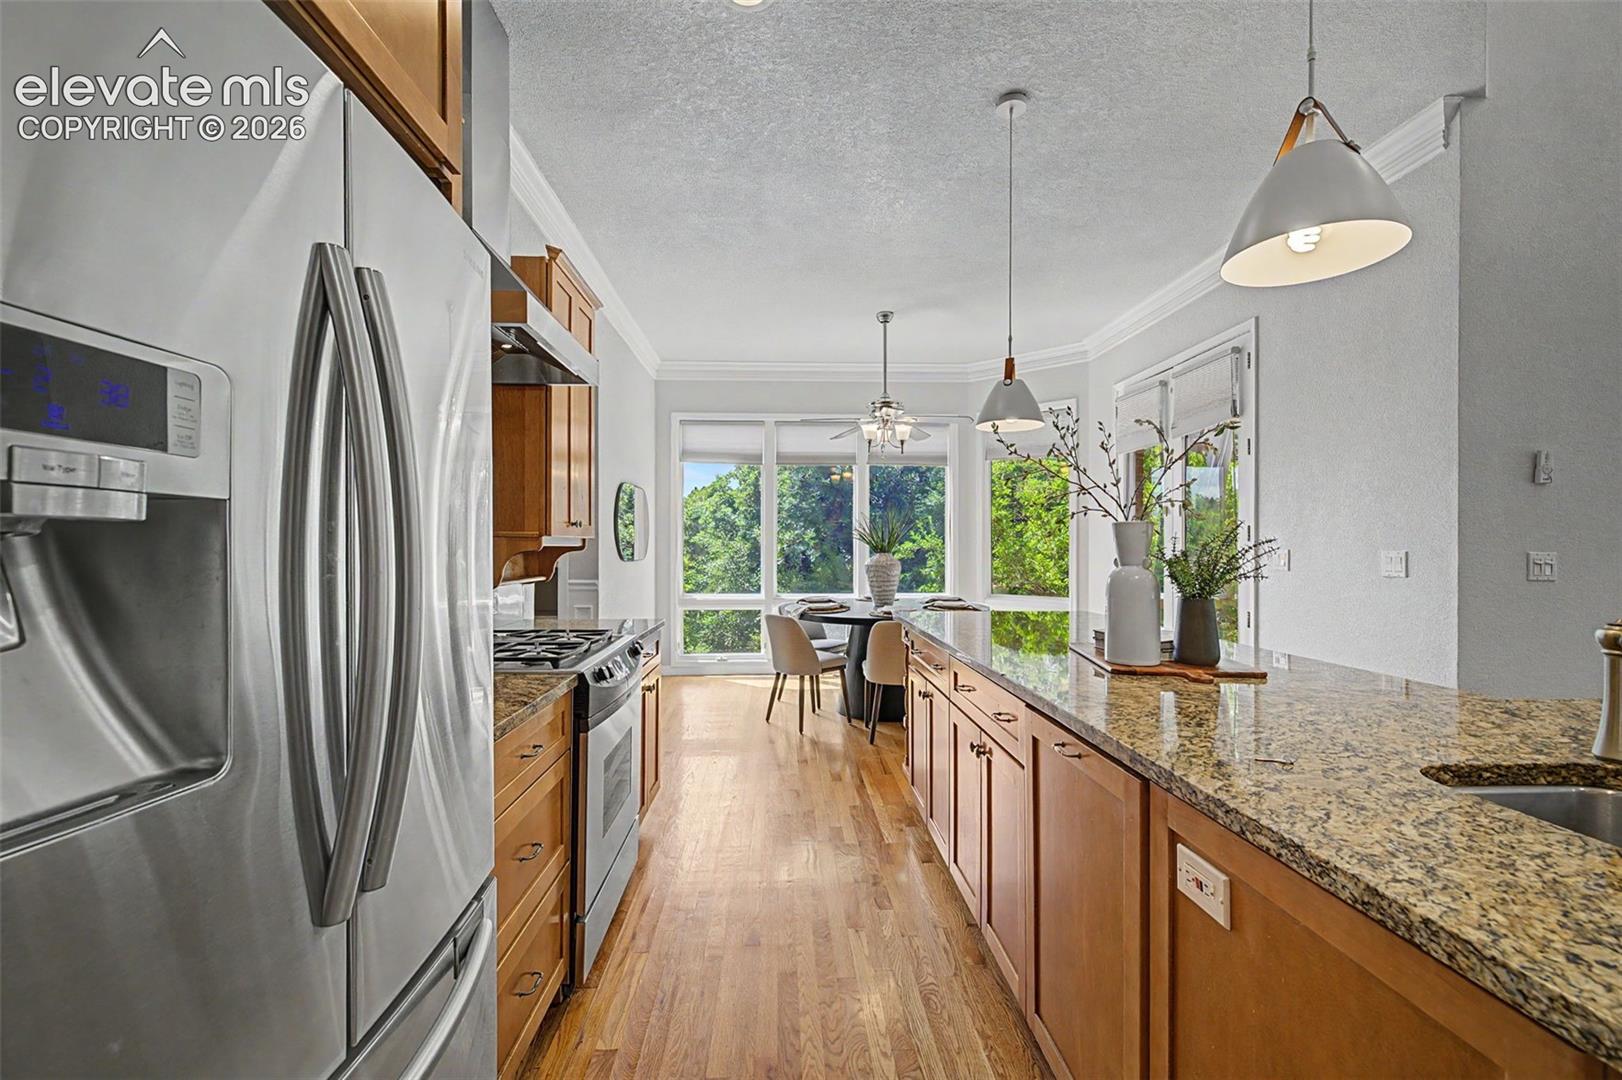
Kitchen with wood cabinetry, granite counters, stainless appliances, and a windowed dining area.
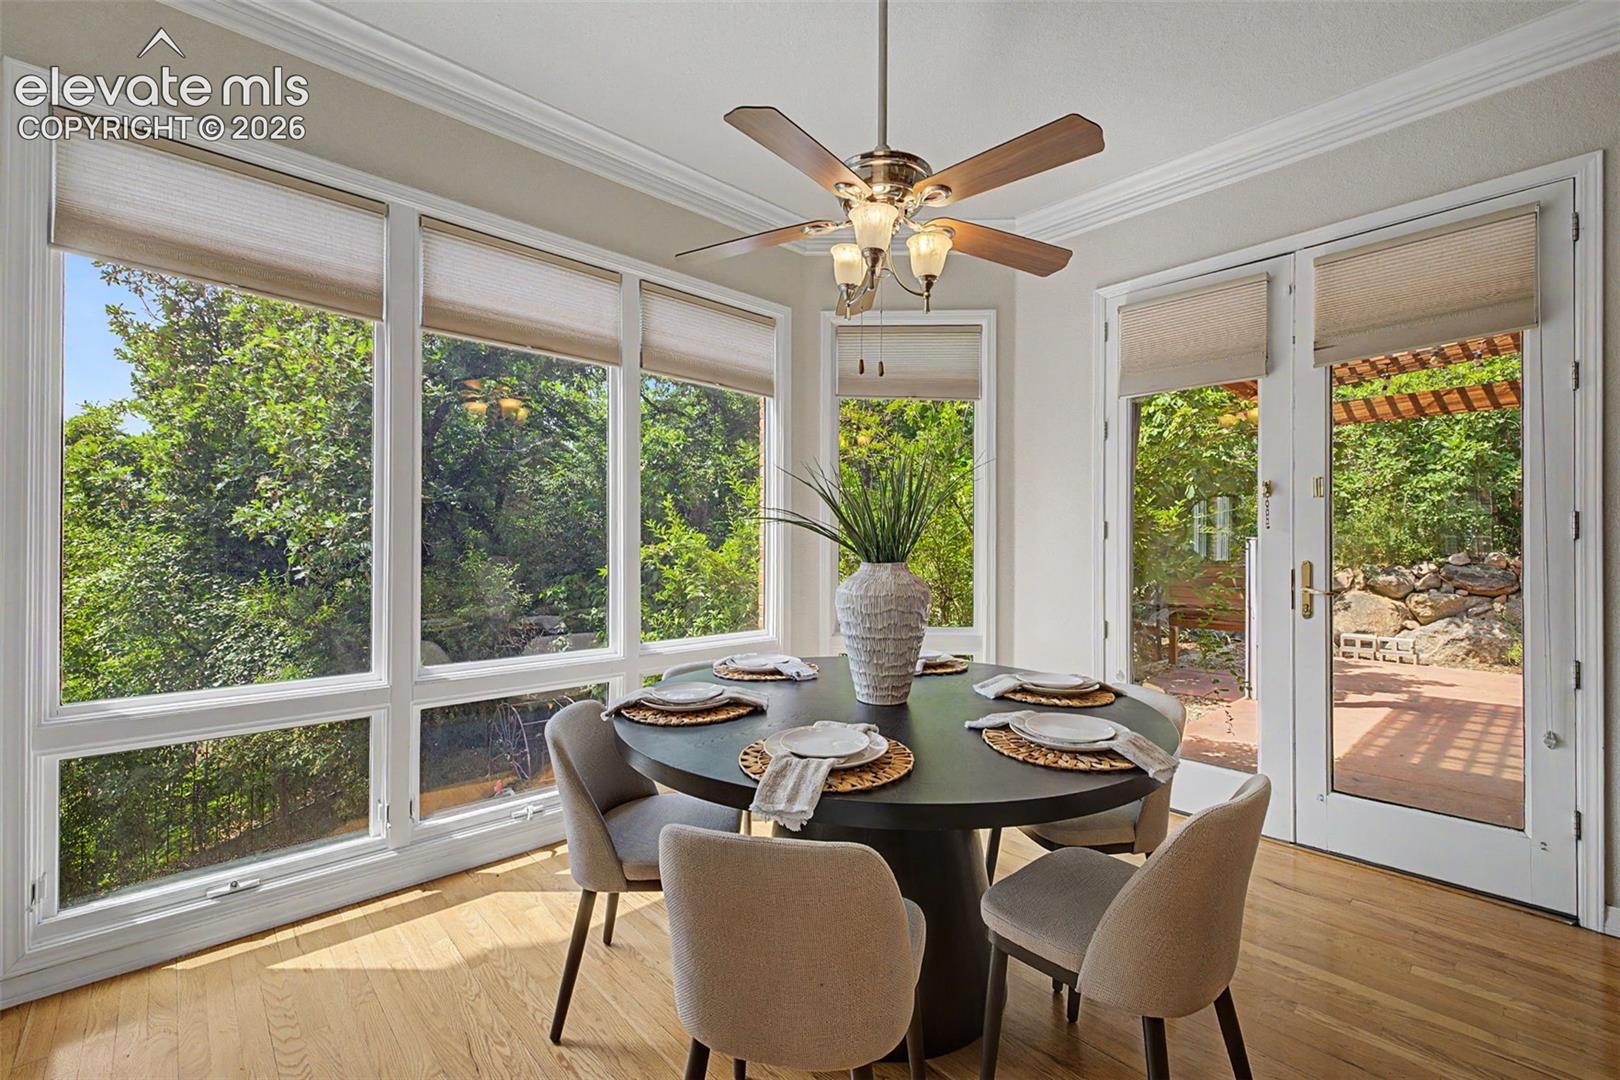
Dining area with a round set table, large windows, and a glass door to the patio.
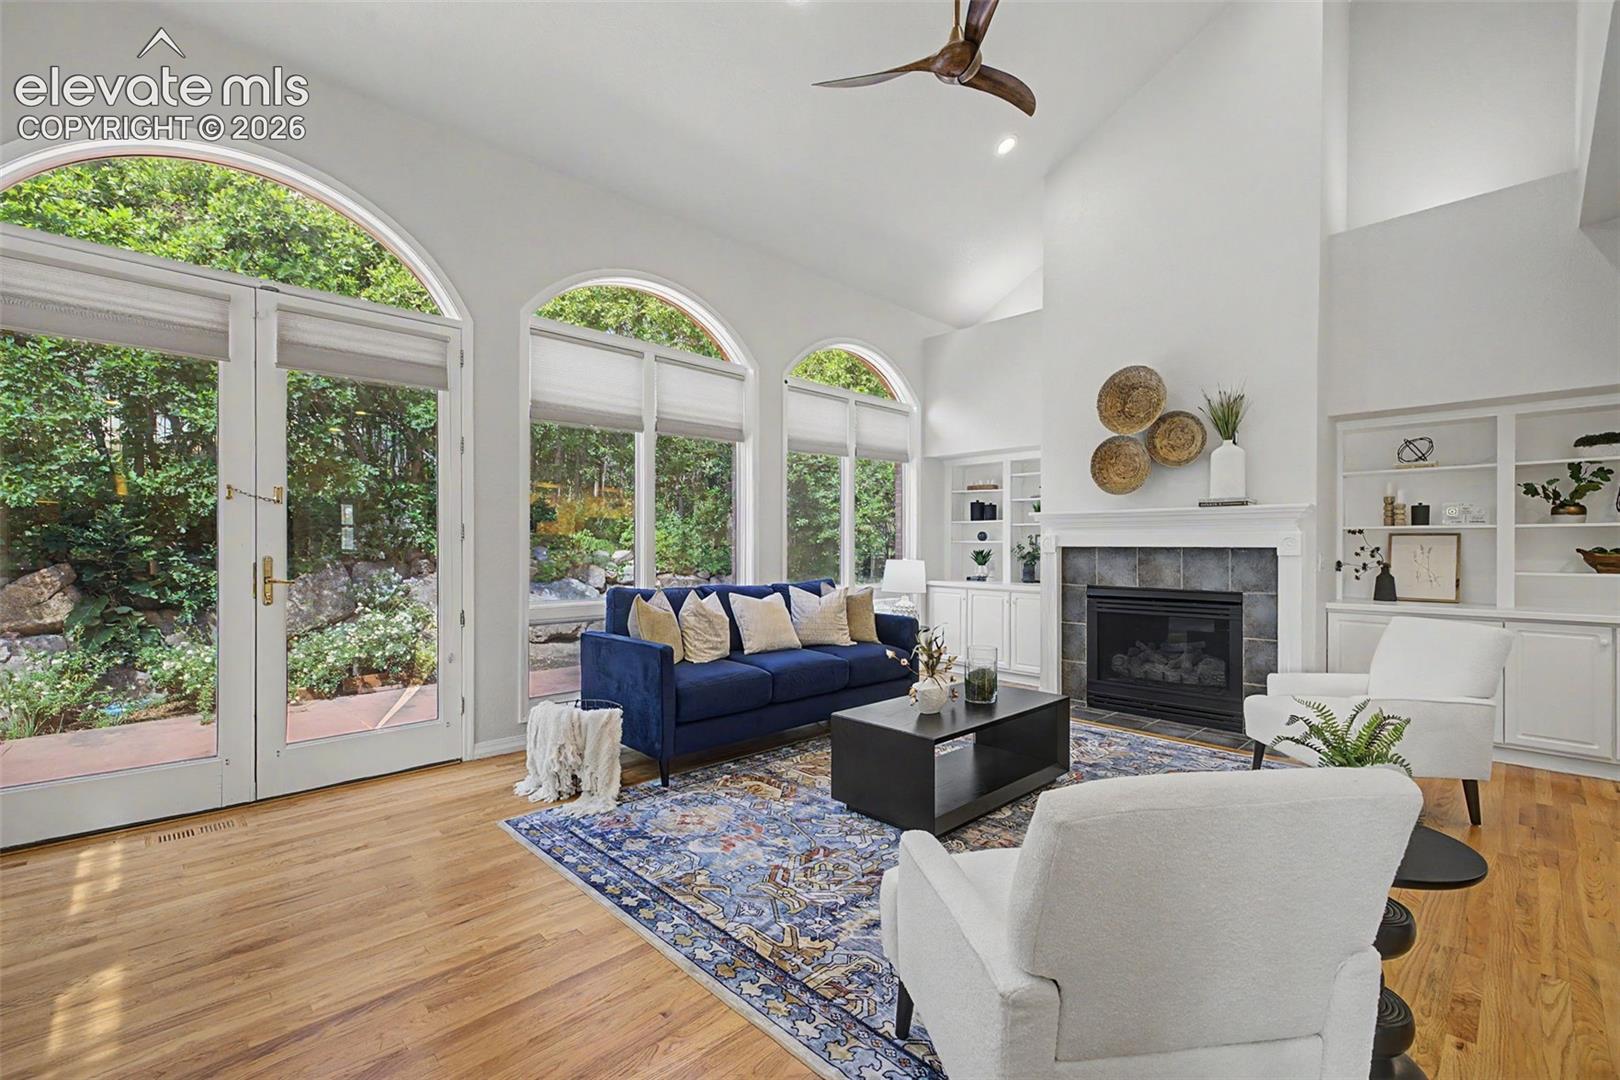
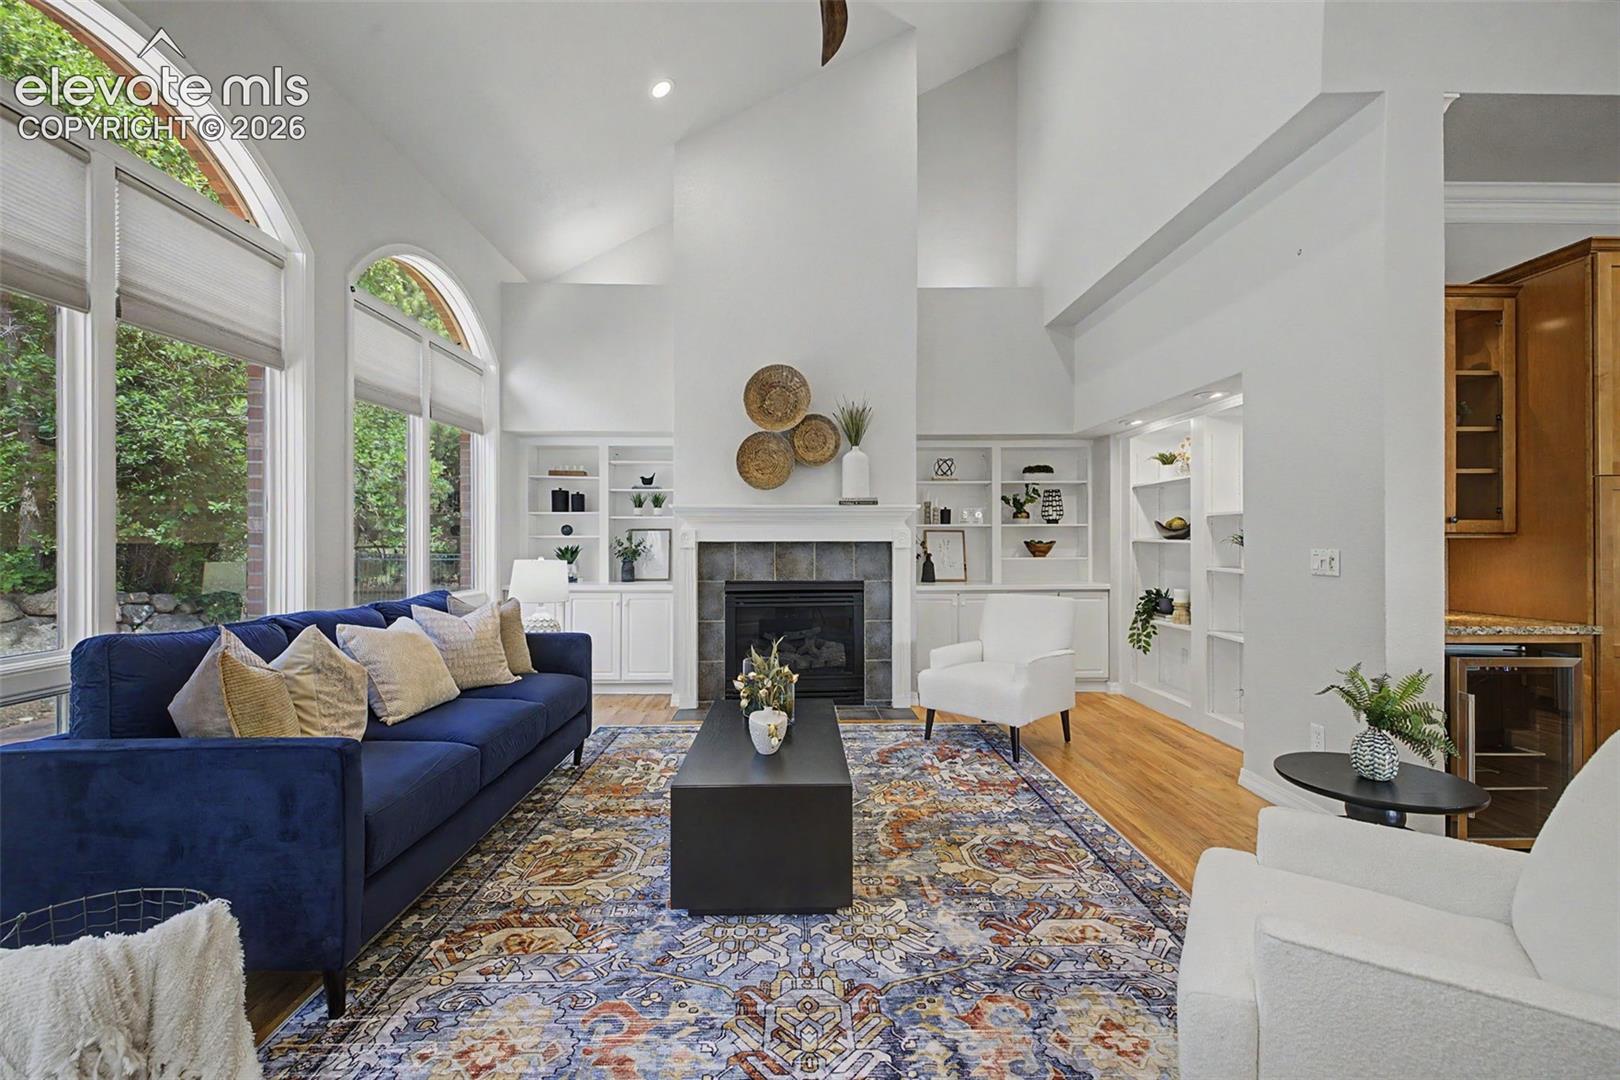
Living room with vaulted ceilings, arched windows, a blue sofa, built-ins, and a fireplace.
Living room with a stone fireplace, arched windows, navy sofa and patterned rug.
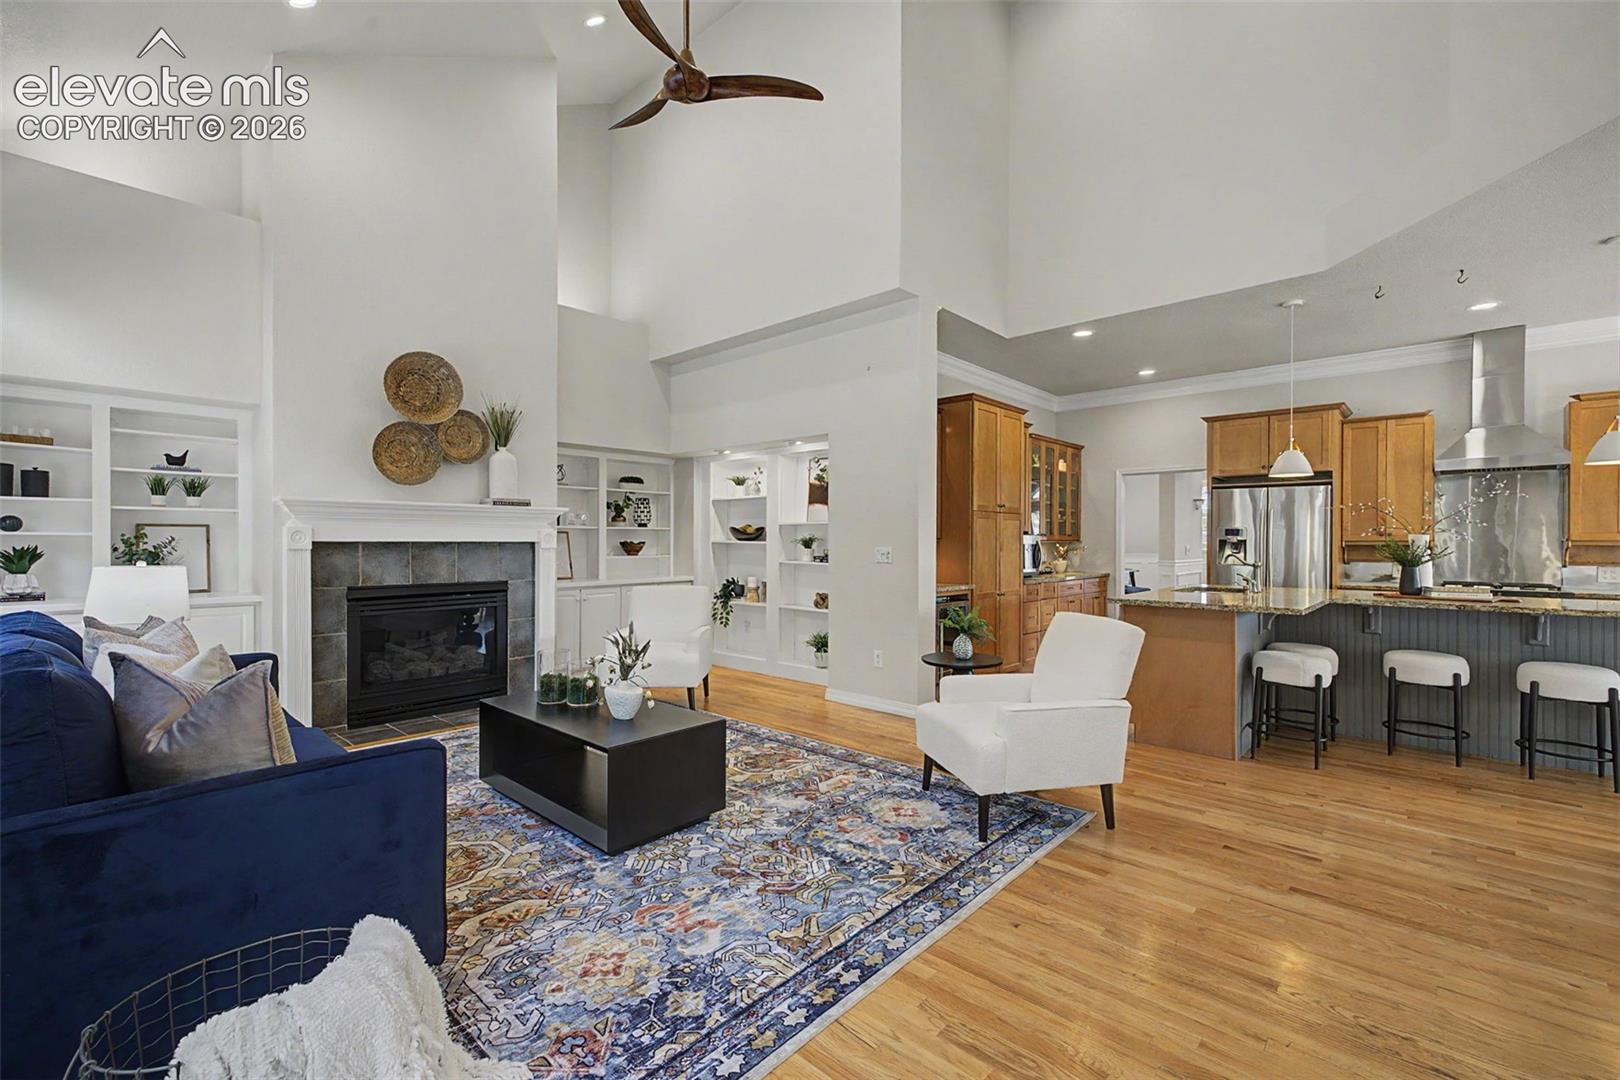
Open-plan living room with a fireplace, built-in shelves, navy sofa, and adjoining wood-cabinet kitchen.
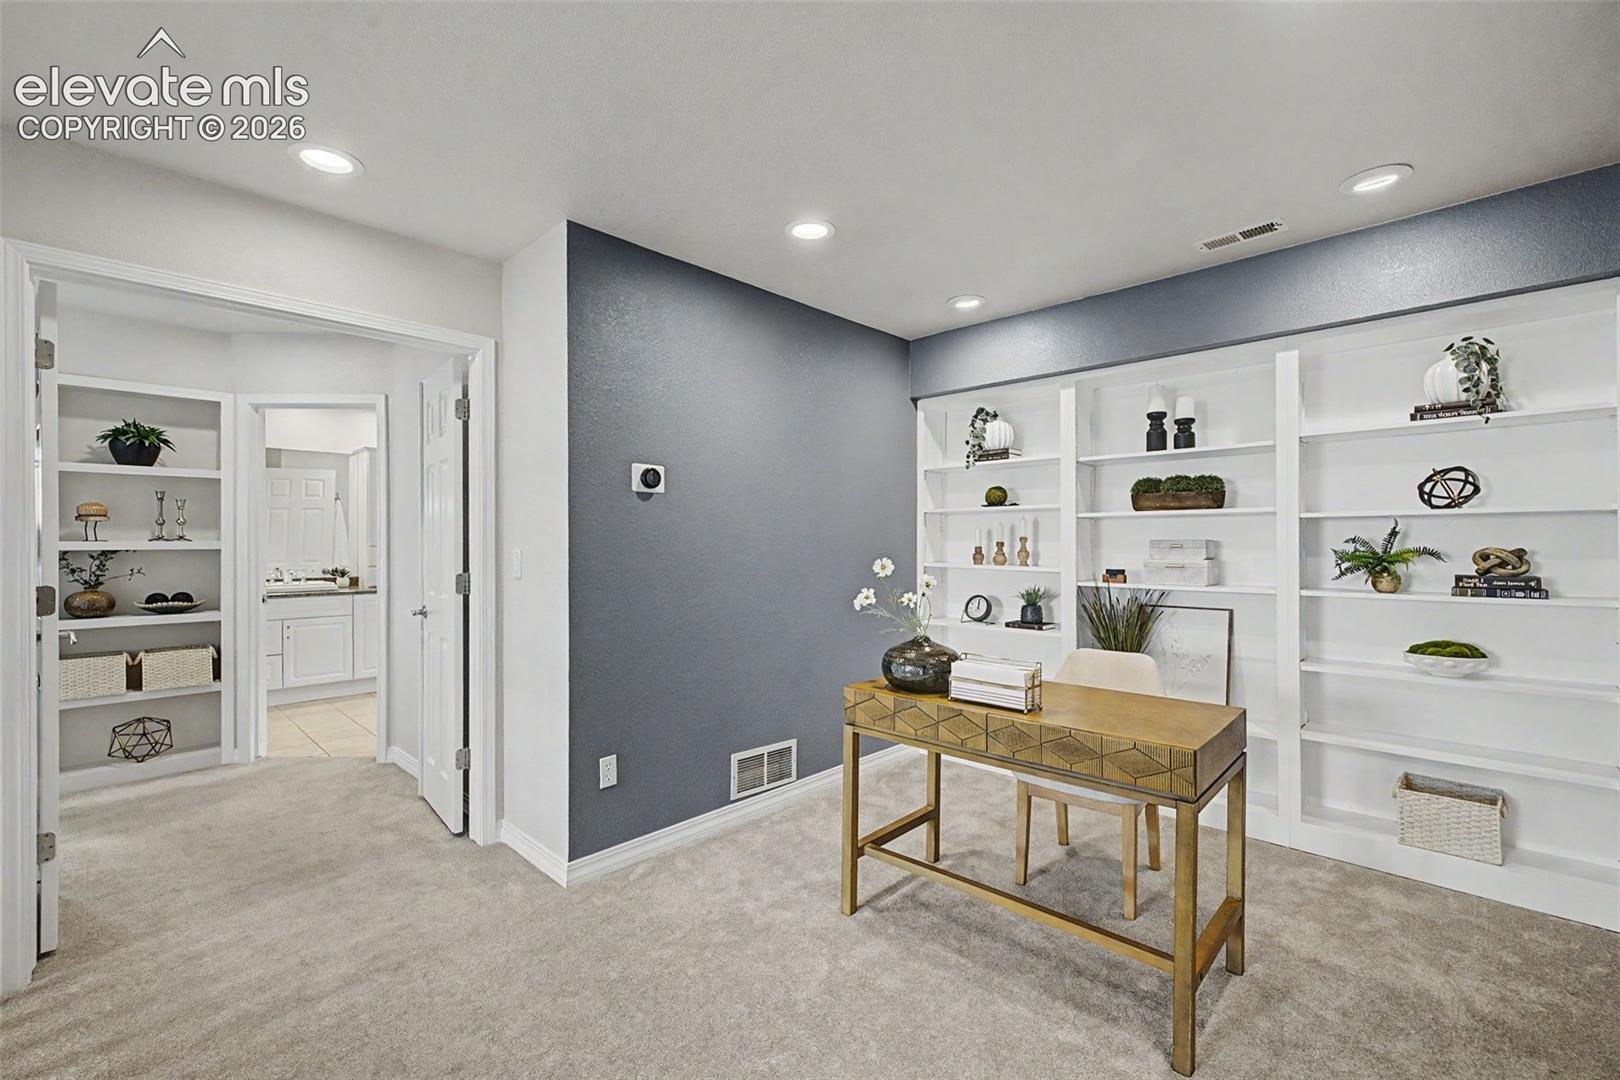
Staged home office with a gold-toned desk, gray accent wall, and white built-in shelves.
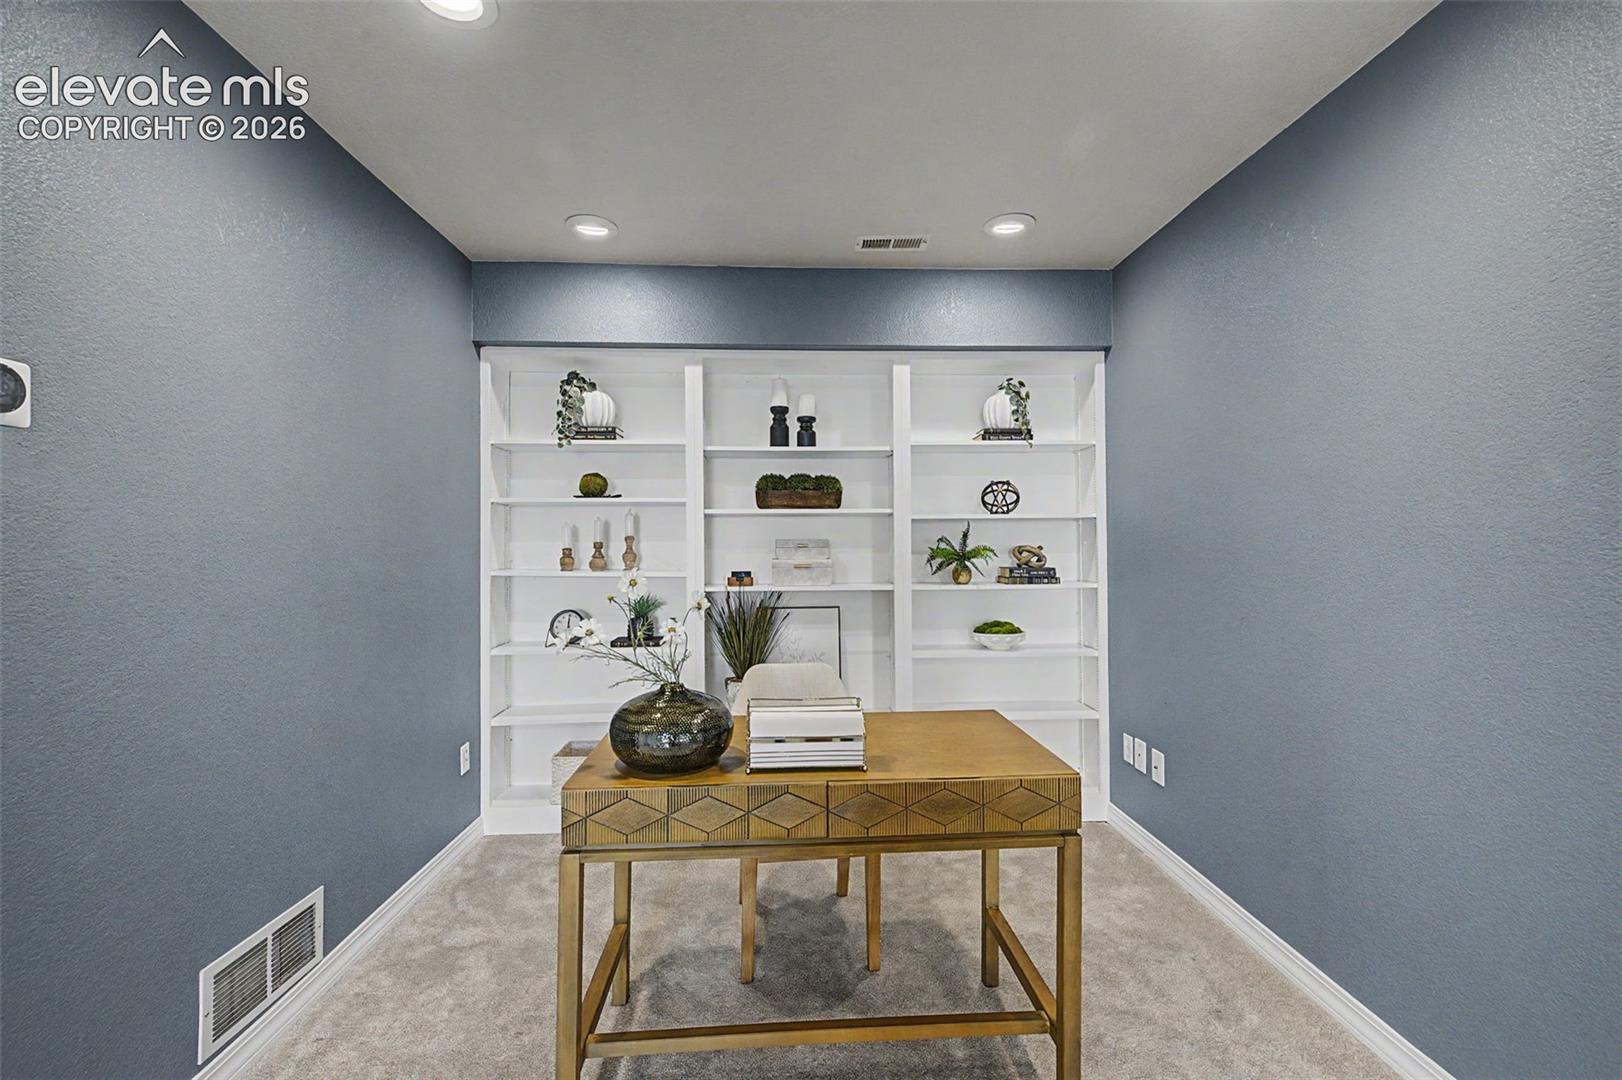
Home office with a wooden desk and decorated white built-in shelves.
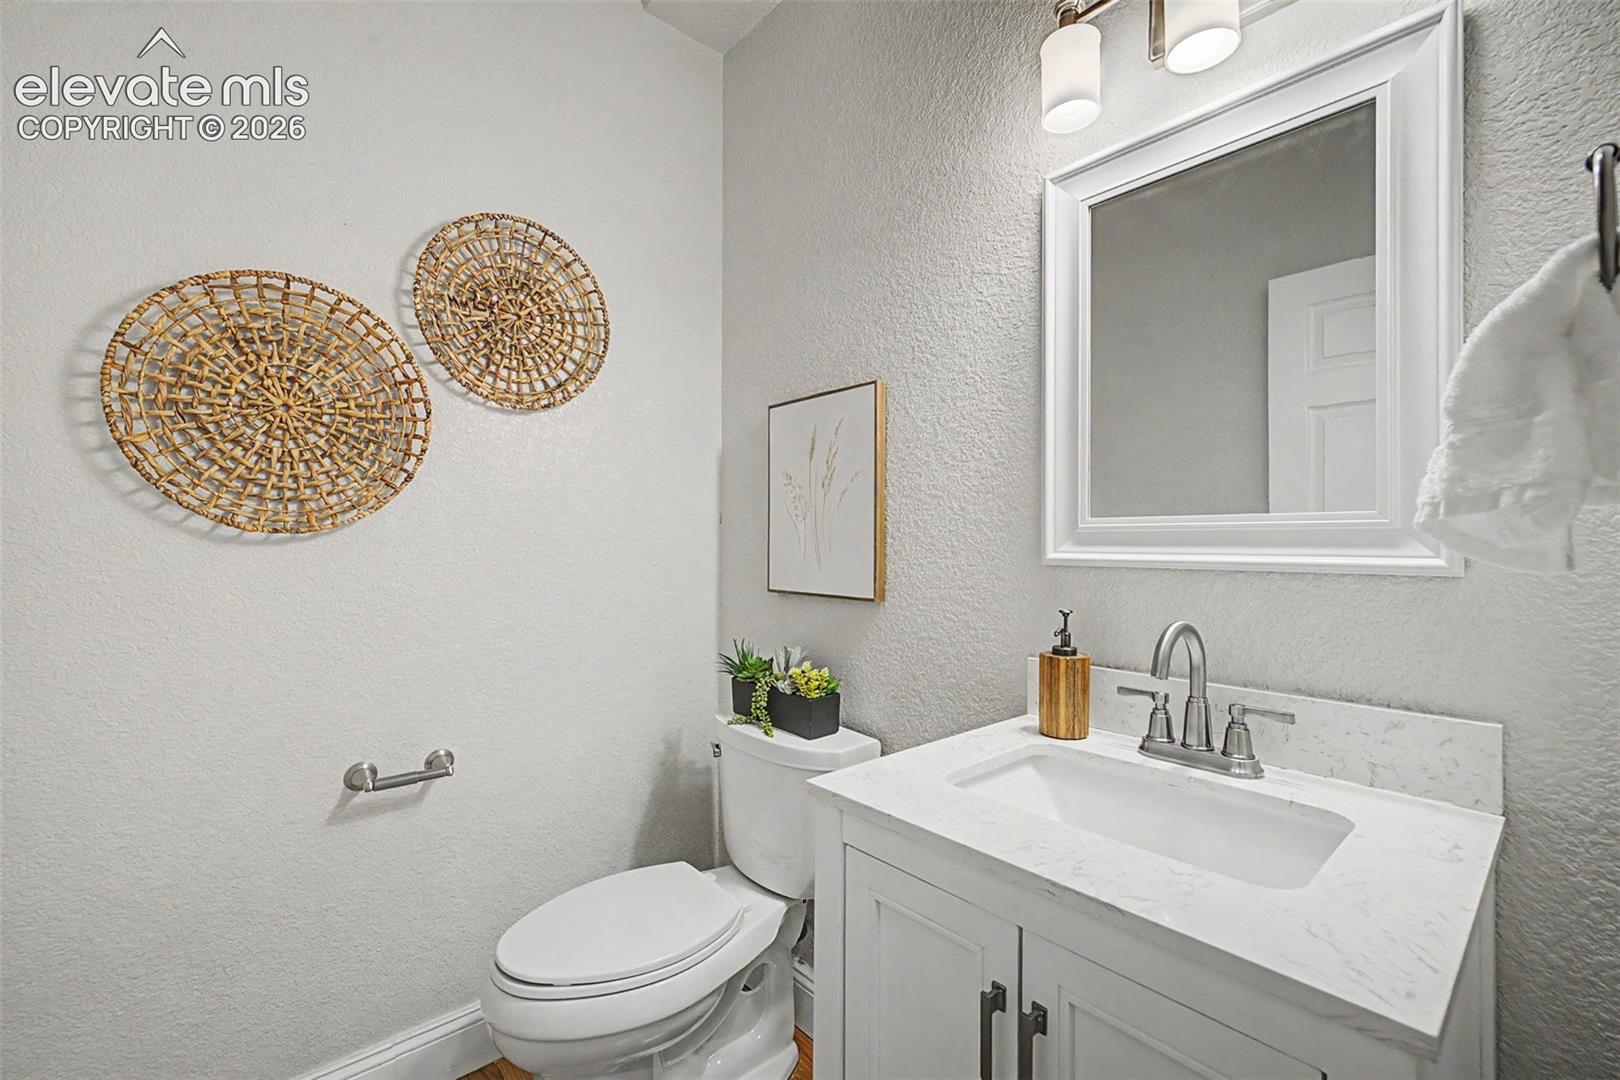
Bathroom with a white vanity and framed mirror beside a toilet and woven wall decorations.
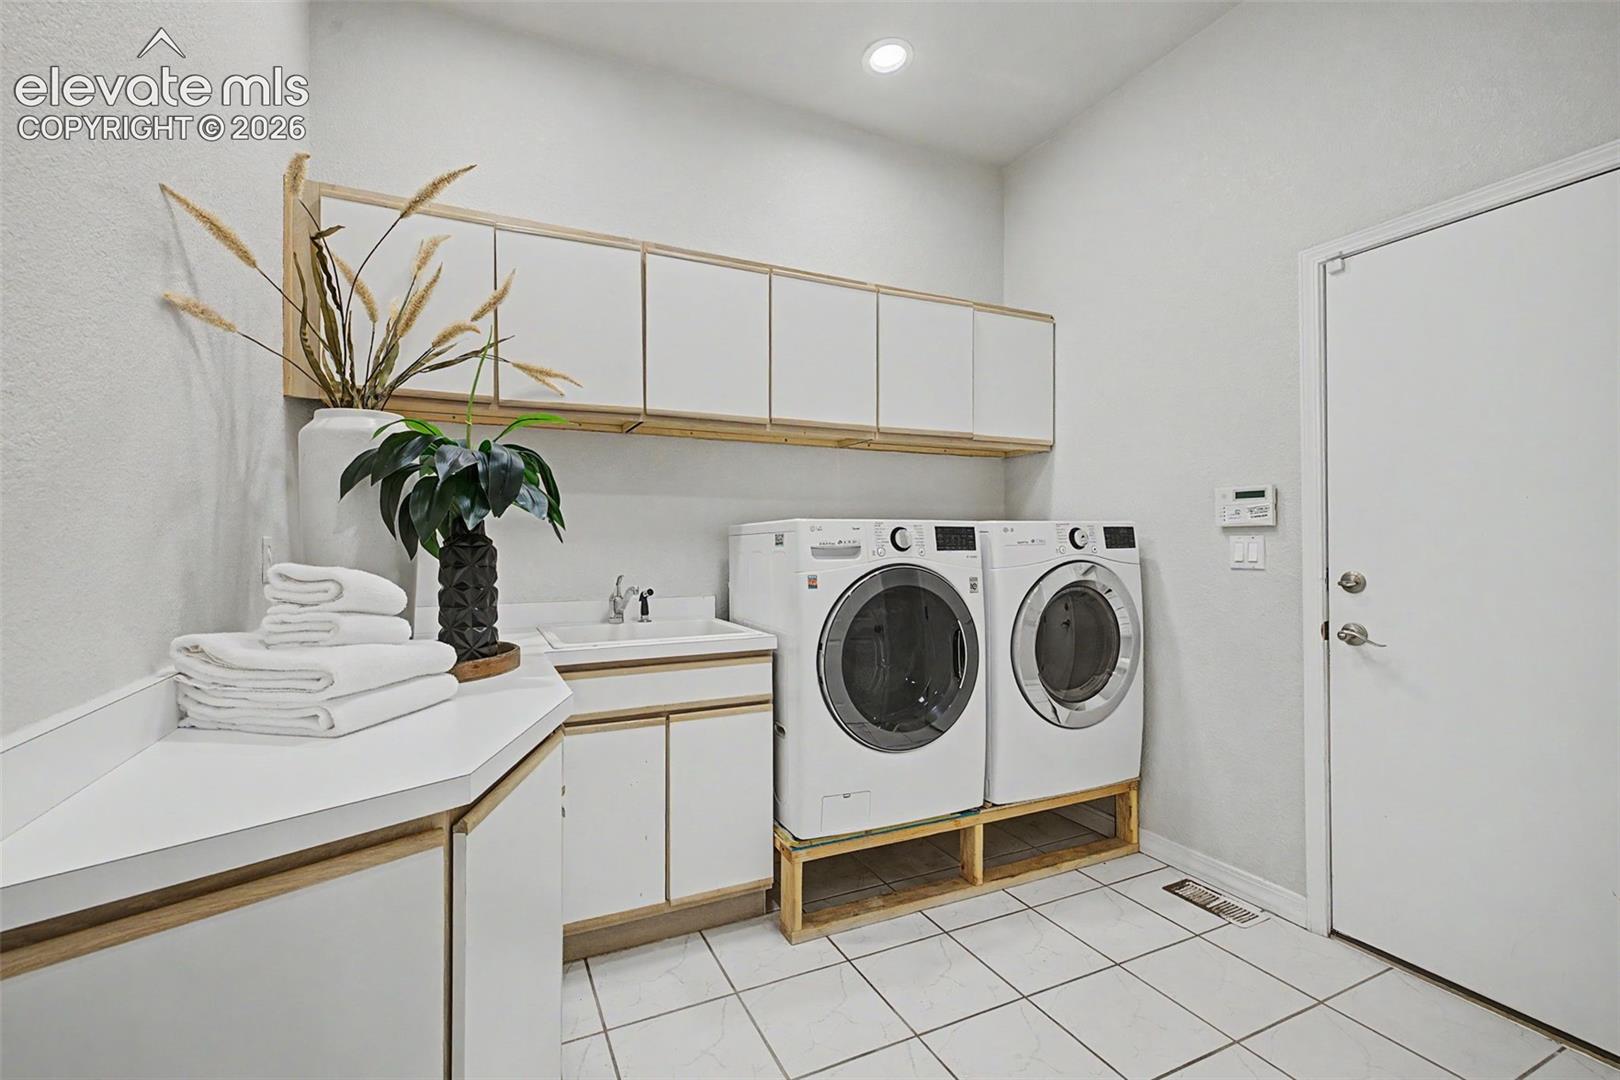
Laundry room with white cabinetry, a utility sink, and front-loading washer and dryer.
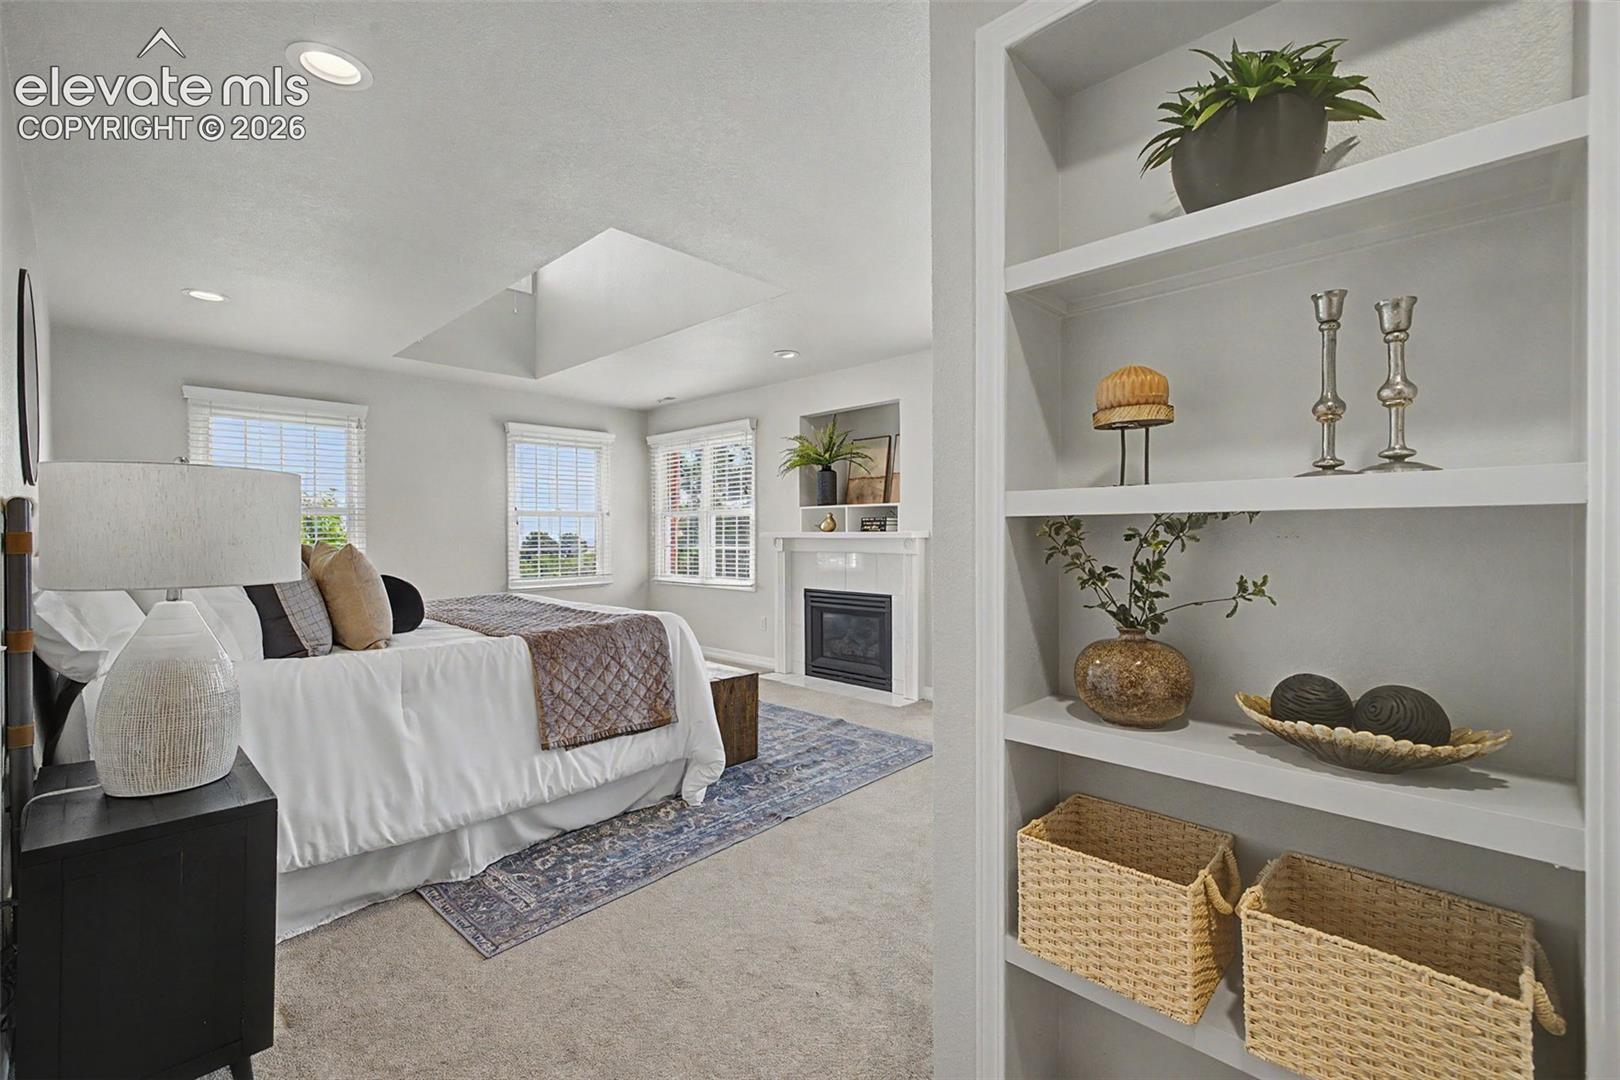
Staged bedroom with a white bed, fireplace, and built-in shelves filled with plants and decor.
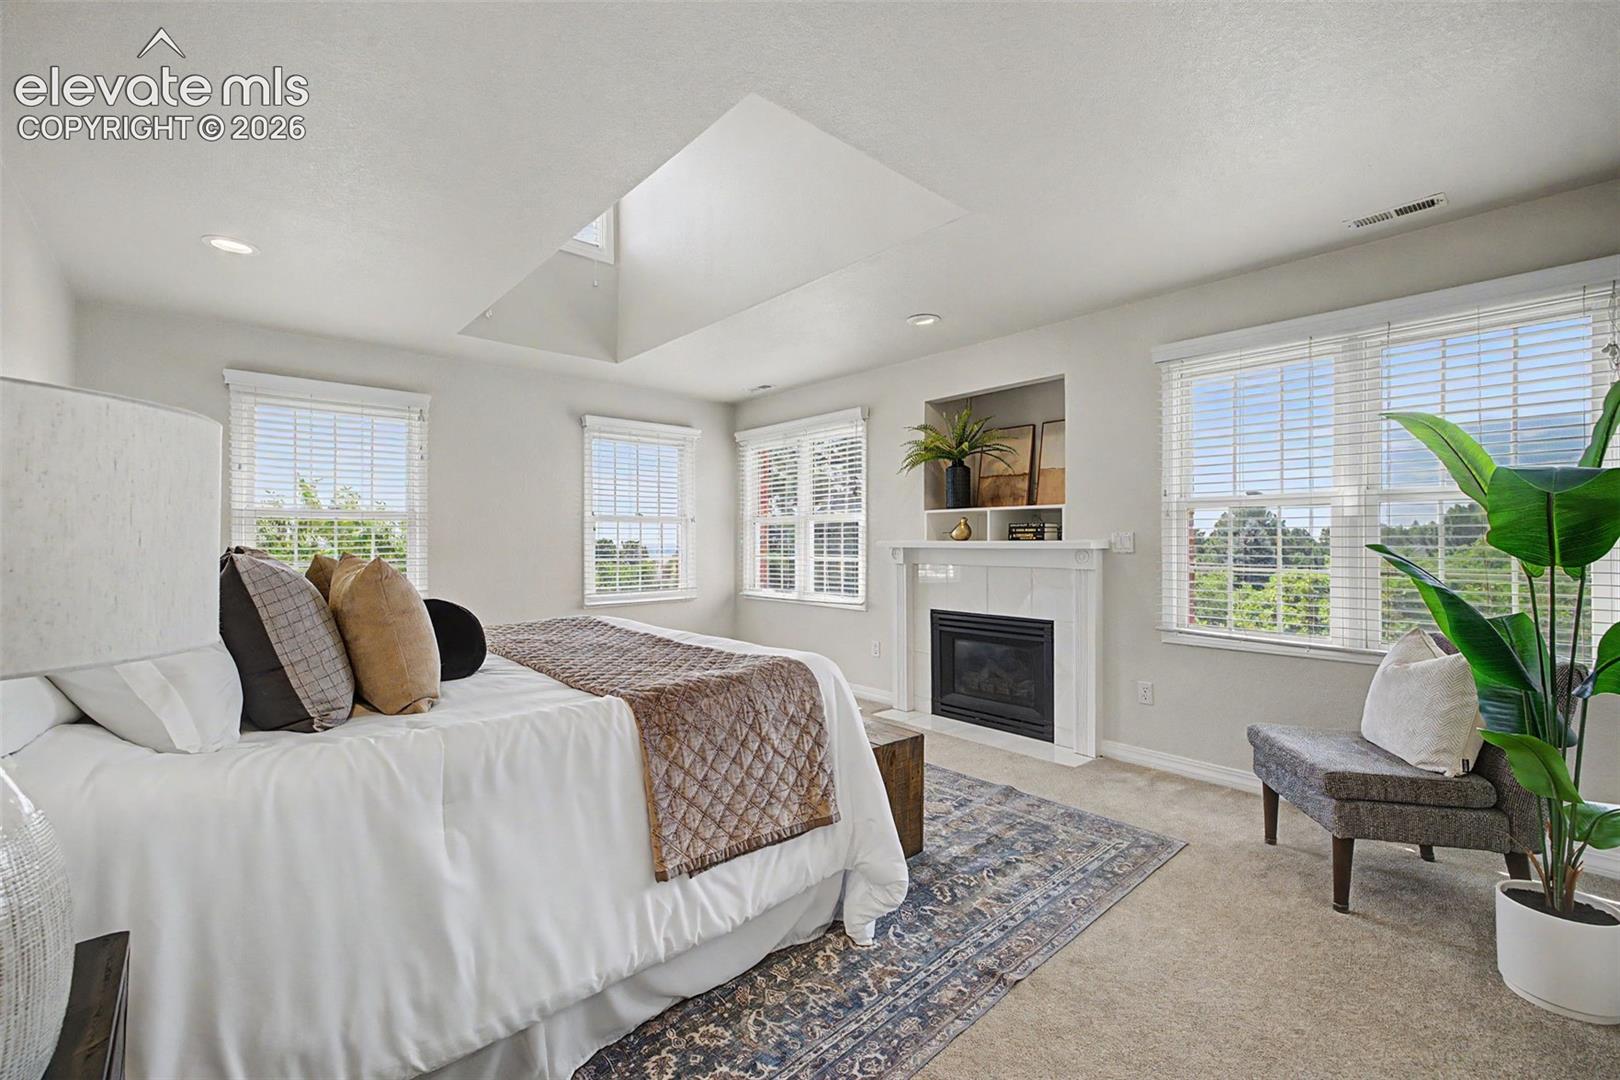
Bedroom with a large bed, fireplace, vaulted ceiling, and windows with white blinds.
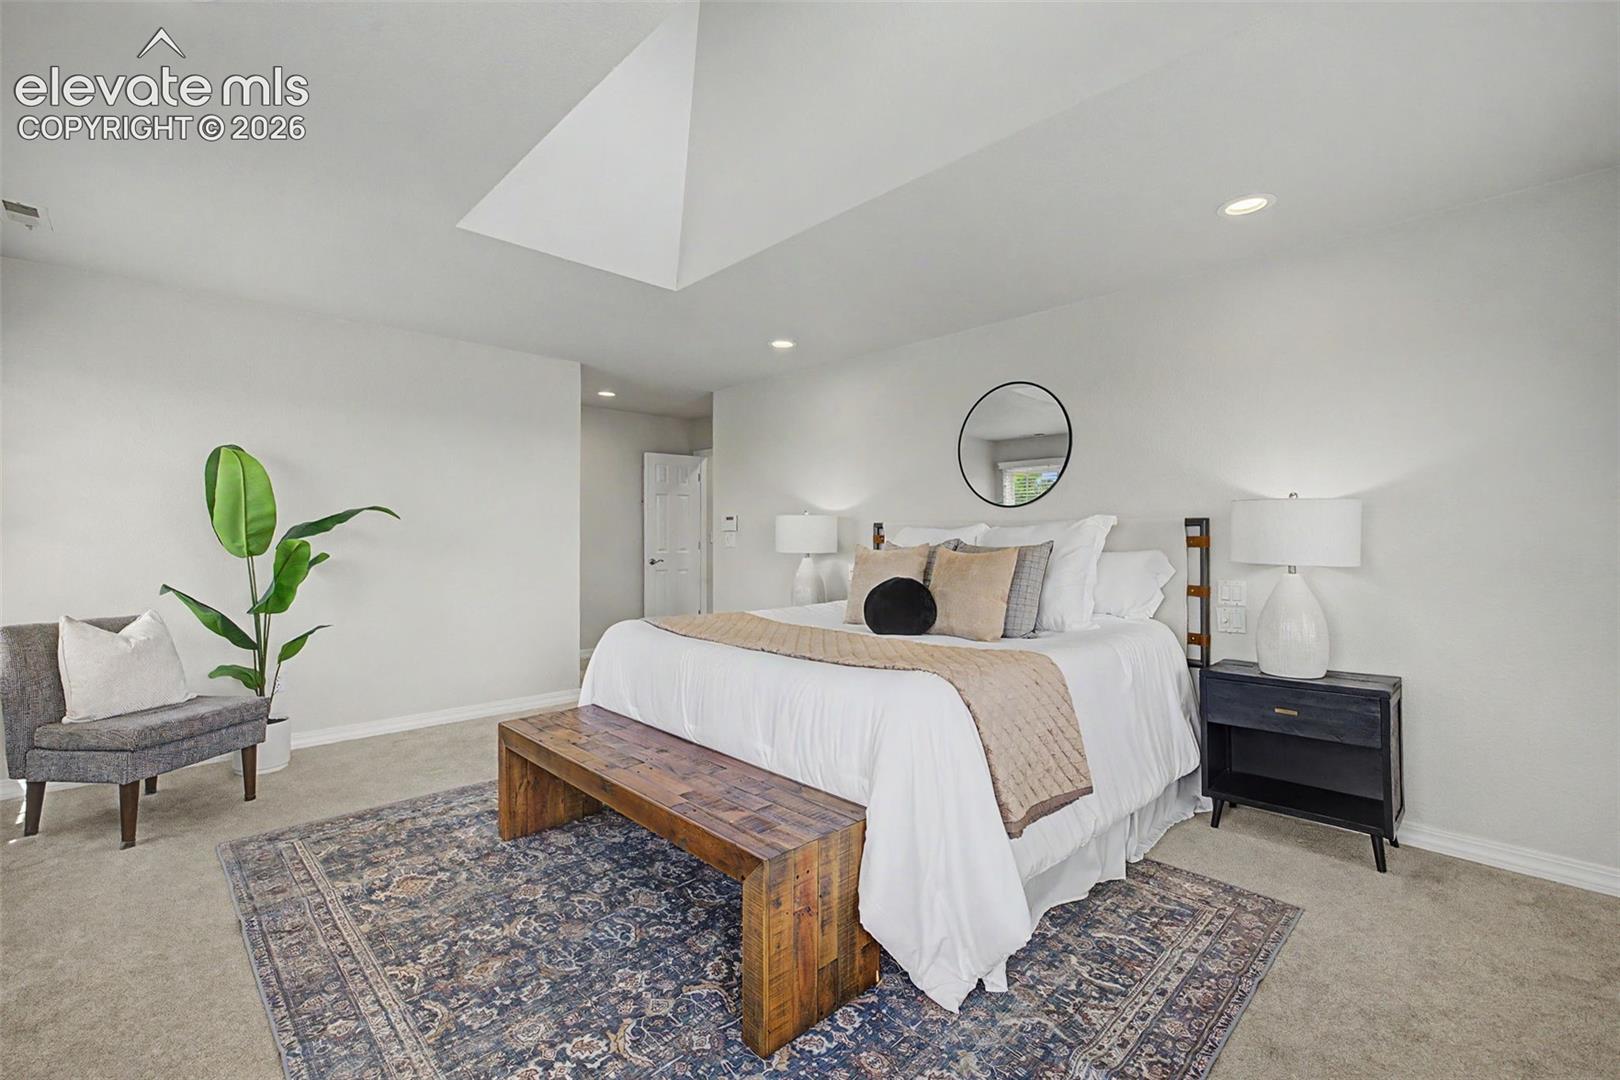
Staged bedroom with a white bed, wood bench, patterned rug, and vaulted ceiling.
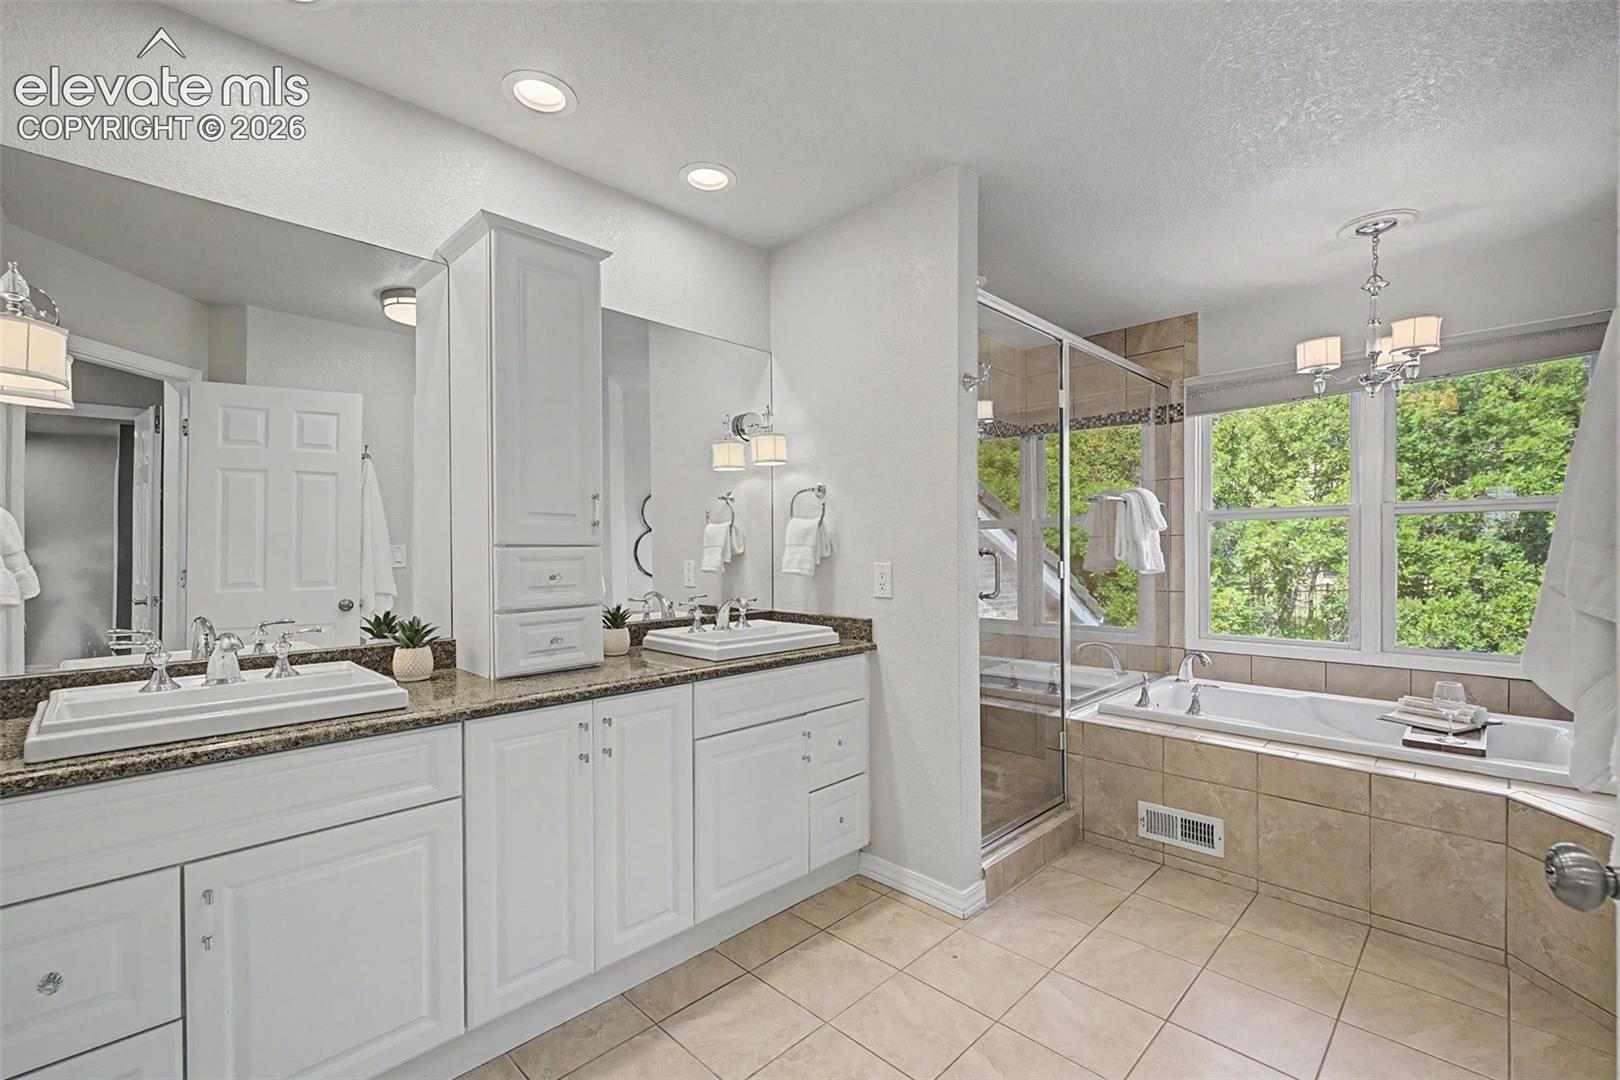
Primary bathroom with a double vanity, tiled shower, and soaking tub beside large windows.
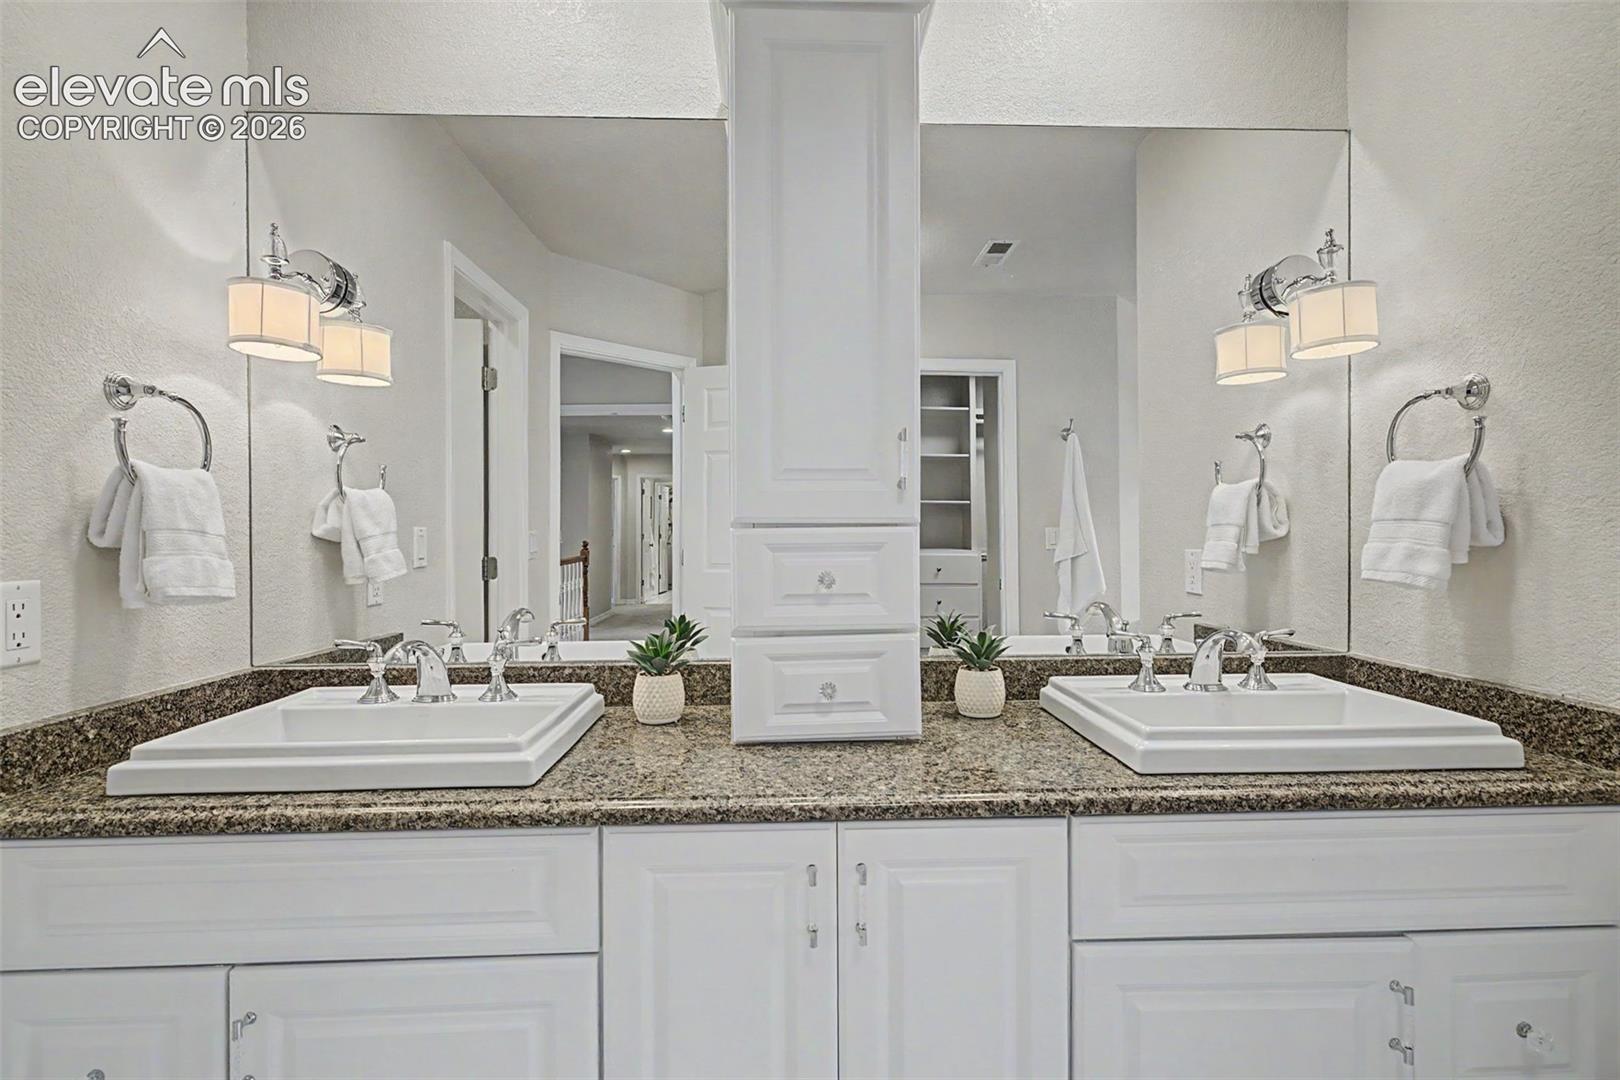
Bathroom vanity with two sinks, a mirrored wall, dark stone countertop, and white cabinetry.
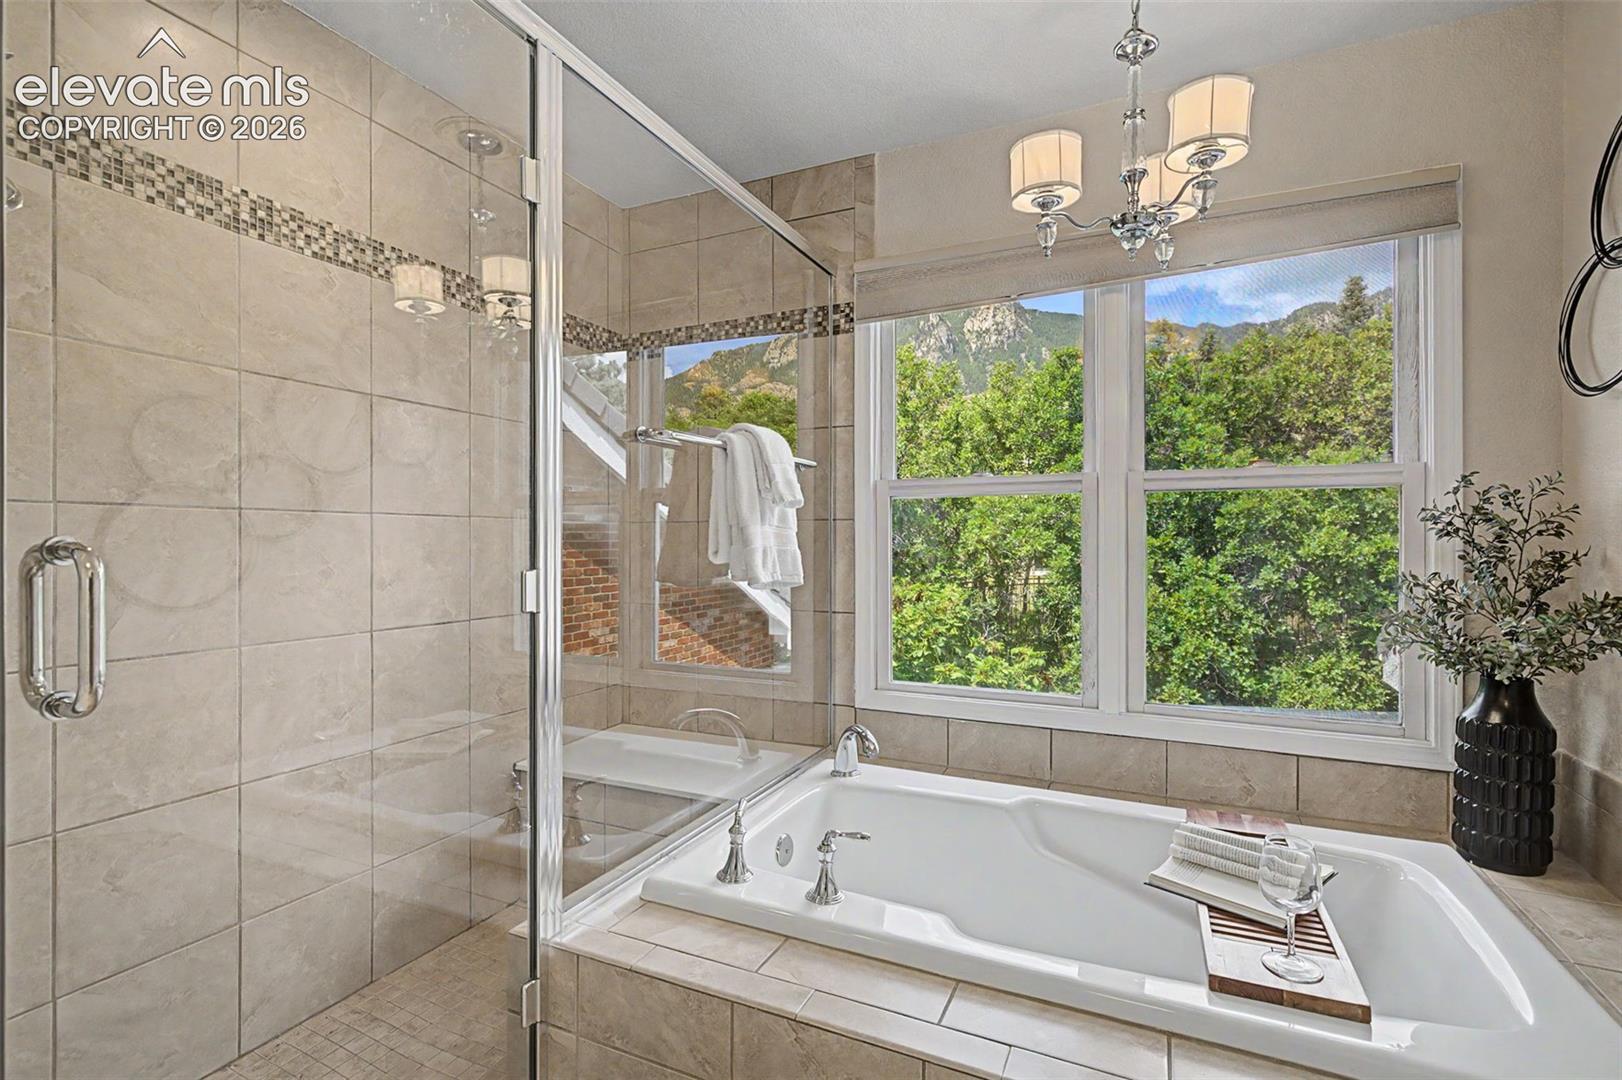
Bathroom with a white soaking tub, glass shower, and mountain views through large windows.
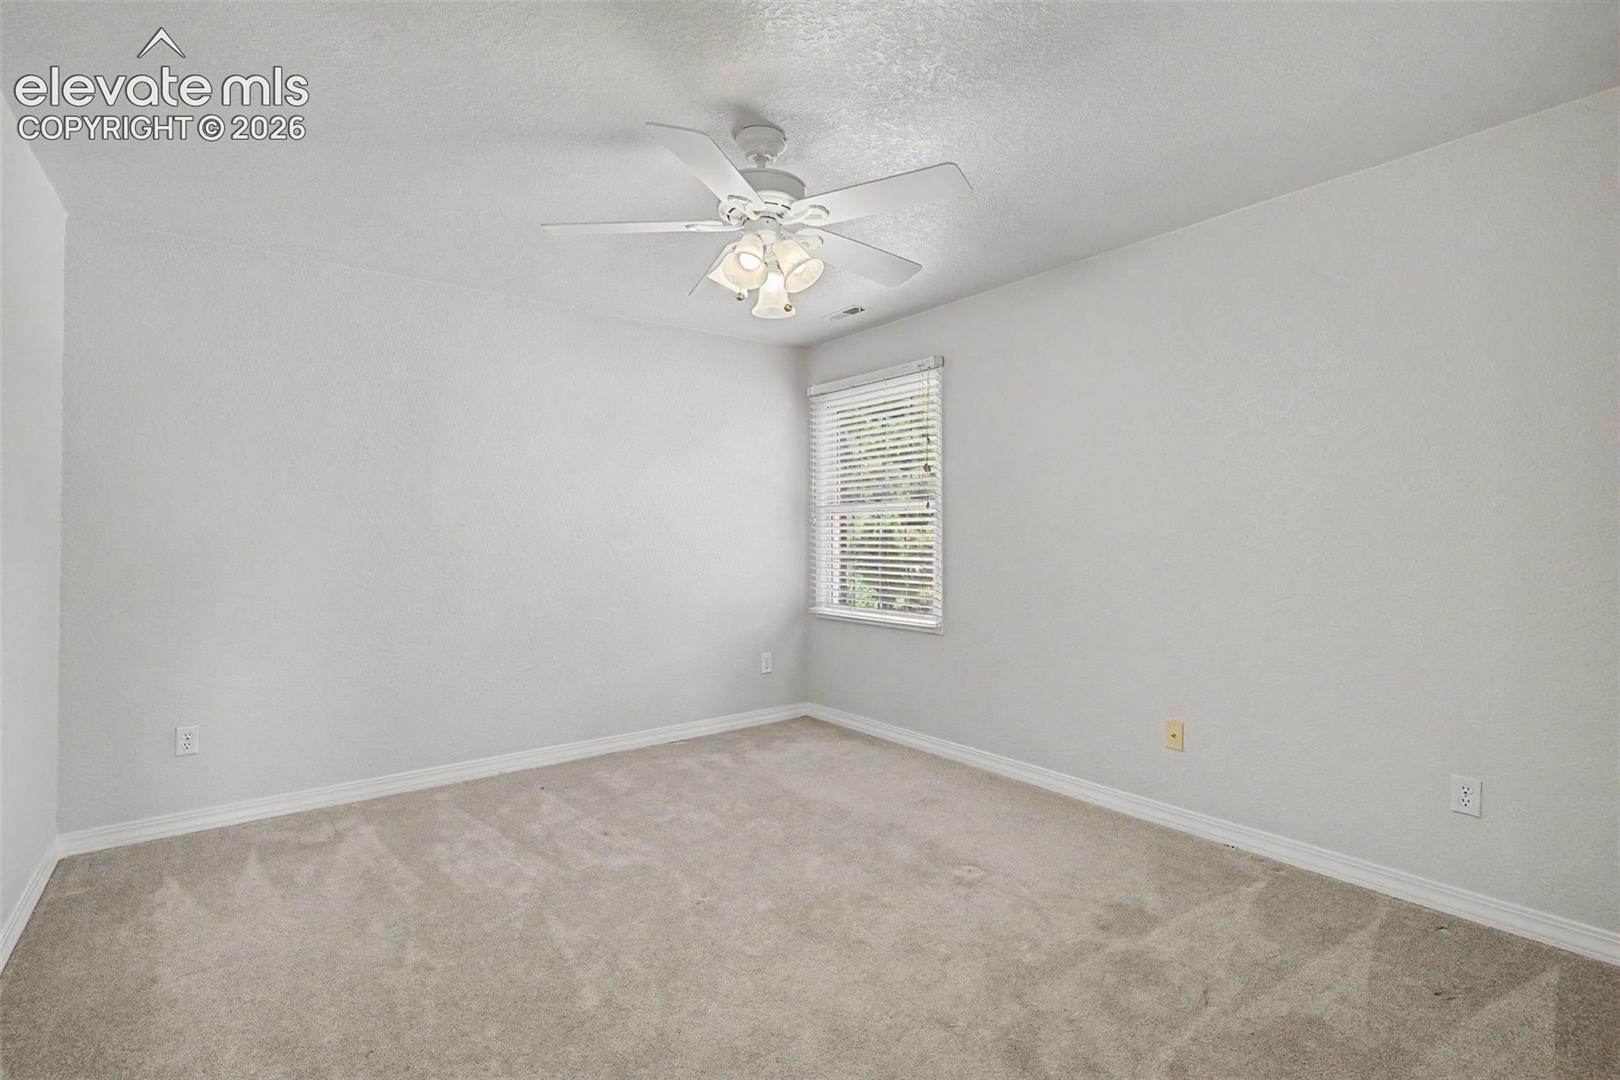
Empty carpeted bedroom with a ceiling fan and a window with white blinds.
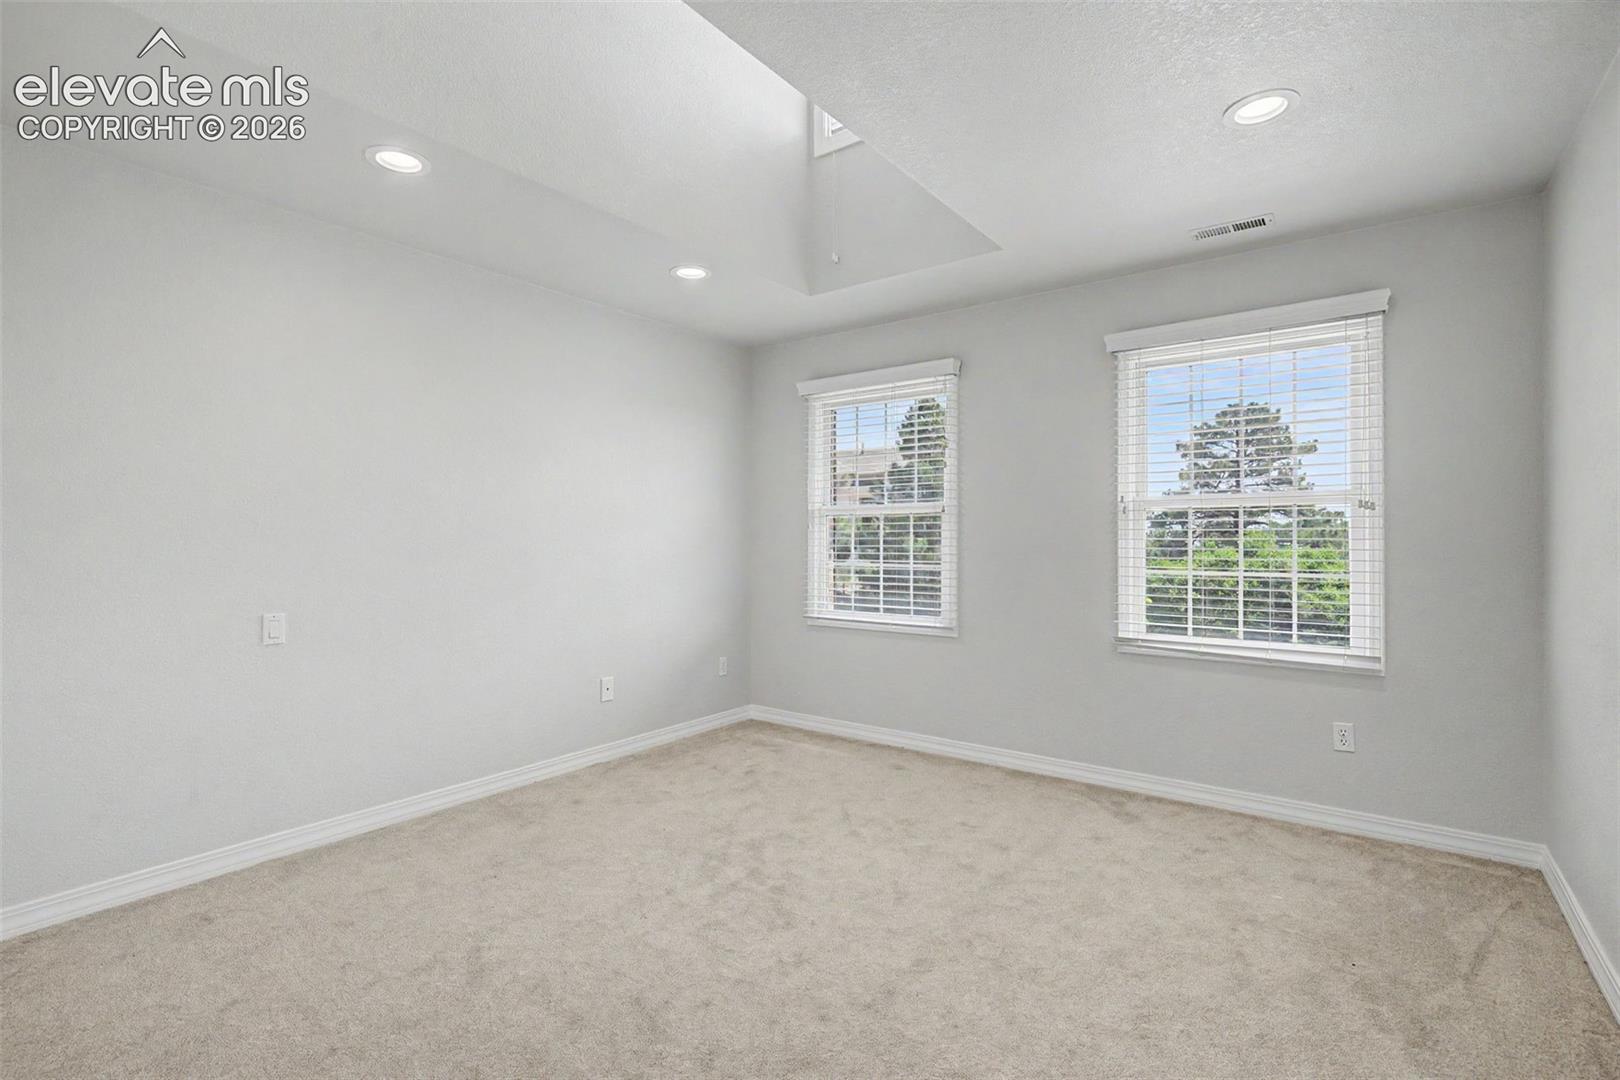
Vacant carpeted bedroom with two windows, white blinds, and a recessed tray ceiling.
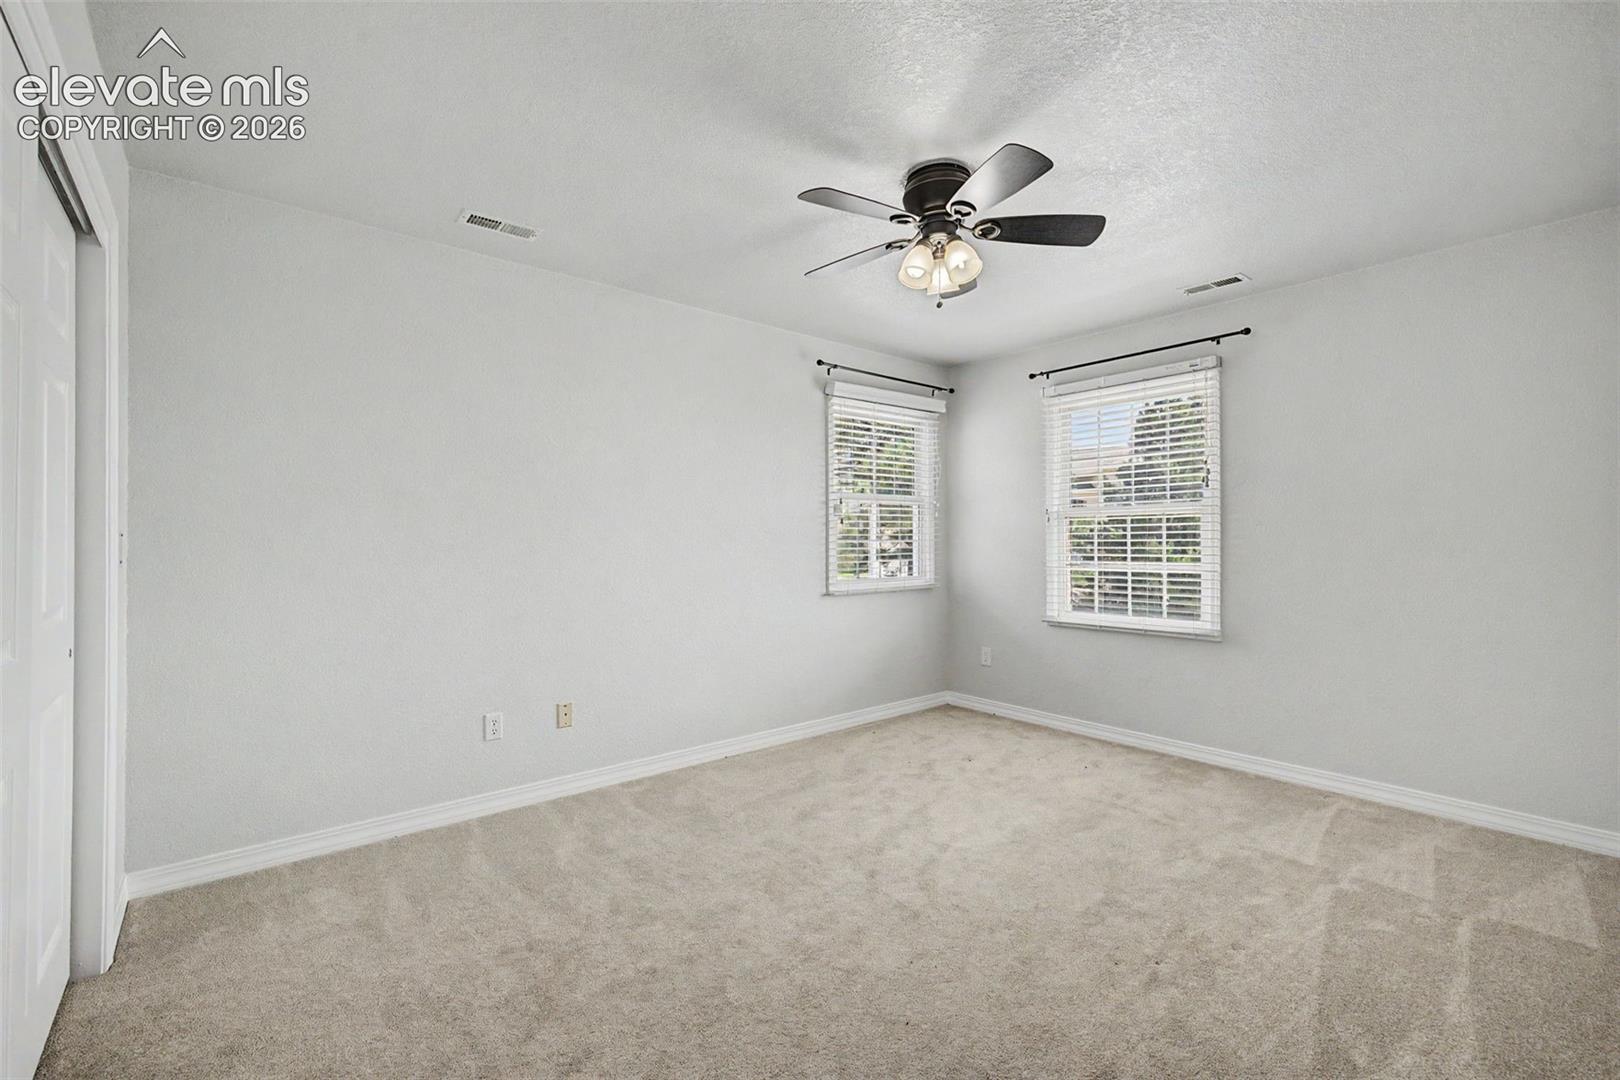
Empty bedroom with beige carpet, two windows with blinds, and a ceiling fan.
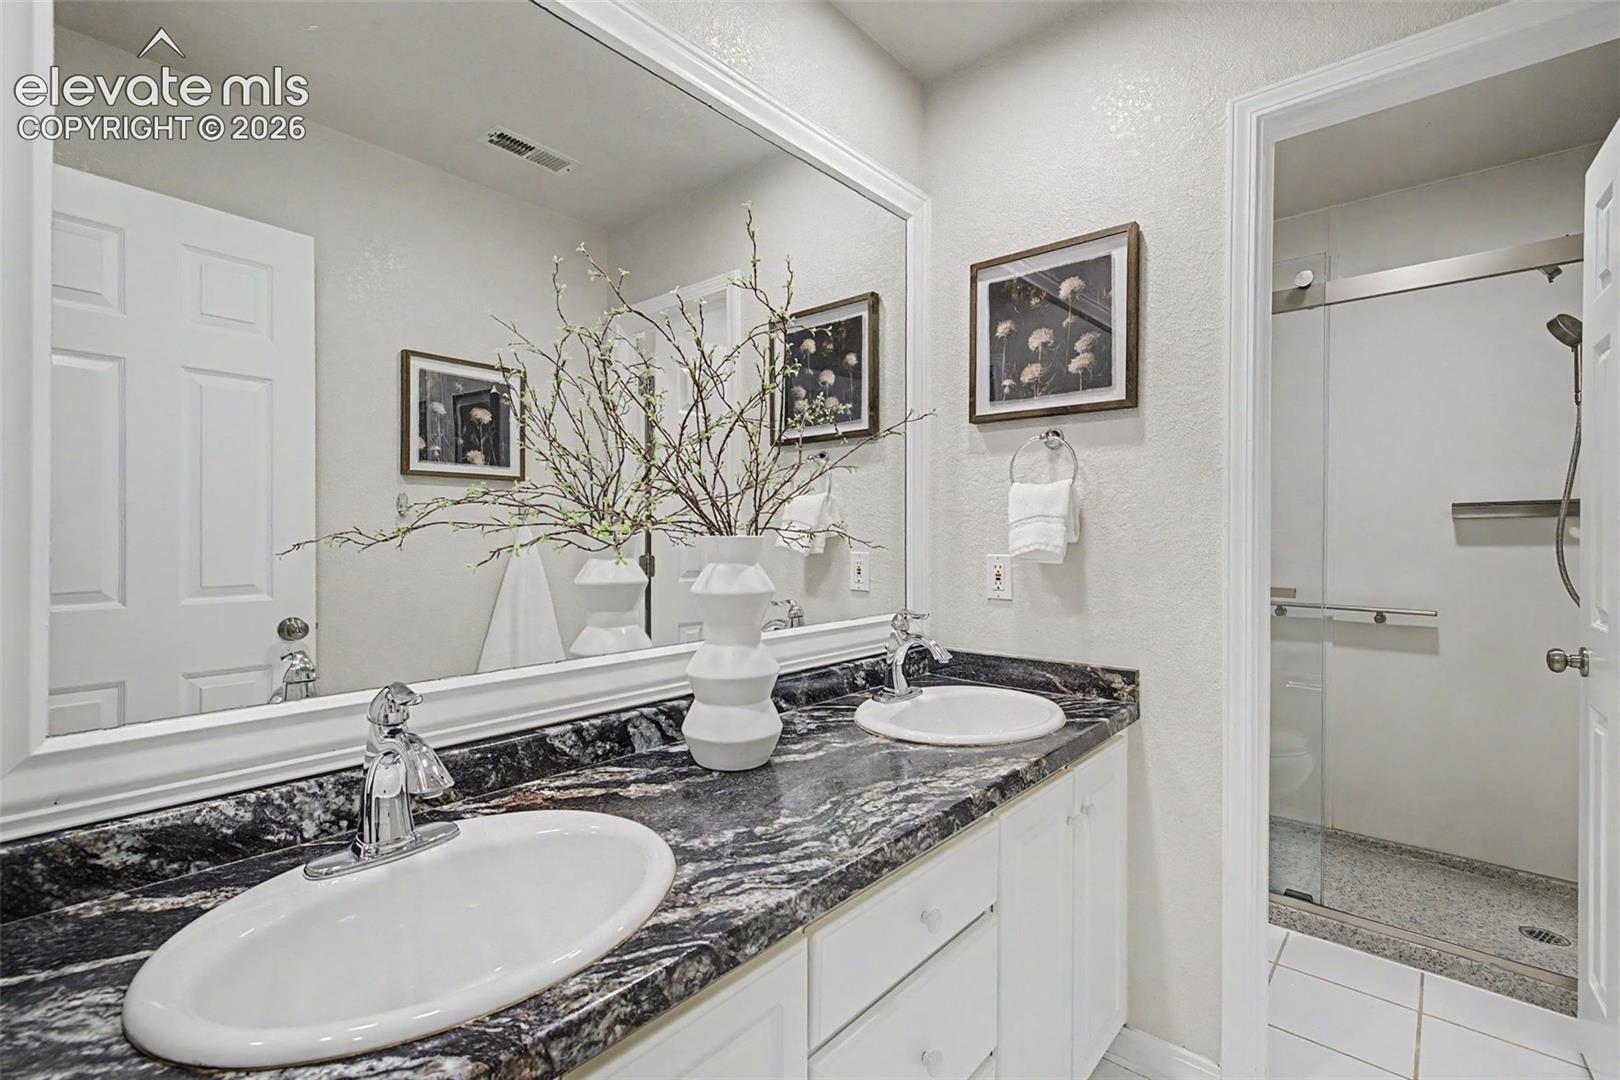
Bathroom vanity with dark marbled countertops and a glass-enclosed shower.
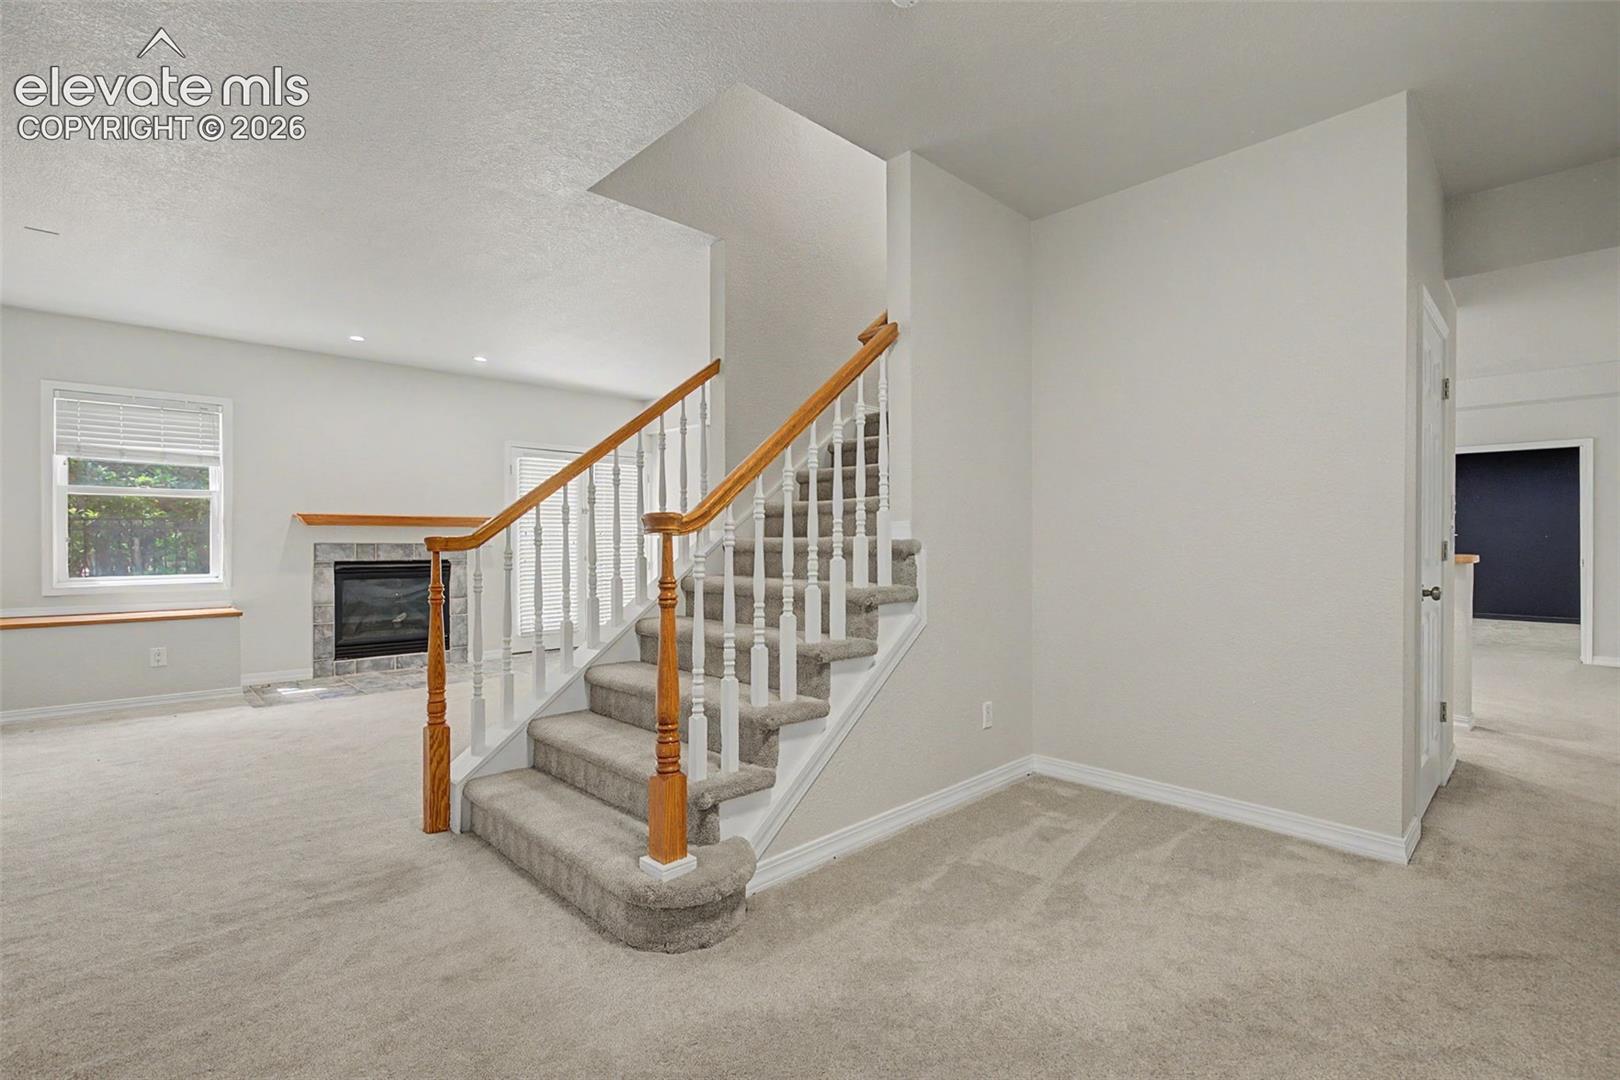
Carpeted living room with a staircase, wood handrails, and a stone-surround fireplace.
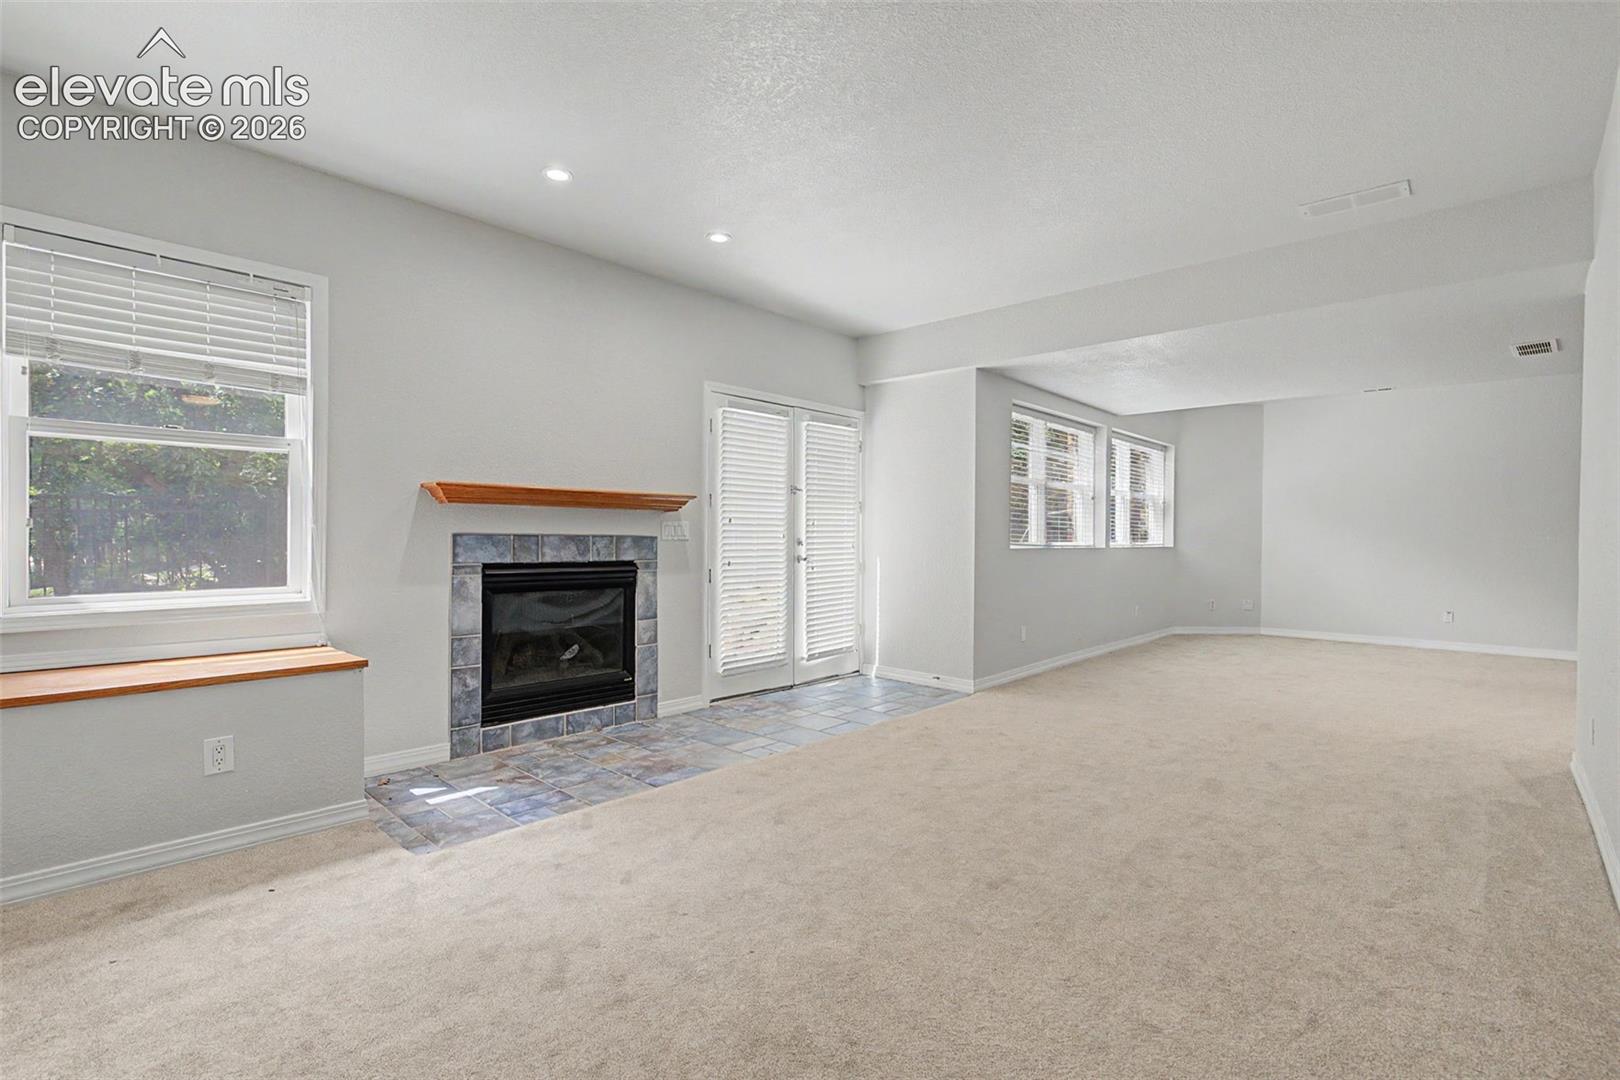
Empty living room with a tiled fireplace, beige carpet, window seat, and shuttered patio doors.
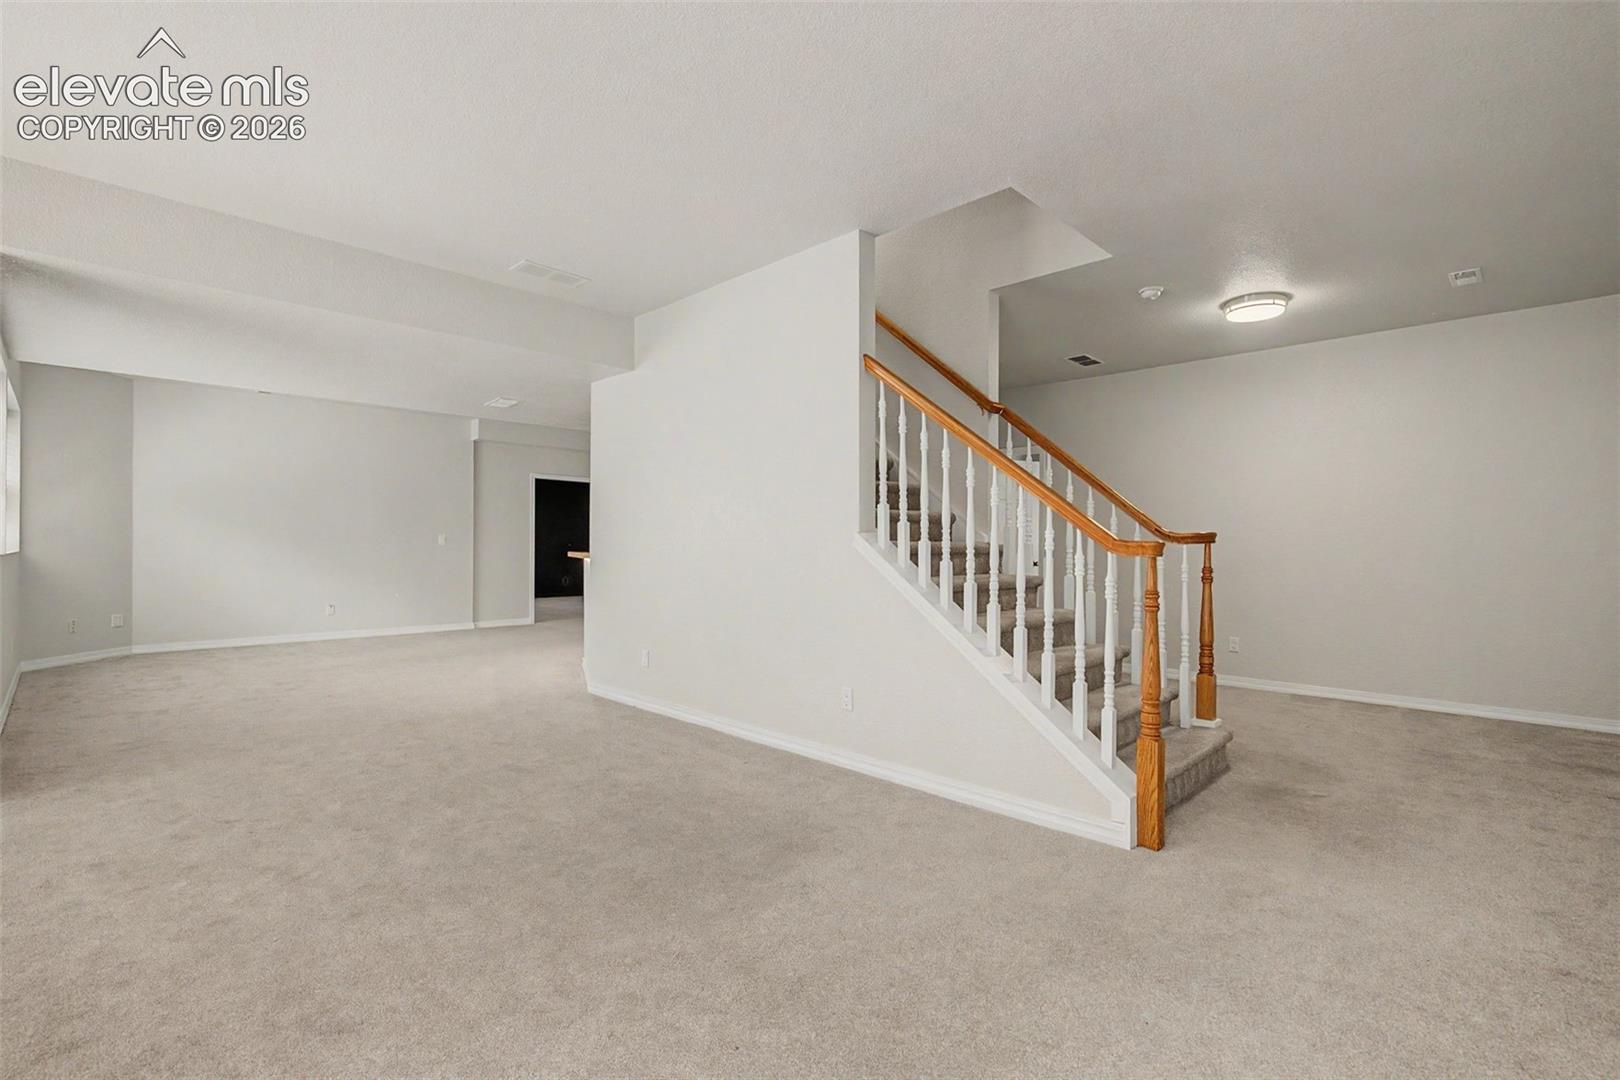
Empty carpeted room with a staircase featuring white balusters and a wood handrail.
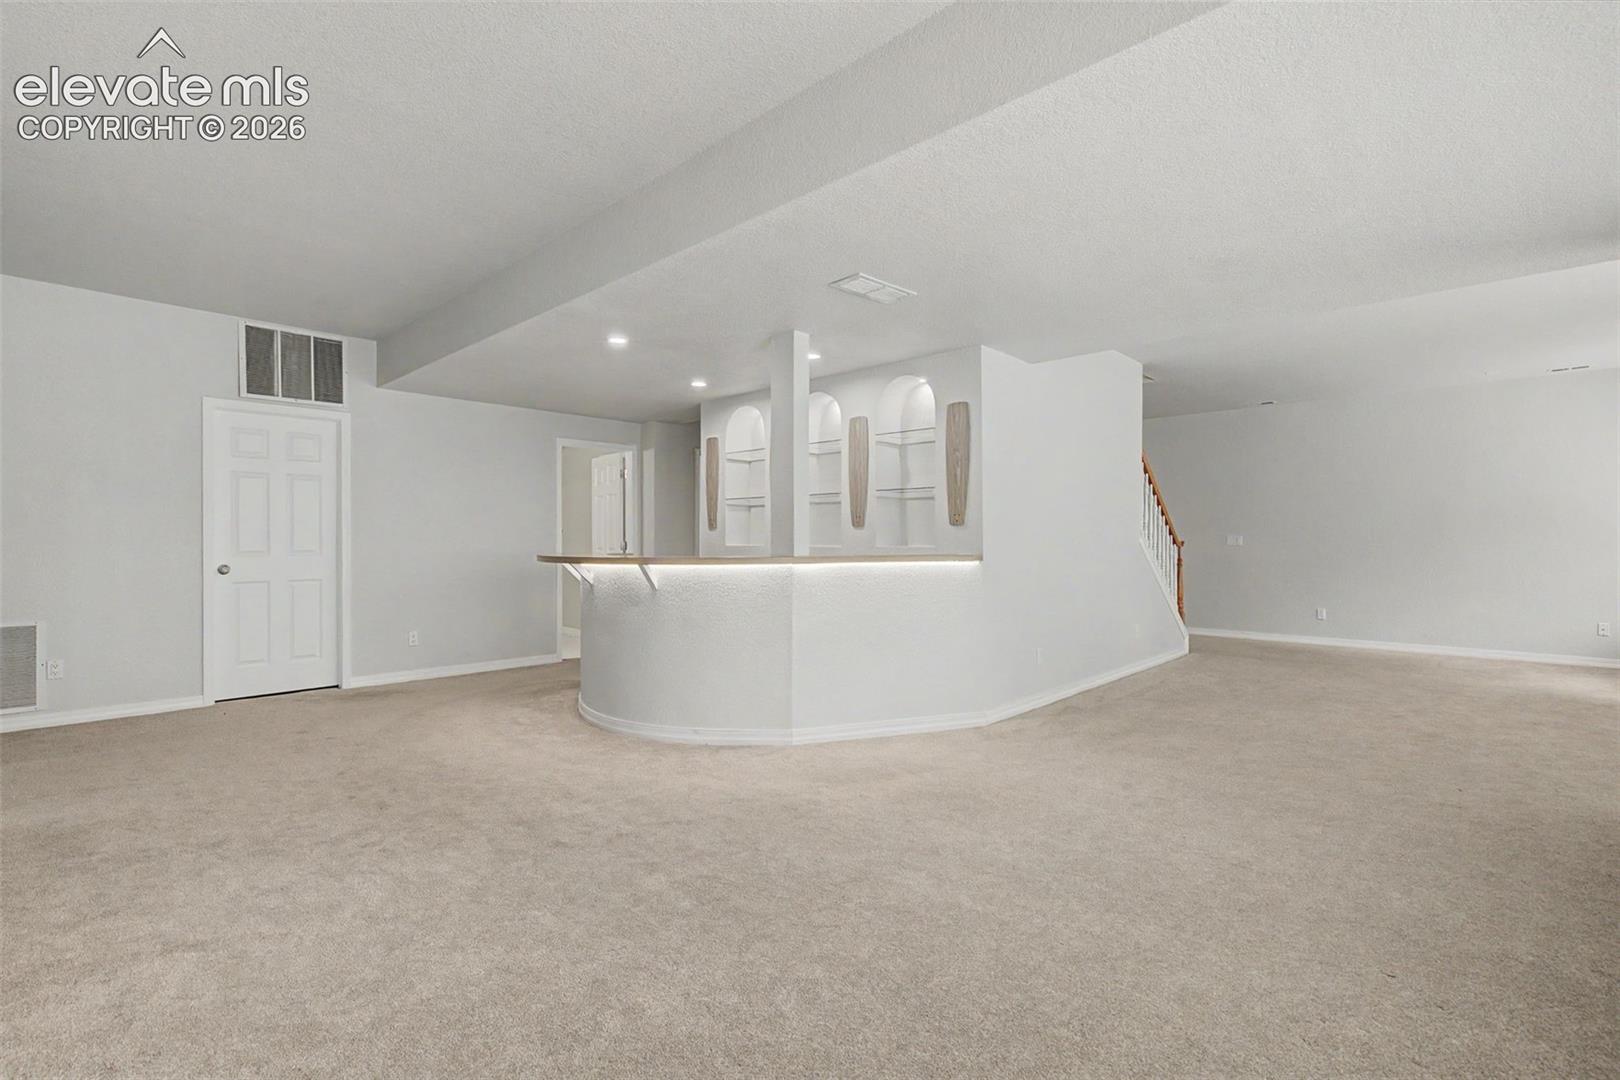
Vacant carpeted room with built-in display shelves, a curved counter, and a staircase.
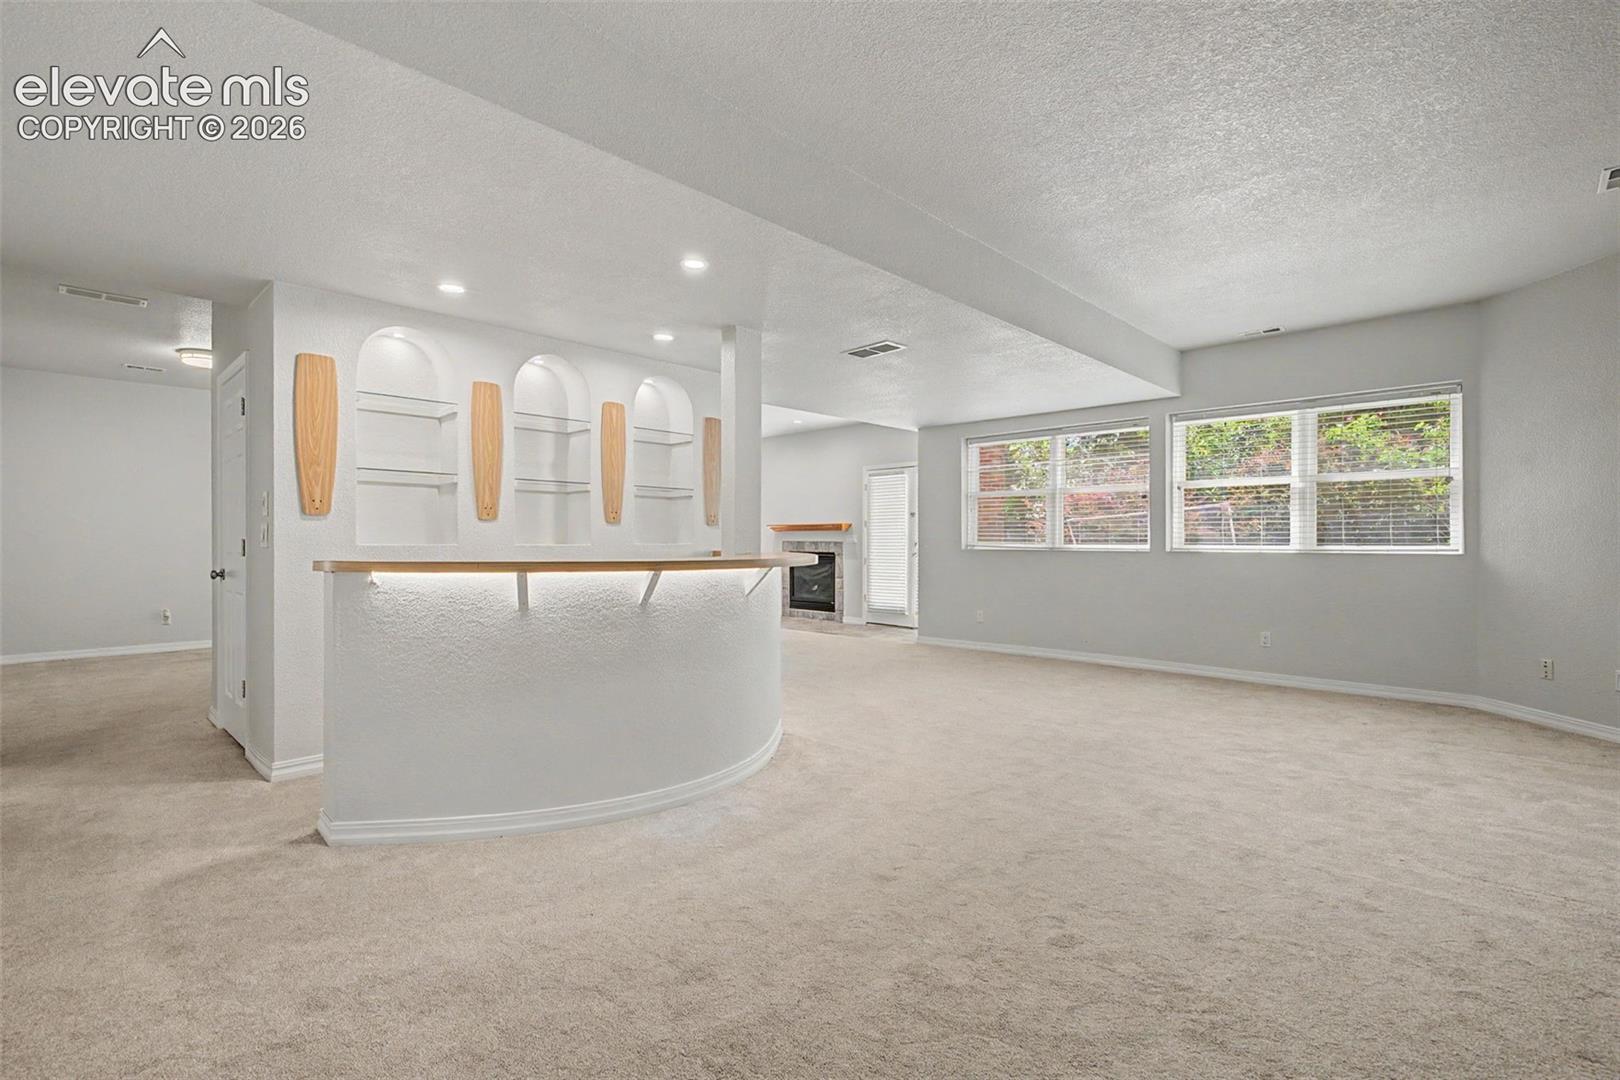
Vacant living room with a curved built-in counter, display shelves, small fireplace, and wide windows.
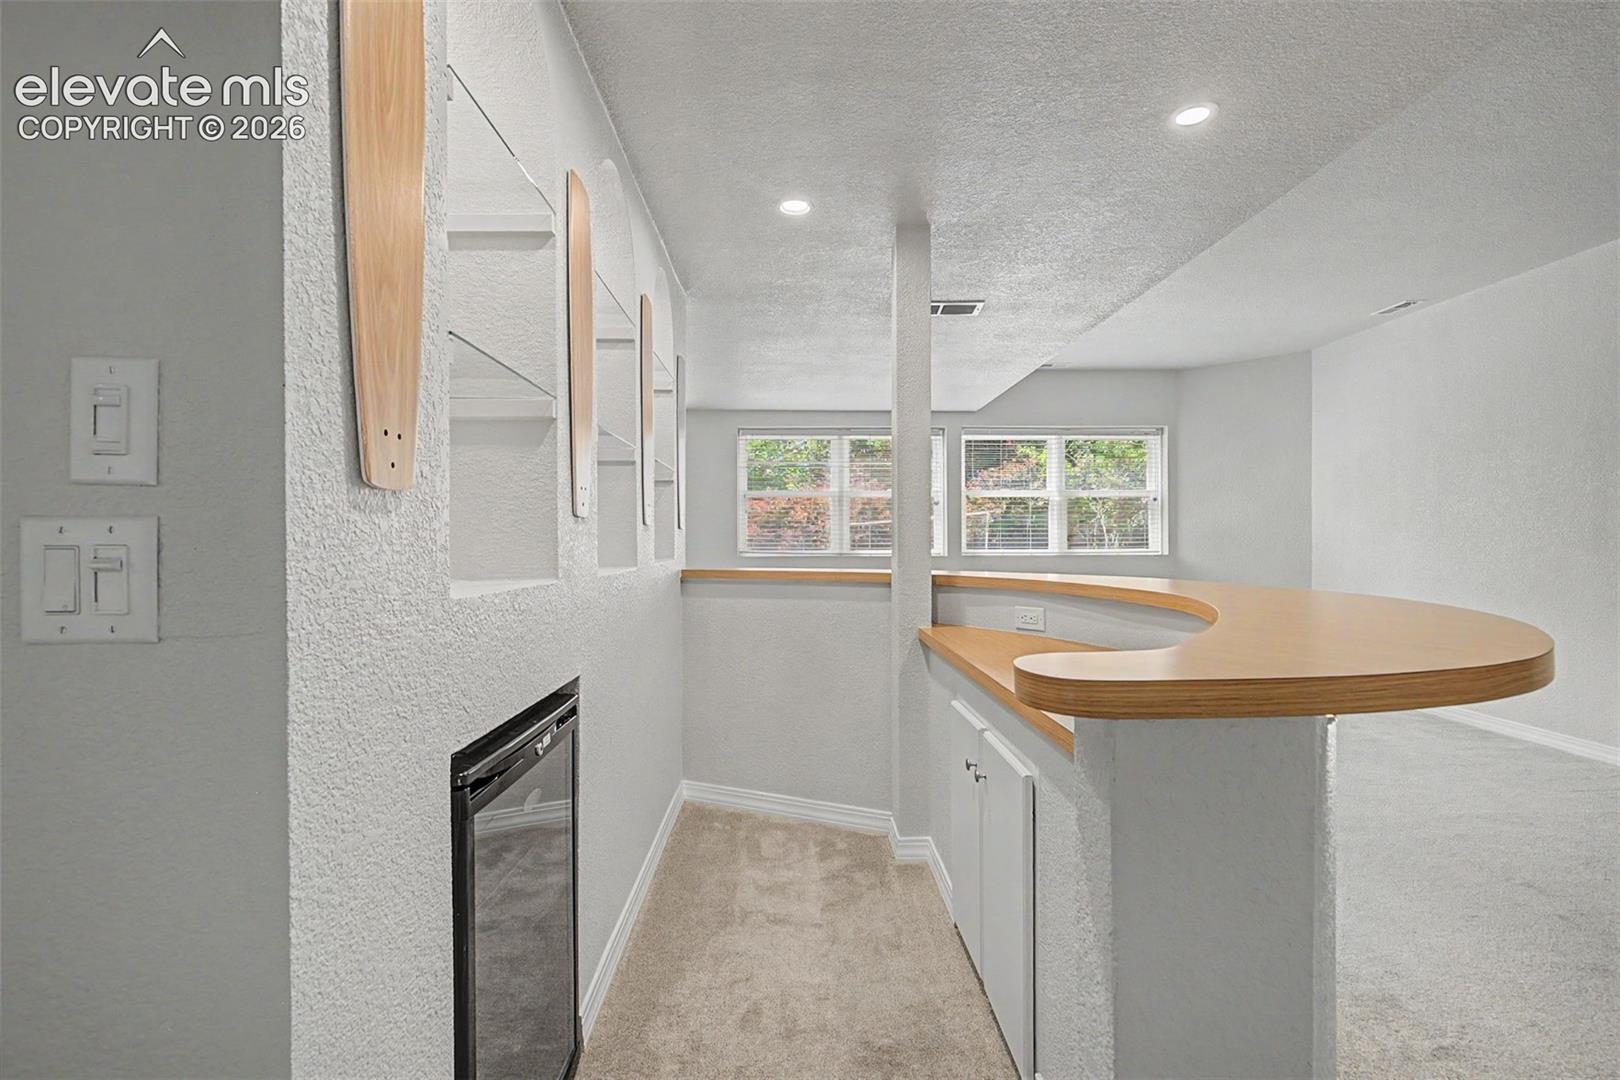
Built-in wet bar with a curved wood counter, display shelves, and compact beverage refrigerator.
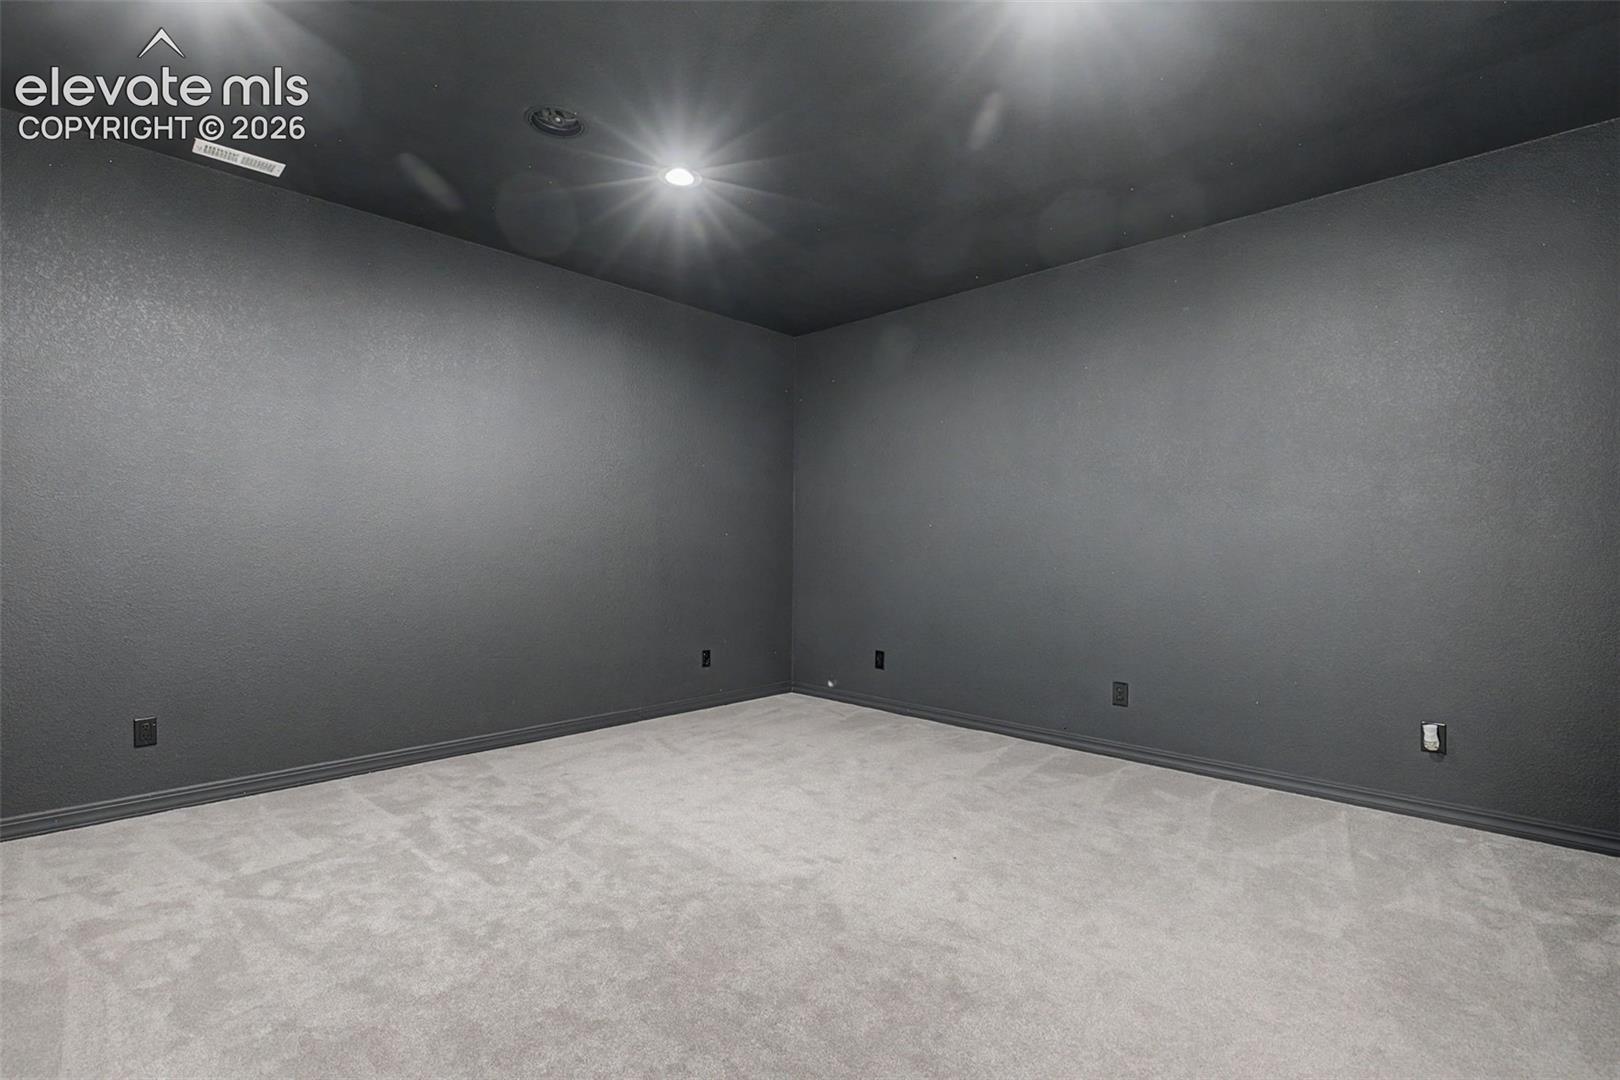
Empty room with charcoal-gray walls, a dark ceiling, light carpet, and a recessed light.
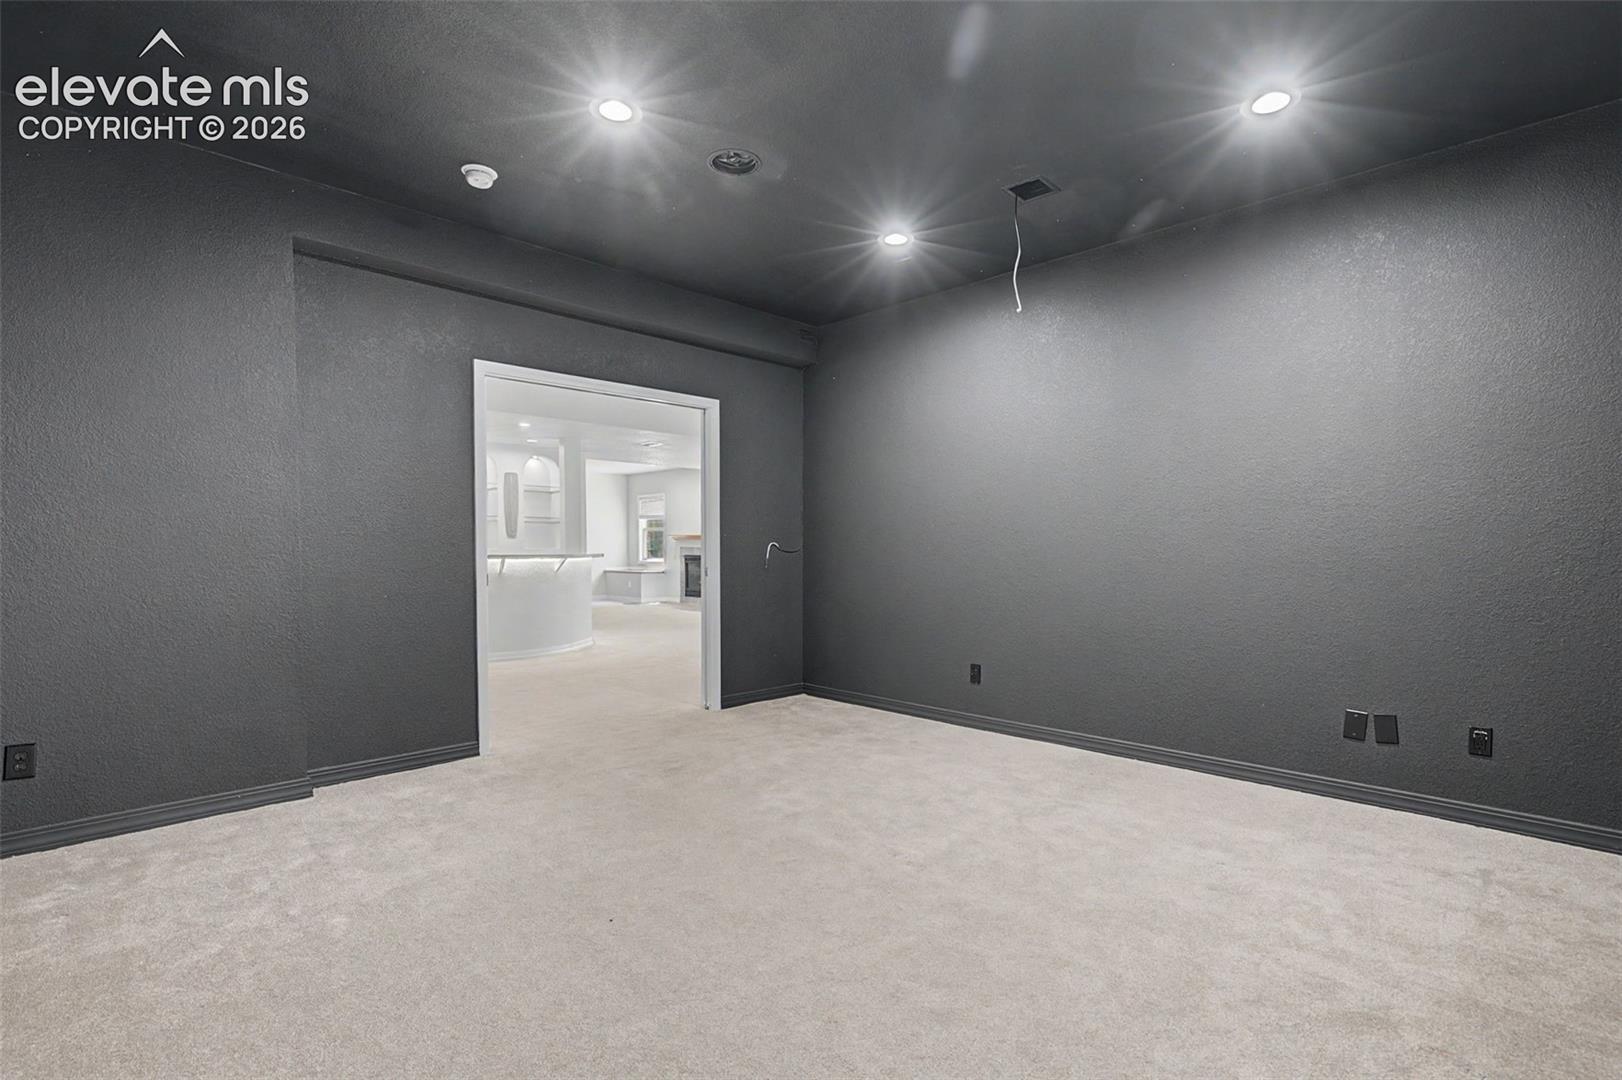
Vacant gray room with light carpet and recessed lights, opening into a bright adjoining space.
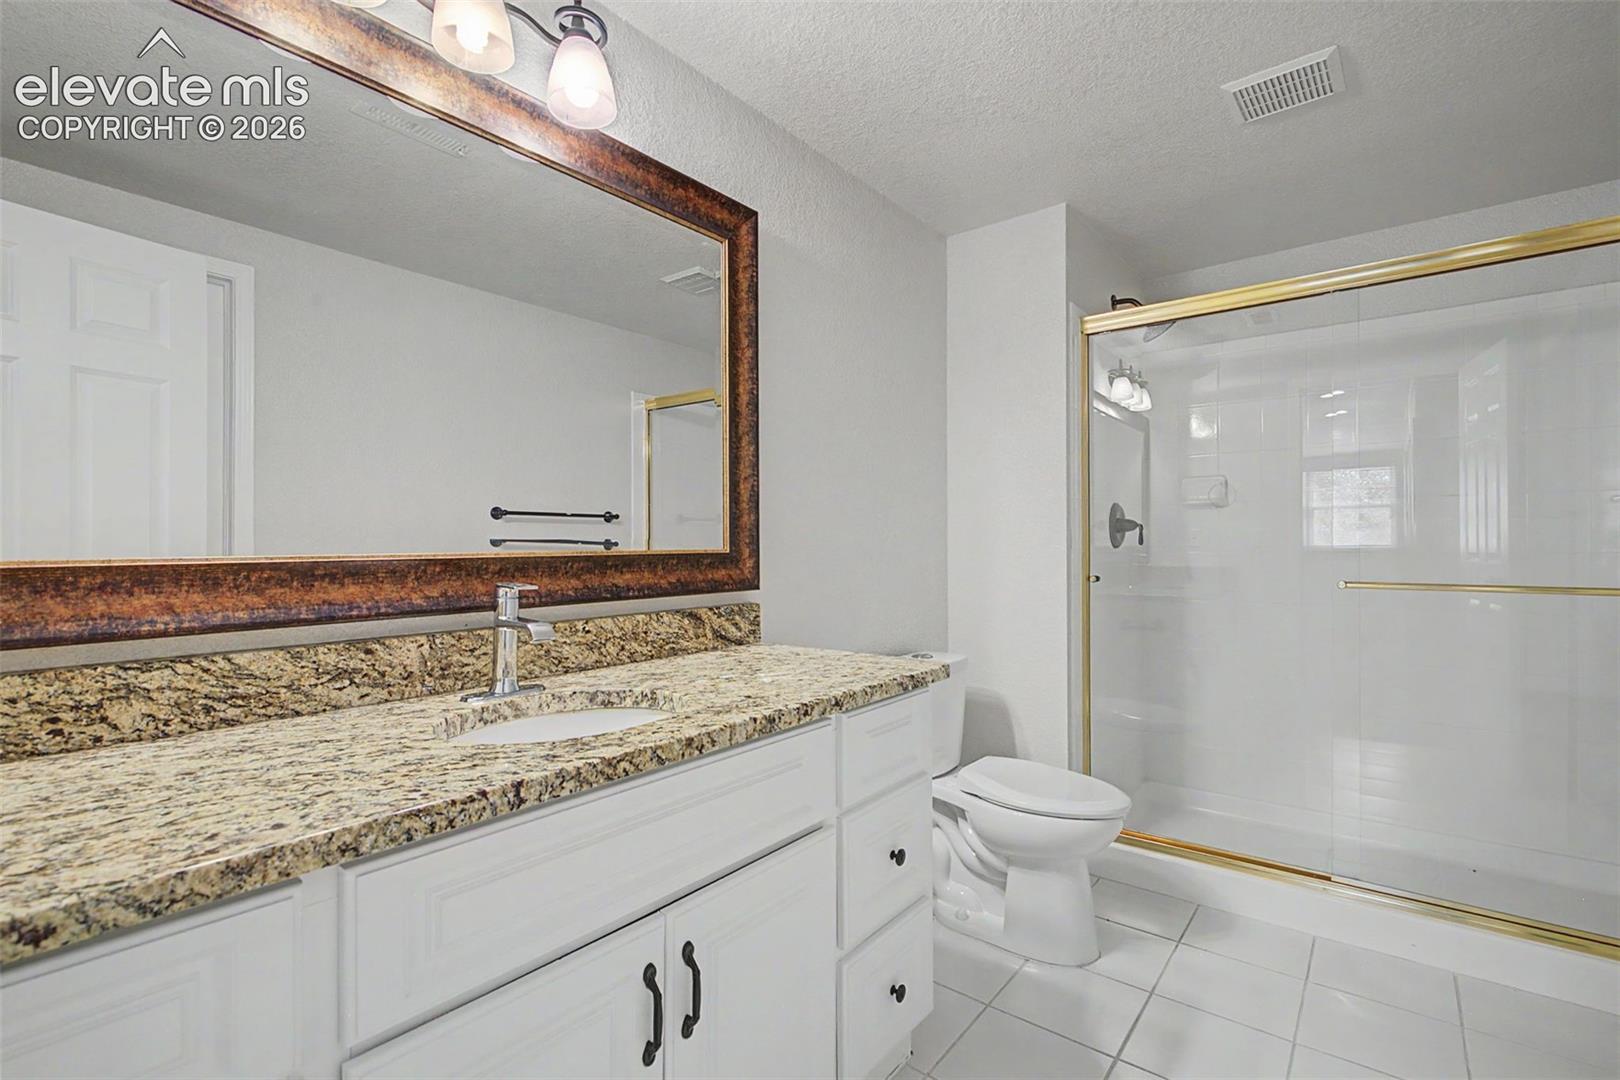
Bathroom with a granite vanity, large framed mirror, and glass shower with gold-tone trim.
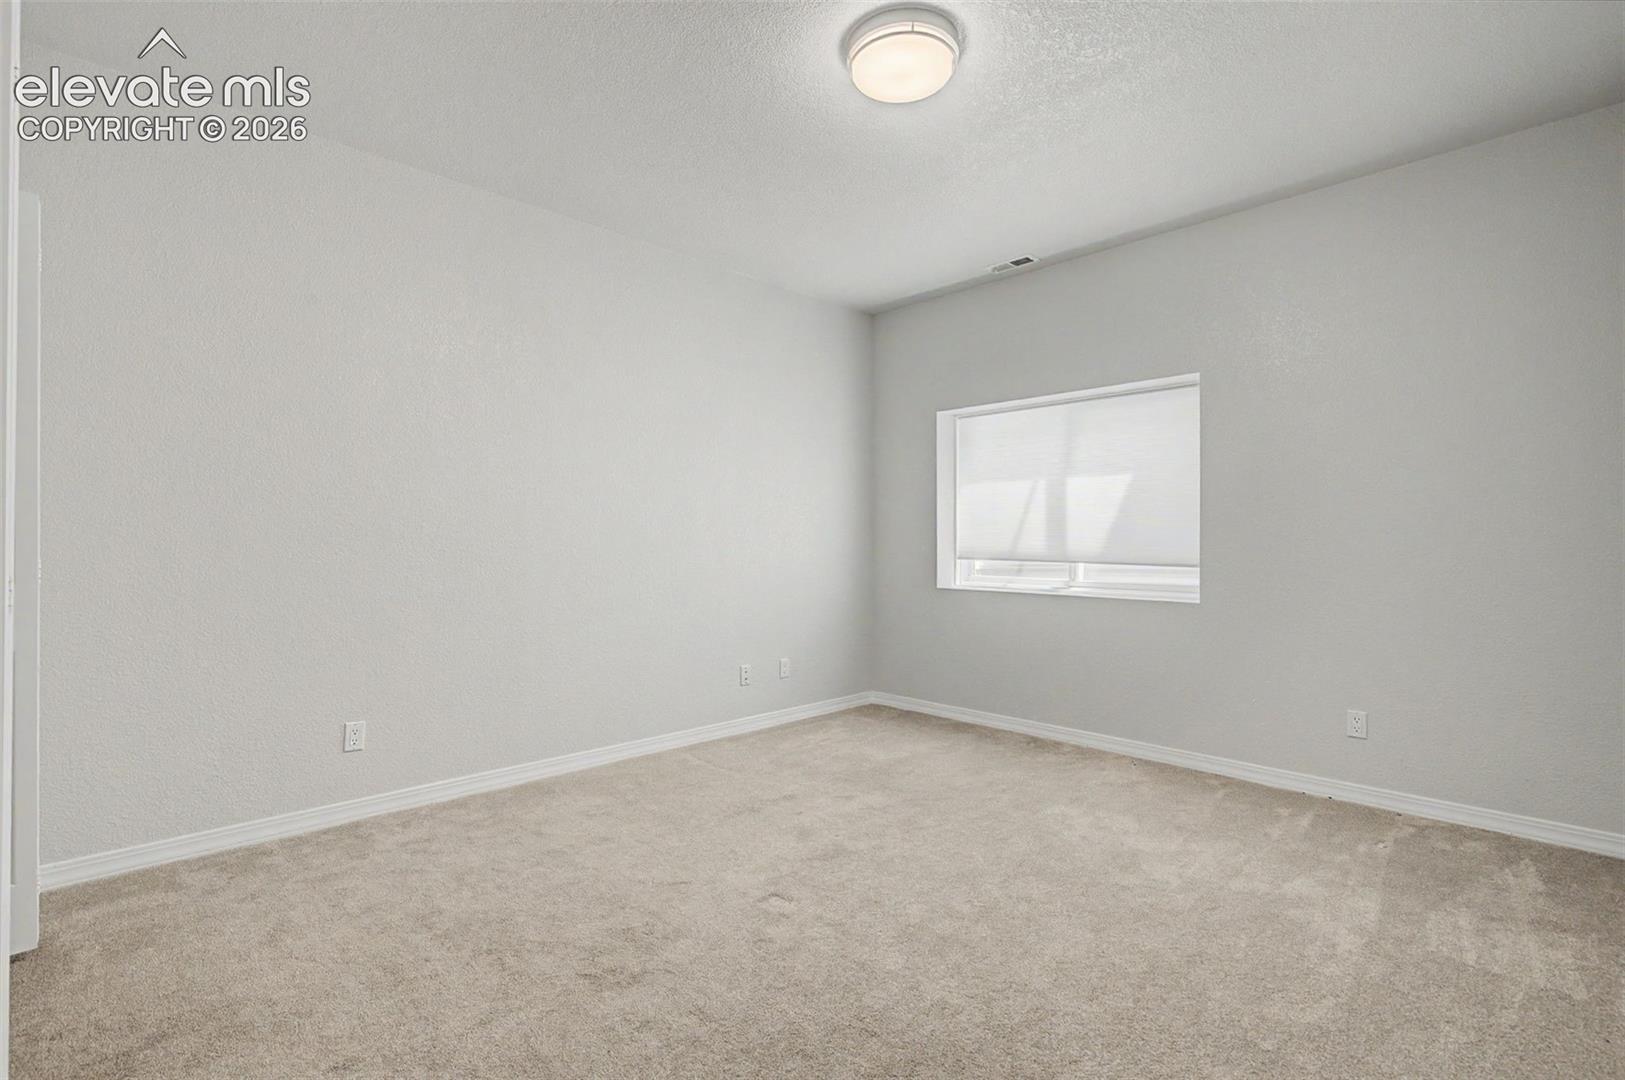
Empty carpeted room with light walls, a small shaded window, and a ceiling light.
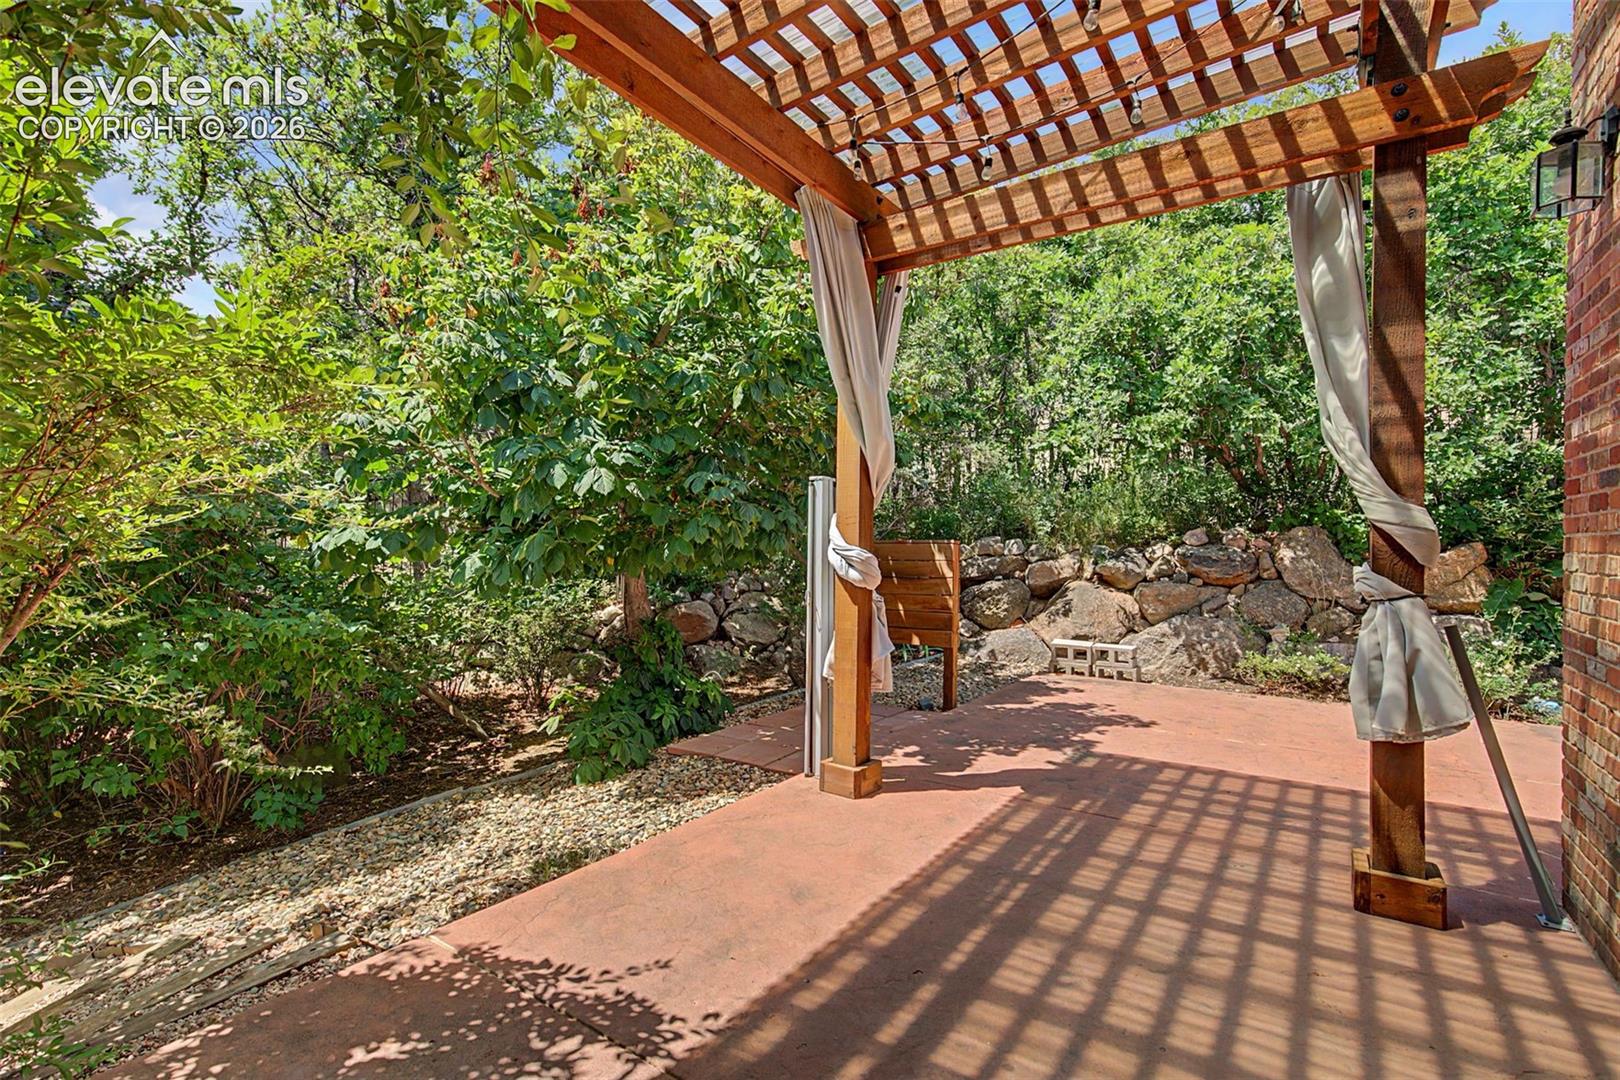
Brick patio beneath a timber pergola, bordered by lush greenery and a low stone wall.
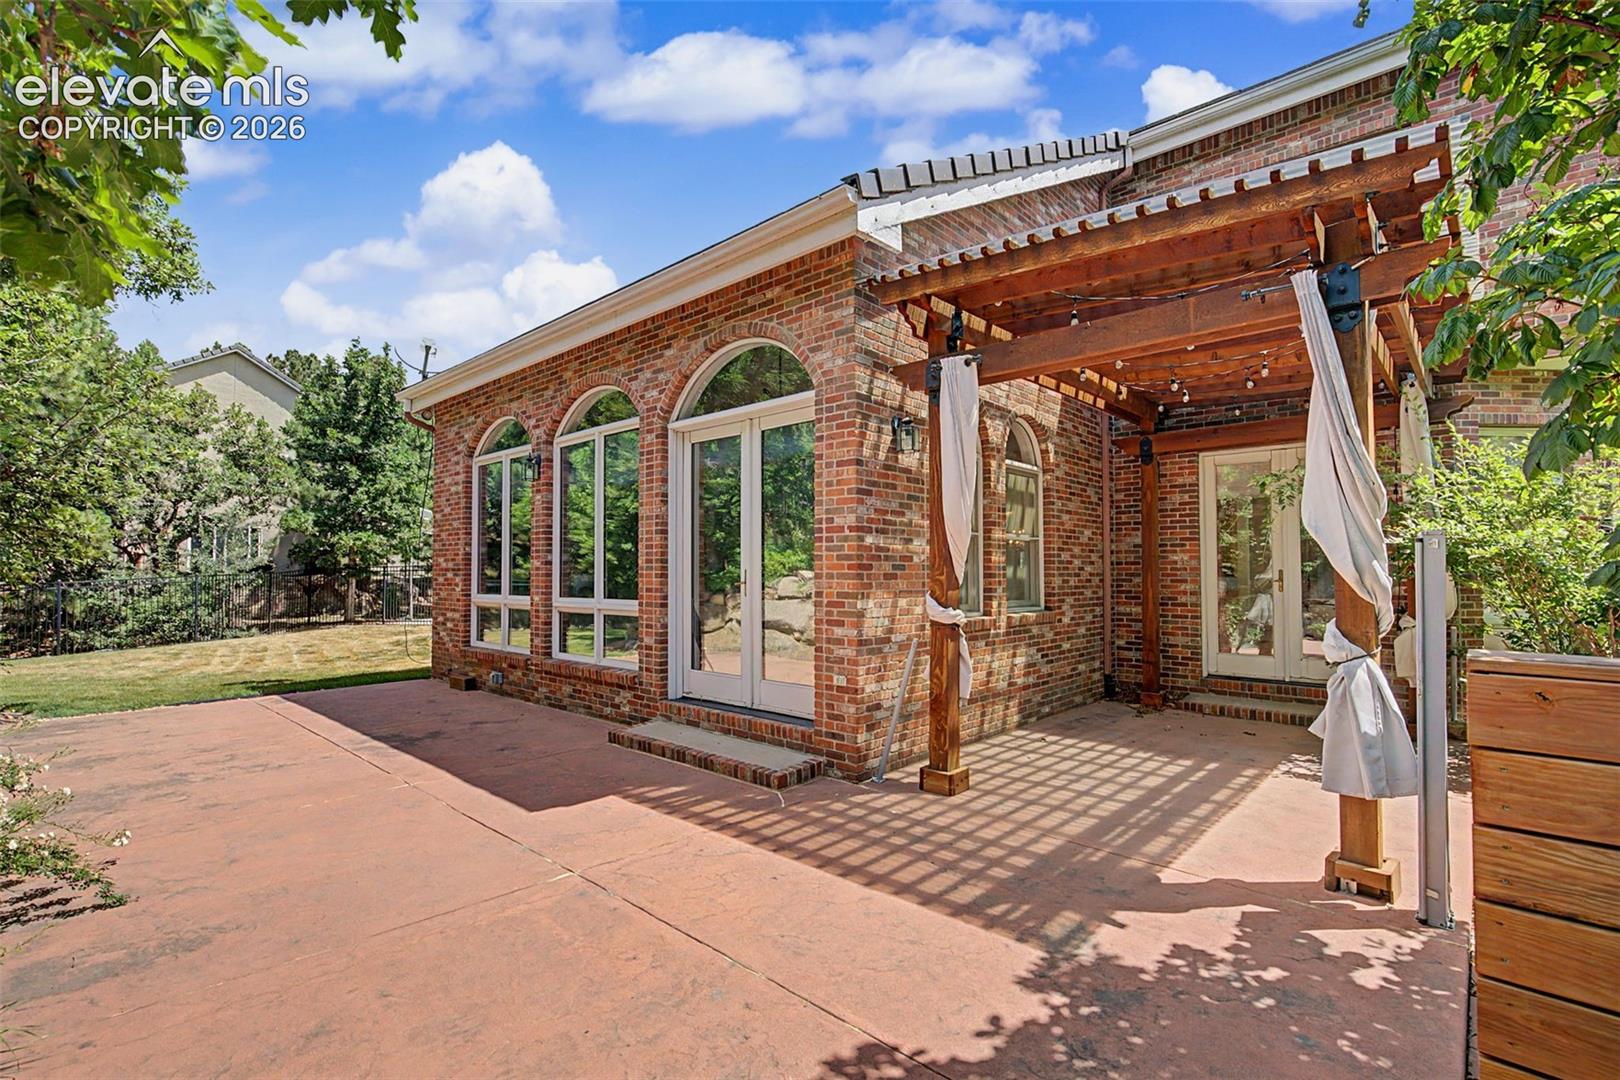
Brick house with arched windows and a timber pergola shading a broad concrete patio.
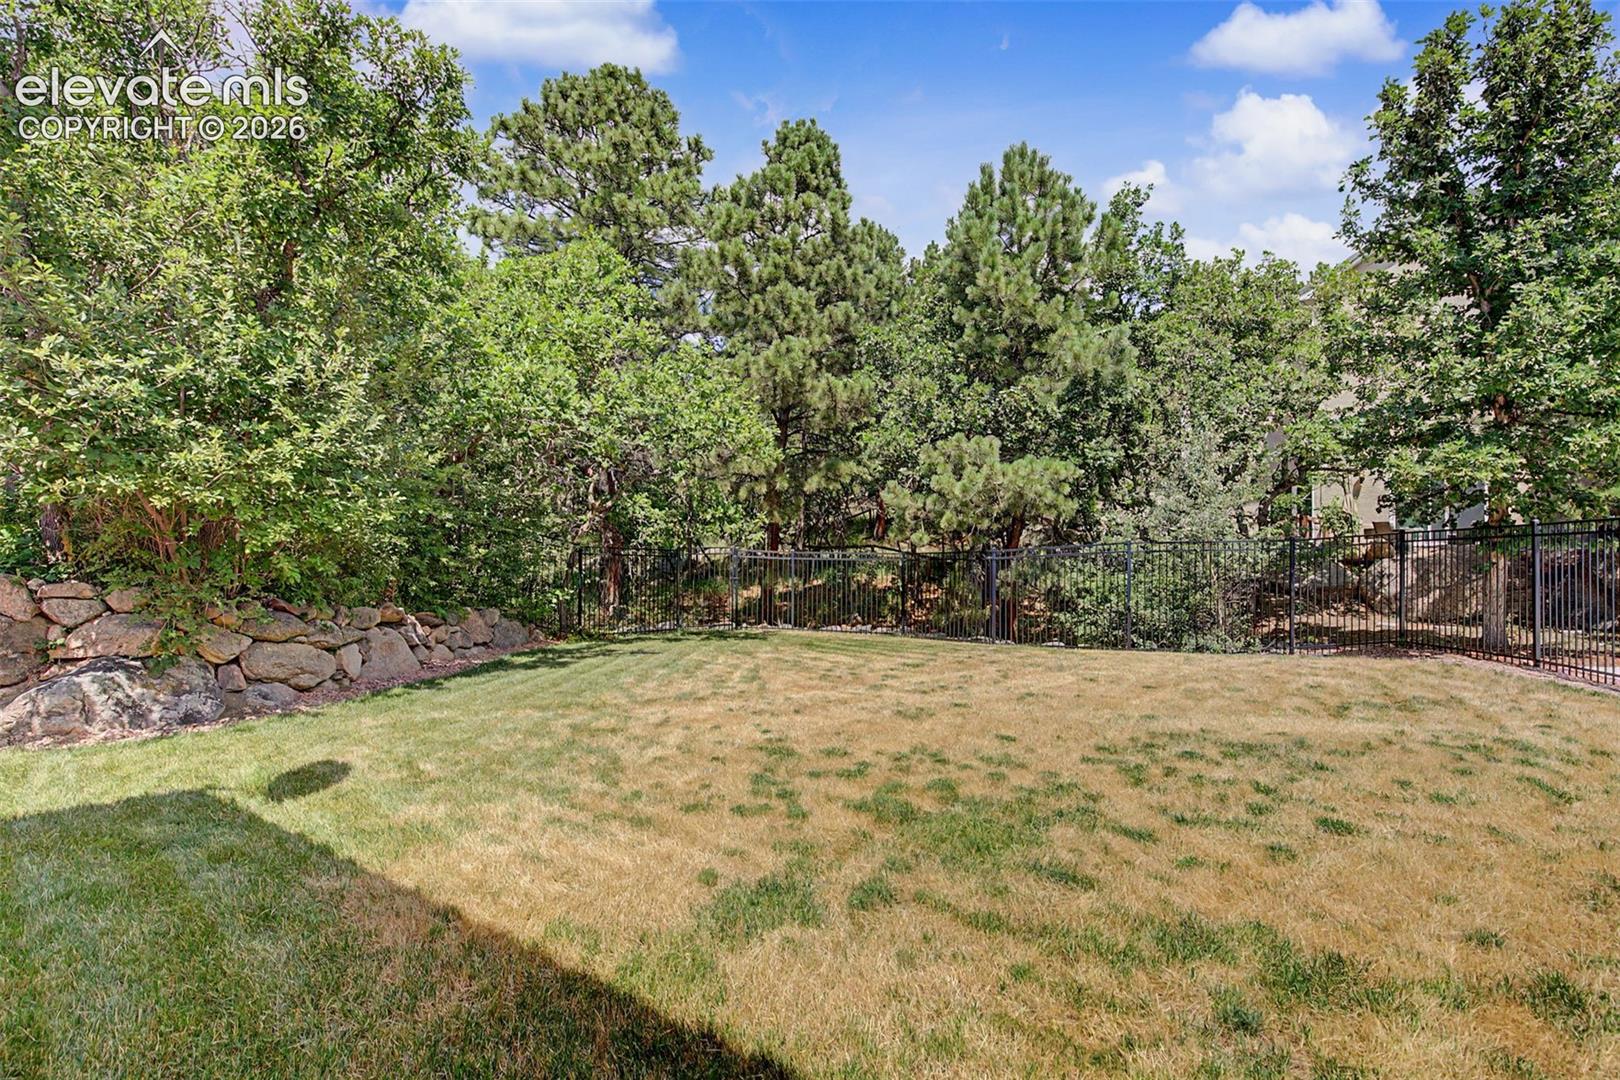
Backyard lawn bordered by mature trees, a black metal fence, and a low stone wall.
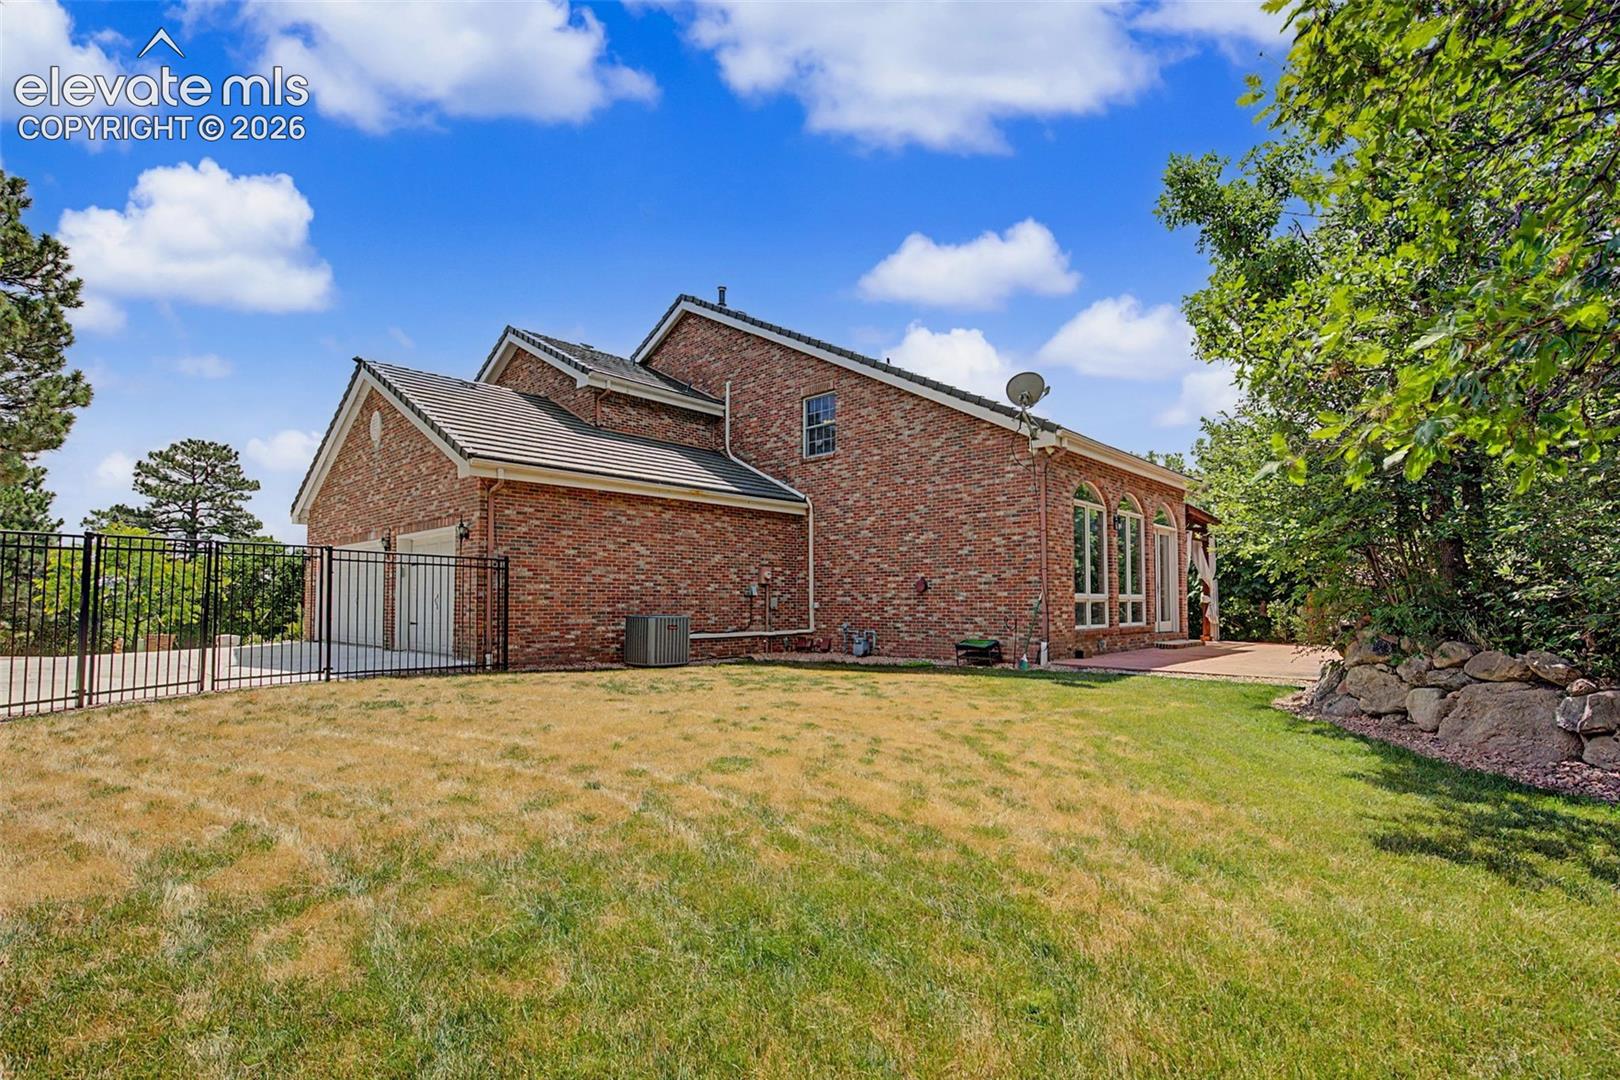
Red-brick home viewed from the backyard, with tall arched windows and a fenced patio.
SEE ALL PHOTOS
Two-story brick house with three roof dormers, landscaped grounds, and a mountain backdrop.
Two-story brick house with a stone-bordered garden and rocky mountains behind it.
Two-story brick house with a multi-car garage, landscaped yard, and mountain backdrop.
Two-story brick home with roof dormers, a driveway, and a forested mountain backdrop.
Two-story brick house among trees, with a rocky mountain range rising behind it.
Aerial view of a red brick house with a driveway, leafy neighborhood, and rugged mountains beyond.
Foyer with a curved staircase, red runner, hardwood floors, and an adjoining fireplace living room.
Living room with a marble fireplace, plantation shutters, and a furnished seating area.
Staged living room with a black marble fireplace, shuttered windows, and hardwood floors.
Dining room with a dark table, crystal chandelier, white paneled walls, and plantation shutters.
Dining room with a crystal chandelier, paneled walls, and staircase.
Kitchen with warm wood cabinets and granite counters, opening to an arched-window sitting area.
Open kitchen with a large granite island, wood cabinetry, hardwood floors, and arched windows.
Kitchen with warm wood cabinets, granite island, hardwood floors, and stainless steel appliances.
Kitchen with a large granite island, four upholstered bar stools, and warm wood cabinetry.
Kitchen with a large granite island, warm wood cabinetry, stainless appliances and upholstered counter stools.
Kitchen with warm wood cabinetry, granite island, stainless steel appliances, and hardwood floors.
Kitchen with wood cabinetry, granite counters, stainless appliances, and a windowed dining area.
Dining area with a round set table, large windows, and a glass door to the patio.
Living room with vaulted ceilings, arched windows, a blue sofa, built-ins, and a fireplace.
Living room with a stone fireplace, arched windows, navy sofa and patterned rug.
Open-plan living room with a fireplace, built-in shelves, navy sofa, and adjoining wood-cabinet kitchen.
Staged home office with a gold-toned desk, gray accent wall, and white built-in shelves.
Home office with a wooden desk and decorated white built-in shelves.
Bathroom with a white vanity and framed mirror beside a toilet and woven wall decorations.
Laundry room with white cabinetry, a utility sink, and front-loading washer and dryer.
Staged bedroom with a white bed, fireplace, and built-in shelves filled with plants and decor.
Bedroom with a large bed, fireplace, vaulted ceiling, and windows with white blinds.
Staged bedroom with a white bed, wood bench, patterned rug, and vaulted ceiling.
Primary bathroom with a double vanity, tiled shower, and soaking tub beside large windows.
Bathroom vanity with two sinks, a mirrored wall, dark stone countertop, and white cabinetry.
Bathroom with a white soaking tub, glass shower, and mountain views through large windows.
Empty carpeted bedroom with a ceiling fan and a window with white blinds.
Vacant carpeted bedroom with two windows, white blinds, and a recessed tray ceiling.
Empty bedroom with beige carpet, two windows with blinds, and a ceiling fan.
Bathroom vanity with dark marbled countertops and a glass-enclosed shower.
Carpeted living room with a staircase, wood handrails, and a stone-surround fireplace.
Empty living room with a tiled fireplace, beige carpet, window seat, and shuttered patio doors.
Empty carpeted room with a staircase featuring white balusters and a wood handrail.
Vacant carpeted room with built-in display shelves, a curved counter, and a staircase.
Vacant living room with a curved built-in counter, display shelves, small fireplace, and wide windows.
Built-in wet bar with a curved wood counter, display shelves, and compact beverage refrigerator.
Empty room with charcoal-gray walls, a dark ceiling, light carpet, and a recessed light.
Vacant gray room with light carpet and recessed lights, opening into a bright adjoining space.
Bathroom with a granite vanity, large framed mirror, and glass shower with gold-tone trim.
Empty carpeted room with light walls, a small shaded window, and a ceiling light.
Brick patio beneath a timber pergola, bordered by lush greenery and a low stone wall.
Brick house with arched windows and a timber pergola shading a broad concrete patio.
Backyard lawn bordered by mature trees, a black metal fence, and a low stone wall.
Red-brick home viewed from the backyard, with tall arched windows and a fenced patio.
Listed by Patricia Ingels ABR , The Platinum Group Listing Contact: 719-536-4444
For Sale

4930 Langdale Way

4930 Langdale Way, Colorado Springs, CO 80906

$1,160,000
Welcome to this extraordinary all-brick residence in Broadmoor Bluffs, where timeless craftsmanship and breathtaking Colorado scenery come together in perfect harmony. Located within the award-winning Cheyenne Mountain School District 12, this exceptional home offers elegance, comfort, and enduring quality. A grand foyer welcomes you into a light-filled, open floor plan designed for everyday living and effortless entertaining. The formal living and dining rooms, gourmet kitchen, breakfast nook, and spacious family room are filled with natural light from thoughtfully placed windows that frame the surrounding beauty. The chef's kitchen features granite countertops, custom cabinetry, a generous center island, and abundant workspace. It flows seamlessly into the breakfast nook and inviting family room, creating the perfect gathering space. Upstairs, the sophisticated primary suite offers a luxurious five-piece bath, while three additional bedrooms provide ample space for family or guests. The finished basement adds versatility with generous areas for recreation, fitness, media, or guest accommodations. Step outside to your private retreat featuring a newly constructed pergola, expansive patio, and fully fenced backyard, ideal for entertaining, outdoor dining, or relaxing while enjoying panoramic mountain views. A spacious three-car attached garage provides exceptional storage for vehicles and outdoor gear. Custom built by renowned builder Larry Nichols for his own daughter, this remarkable home reflects exceptional craftsmanship, thoughtful design, and lasting architectural elegance. A rare offering in Broadmoor Bluffs, this distinguished residence presents an unparalleled opportunity to enjoy luxury, privacy, spectacular mountain views, and a legacy of quality in one of Colorado Springs' most desirable communities.

5
beds

4
baths

5,035 Sq.Ft. LIVING AREA

0.39 Acres lot

Trish Ingels

Trish Ingels

Features & Amenities

Interior

  • total bedrooms5
  • Total bathrooms4
  • full bathroom1
  • three quarter bathrooms2
  • half bathroom1
  • Laundry room Main
  • Fireplace Gas, Lower Level, Main Level, Three, Upper Level
  • APPLIANCES Dishwasher, Disposal, Dryer, Gas in Kitchen, Kitchen Vent Fan, Microwave Oven, Range, Refrigerator, Washer
  • other interior Features 5-Pc Bath, 6-Panel Doors, 9 Ft Ceilings, French Doors, Vaulted Ceilings

Area & Lot

  • Status For Sale
  • Living Area5,035 Sq.Ft.
  • Total Area5,127 Sq.Ft.
  • Lot Area0.39 Acres
  • MLS® ID1817090
  • TypeResidential
  • YEAR BUILT1994
  • NeighborhoodColorado Springs
  • View DescriptionMountain View, City View
  • Elementary SchoolCheyenne Mountain
  • Middle SchoolCheyenne Mountain
  • High SchoolCheyenne Mountain
  • School DistrictCheyenne Mtn-12

Exterior

  • STORIES2
  • Garage Space3.0
  • water SourceMunicipal
  • utilitiesElectricity Connected, Natural Gas Connected
  • roofOther
  • parkingAttached, Garage Door Opener, Concrete
  • HEAT TYPEForced Air, Natural Gas
  • AIR CONDITIONINGCentral Air
  • sewerSewer
  • other exterior FeaturesAuto Sprinkler System

Financial

  • Sales Price$1,160,000
  • Real Estate Tax $3,728/yr
View Virtual Tour
Two-story brick house with a stone-bordered garden and rocky mountains behind it.

Schedule a Showing

We would love to show you our beautiful property. Please select your preferred date and time below. An agent will be in touch shortly to confirm your appointment.

Schedule a Showing

We would love to show you our beautiful property. Please select your preferred date and time below. An agent will be in touch shortly to confirm your appointment.
Thank you for your interest in 4930 Langdale Way, Colorado Springs, CO 80906. We are reviewing your request and will be in touch shortly!

Mortgage Calculator

Estimate your monthly mortgage payment, including the principal and interest, property taxes, and HOA. Adjust the values to generate a more accurate rate.
All estimates are provided for informational purposes only. Actual amounts may vary.
$0,000 Your Payment 20 15 65
$0,000 Your Payment

Colorado Springs

High-quality education can be achieved at the Cheyenne Mountain School District 12 or the private institution of the Colorado Springs School.

Explore

Work With Trish

A long-time resident of Colorado Springs and a real estate professional for more than 30 years, Trish Ingels specializes in the Broadmoor area and is commonly referred to as “The Broadmoor Specialist”. Clients love her experience, knowledge, honesty and understanding. Connect with the Broadmoor expert today.

Follow Us on Instagram