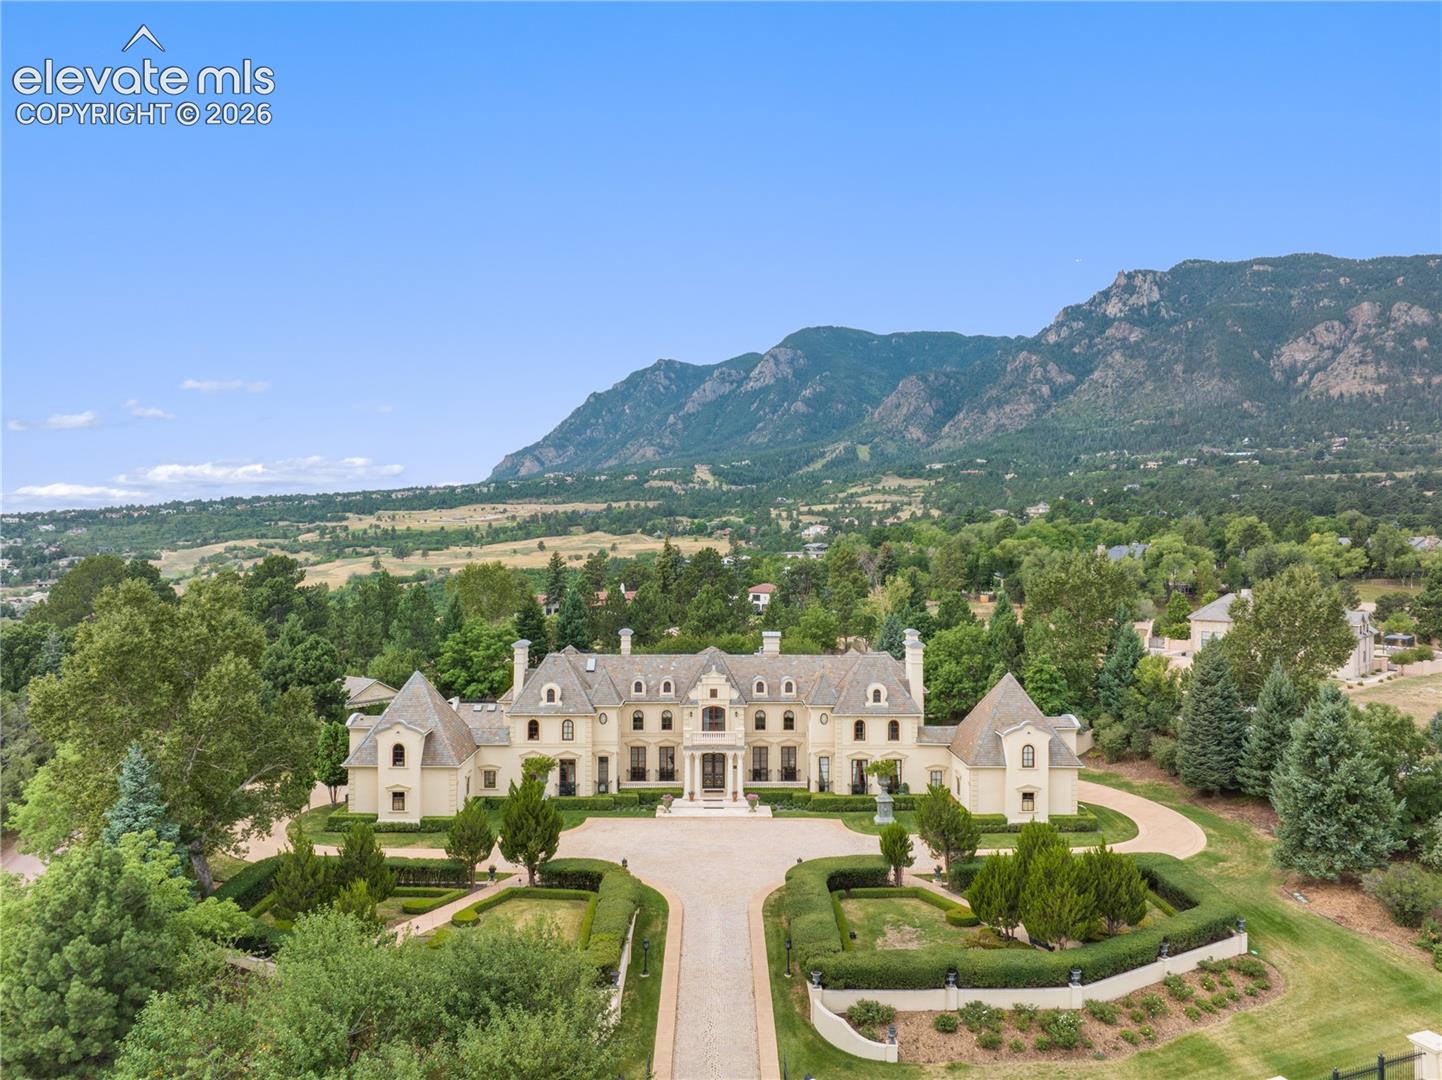
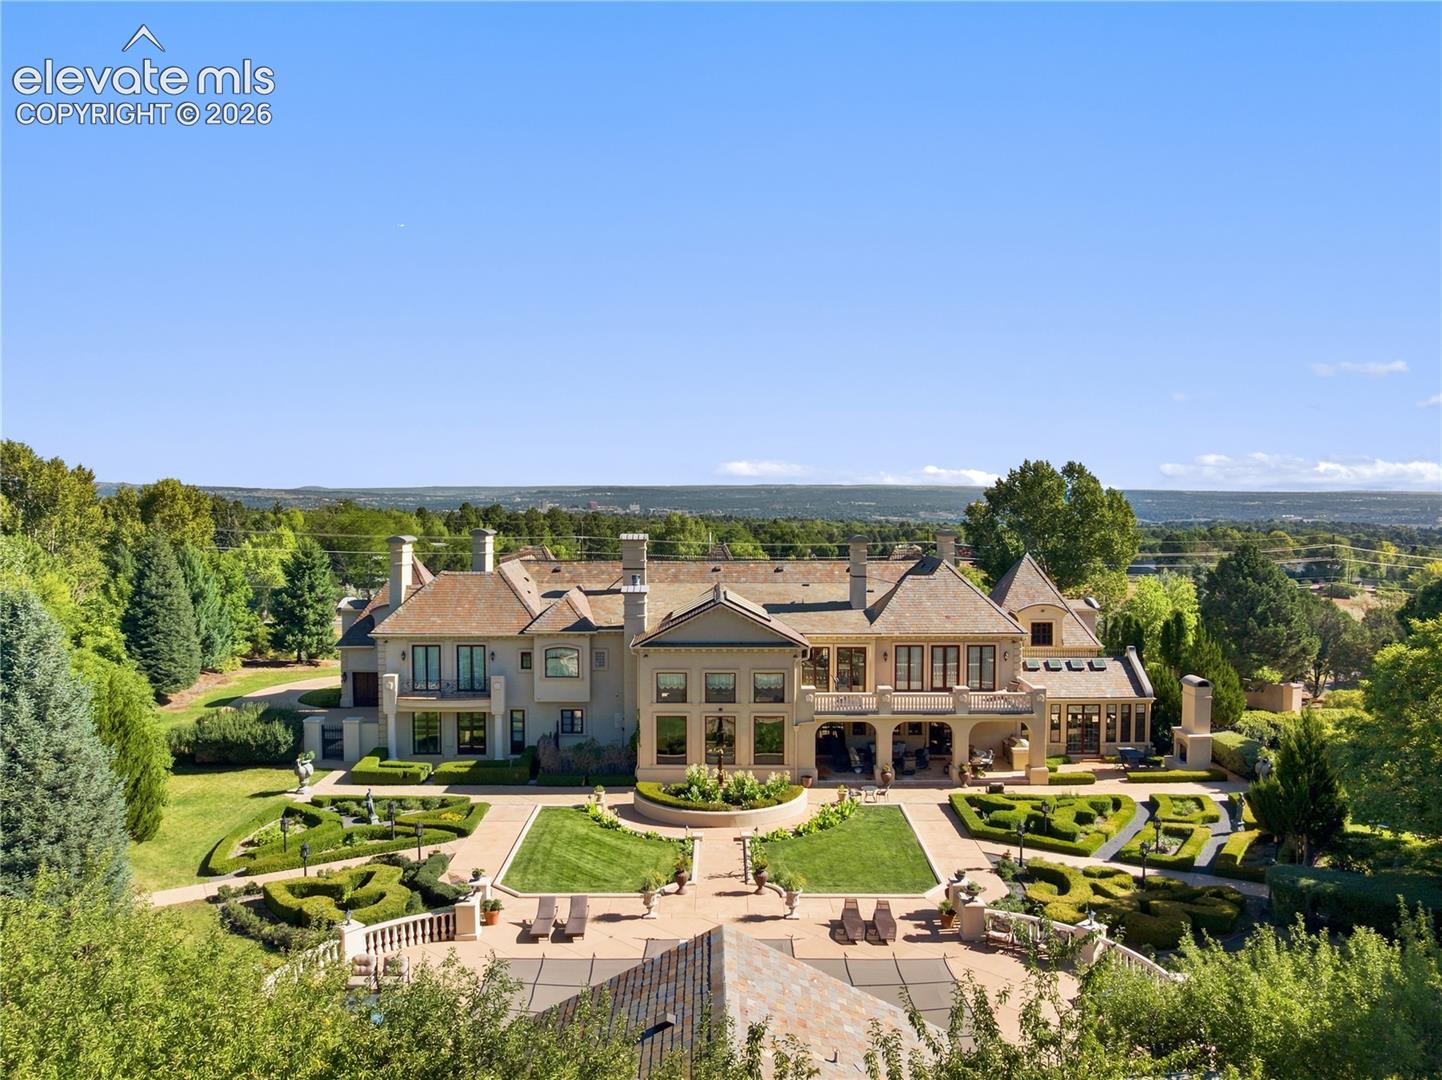
Aerial view of a large mansion with formal gardens and mountains beyond.
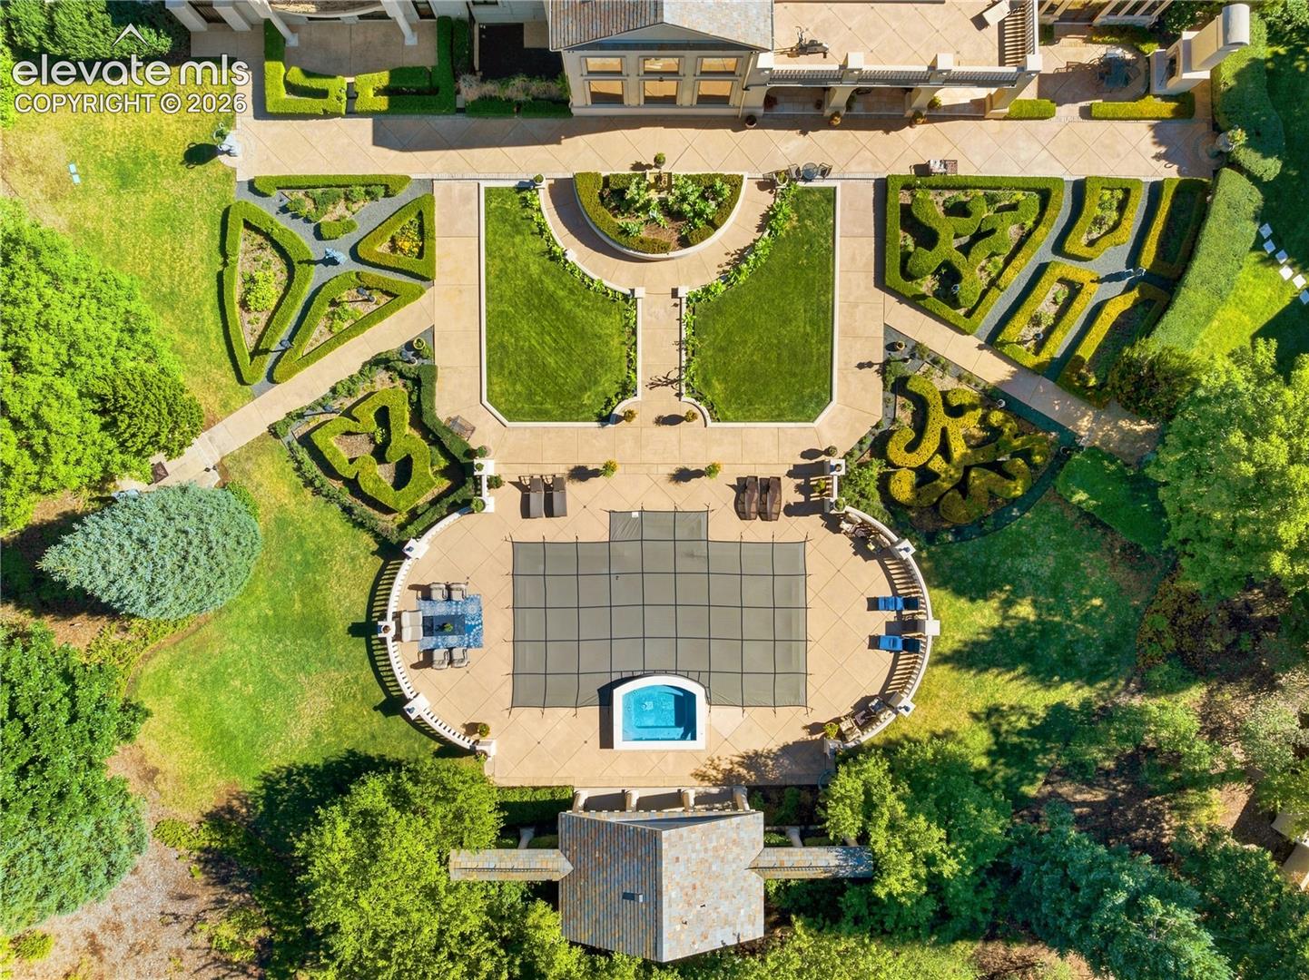
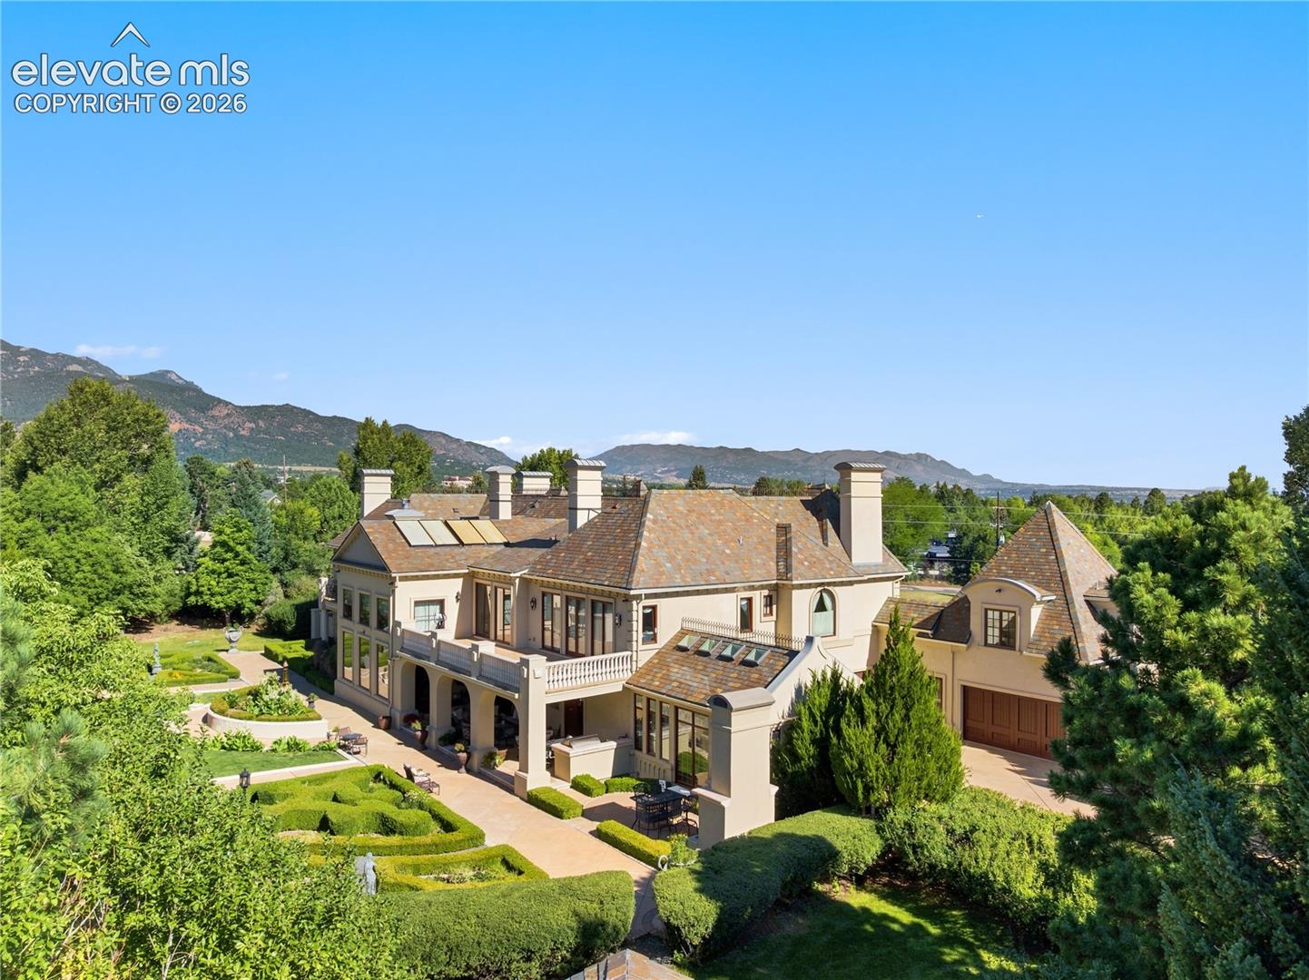
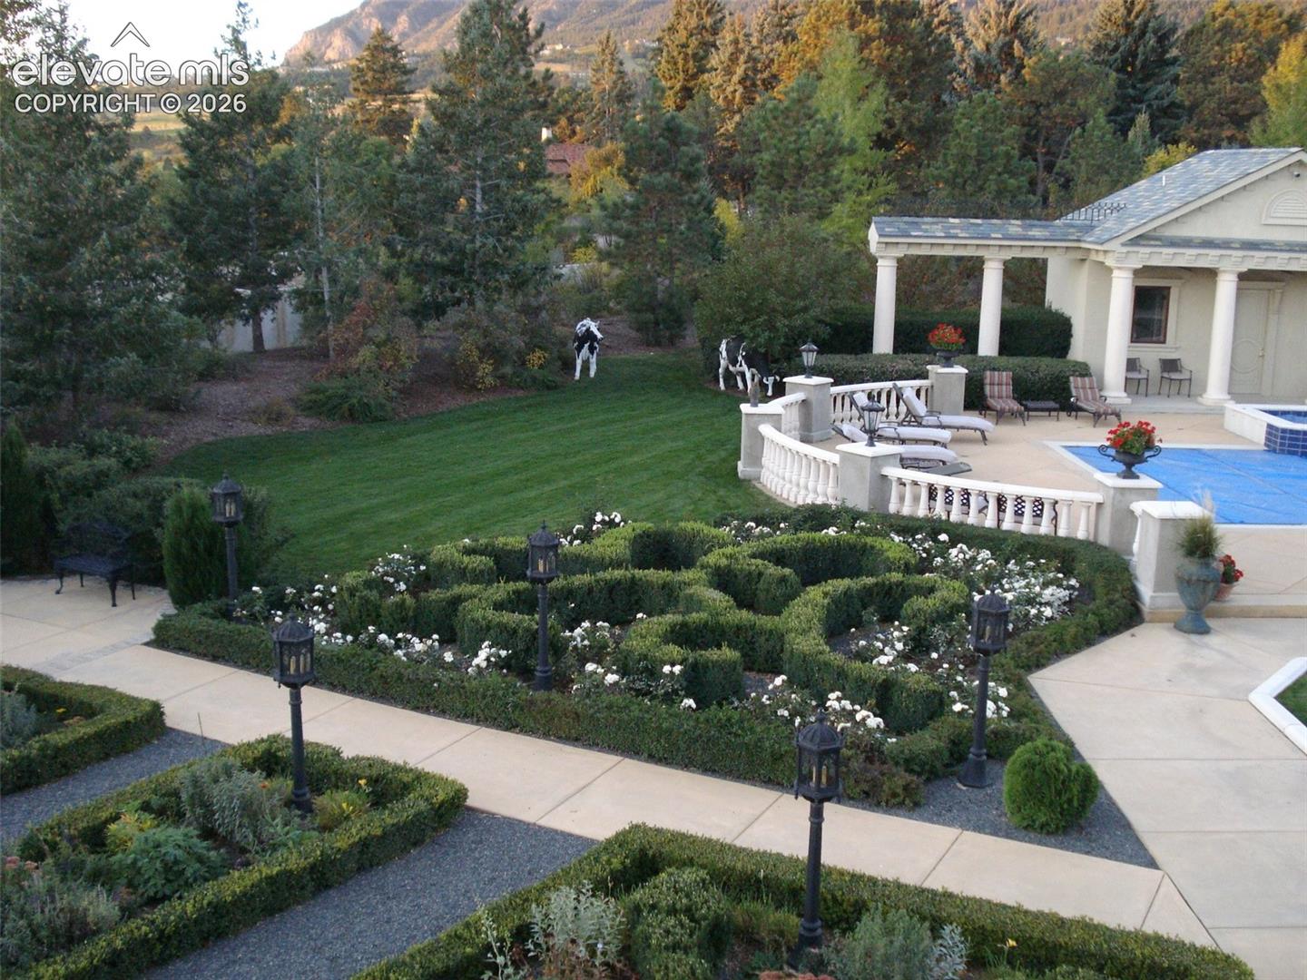
Aerial view of a landscaped home with formal gardens and a net-covered swimming pool.
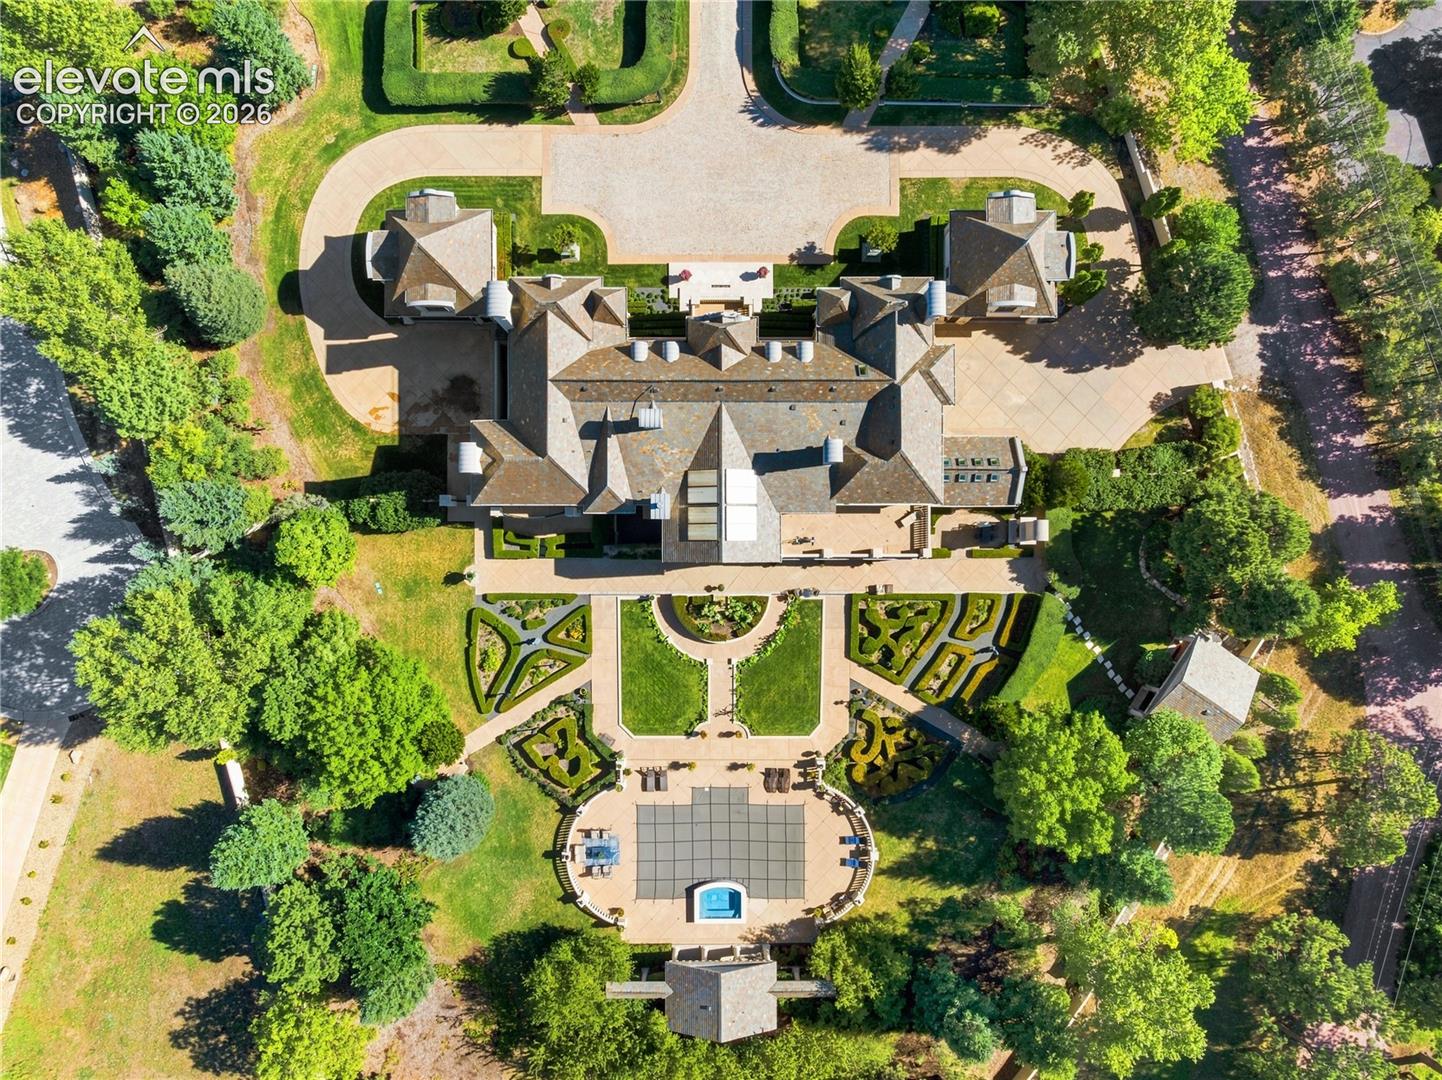
Aerial view of a large estate with formal gardens and a circular swimming pool.
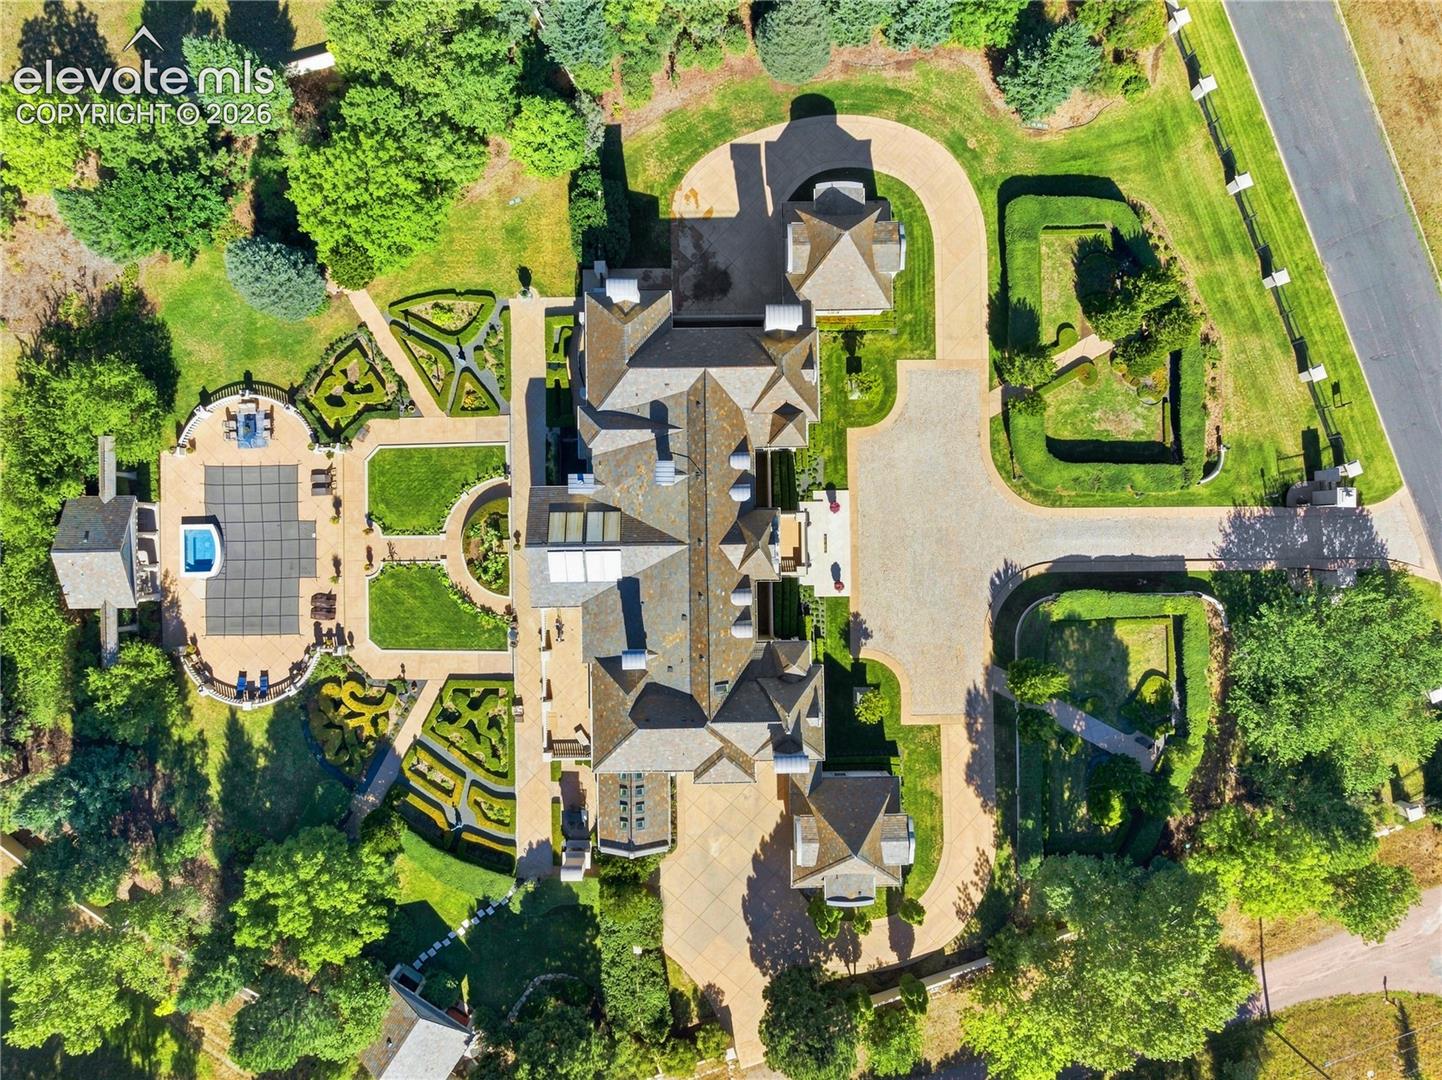
Aerial view of a large estate with formal gardens, a circular driveway, and a backyard pool.
Large estate home with formal gardens, a broad patio, and distant landscape views.
Aerial view of a large estate with formal gardens and mountains beyond.
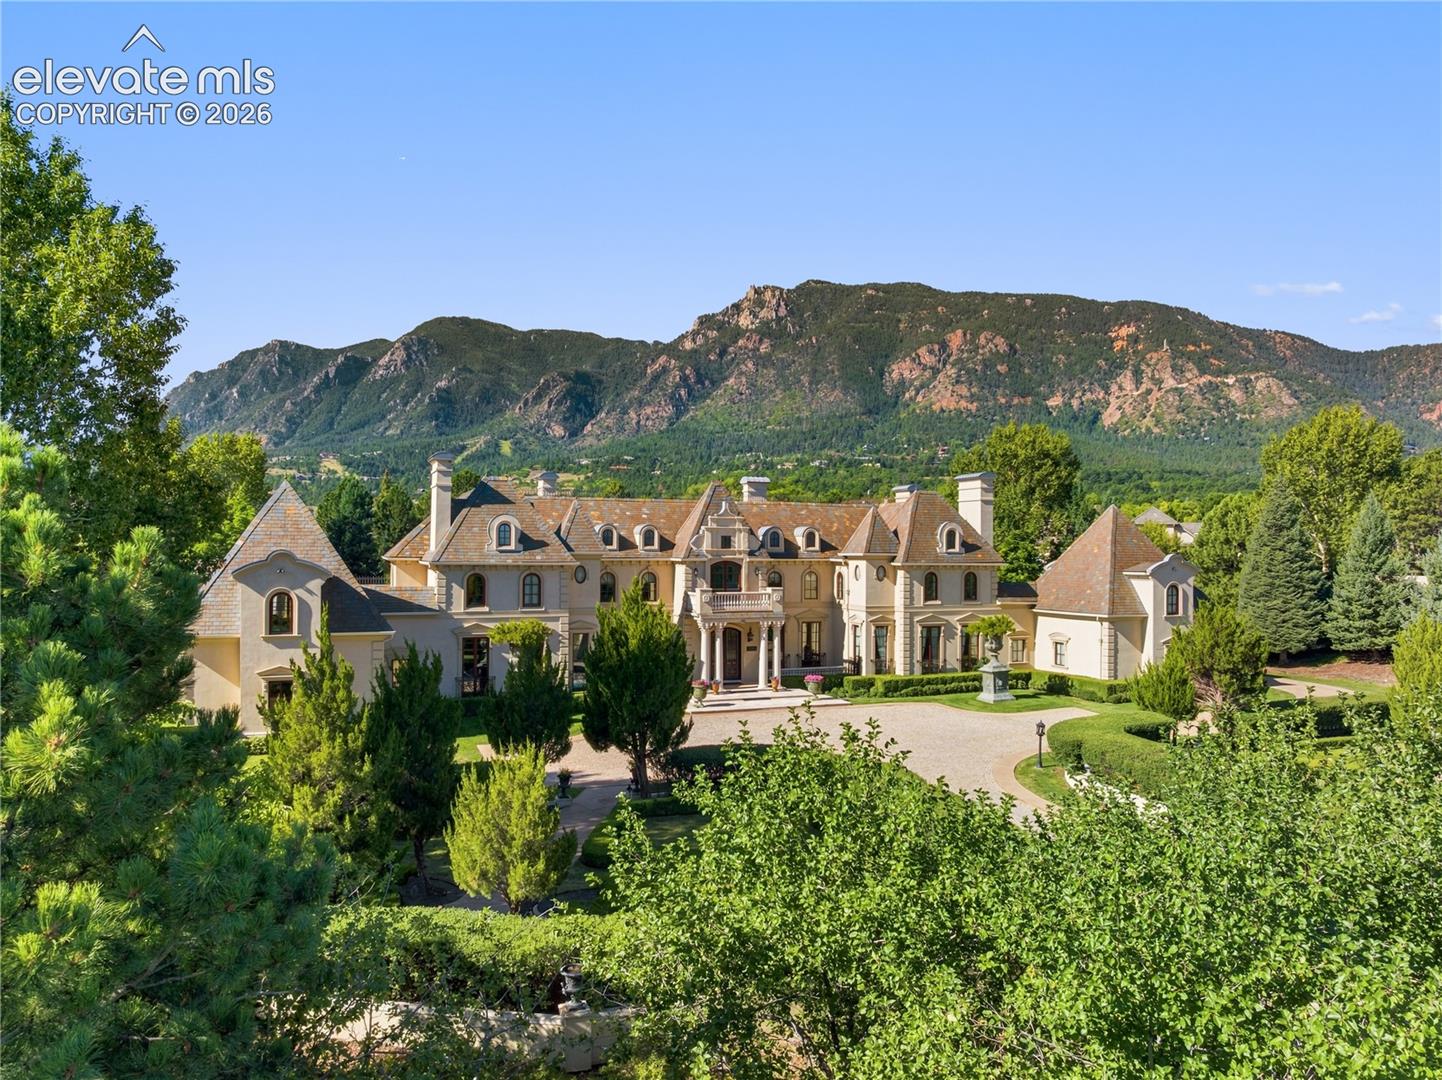
Large mansion with landscaped grounds and a circular driveway, backed by forested mountains.
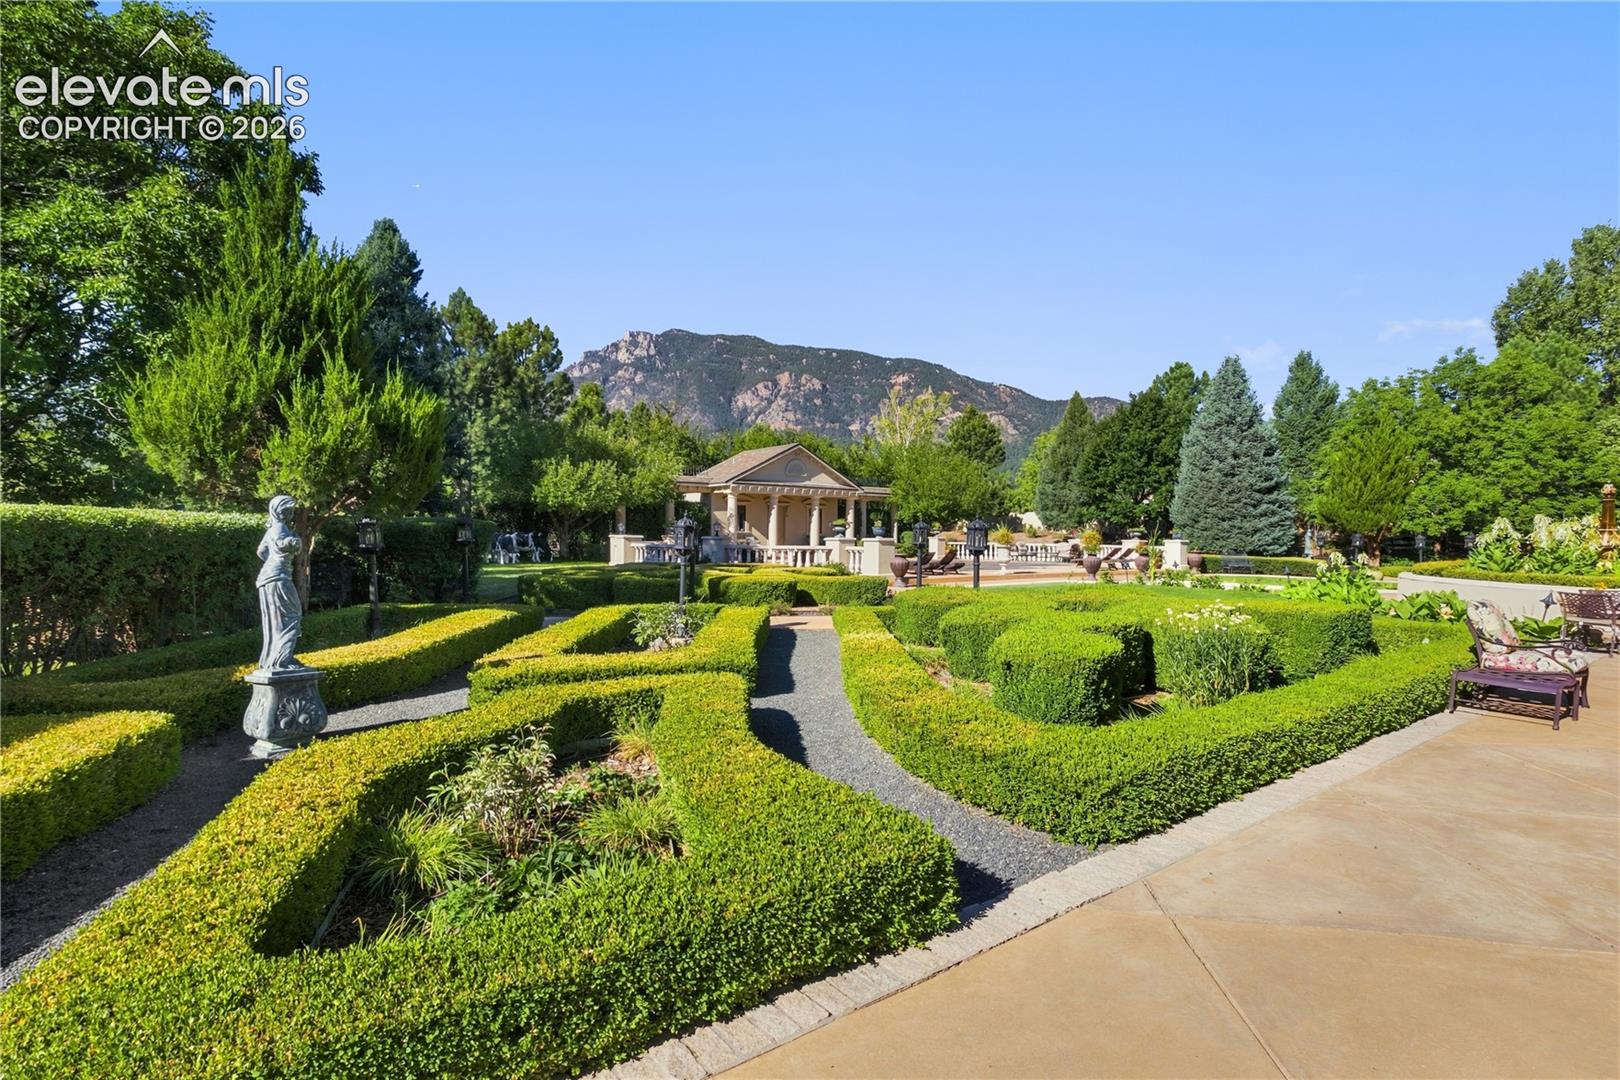
Formal garden with clipped hedge paths, a stone statue, and a pavilion beneath mountain peaks.
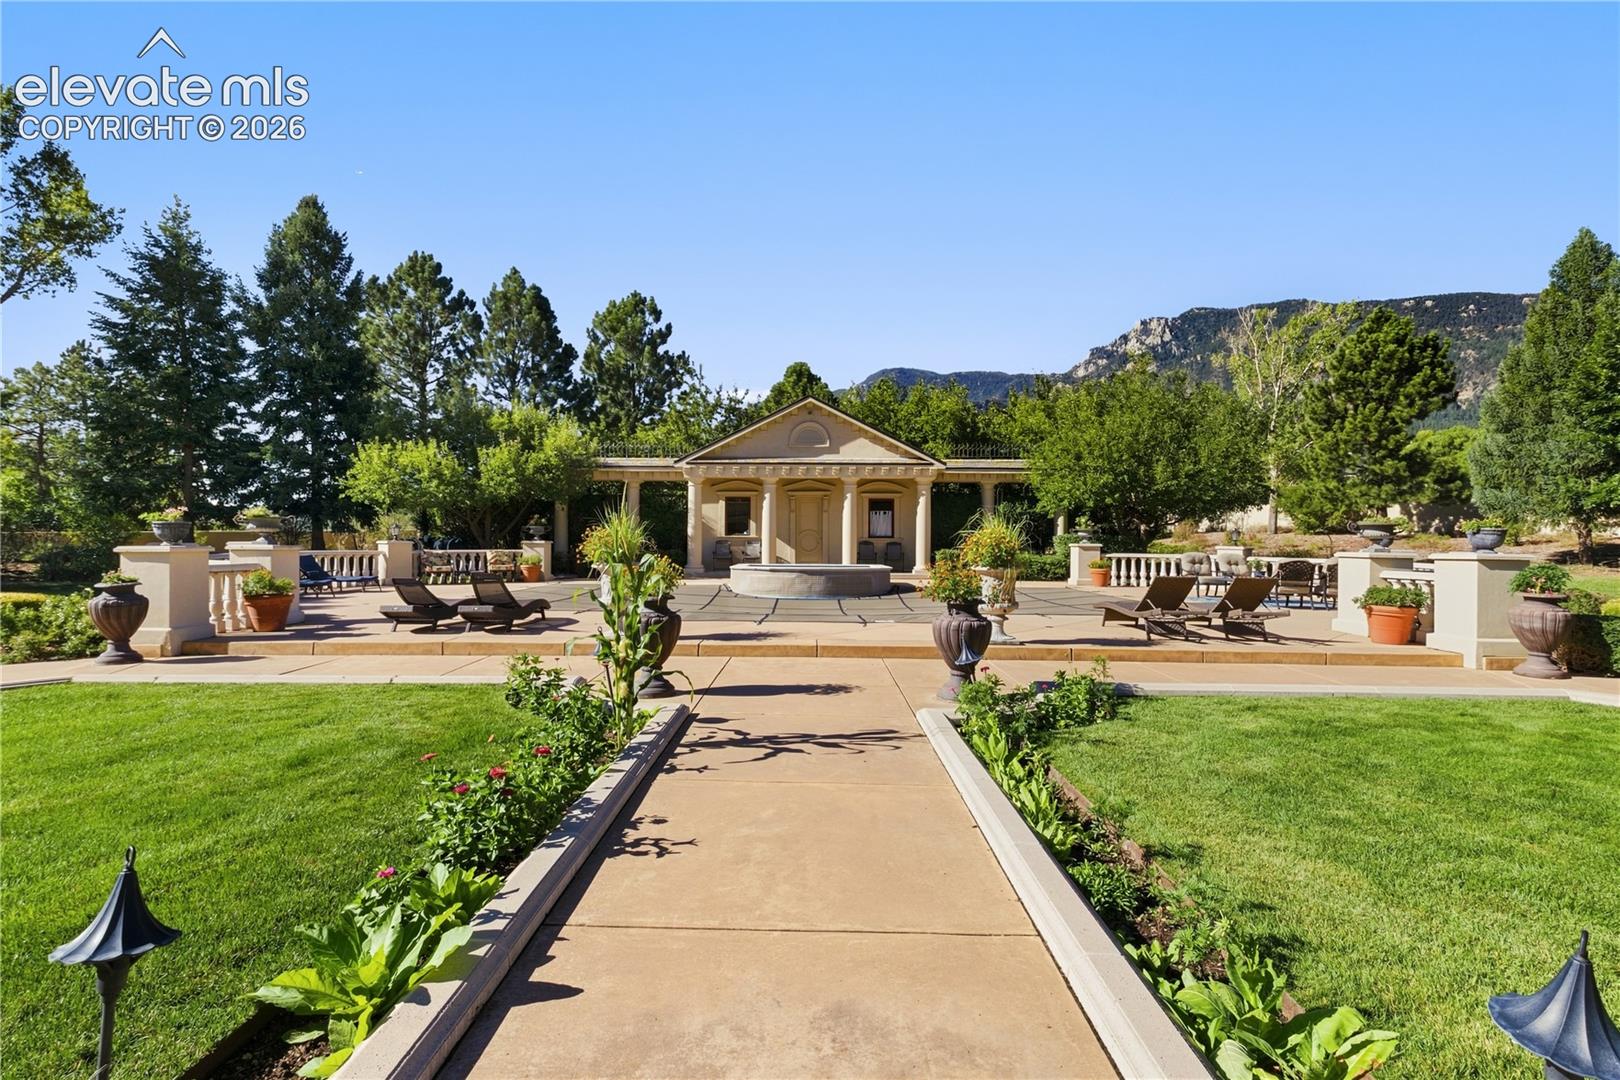
Landscaped patio with a formal pavilion, lounge chairs, and mountain views at the end of a garden walkway.
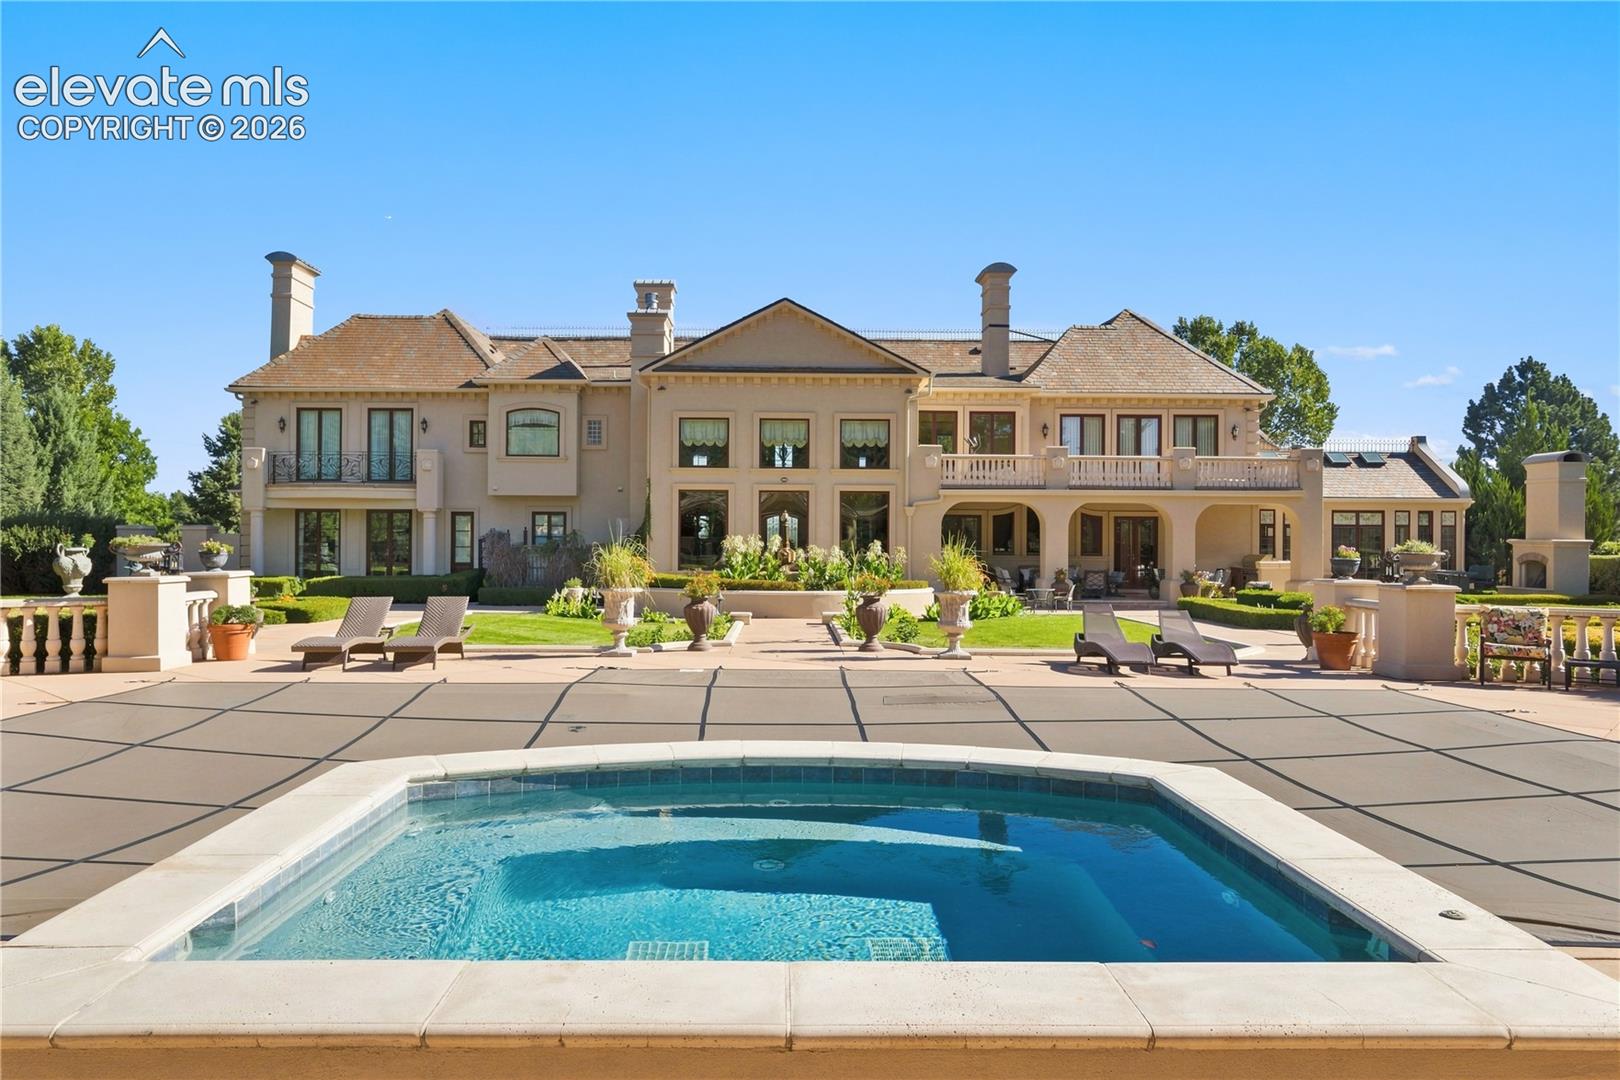
Large beige home behind a swimming pool and landscaped patio with lounge chairs.
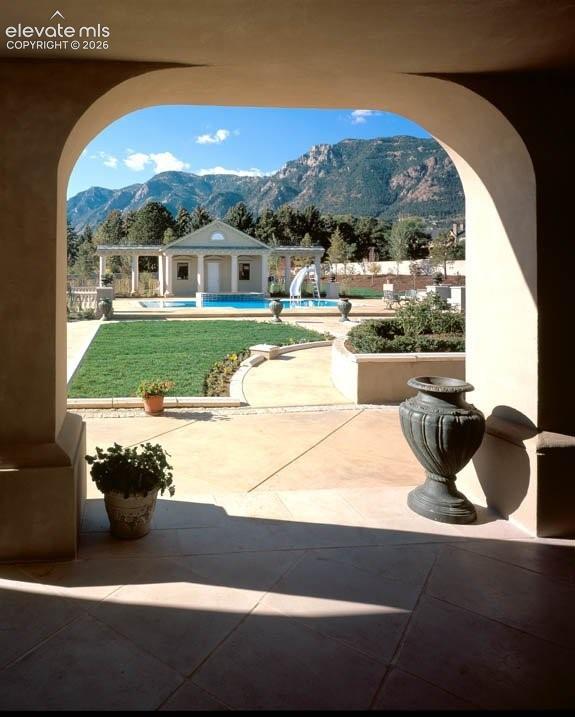
Covered patio frames a landscaped pool and pavilion with mountains beyond.
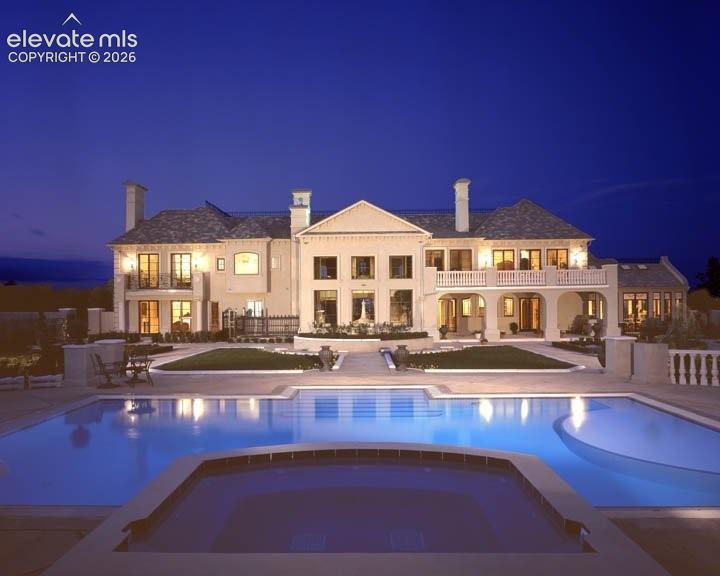
Illuminated estate behind a blue-lit swimming pool at dusk.
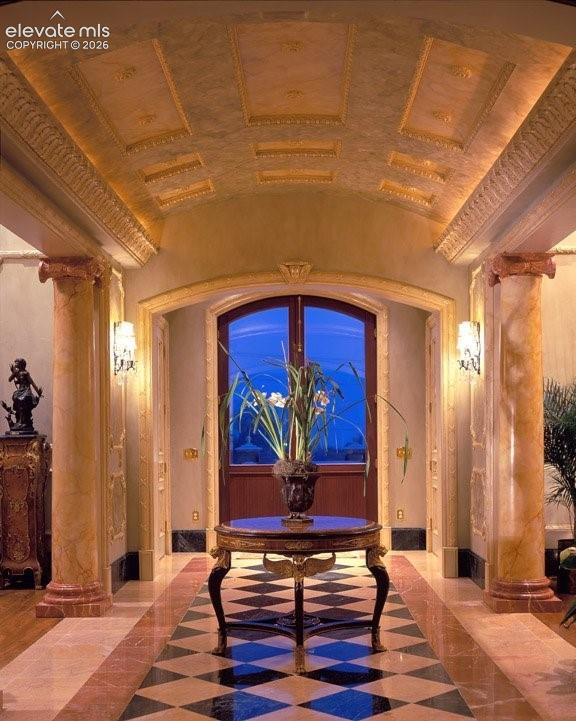
Ornate foyer with marble columns, a coffered ceiling, and a round table before a blue-glass window.
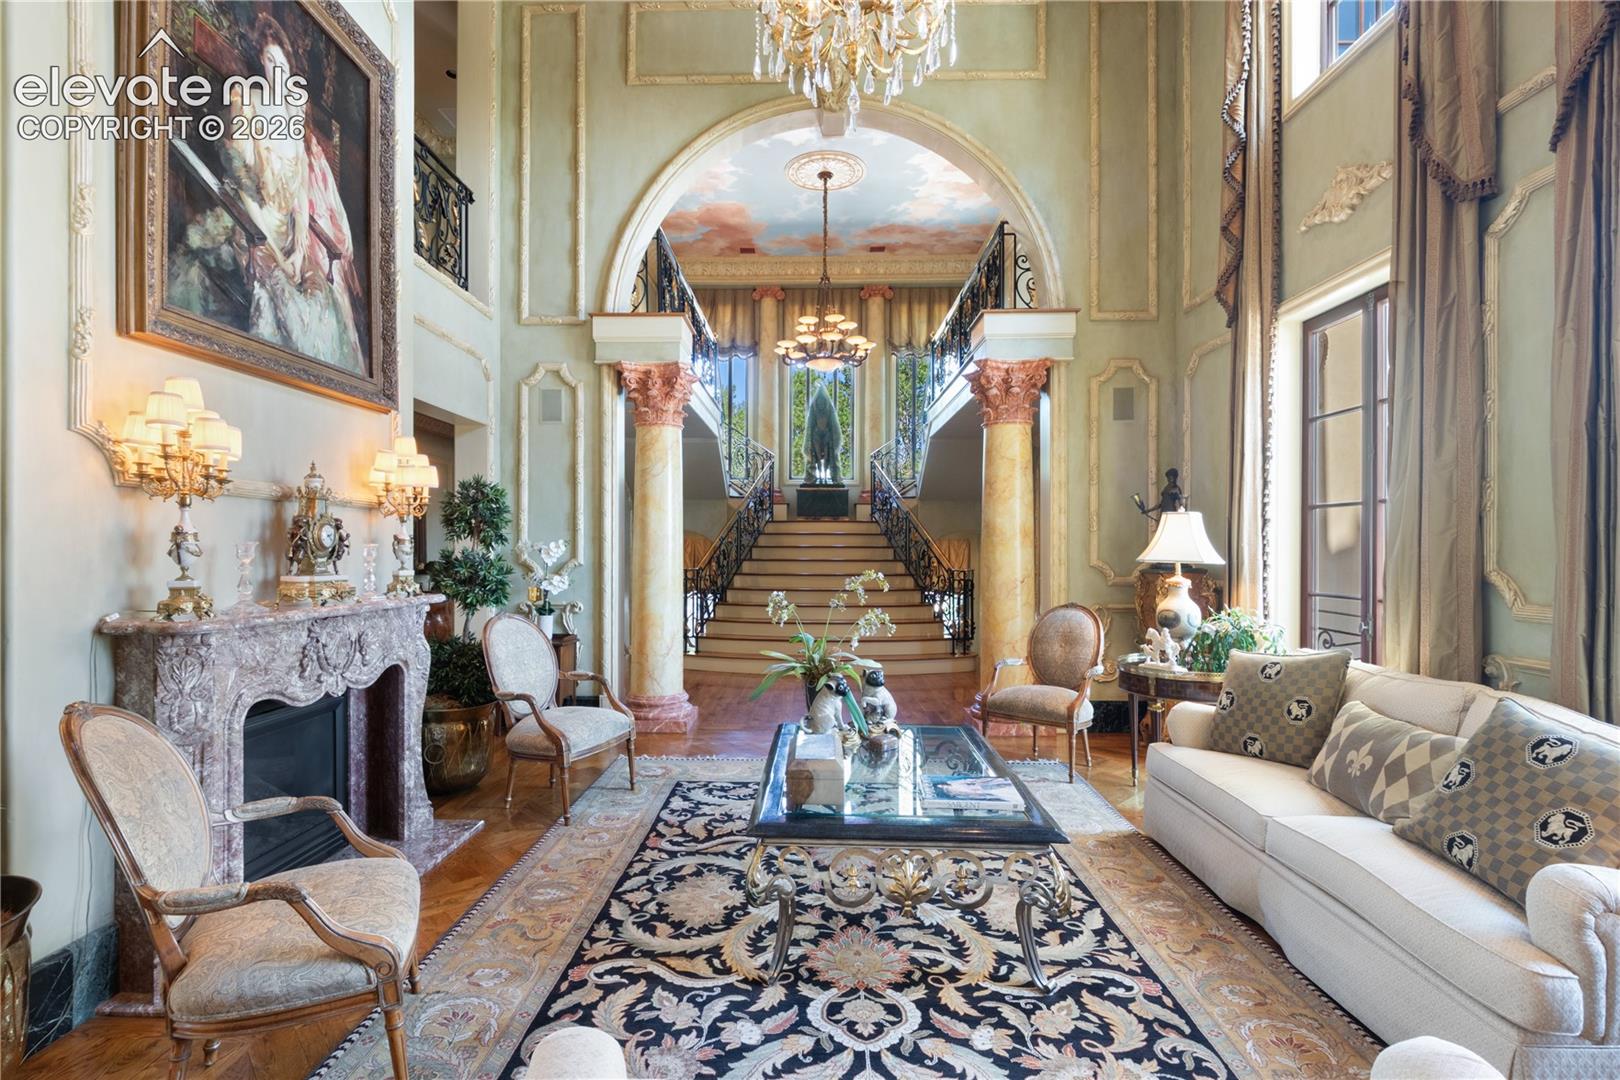
Grand living room with a sweeping double staircase, marble fireplace, ornate columns, and crystal chandelier.
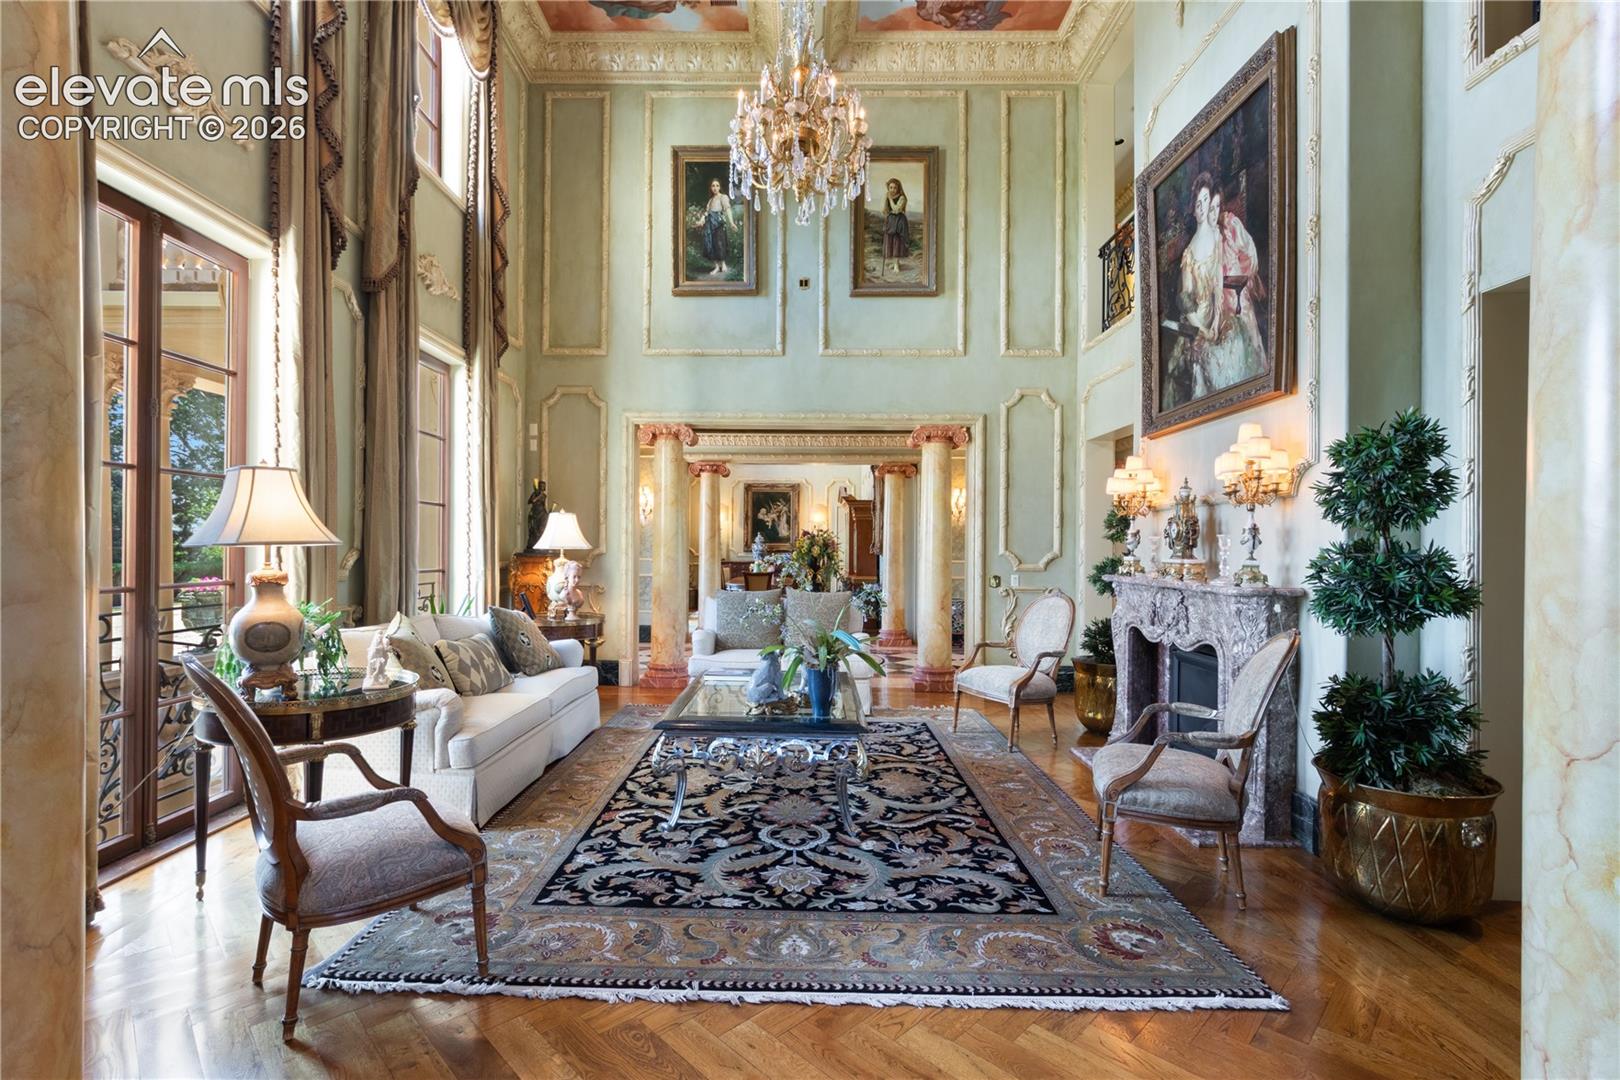
Formal living room with a crystal chandelier, ornate pale green walls, tall windows, and a carved marble fireplace.
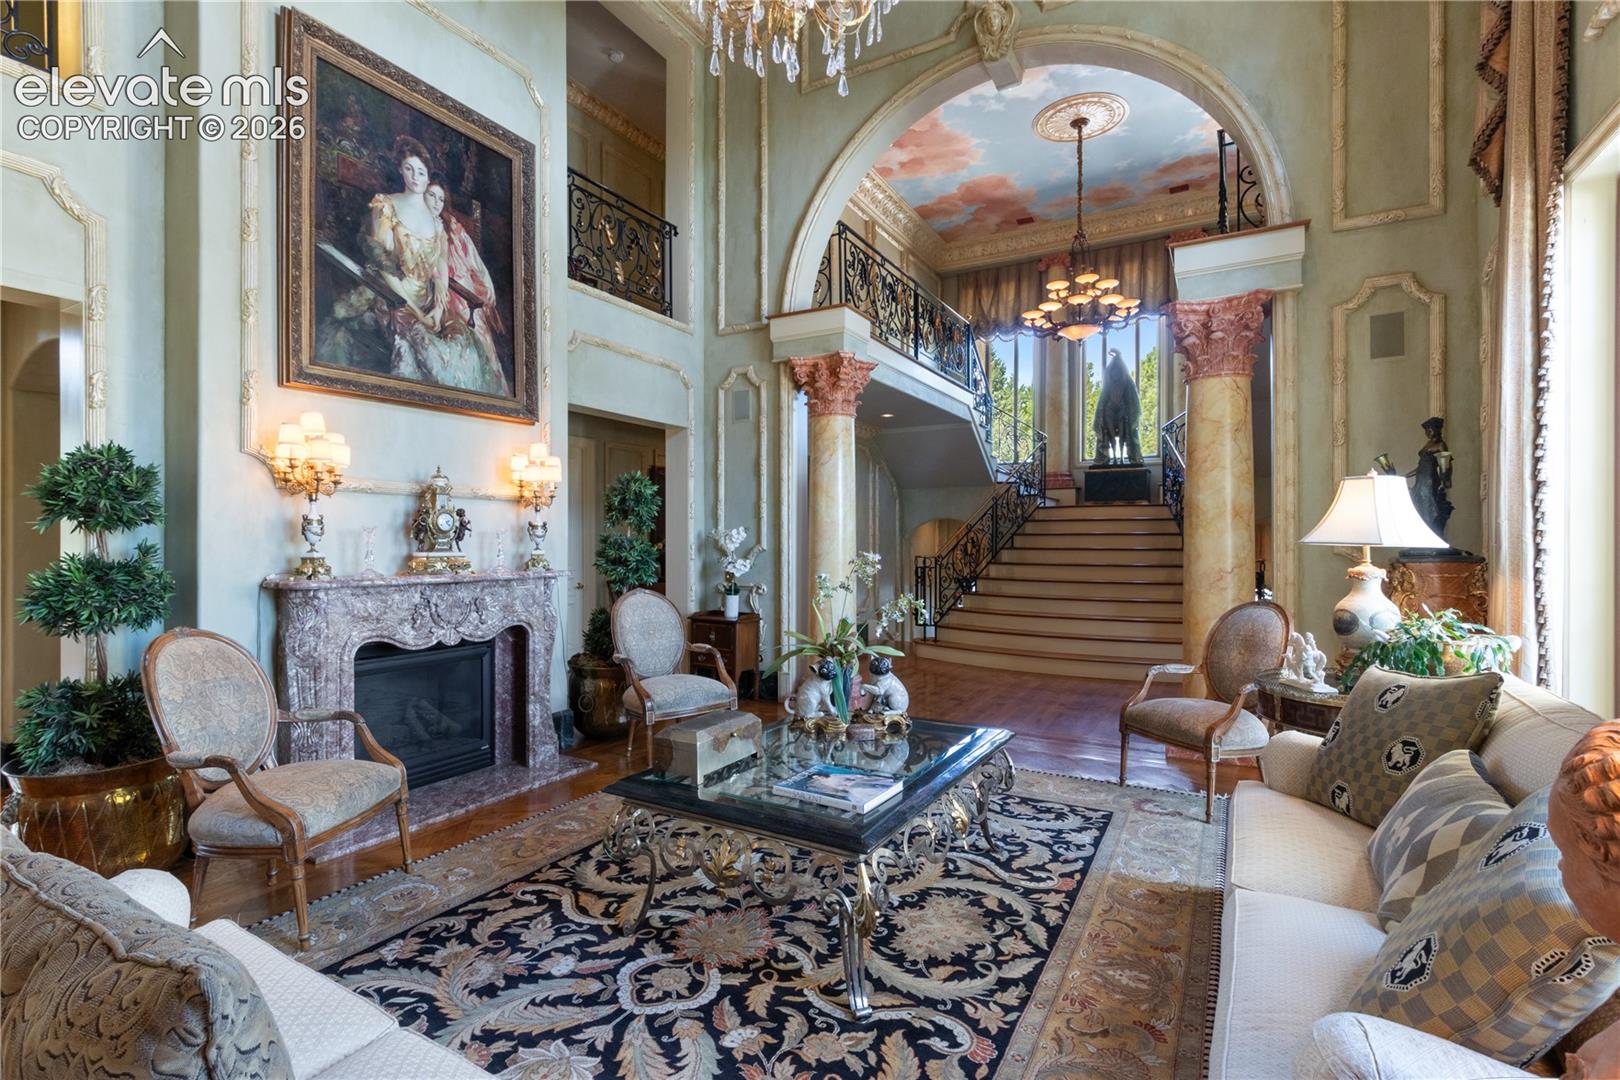
Grand living room with a sweeping staircase, marble fireplace, and painted vaulted ceiling.
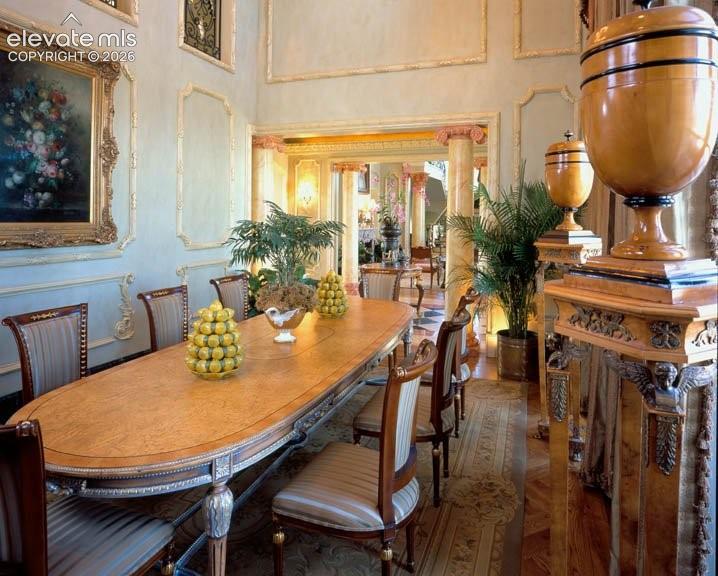
Formal dining room with an oval table, lemon centerpieces, ornate paneled walls, and large decorative urns.
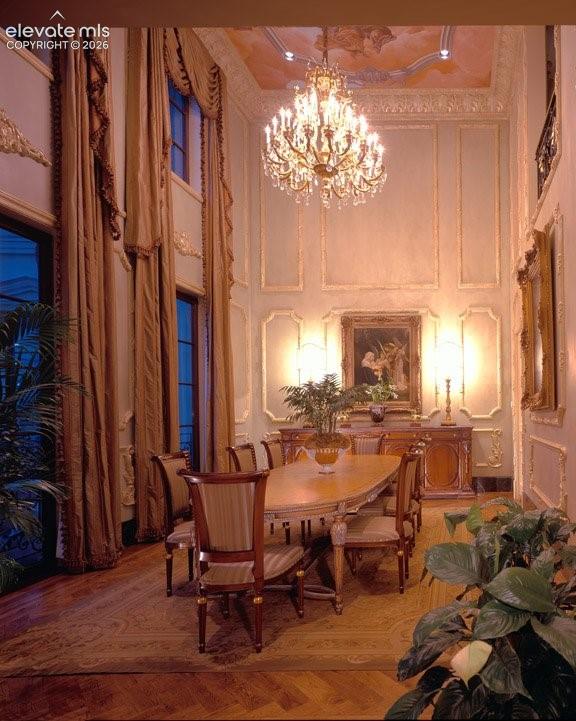
Formal dining room with a crystal chandelier, long table, tall curtained windows, and ornate moldings.
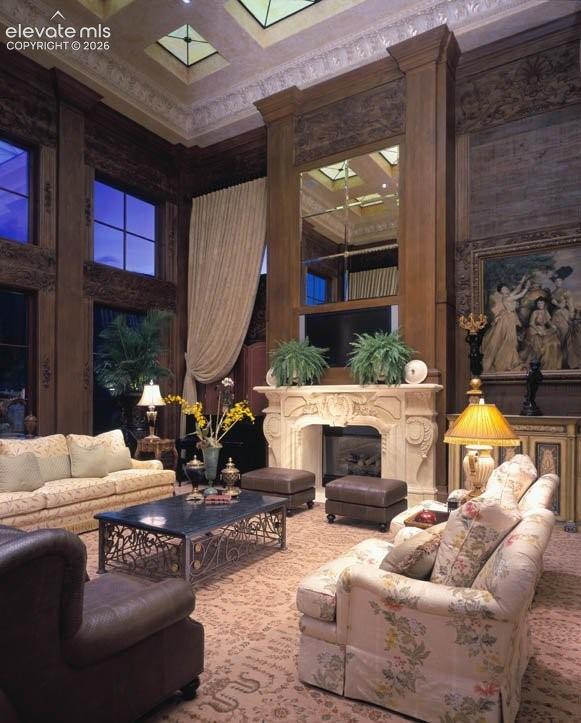
Grand living room with a carved stone fireplace, tall wood-paneled walls, and floral sofas.
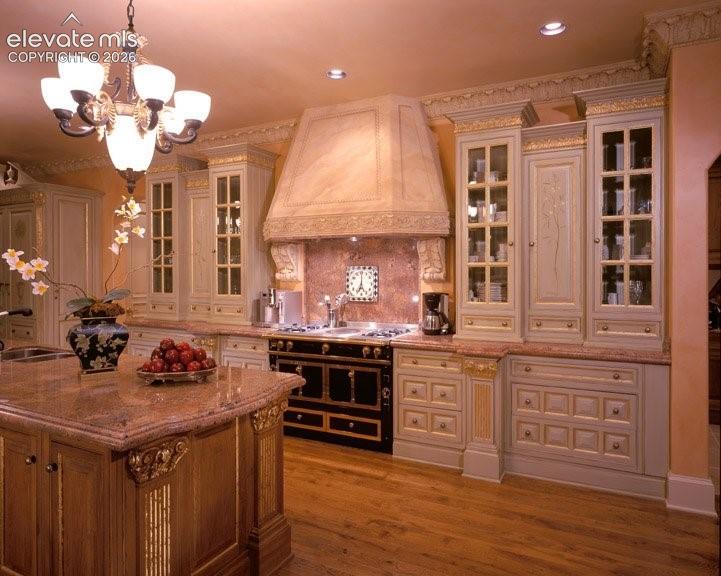
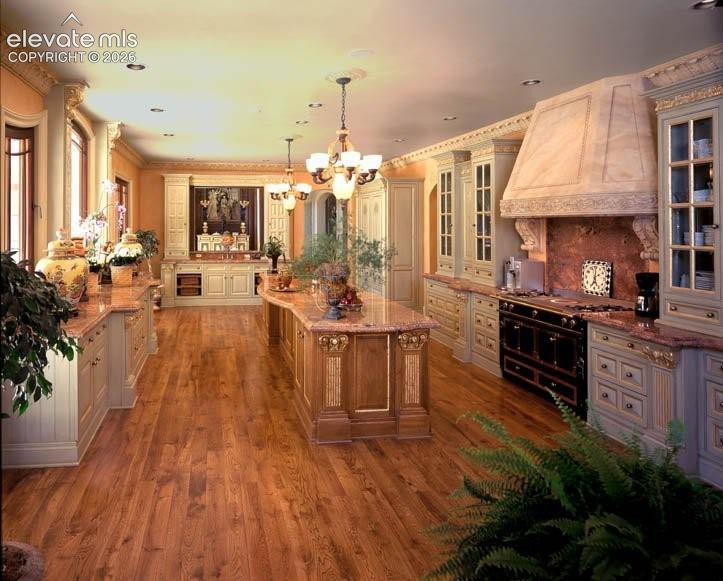
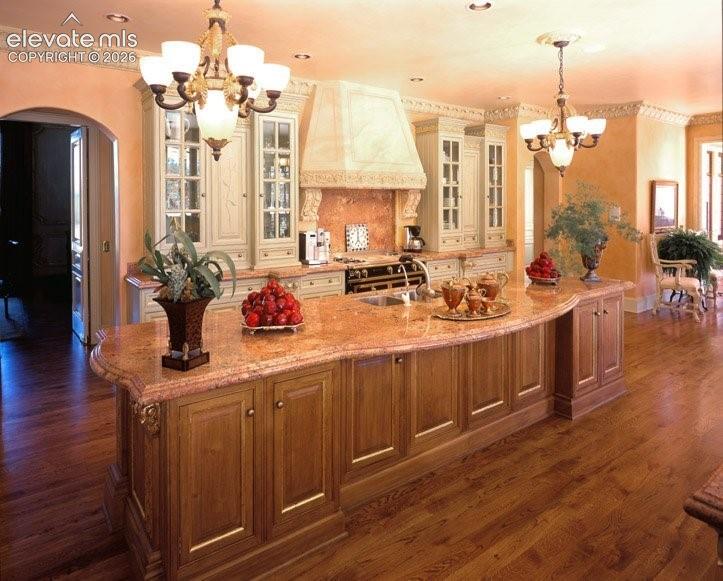
Kitchen with ornate cream cabinetry, a decorative range hood, black-and-gold range, and carved stone-topped island.
Kitchen with a central island, warm wood floors, cream cabinetry, and an ornate range hood.
Kitchen with ornate cream cabinetry, chandeliers, and a large wood-paneled island with polished stone countertop.
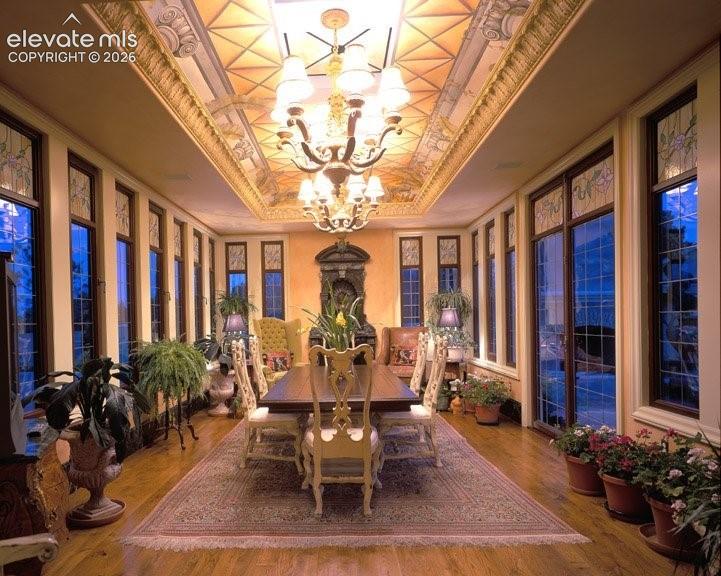
Dining room with an ornate painted ceiling, chandeliers, long table, and tall windows.
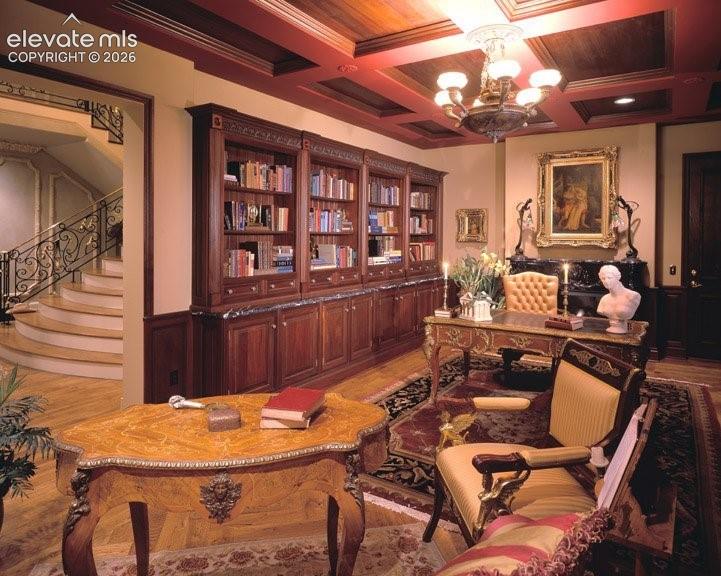
Wood-paneled library with built-in bookcases, carved desks, and a staircase with wrought-iron railing.
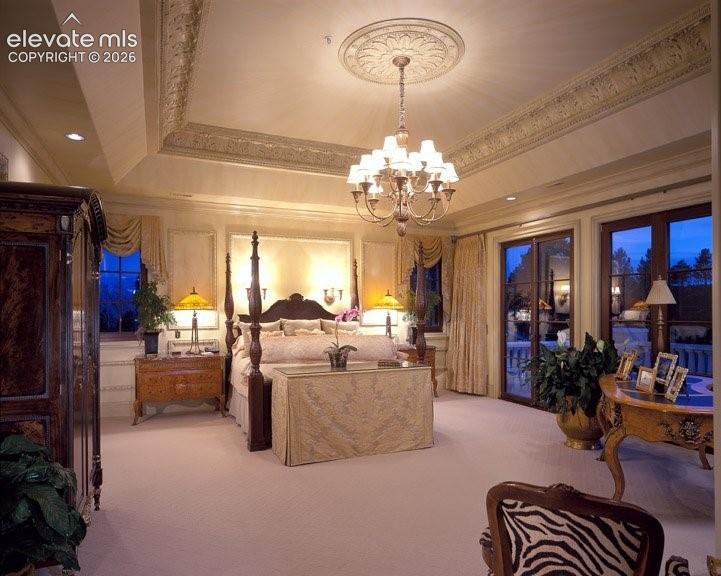
Ornate bedroom with a four-poster bed, chandelier, and large glass doors.
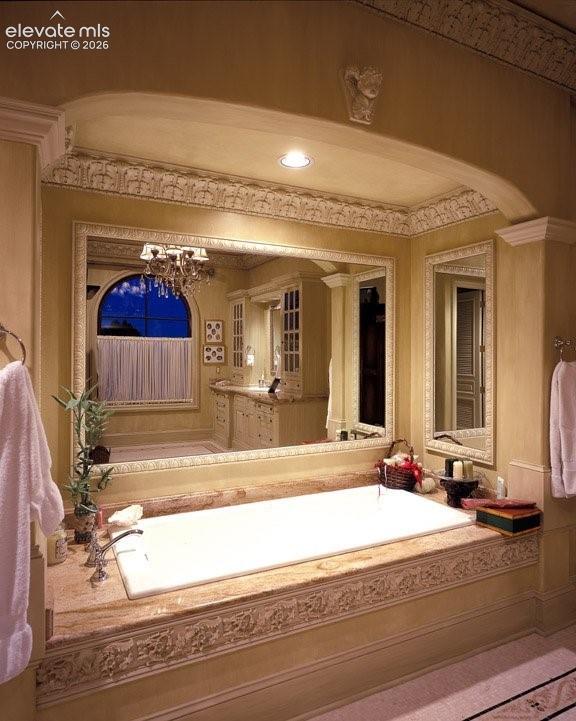
Traditional bathroom with a built-in soaking tub, ornate stone surround, and large framed mirrors.
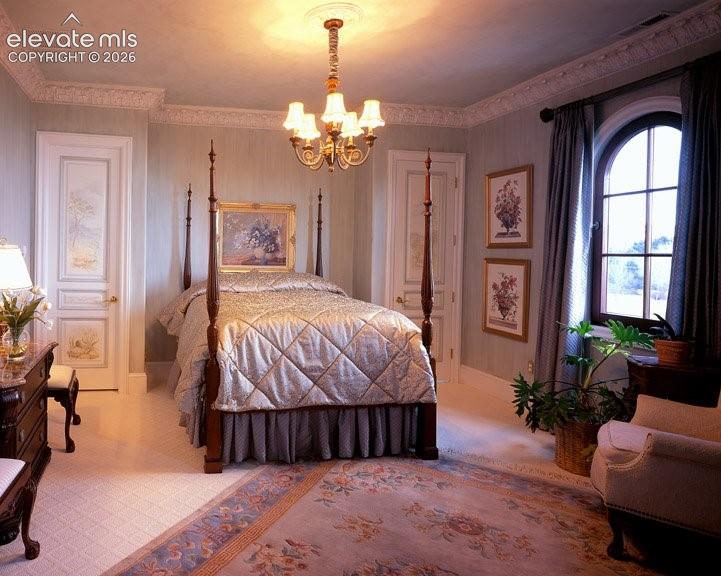
Bedroom with a four-poster bed, chandelier, ornate molding, and a large arched window.
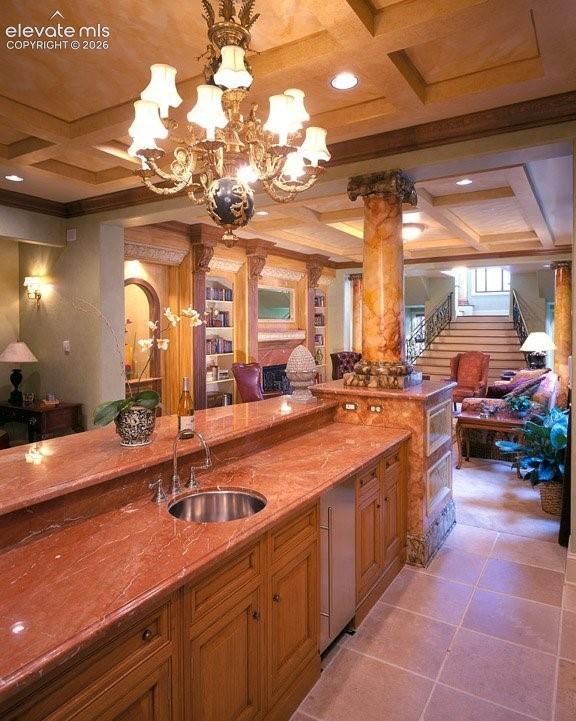
Kitchen with a long reddish stone counter and sink beneath an ornate chandelier, opening to a living area and staircase.
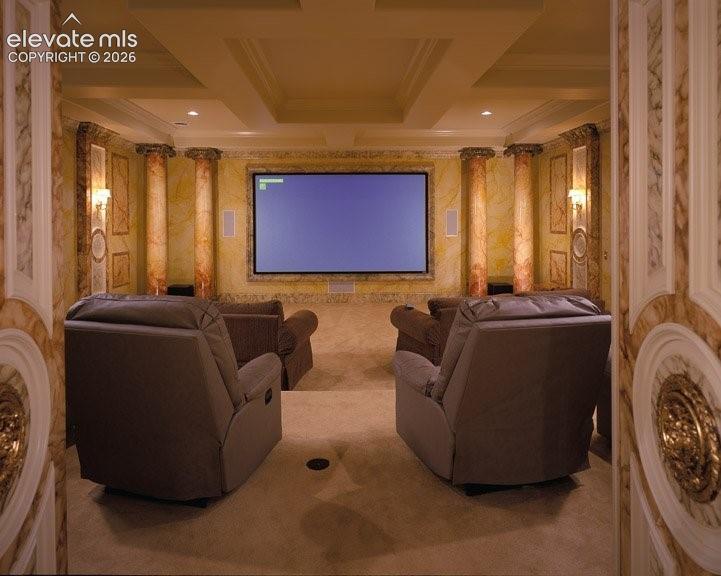
Home theater with reclining seats, a large screen, and ornate marble-patterned columns.
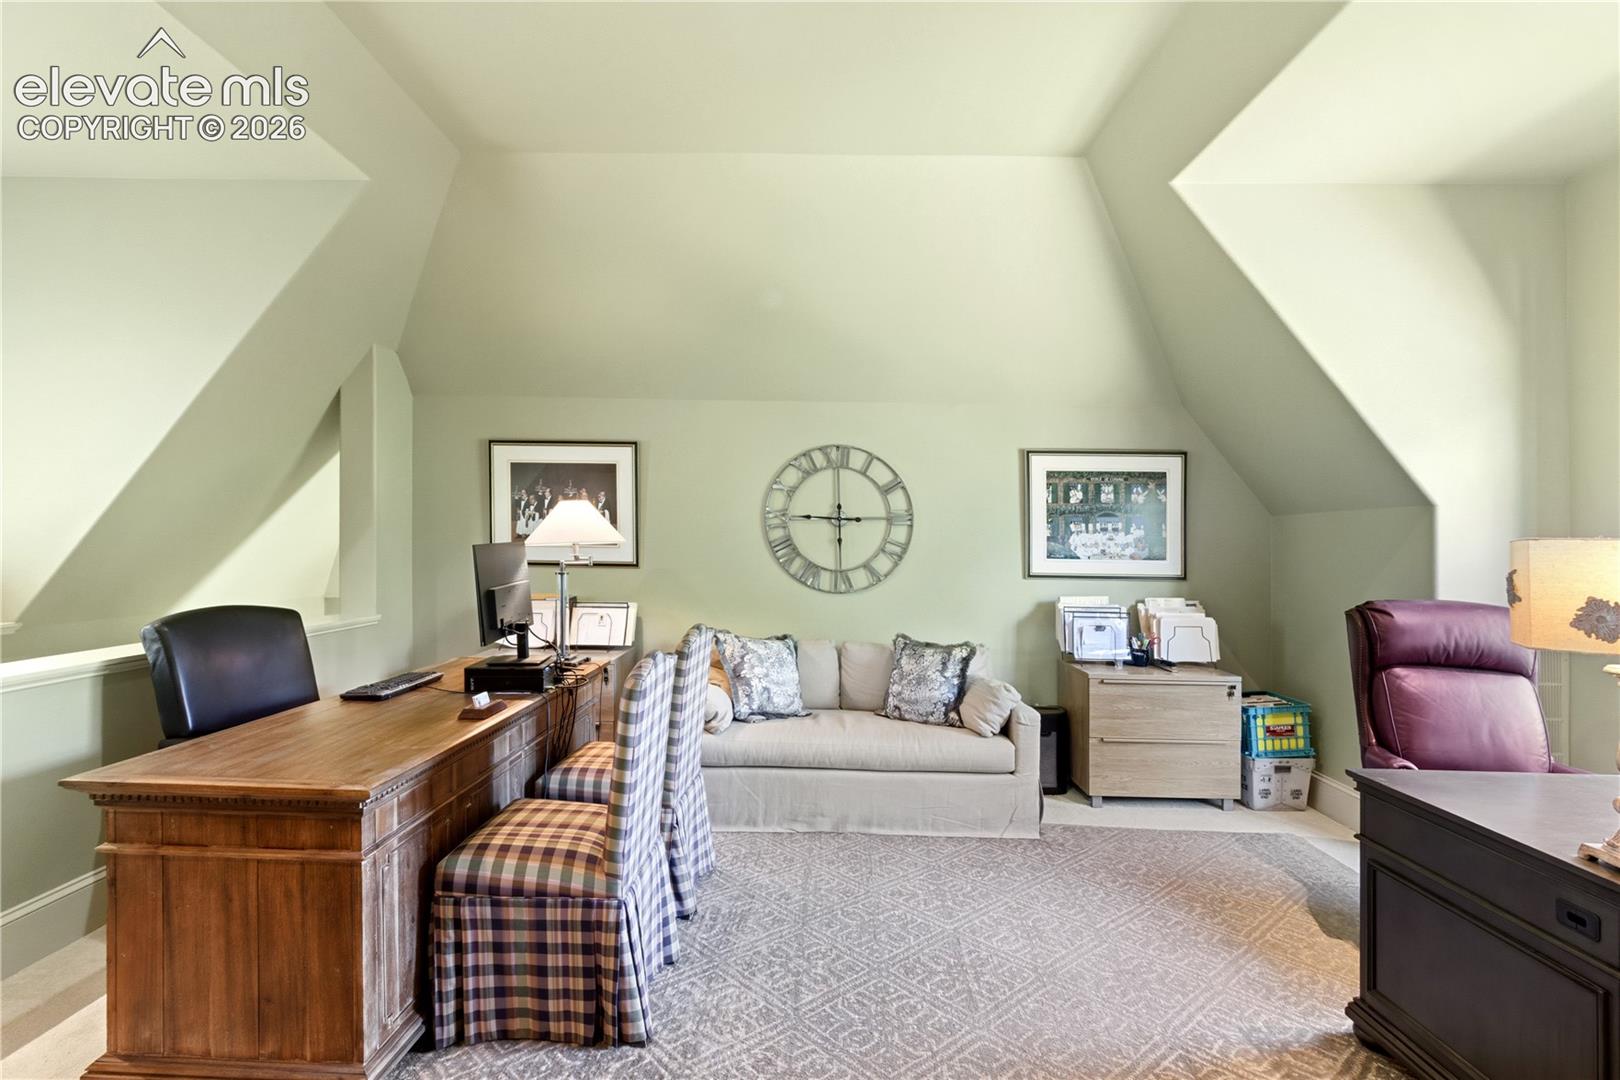
Furnished home office with a large wooden desk, plaid chairs, sofa, and high sloped ceiling.
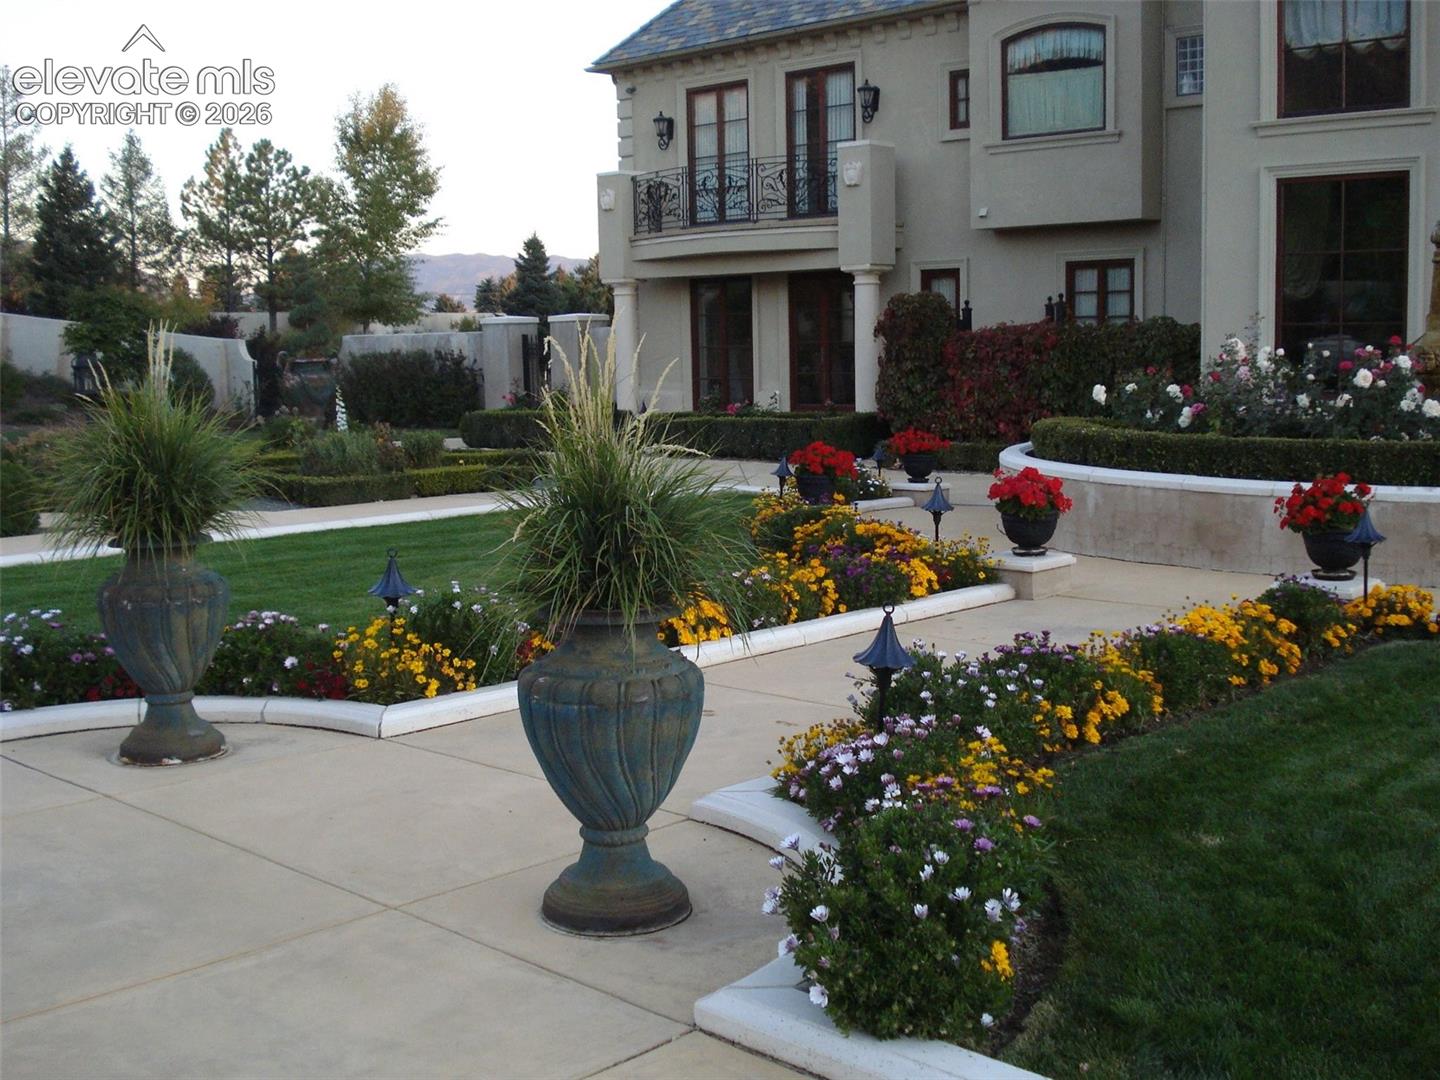
Home exterior with an ornate balcony, flower-filled gardens, and decorative urn planters along the walkway.
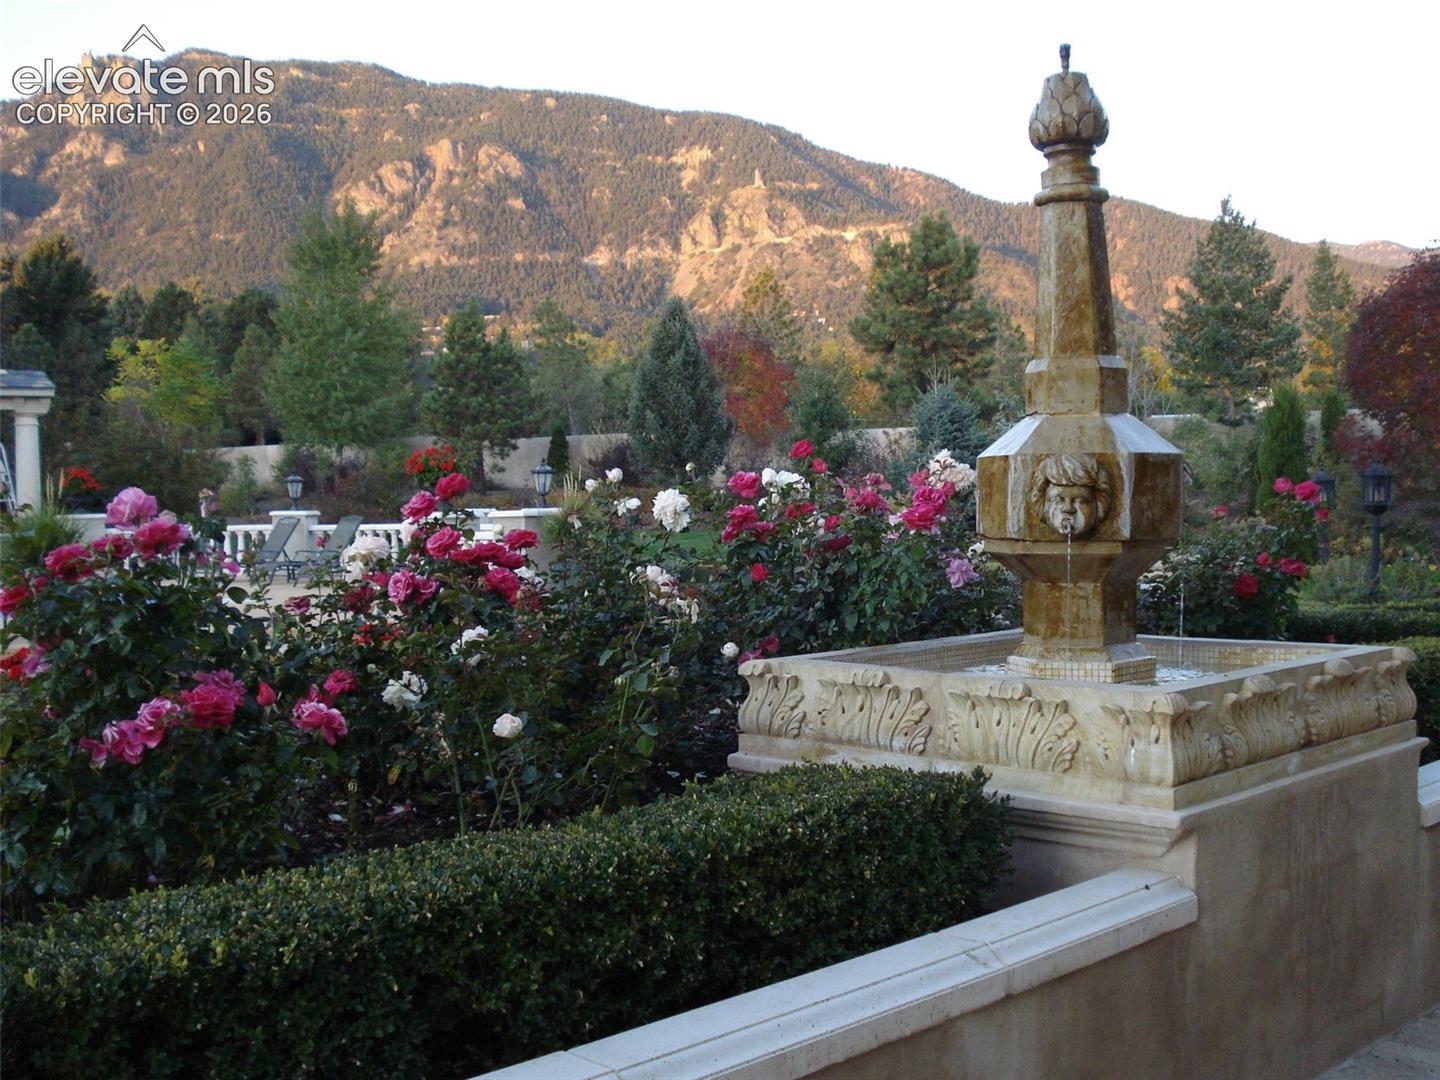
Stone fountain amid flowering roses, with autumn-colored mountains in the background.
Home exterior with a blue pool, formal gardens, patio seating, and mountain scenery.
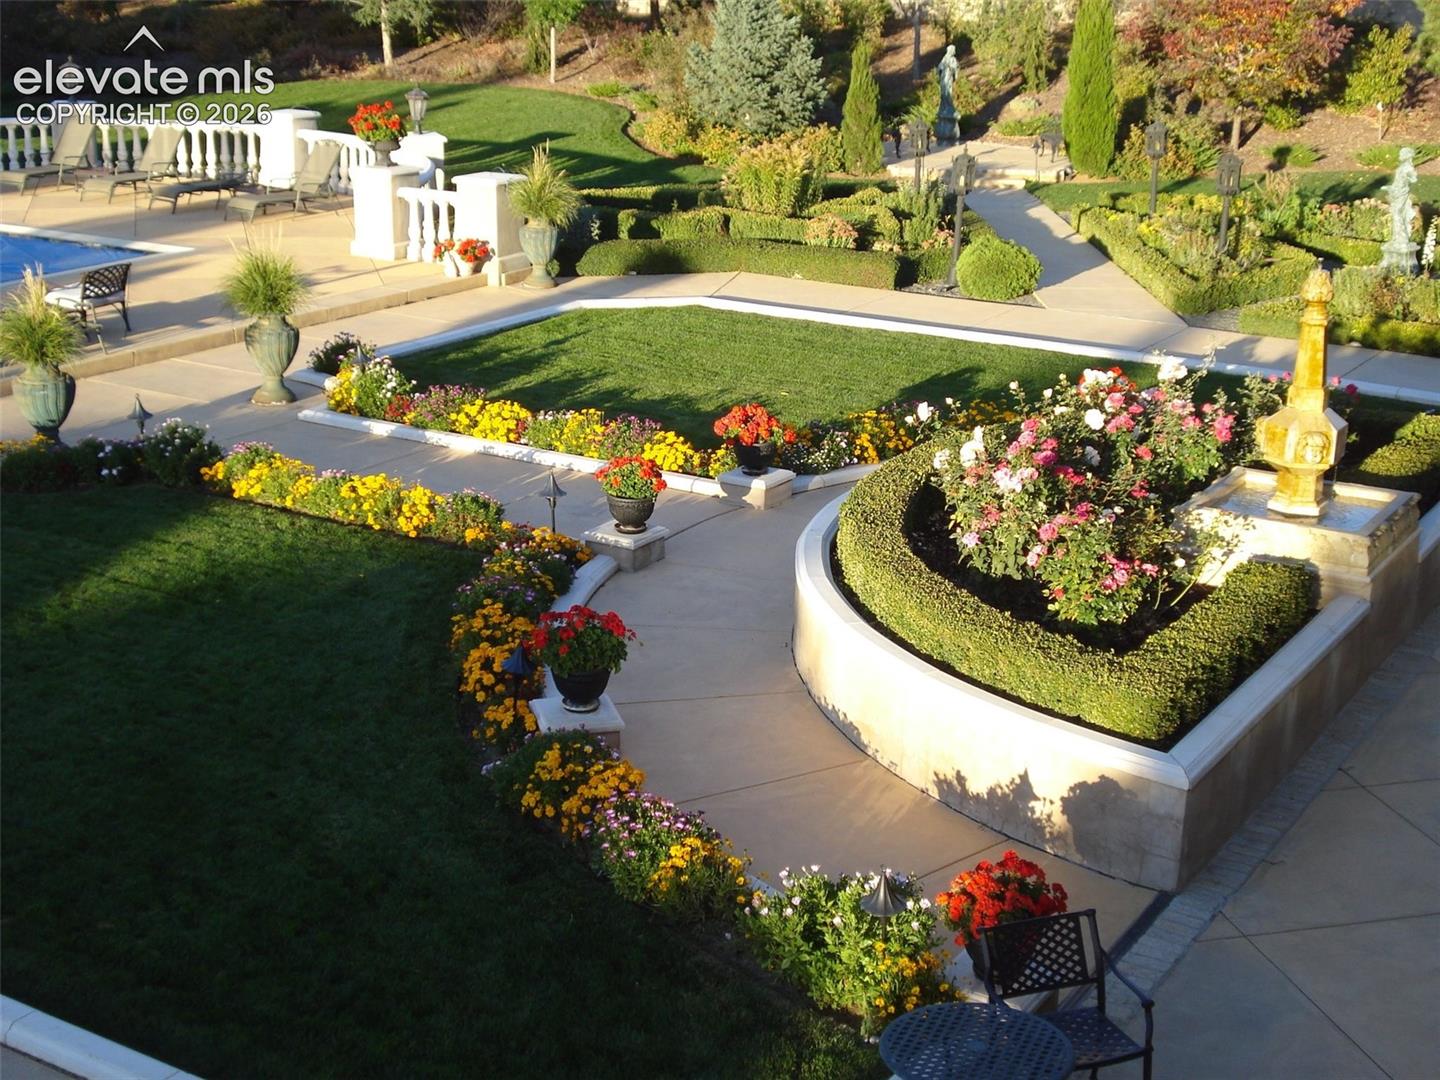
Landscaped courtyard with curved flower beds, a stone fountain, paved paths, and poolside seating.
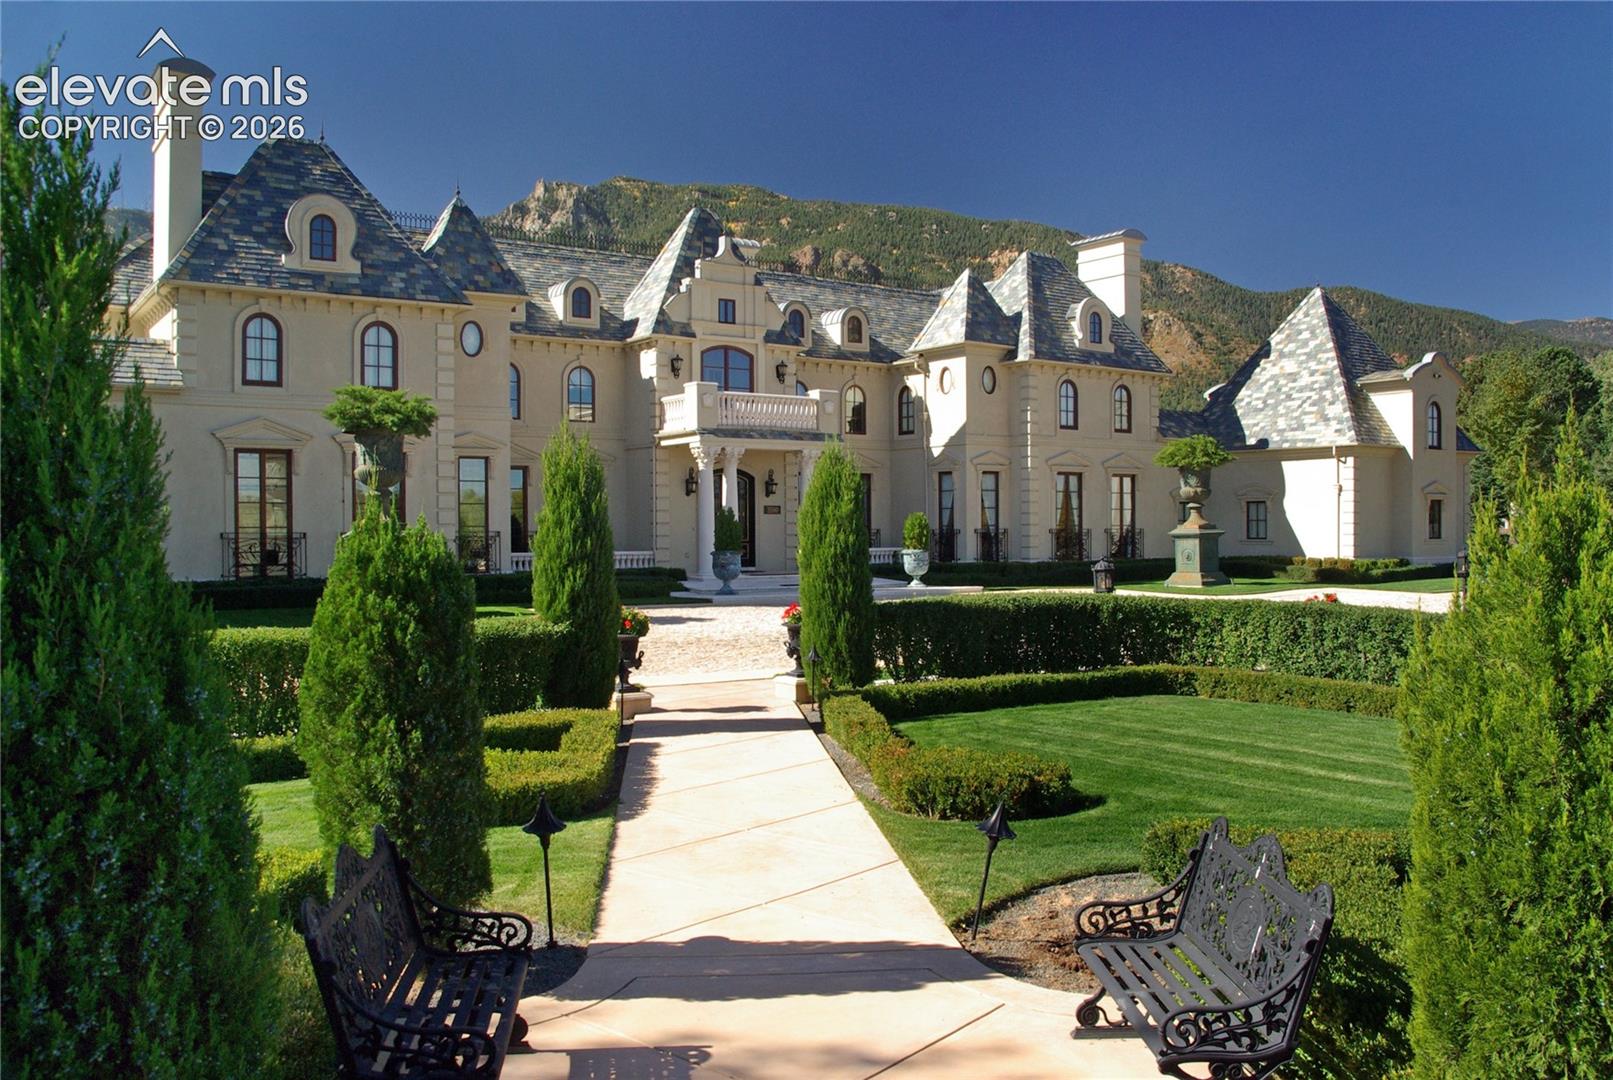
Large cream mansion with slate roofs, formal gardens, and mountains behind it.
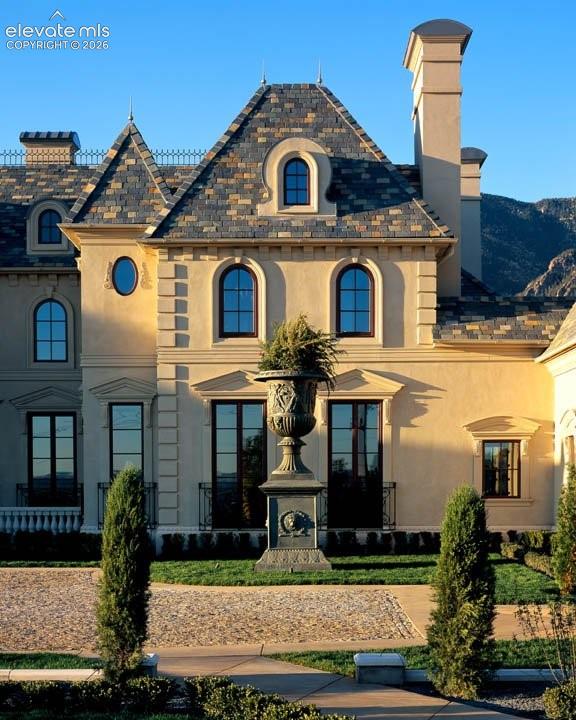
Château-style home with slate roof, arched windows, and an ornamental urn fountain in front.
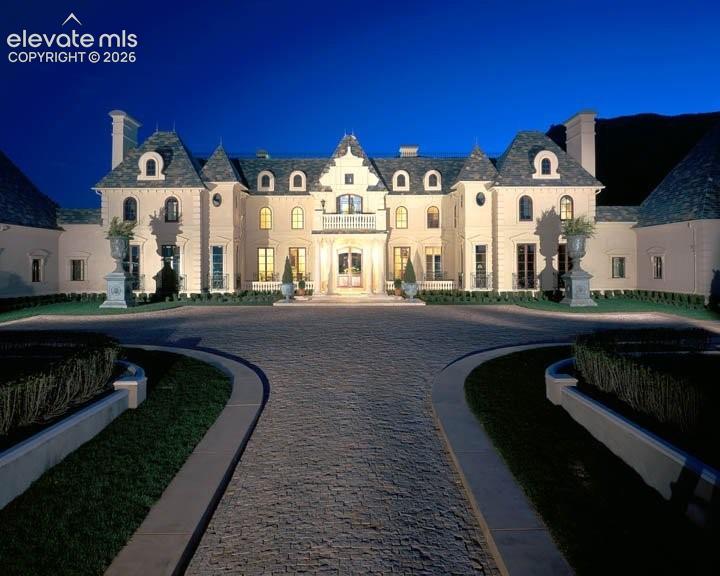
Illuminated stone mansion with slate roofs and a curved cobblestone entrance drive.
SEE ALL PHOTOS
Aerial view of a large mansion with formal gardens and mountains beyond.
Aerial view of a landscaped home with formal gardens and a net-covered swimming pool.
Aerial view of a large estate with formal gardens and a circular swimming pool.
Aerial view of a large estate with formal gardens, a circular driveway, and a backyard pool.
Large estate home with formal gardens, a broad patio, and distant landscape views.
Aerial view of a large estate with formal gardens and mountains beyond.
Large mansion with landscaped grounds and a circular driveway, backed by forested mountains.
Formal garden with clipped hedge paths, a stone statue, and a pavilion beneath mountain peaks.
Landscaped patio with a formal pavilion, lounge chairs, and mountain views at the end of a garden walkway.
Large beige home behind a swimming pool and landscaped patio with lounge chairs.
Covered patio frames a landscaped pool and pavilion with mountains beyond.
Illuminated estate behind a blue-lit swimming pool at dusk.
Ornate foyer with marble columns, a coffered ceiling, and a round table before a blue-glass window.
Grand living room with a sweeping double staircase, marble fireplace, ornate columns, and crystal chandelier.
Formal living room with a crystal chandelier, ornate pale green walls, tall windows, and a carved marble fireplace.
Grand living room with a sweeping staircase, marble fireplace, and painted vaulted ceiling.
Formal dining room with an oval table, lemon centerpieces, ornate paneled walls, and large decorative urns.
Formal dining room with a crystal chandelier, long table, tall curtained windows, and ornate moldings.
Grand living room with a carved stone fireplace, tall wood-paneled walls, and floral sofas.
Kitchen with ornate cream cabinetry, a decorative range hood, black-and-gold range, and carved stone-topped island.
Kitchen with a central island, warm wood floors, cream cabinetry, and an ornate range hood.
Kitchen with ornate cream cabinetry, chandeliers, and a large wood-paneled island with polished stone countertop.
Dining room with an ornate painted ceiling, chandeliers, long table, and tall windows.
Wood-paneled library with built-in bookcases, carved desks, and a staircase with wrought-iron railing.
Ornate bedroom with a four-poster bed, chandelier, and large glass doors.
Traditional bathroom with a built-in soaking tub, ornate stone surround, and large framed mirrors.
Bedroom with a four-poster bed, chandelier, ornate molding, and a large arched window.
Kitchen with a long reddish stone counter and sink beneath an ornate chandelier, opening to a living area and staircase.
Home theater with reclining seats, a large screen, and ornate marble-patterned columns.
Furnished home office with a large wooden desk, plaid chairs, sofa, and high sloped ceiling.
Home exterior with an ornate balcony, flower-filled gardens, and decorative urn planters along the walkway.
Stone fountain amid flowering roses, with autumn-colored mountains in the background.
Home exterior with a blue pool, formal gardens, patio seating, and mountain scenery.
Landscaped courtyard with curved flower beds, a stone fountain, paved paths, and poolside seating.
Large cream mansion with slate roofs, formal gardens, and mountains behind it.
Château-style home with slate roof, arched windows, and an ornamental urn fountain in front.
Illuminated stone mansion with slate roofs and a curved cobblestone entrance drive.
Listed by Patricia Ingels ABR , The Platinum Group Listing Contact: 719-536-4444
For Sale

3590 Maison View

3590 Maison View, Colorado Springs, CO 80906

$7,900,000
Experience the grandeur of this extraordinary French Chateau, where timeless architecture, exceptional craftsmanship, and refined luxury come together. Exquisite materials sourced worldwide include Clive Christian cabinetry from England, hand-carved paneling from India, wrought iron from Bulgaria, reclaimed wood floors from France, mosaic tile, hand-carved fireplaces, and a slate roof. Custom murals, oversized crown moldings, and marble baseboards add to the home's distinctive character. The elegant family room showcases hand-carved Indian paneling. The gourmet kitchen features granite countertops, Clive Christian cabinetry, two Bosch dishwashers, and a state-of-the-art La Cornue gas range. It opens to a stunning Conservatory/Breakfast Room surrounded by walls of glass on three sides, creating a seamless connection to the gardens. The main level includes a quiet paneled library with mahogany cabinetry and a spacious bedroom suite, where guests can walk out to the pool. Upstairs, the luxurious primary suite offers a fireplace, exercise room, private terrace, and his-and-her baths with mosaic floors, steam shower, wet bar, refrigerator, and stacked laundry. Two additional bedroom suites and a charming playroom with Juliet balcony provide exceptional accommodations for family and guests. Above the 6-car garages, two private studio apartments each feature a kitchenette and separate entrance--ideal for guests, extended family, or staff. The lower level is designed for entertaining, with a large theater perfect for movie nights and gatherings, and the 5th bedroom. Outside, approximately 2.5 acres of meticulously landscaped lawns and gardens surround a beautiful swimming pool, pool house with bath, and storage building, all within a walled backyard. Just one-half mile from the renowned Broadmoor Hotel and its exceptional dining, and approximately 20 minutes from the airport, this remarkable estate offers a rare blend of privacy, sophistication, and timeless Colorado living

5
beds

8
baths

12,683 Sq.Ft. LIVING AREA

2.47 Acres lot

Trish Ingels

Trish Ingels

Features & Amenities

Interior

  • total bedrooms5
  • Total bathrooms8
  • full bathrooms5
  • three quarter bathroom1
  • half bathrooms2
  • Laundry room Electric Hook-up, Main, Upper
  • Flooring Carpet, Ceramic Tile, Wood
  • Fireplace Basement, Gas, Main Level, Upper Level
  • APPLIANCES 220v in Kitchen, Dishwasher, Disposal, Double Oven, Gas in Kitchen, Kitchen Vent Fan, Microwave Oven, Range, Refrigerator, Trash Compactor
  • other interior Features 5-Pc Bath, 9 Ft Ceilings, Crown Molding, French Doors, Vaulted Ceilings

Area & Lot

  • Status For Sale
  • Living Area12,683 Sq.Ft.
  • Total Area13,702 Sq.Ft.
  • Lot Area2.47 Acres
  • MLS® ID3294200
  • TypeResidential
  • YEAR BUILT2002
  • NeighborhoodBroadmoor
  • Elementary SchoolBroadmoor
  • Middle SchoolCheyenne Mountain
  • High SchoolCheyenne Mountain
  • School DistrictCheyenne Mtn-12

Exterior

  • water SourceMunicipal
  • utilitiesCable Available, Electricity Connected, Natural Gas Connected
  • roofOther
  • HEAT TYPEHot Water, Radiant
  • AIR CONDITIONINGCentral Air
  • sewerSewer

Financial

  • Sales Price$7,900,000
  • Real Estate Tax $23,139/yr
Aerial view of a landscaped home with formal gardens and a net-covered swimming pool.

Schedule a Showing

We would love to show you our beautiful property. Please select your preferred date and time below. An agent will be in touch shortly to confirm your appointment.

Schedule a Showing

We would love to show you our beautiful property. Please select your preferred date and time below. An agent will be in touch shortly to confirm your appointment.
Thank you for your interest in 3590 Maison View, Colorado Springs, CO 80906. We are reviewing your request and will be in touch shortly!

Mortgage Calculator

Estimate your monthly mortgage payment, including the principal and interest, property taxes, and HOA. Adjust the values to generate a more accurate rate.
All estimates are provided for informational purposes only. Actual amounts may vary.
$0,000 Your Payment 20 15 65
$0,000 Your Payment

Broadmoor

The Quintessential Luxury Suburb of Colorado Springs

Explore

Work With Trish

A long-time resident of Colorado Springs and a real estate professional for more than 30 years, Trish Ingels specializes in the Broadmoor area and is commonly referred to as “The Broadmoor Specialist”. Clients love her experience, knowledge, honesty and understanding. Connect with the Broadmoor expert today.

Follow Us on Instagram