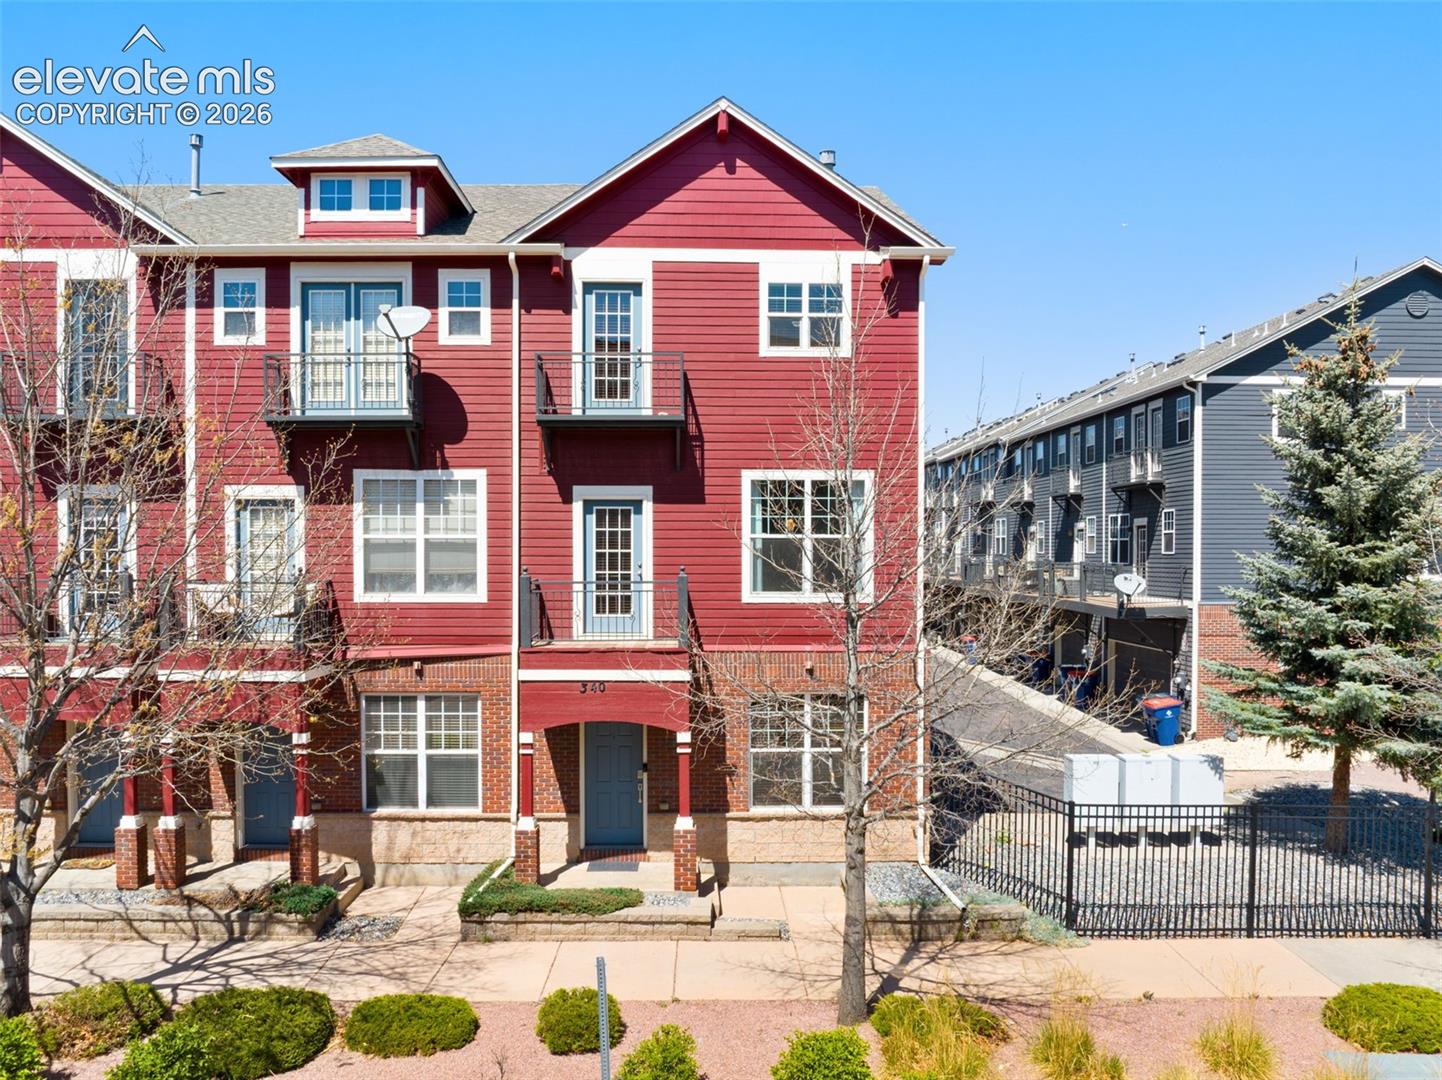
Red multi-story residence with white-trimmed windows, small balconies, brick accents, and a blue front door.
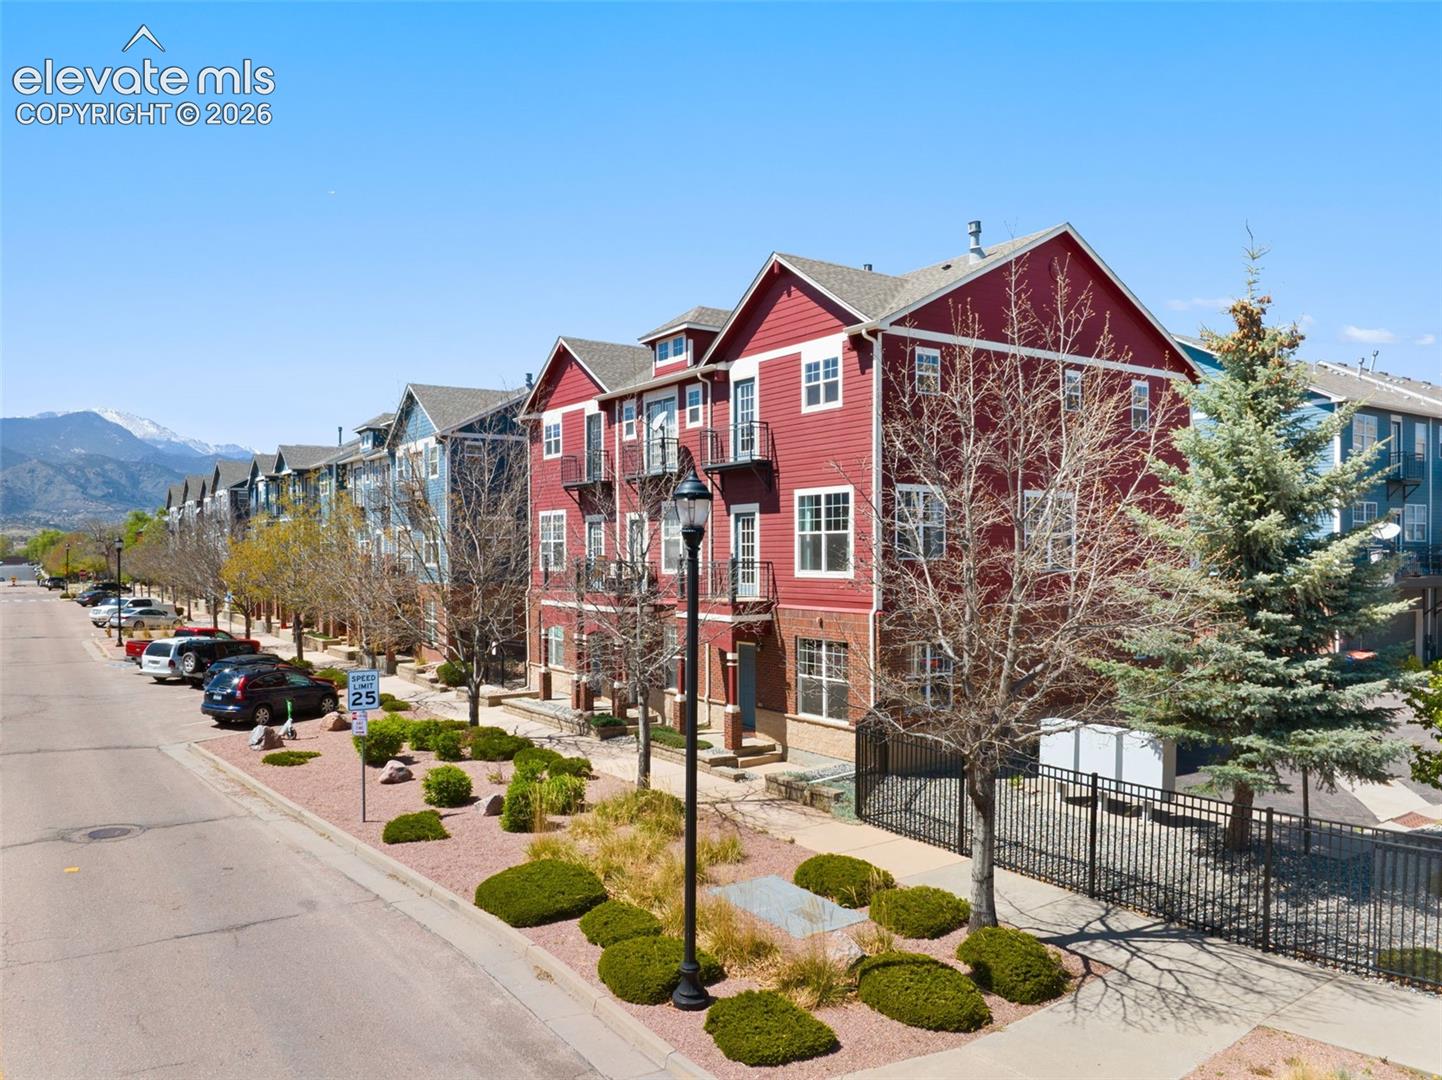
Red multistory townhouse on a landscaped street, with neighboring homes and mountains in the distance.
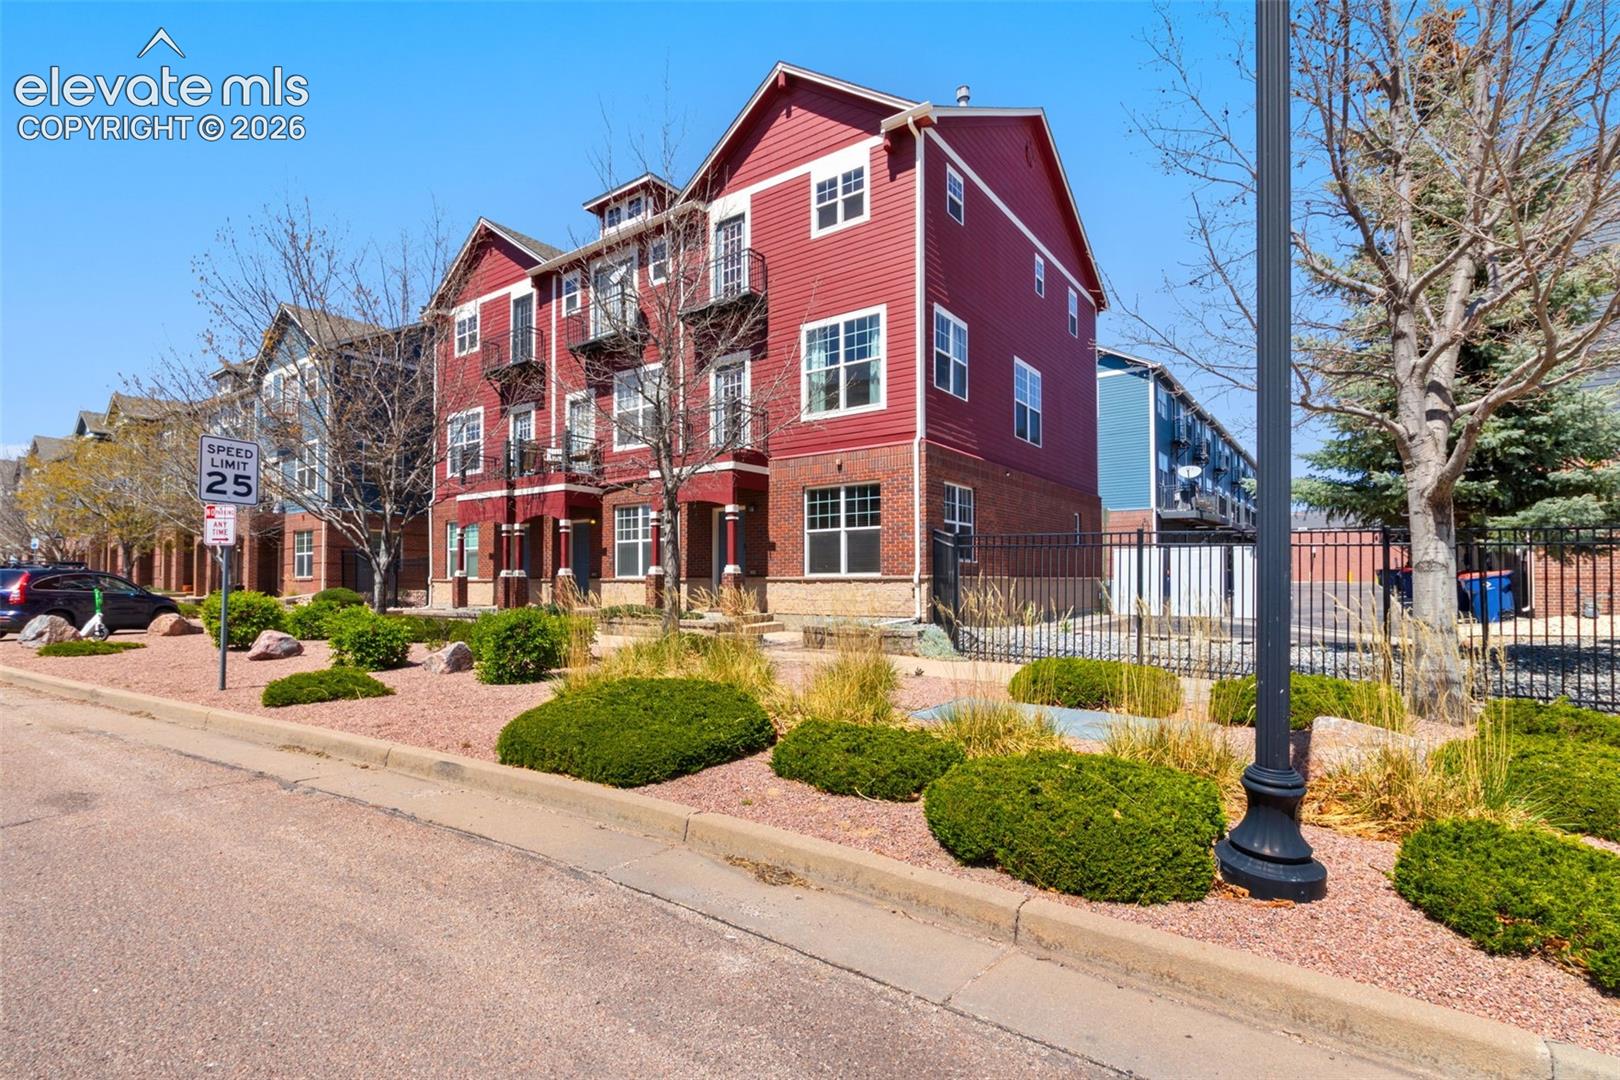
Red multi-story residential building with brick ground floor, balconies, and landscaped frontage.
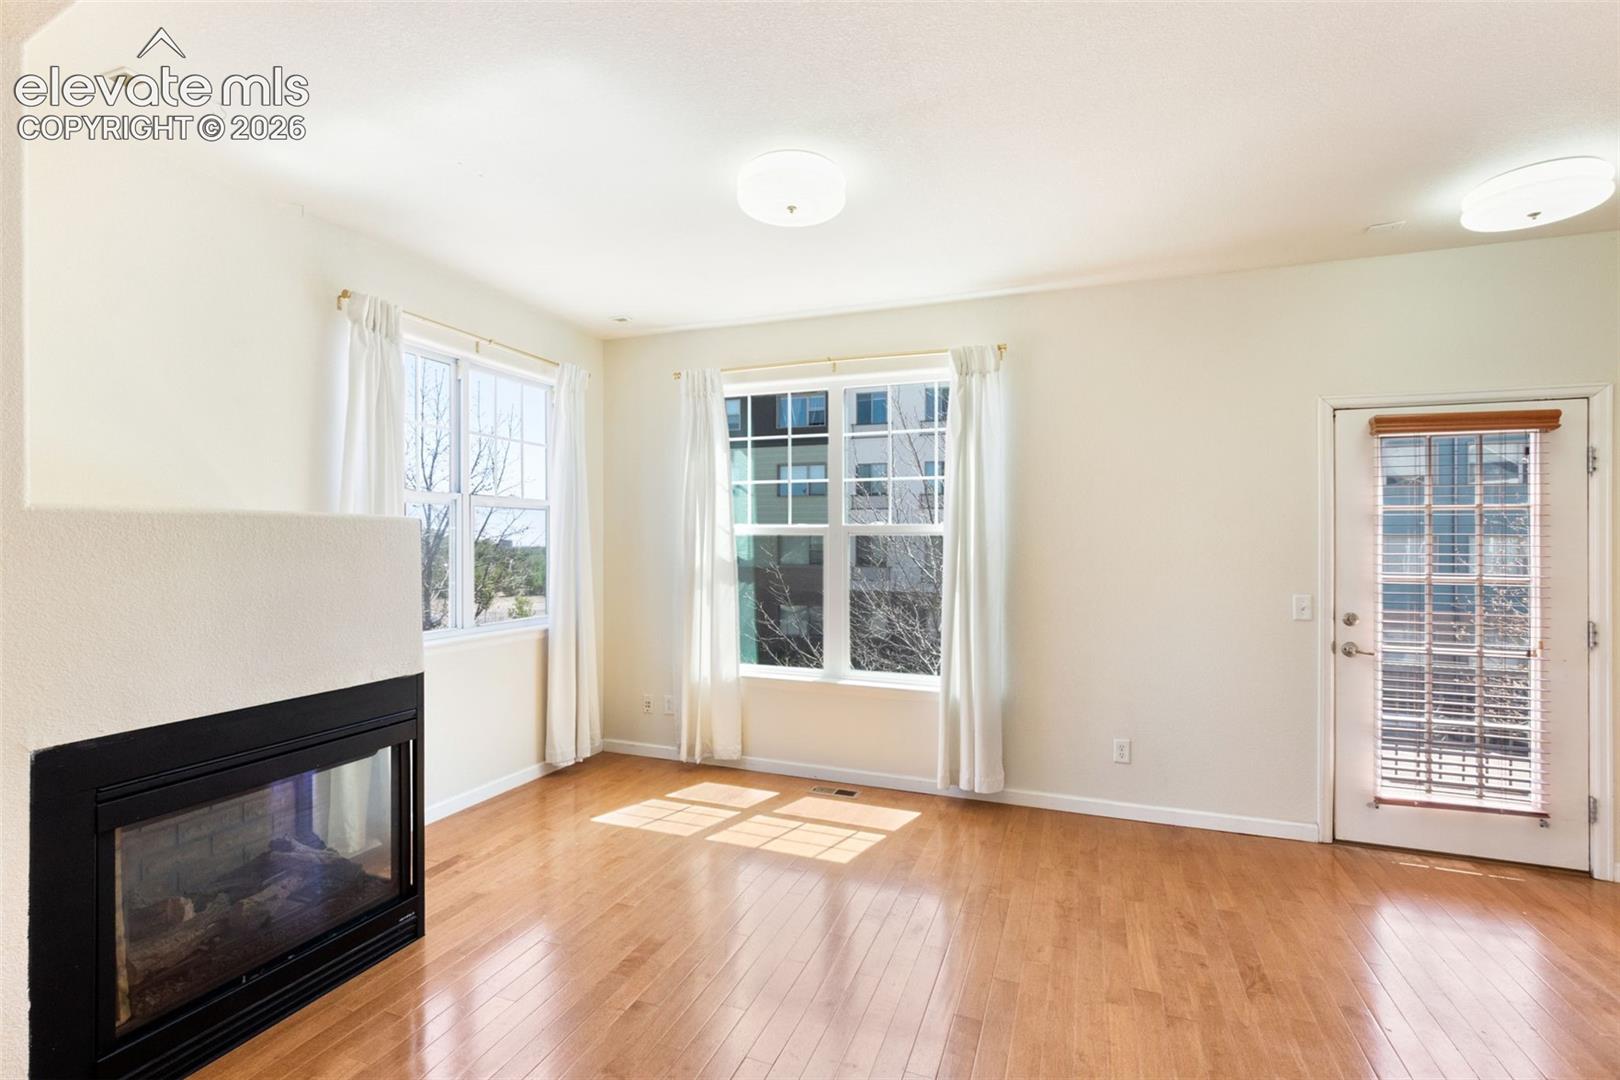
Empty living room with hardwood floors, a black-framed fireplace, and two large curtained windows.
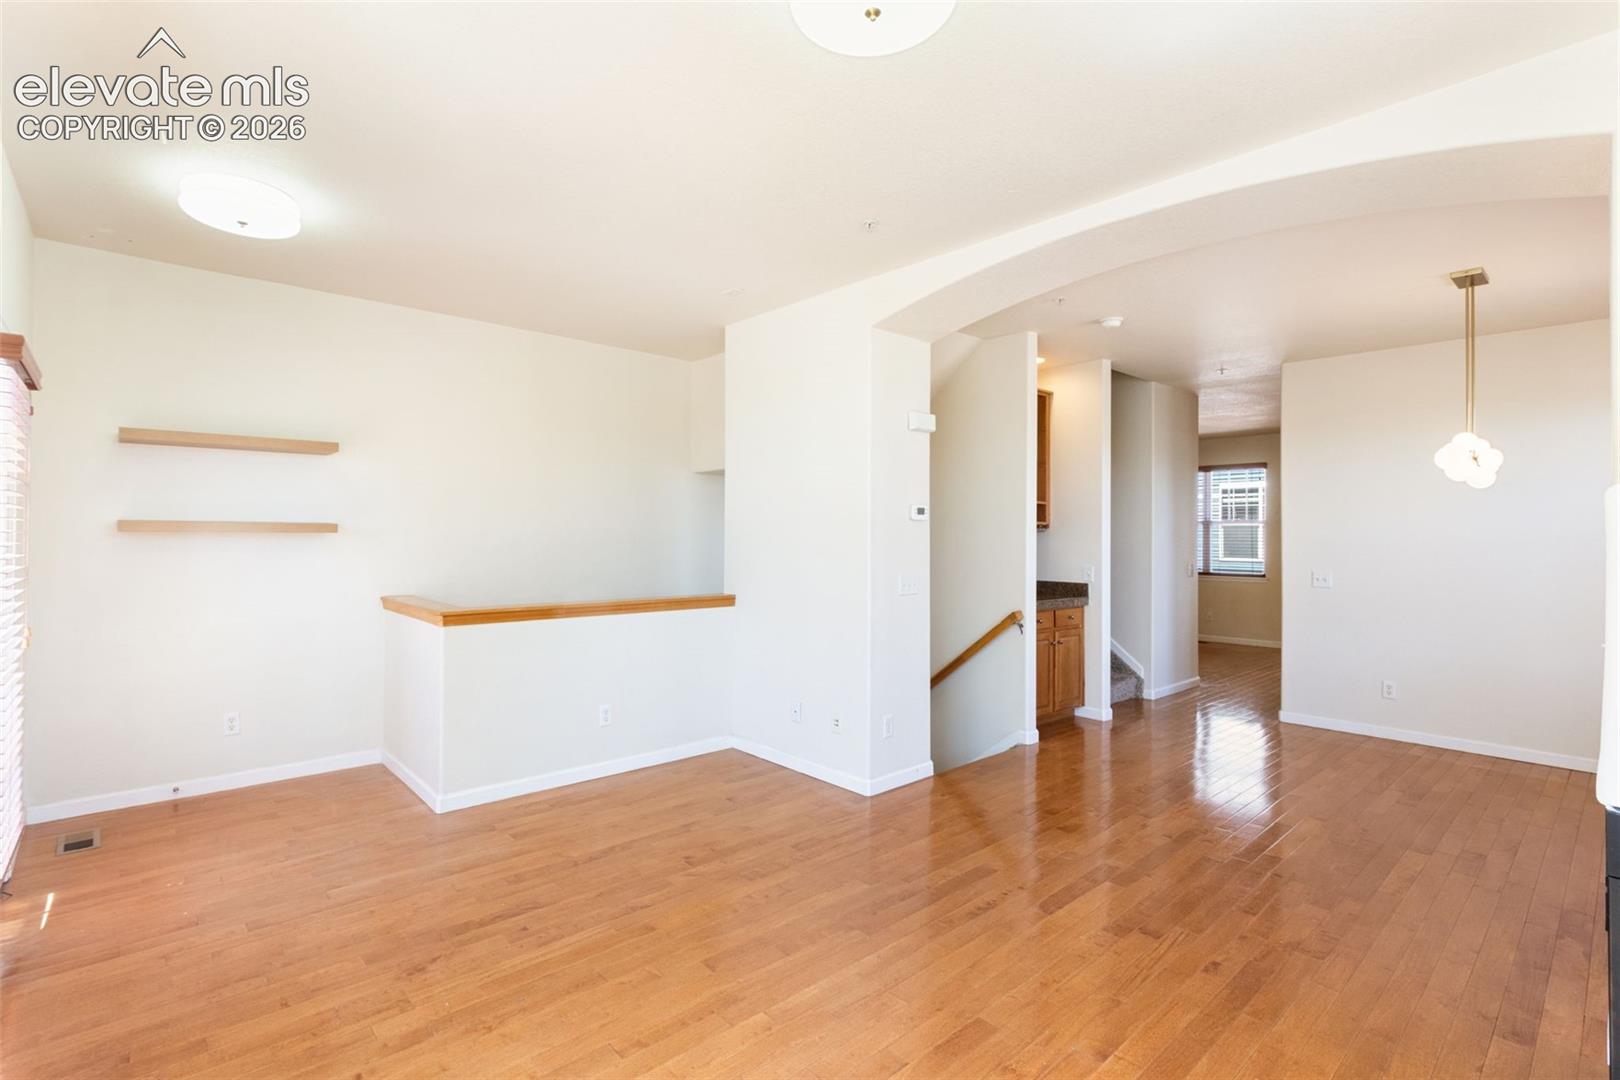
Empty living and dining area with hardwood floors, a wood-topped half wall, and an arched opening.
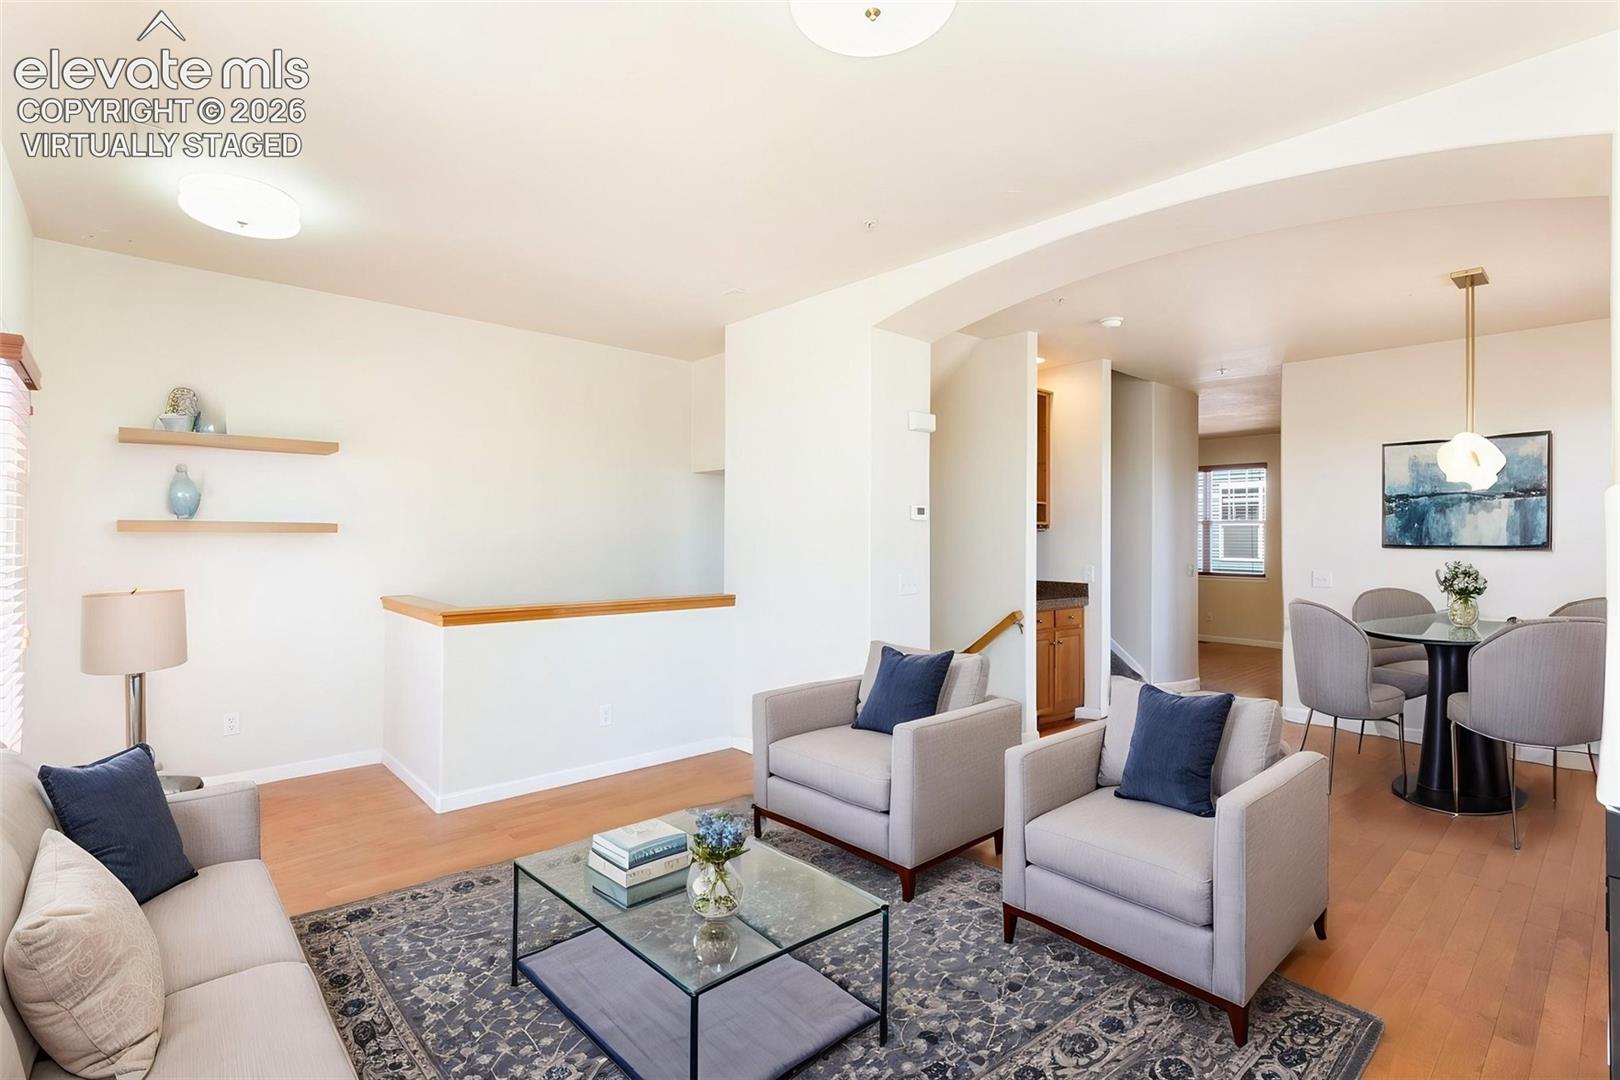
Virtually staged living room with gray seating, a glass coffee table, and an adjoining dining area.
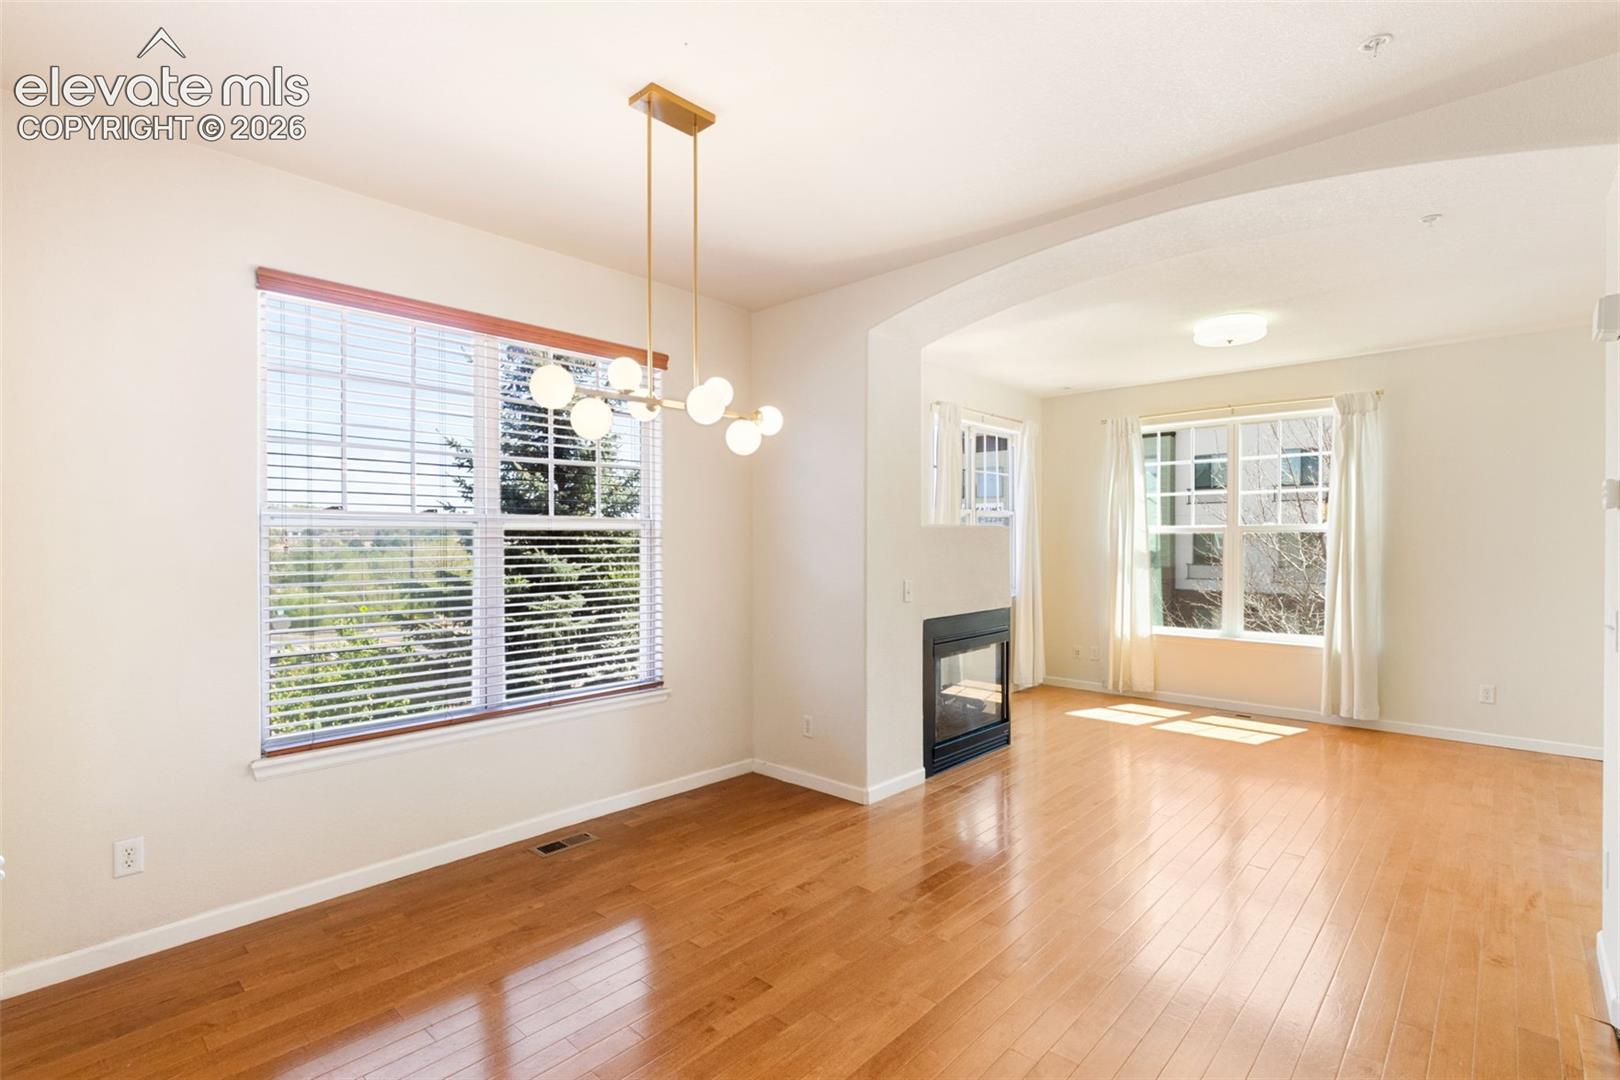
Open living and dining area with hardwood floors, a fireplace, large windows, and a globe chandelier.
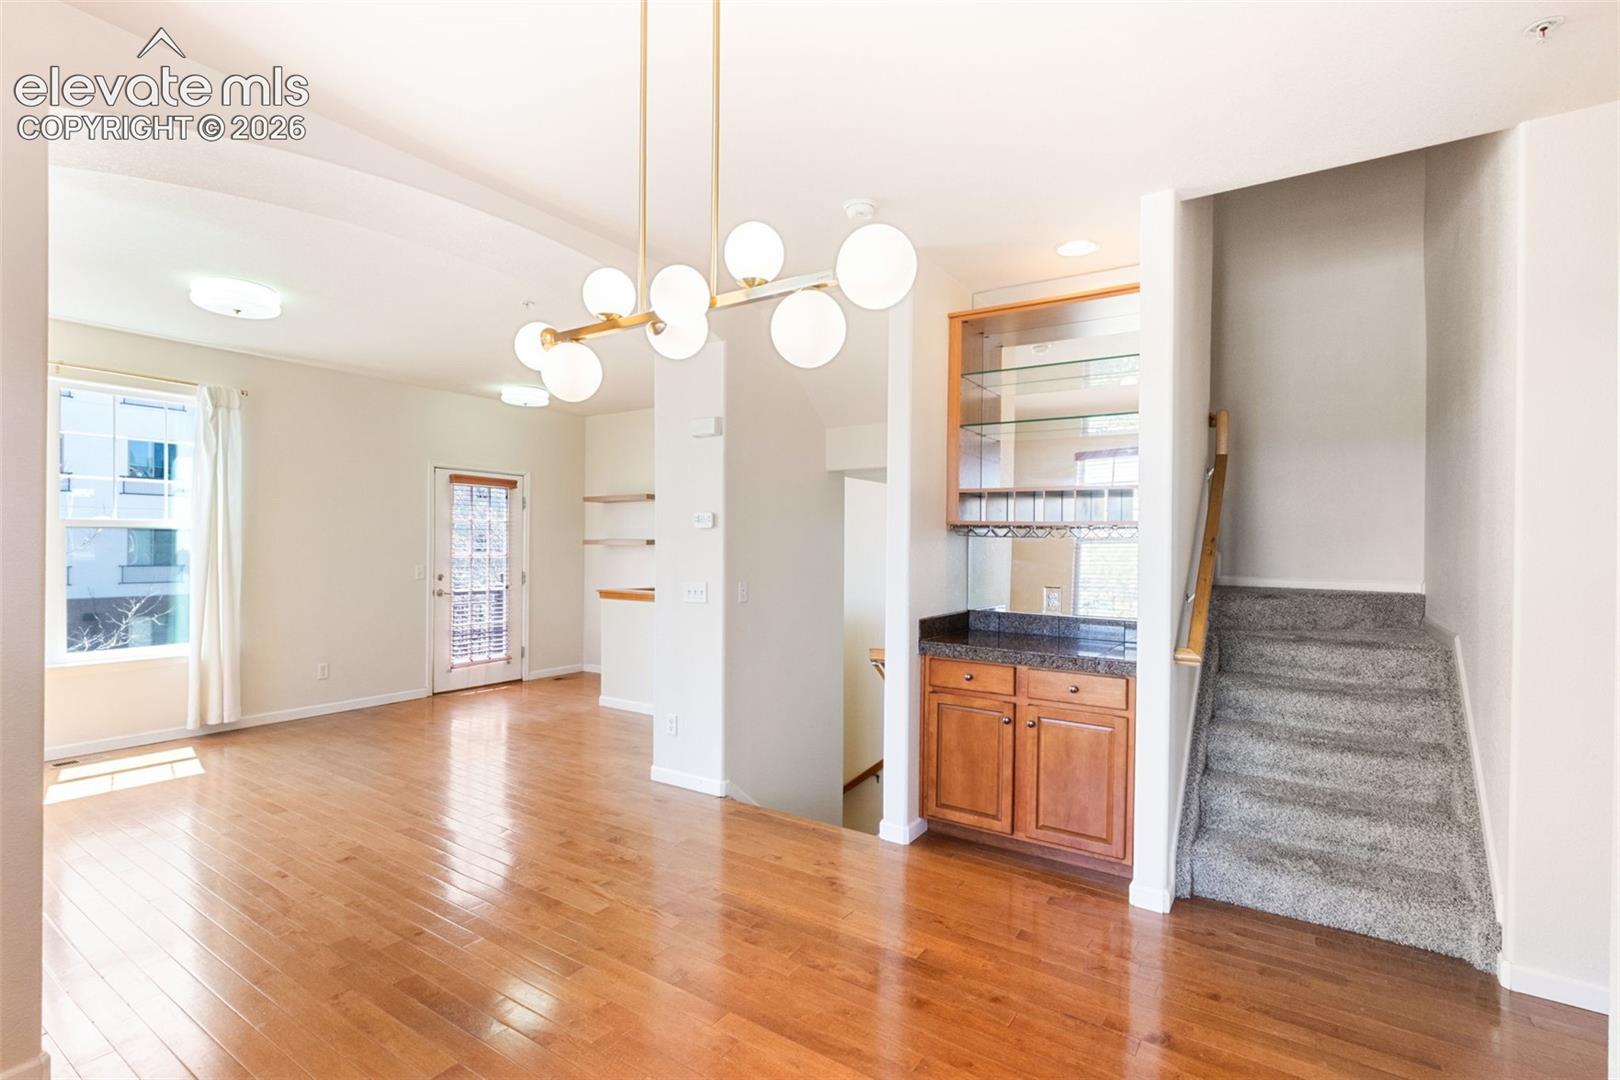
Open living and dining area with hardwood floors, a built-in bar, and a carpeted staircase.
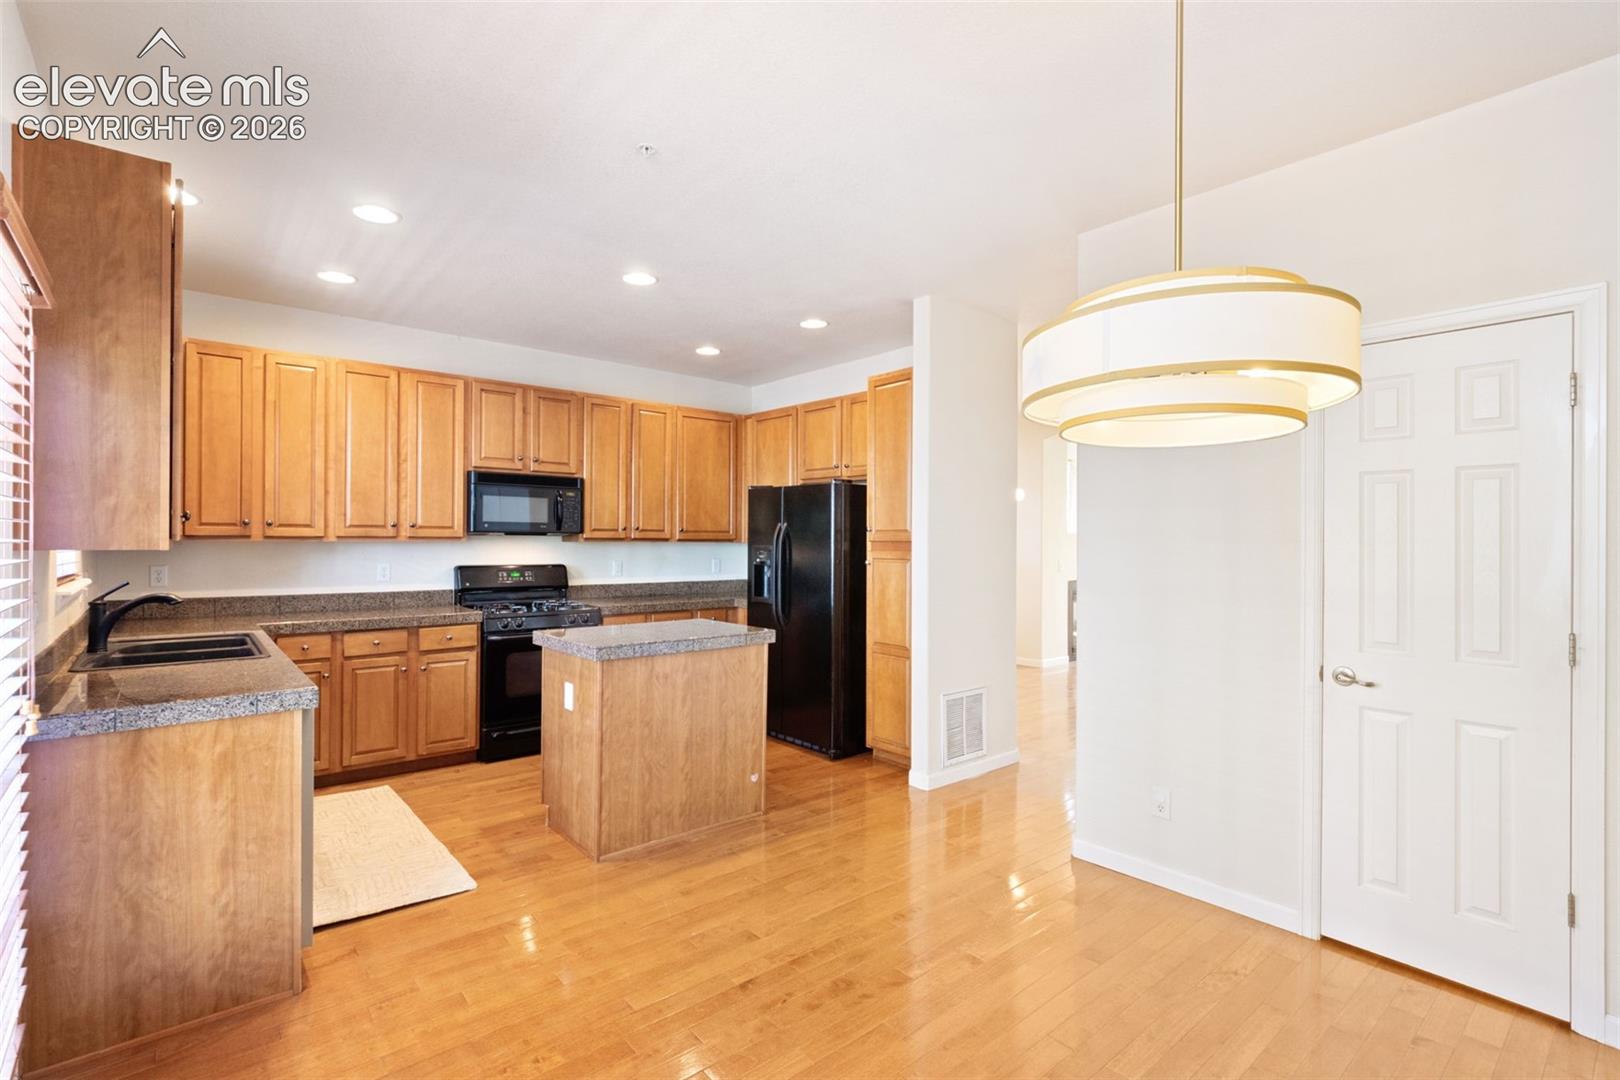
Kitchen with wood cabinets, granite counters, a central island, and hardwood floors.
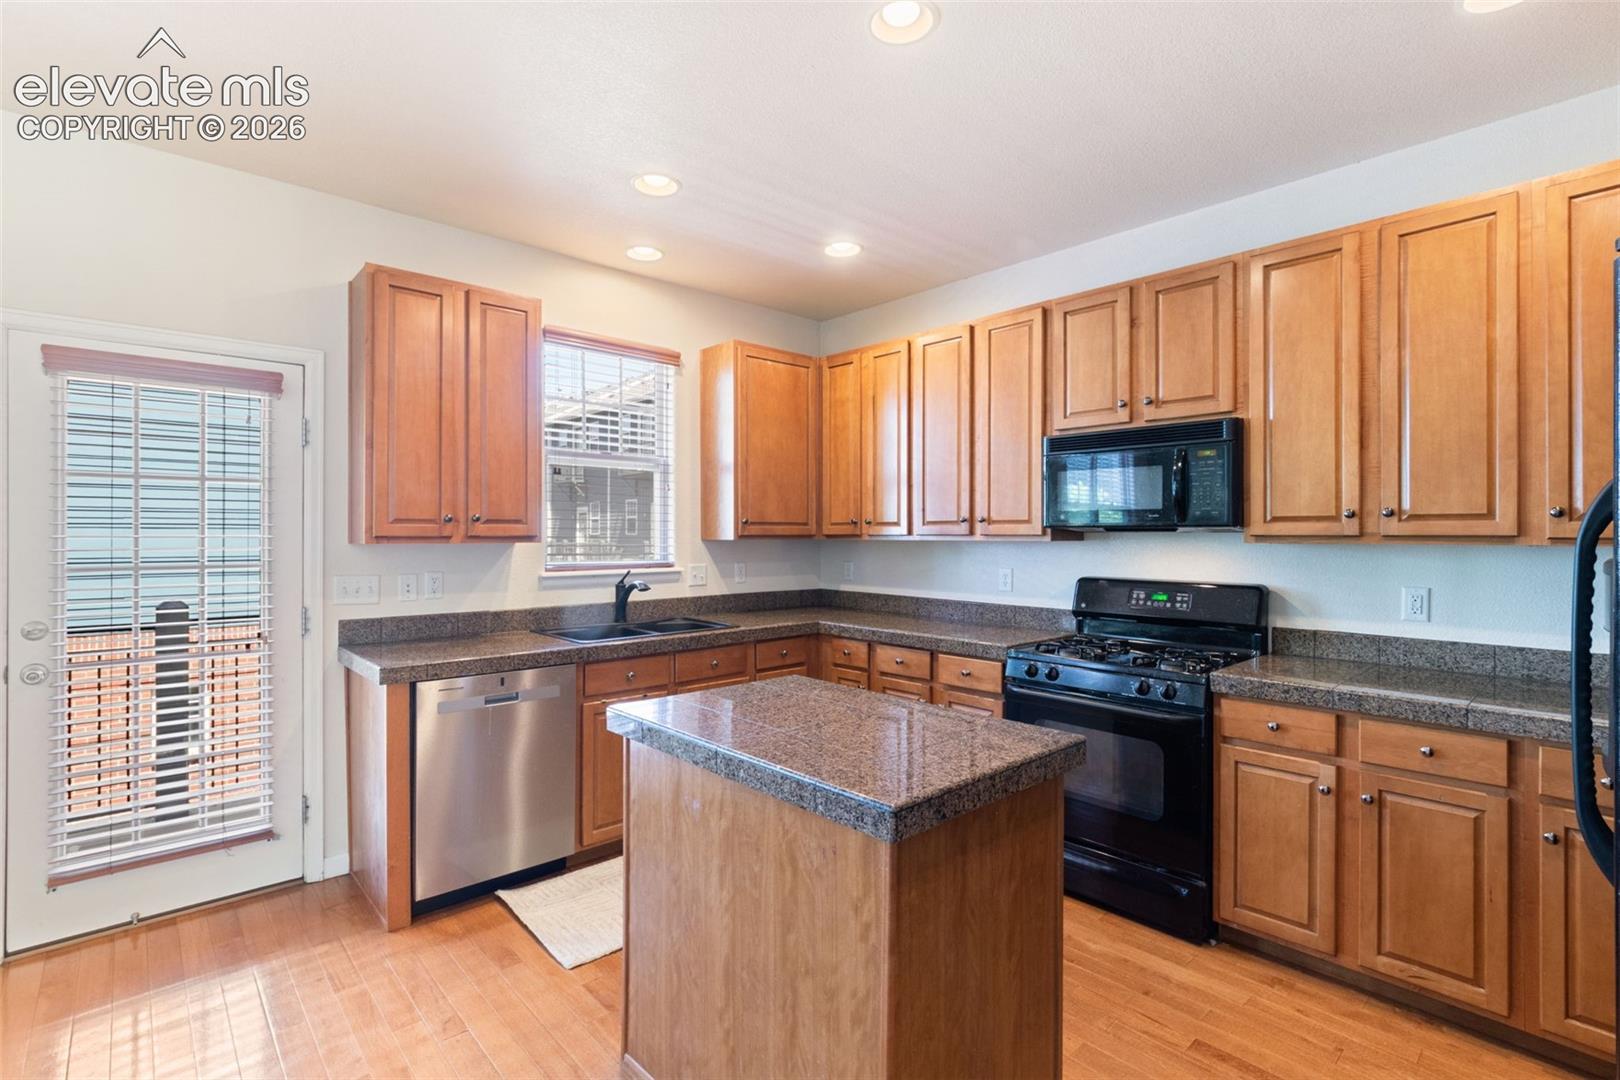
Kitchen with wood cabinets, granite counters, and a central island.
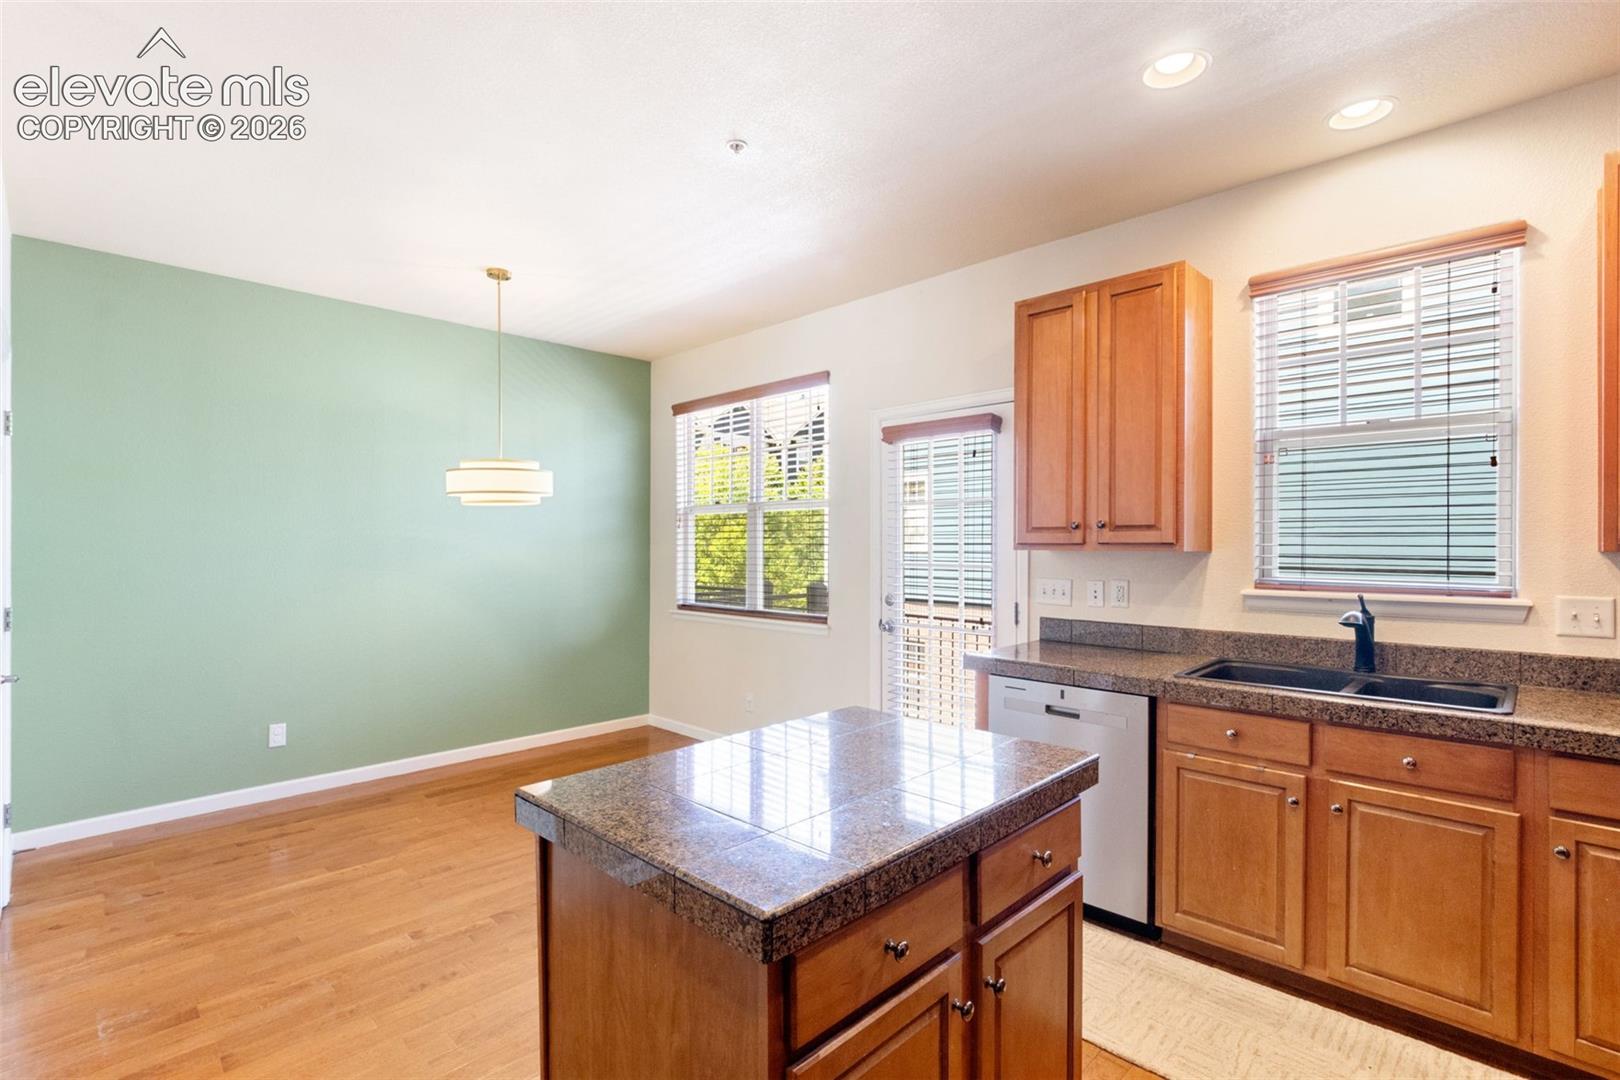
Kitchen with wood cabinets and granite island beside a dining area with a green accent wall.
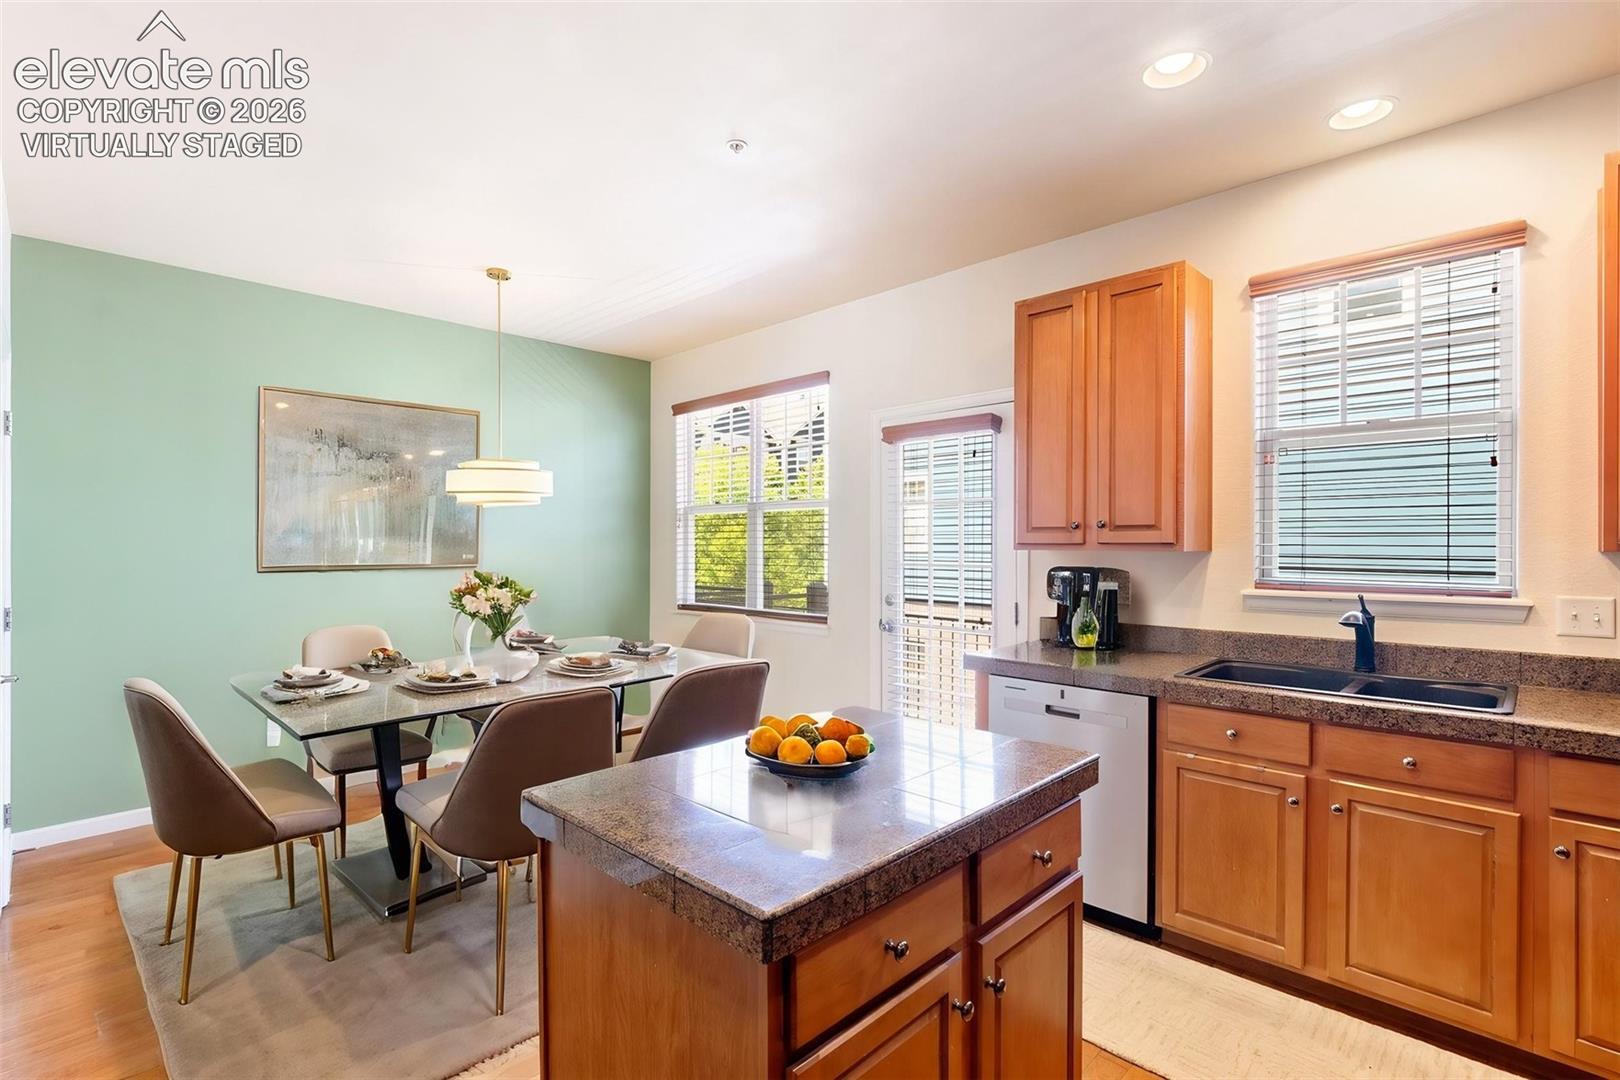
Kitchen with wood cabinetry, granite island, and an adjoining staged dining area.
Bathroom vanity with a white sink, brass faucet, large mirror, and pale green textured walls.
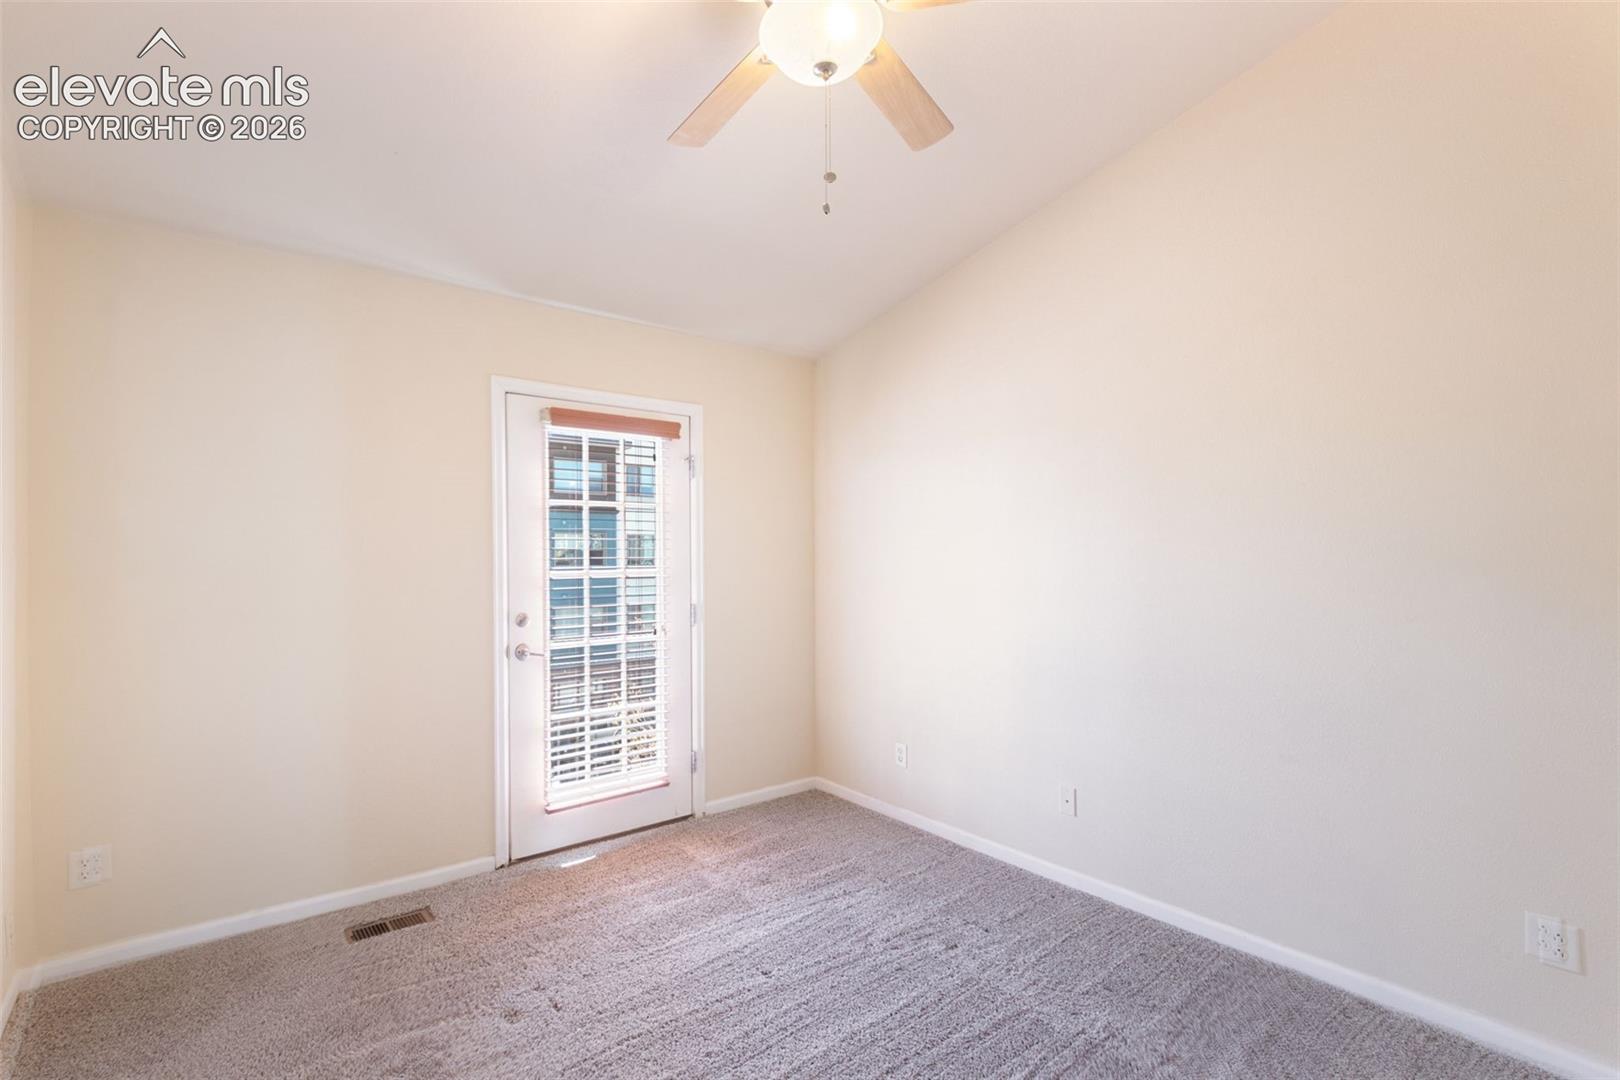
Empty carpeted room with a ceiling fan and a glazed door with blinds.
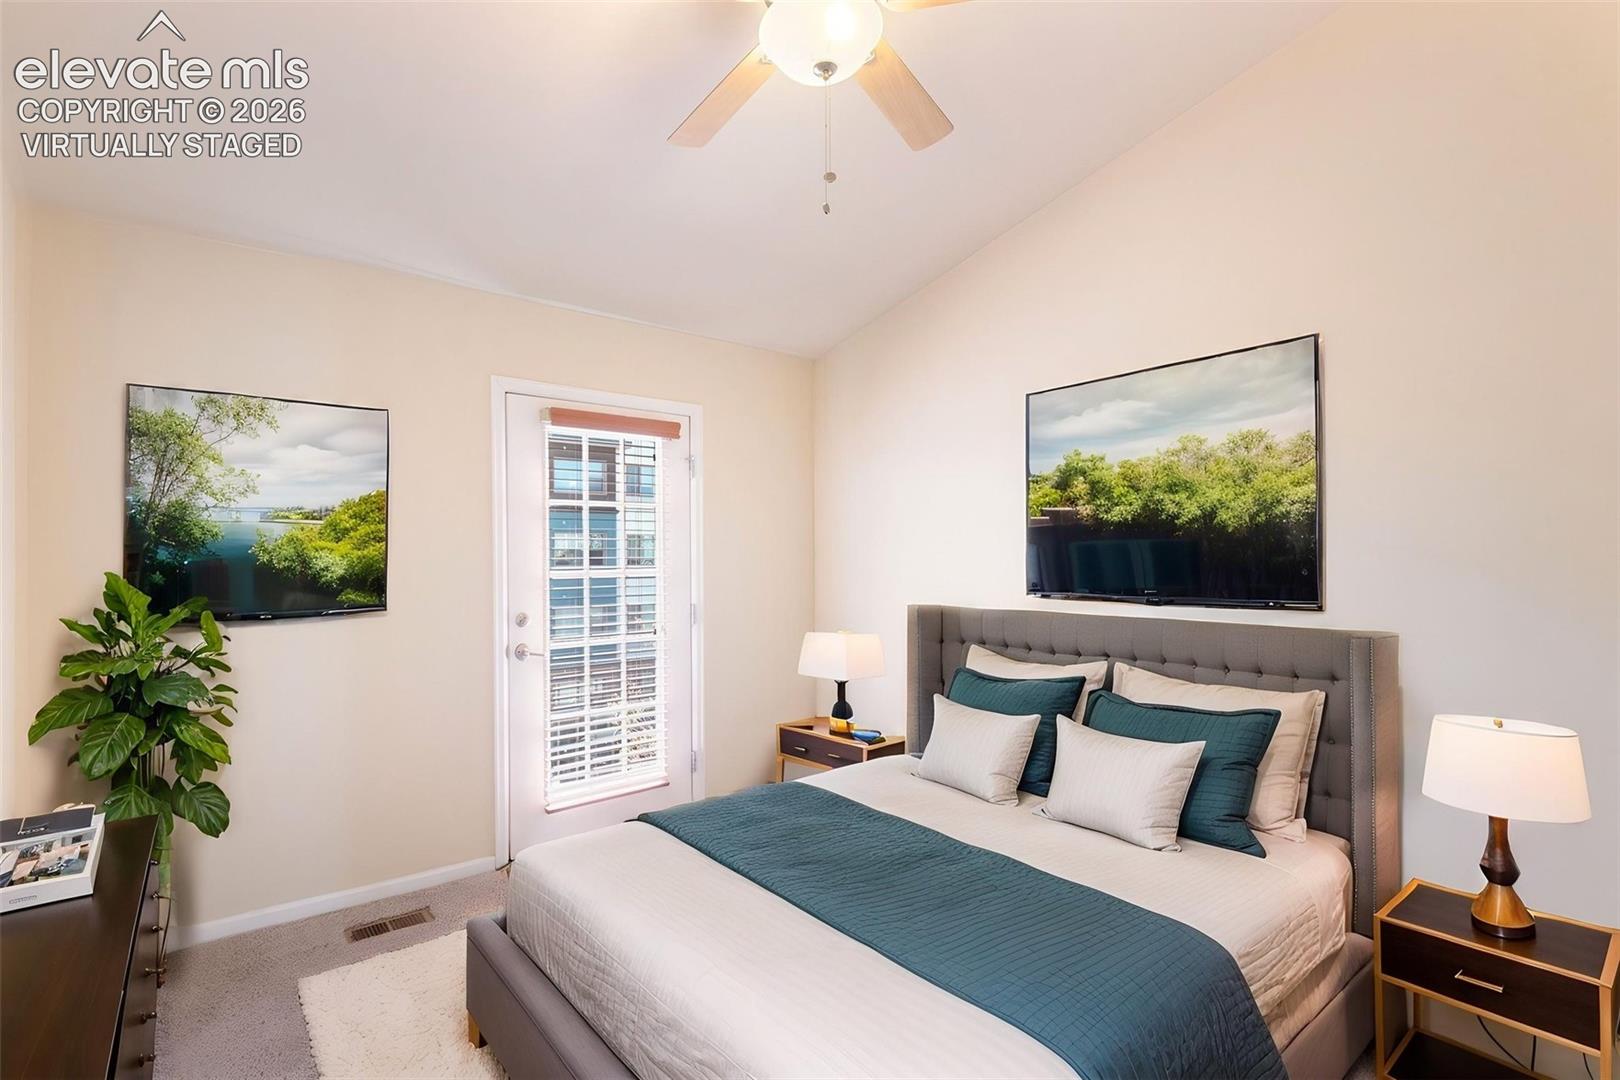
Virtually staged bedroom with a teal-and-white bed, gray tufted headboard, and glass-paneled door.
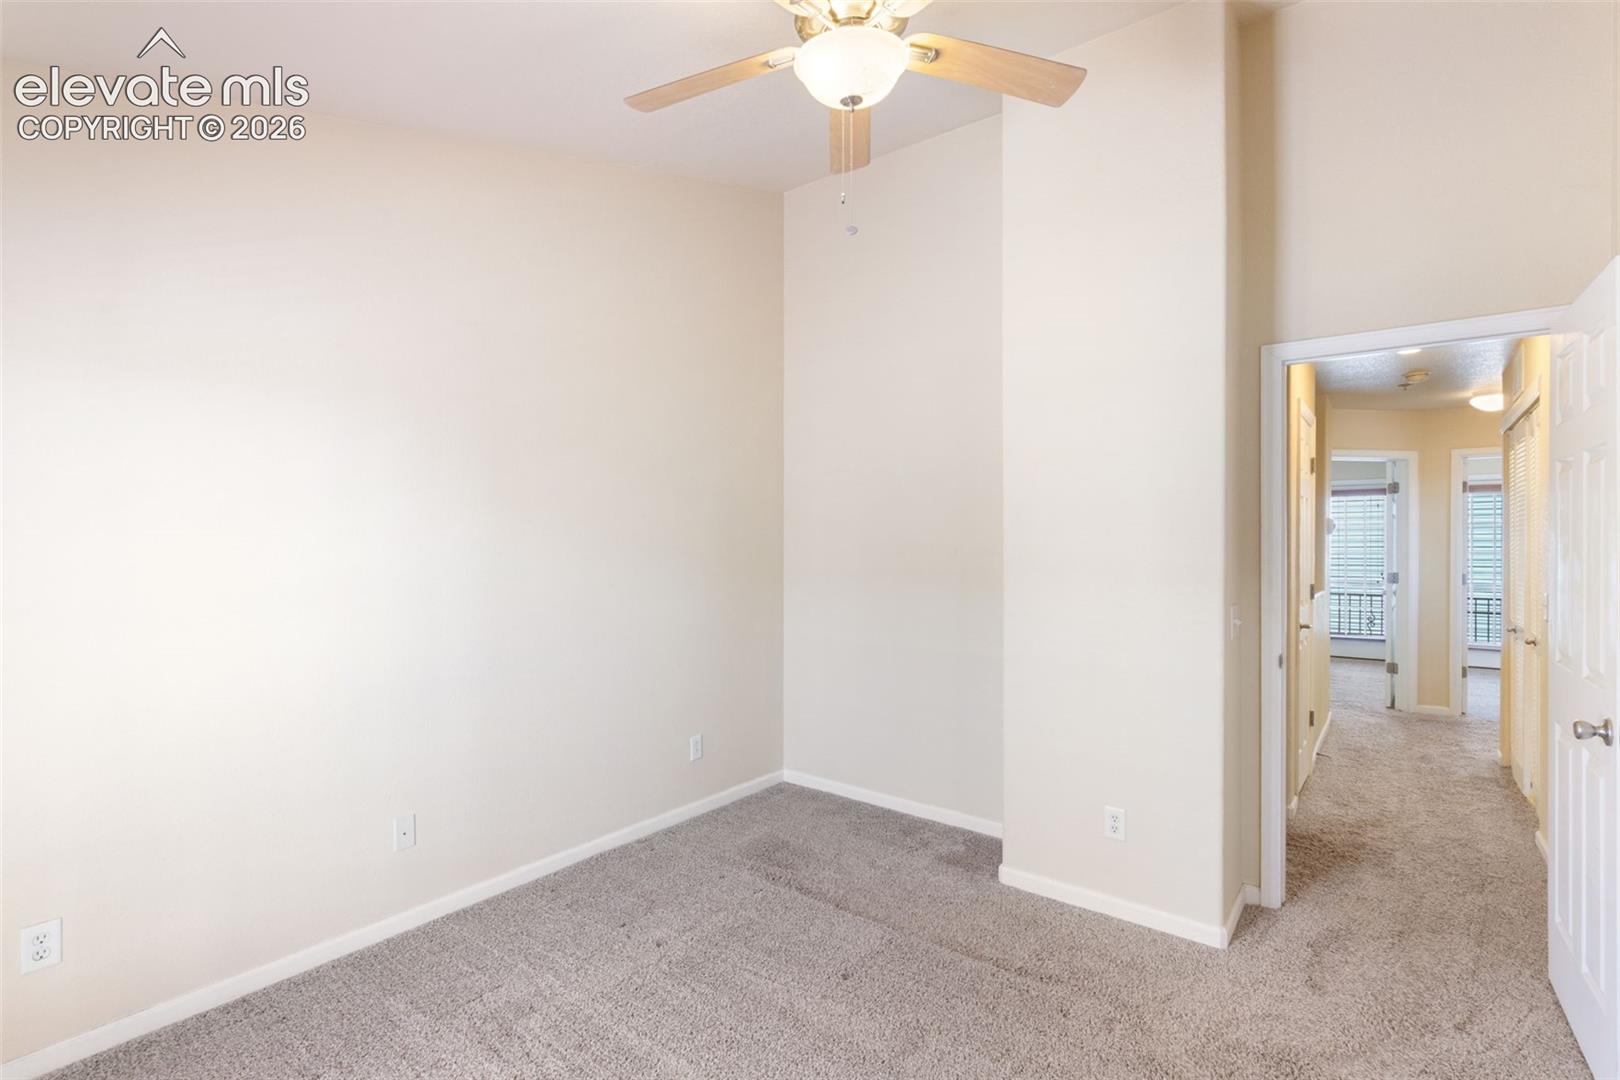
Empty carpeted bedroom with a ceiling fan and an open doorway to a hallway.
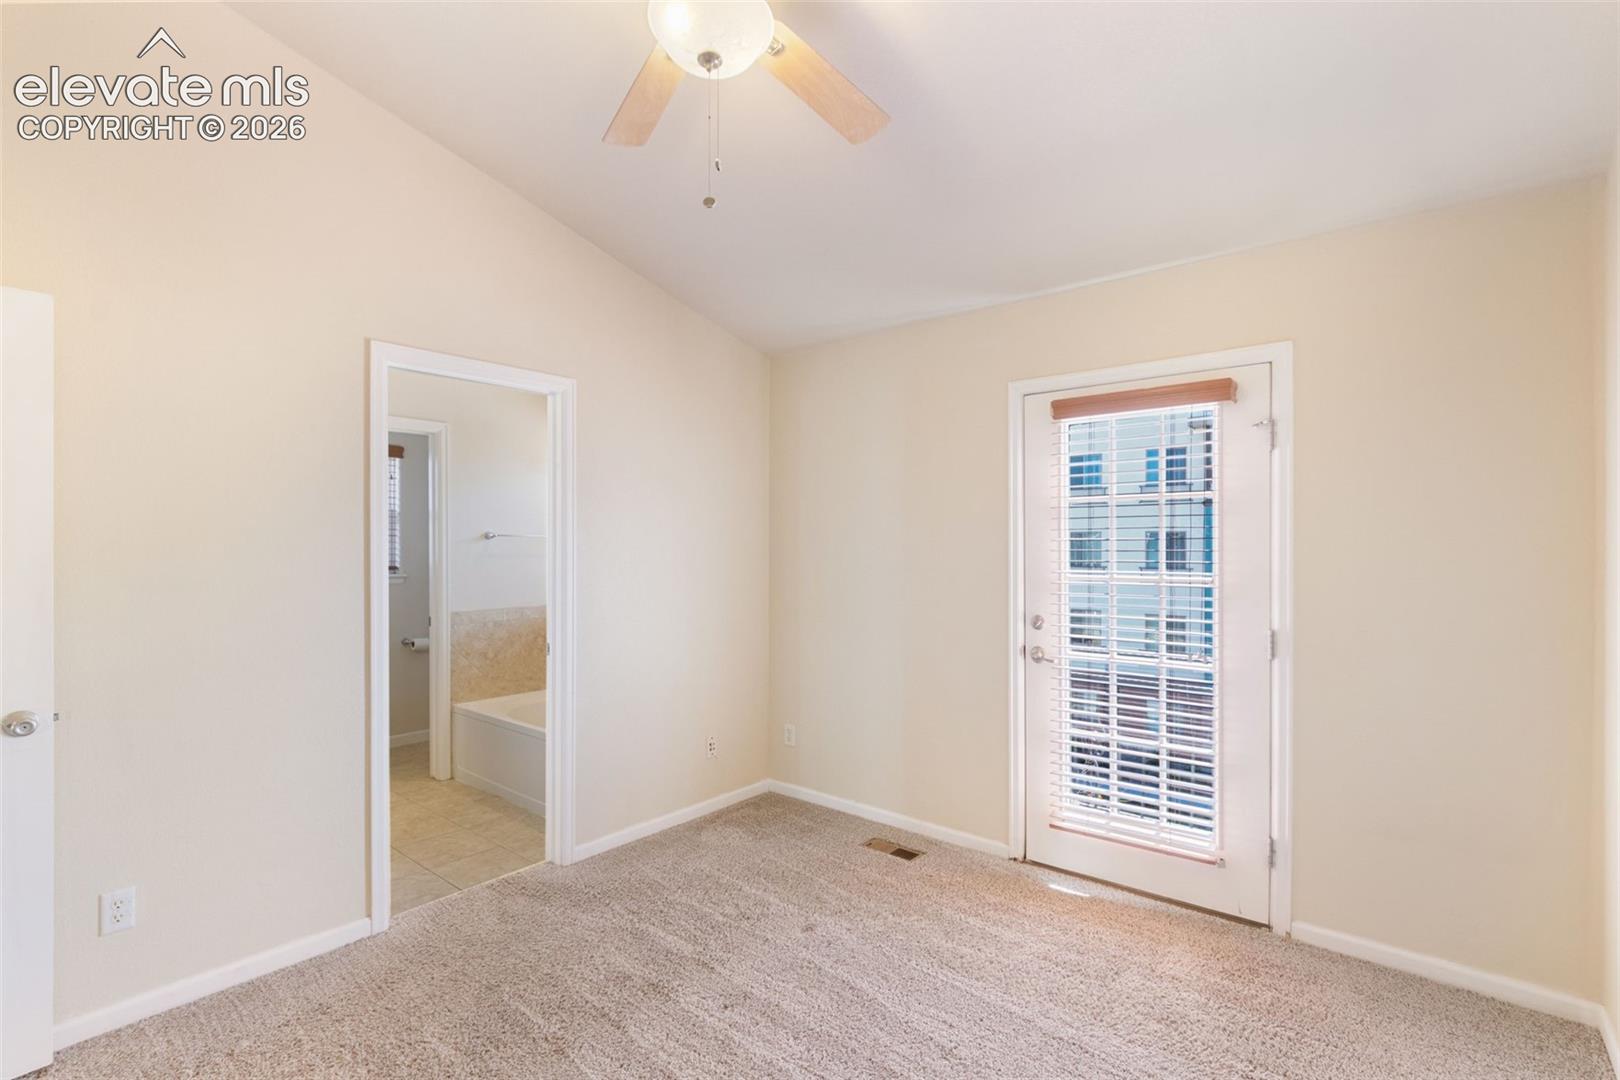
Empty carpeted bedroom with a ceiling fan, bathroom doorway, and glass door with blinds.
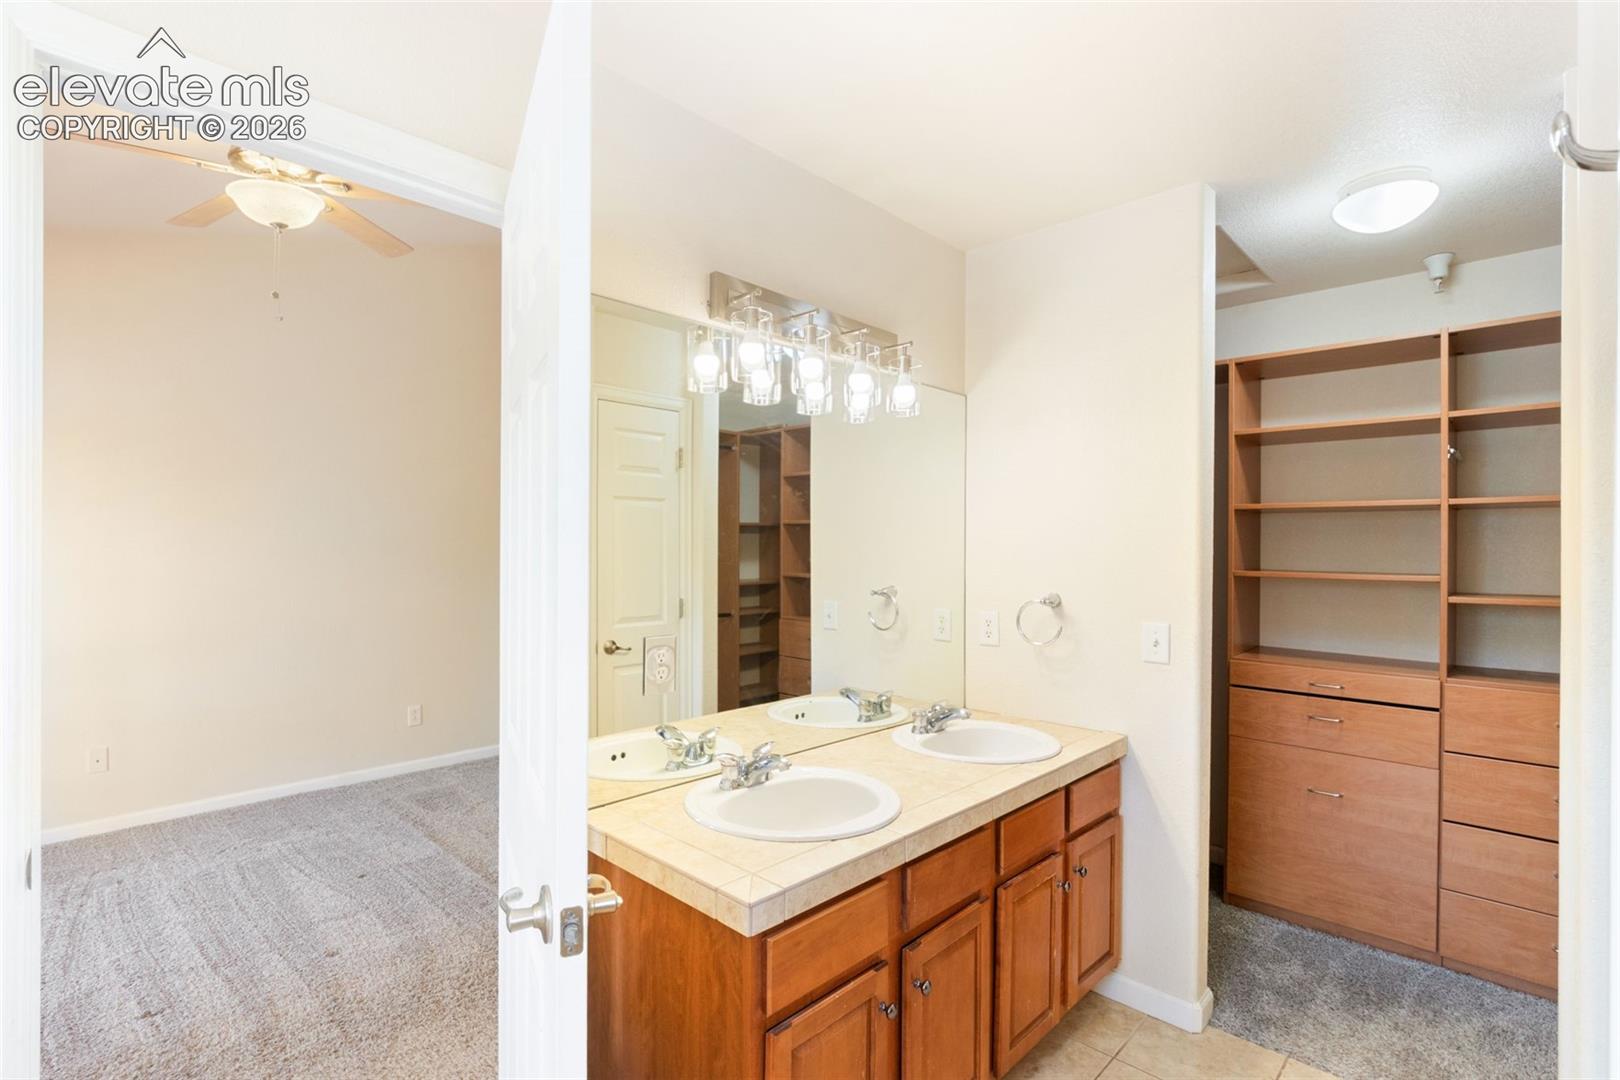
Bathroom with a double-sink vanity and built-in wood shelving beside a carpeted bedroom.
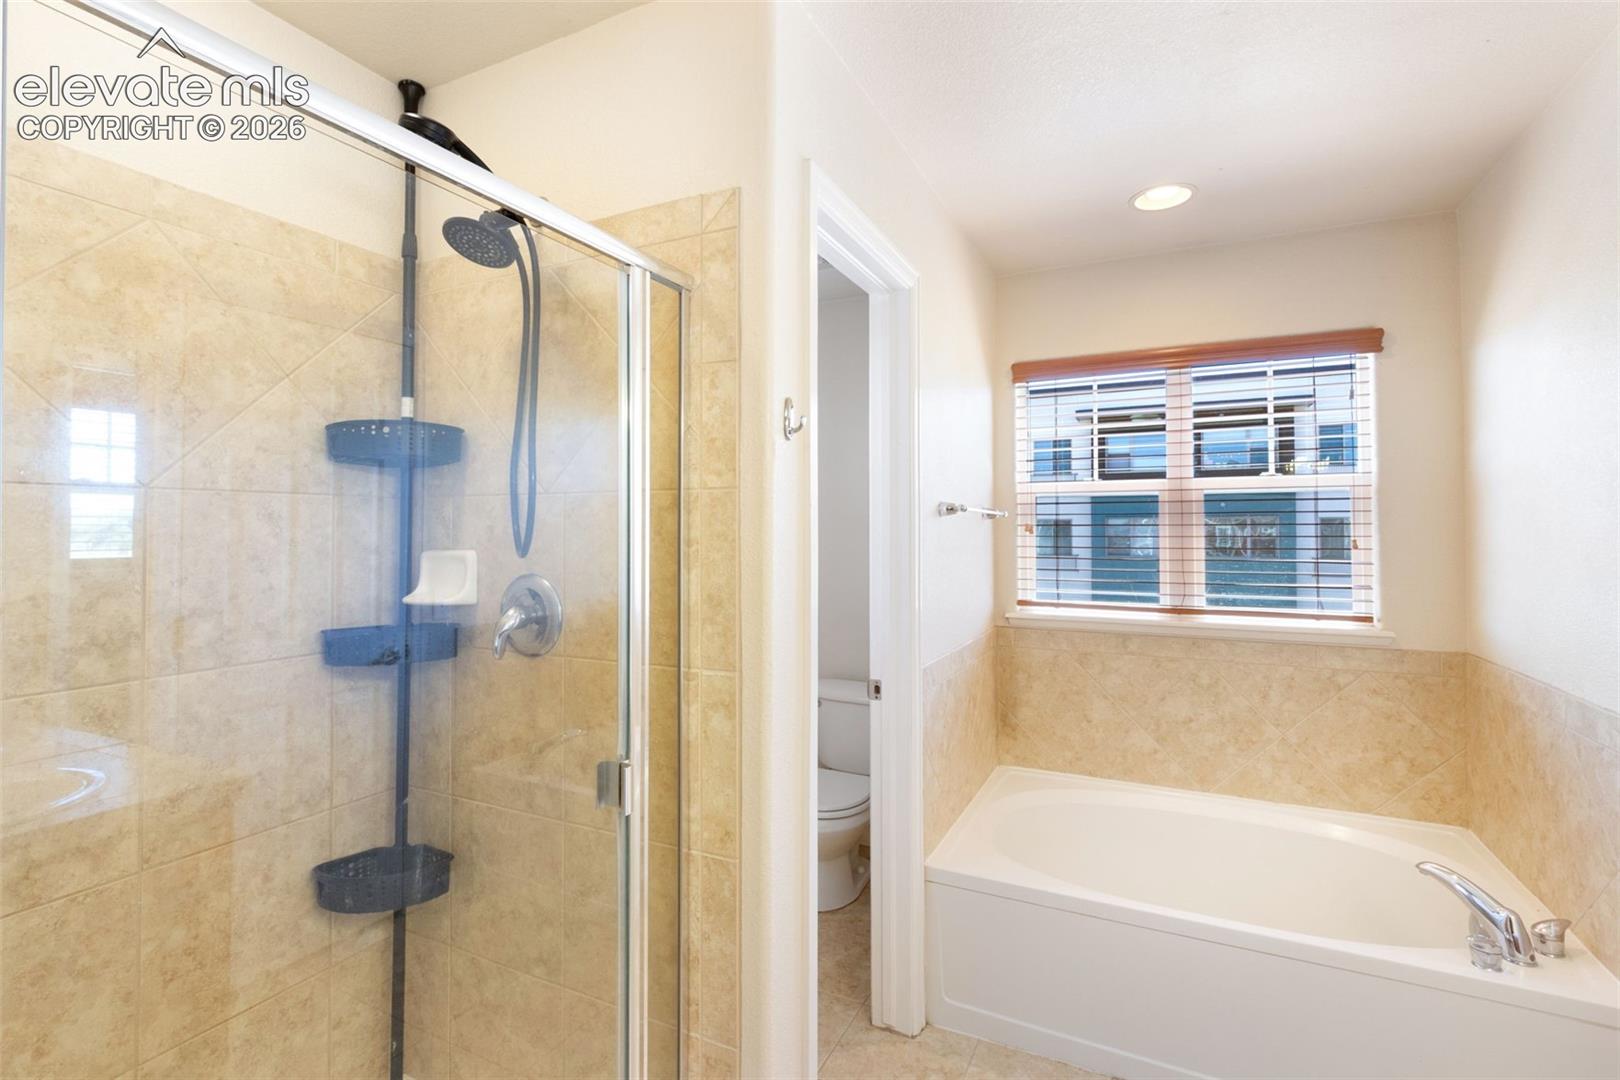
Bathroom with a glass shower and a bathtub beneath a window with blinds.
Empty carpeted room with a ceiling fan, window, and glass-paneled exterior door.
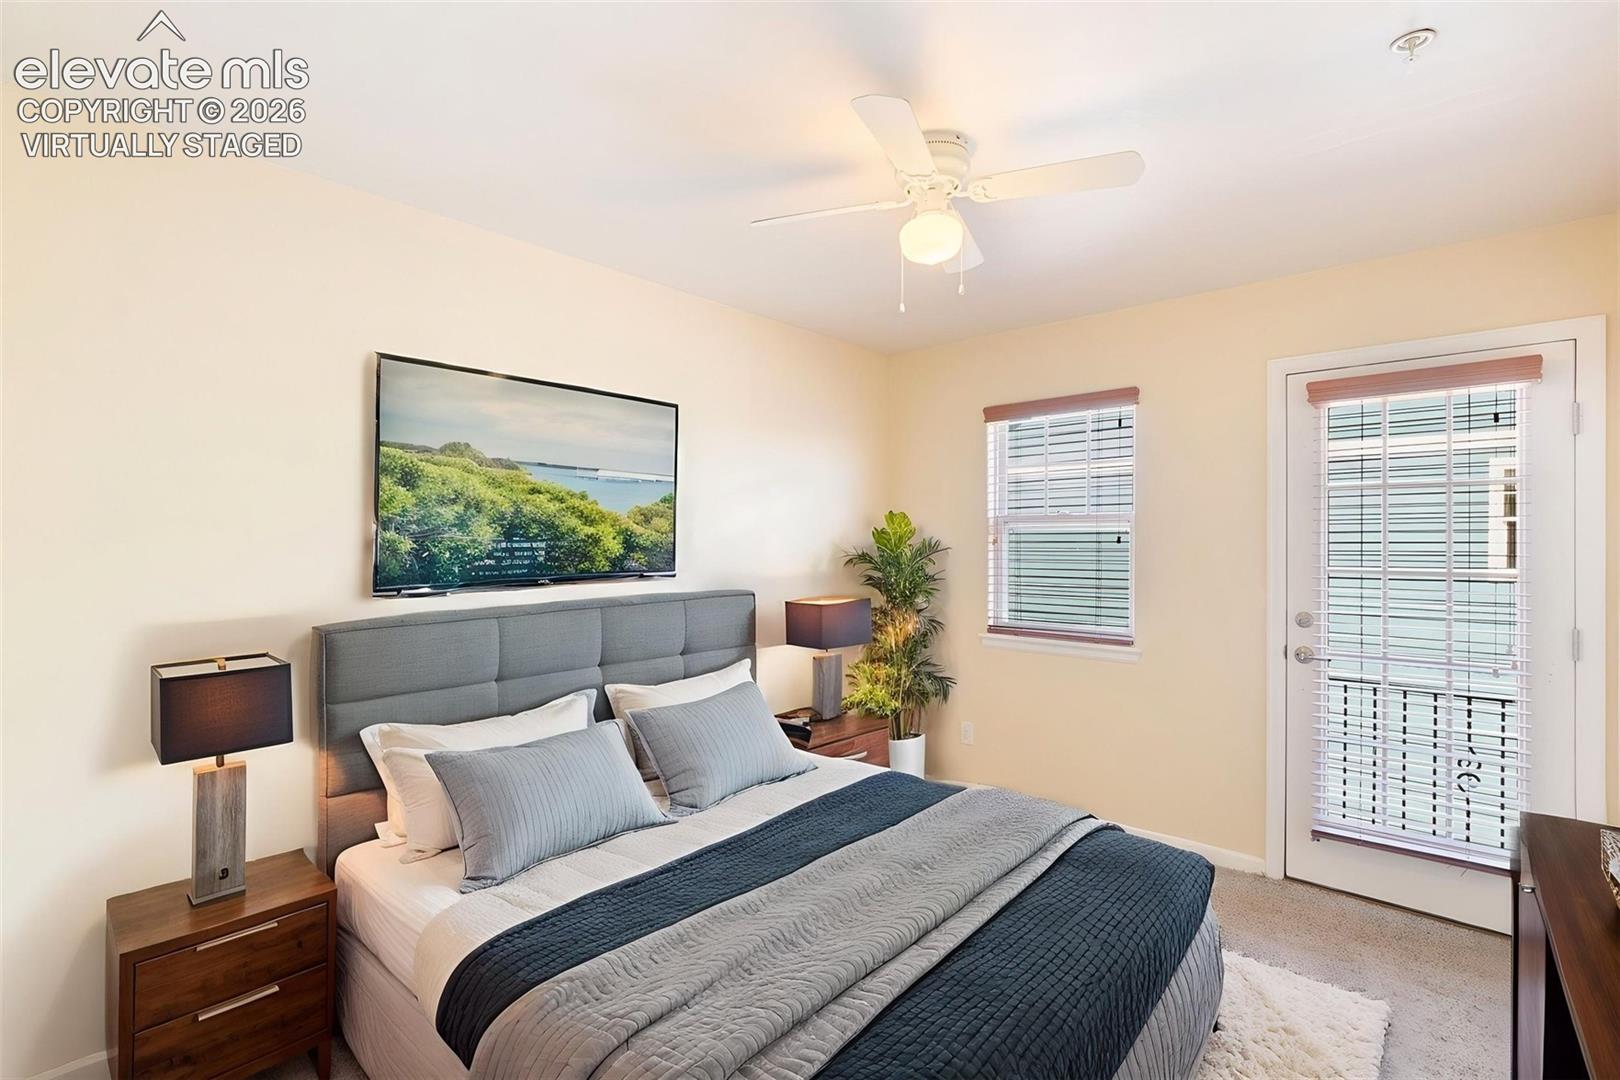
Bedroom with a gray upholstered bed, navy bedding, matching nightstands, and a wall-mounted television.
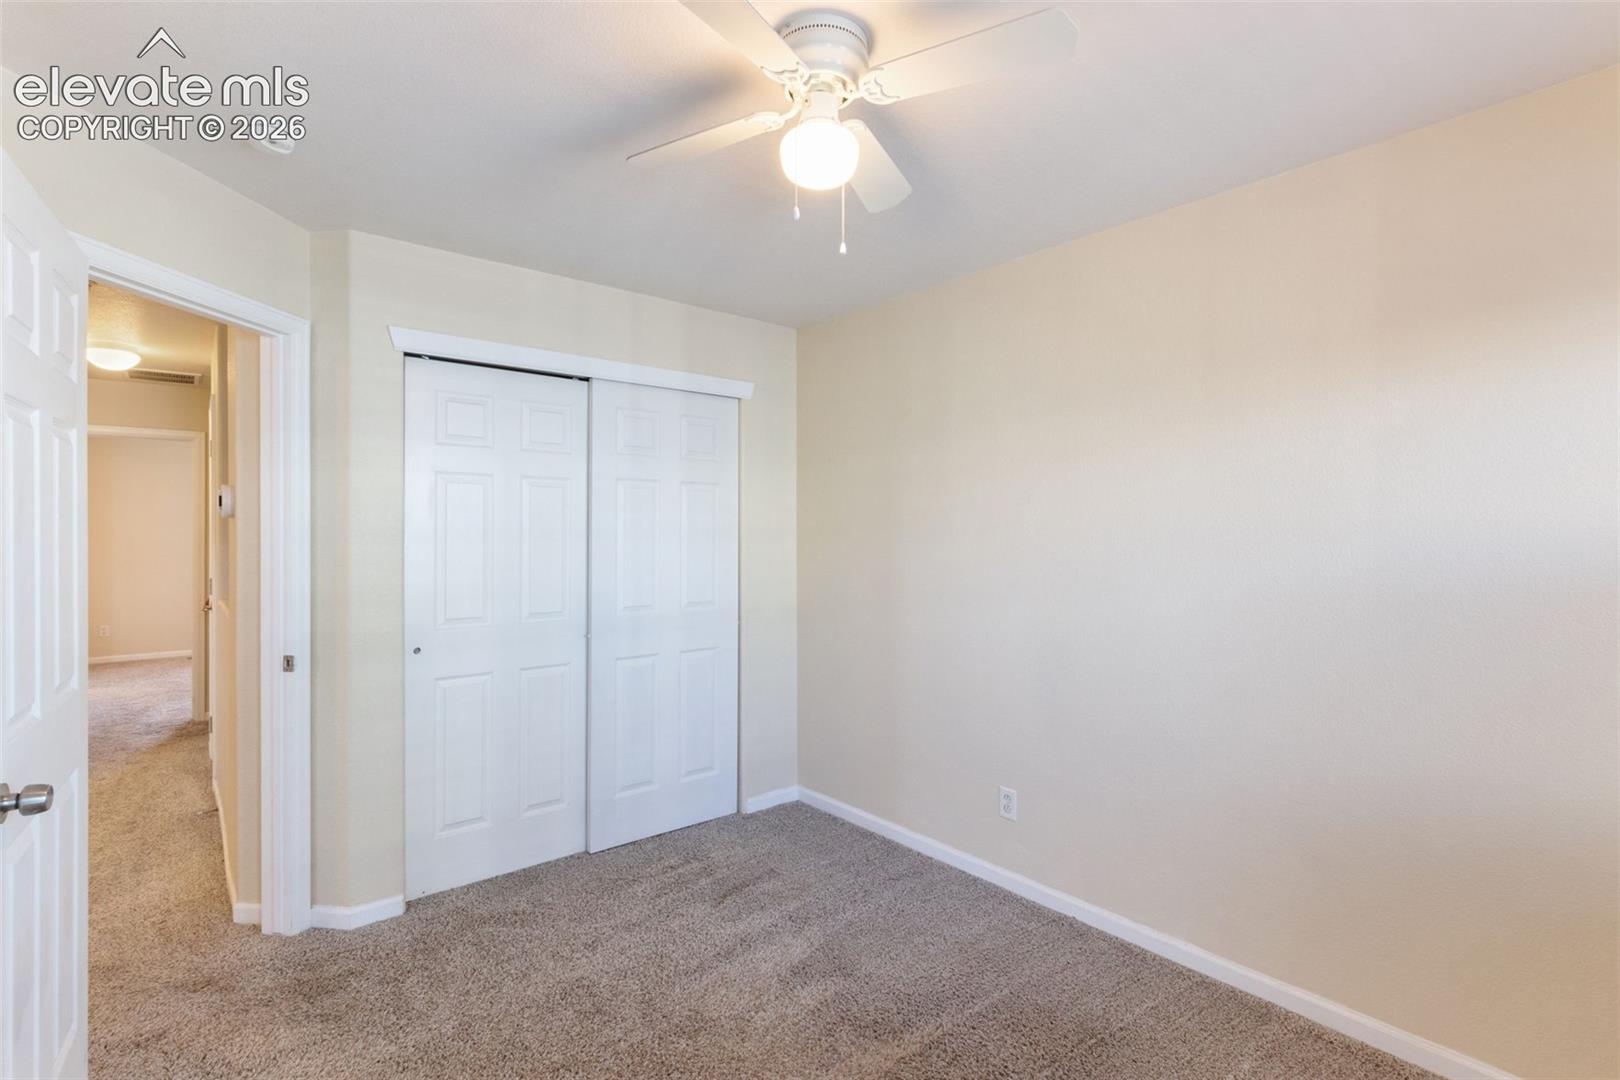
Empty carpeted bedroom with a white sliding-door closet and ceiling fan.
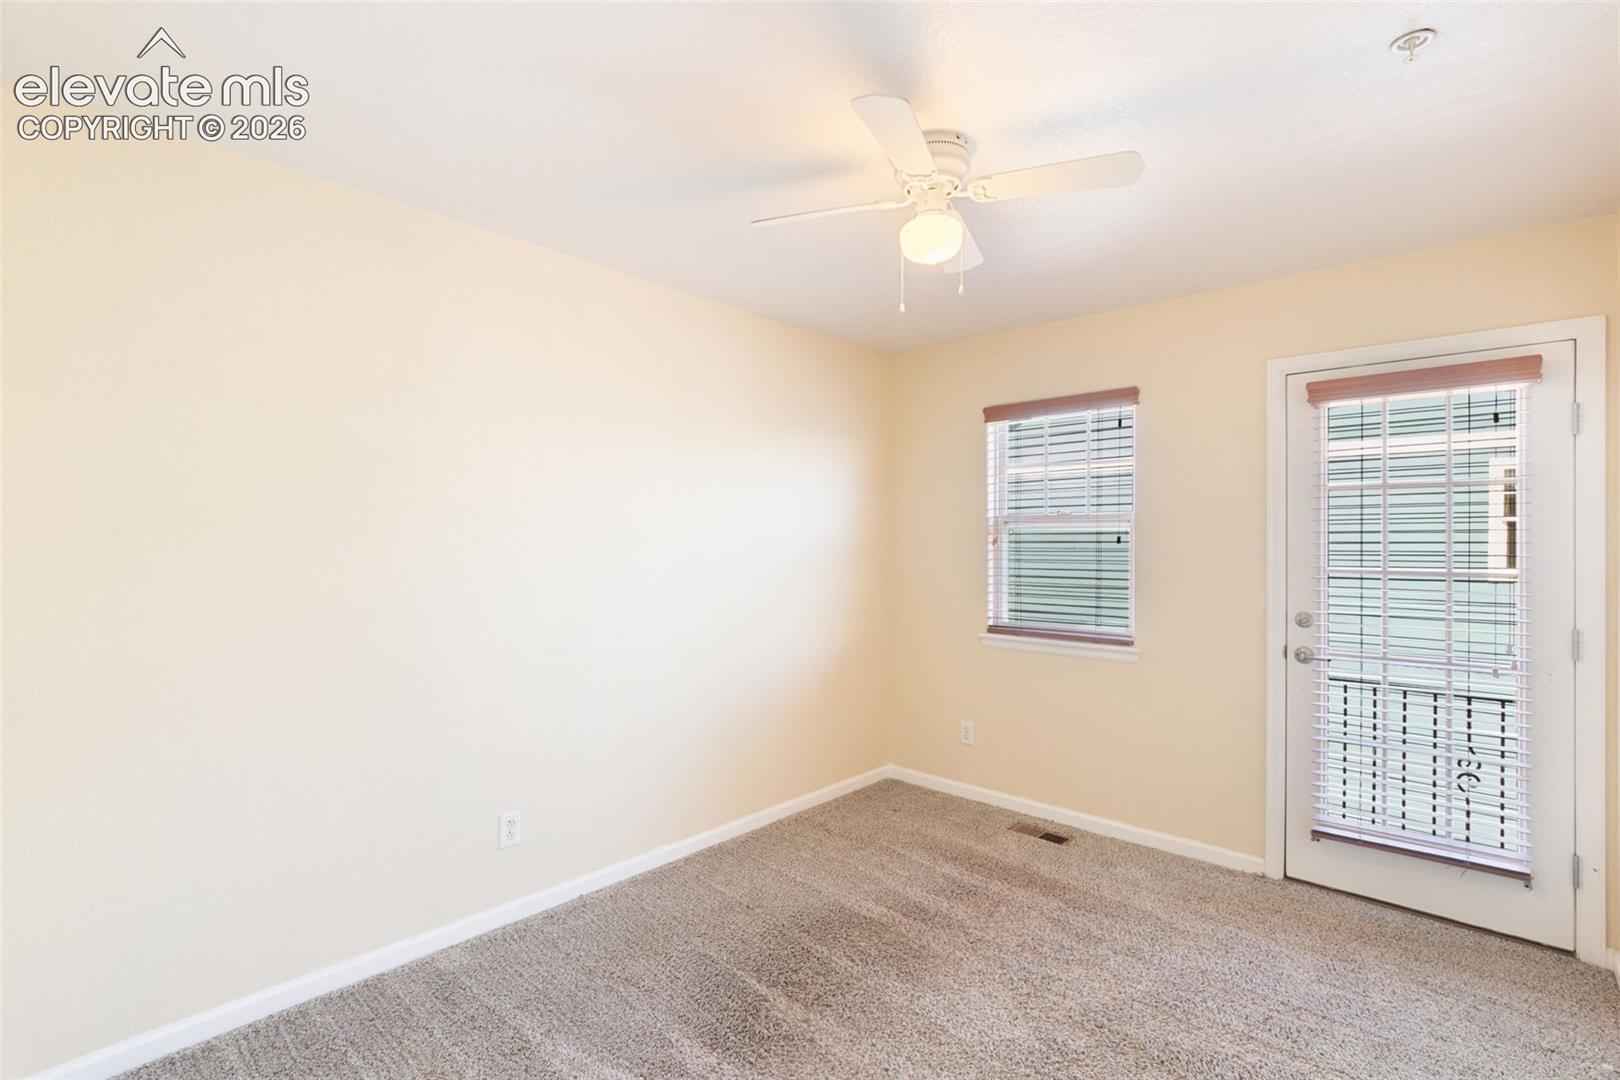
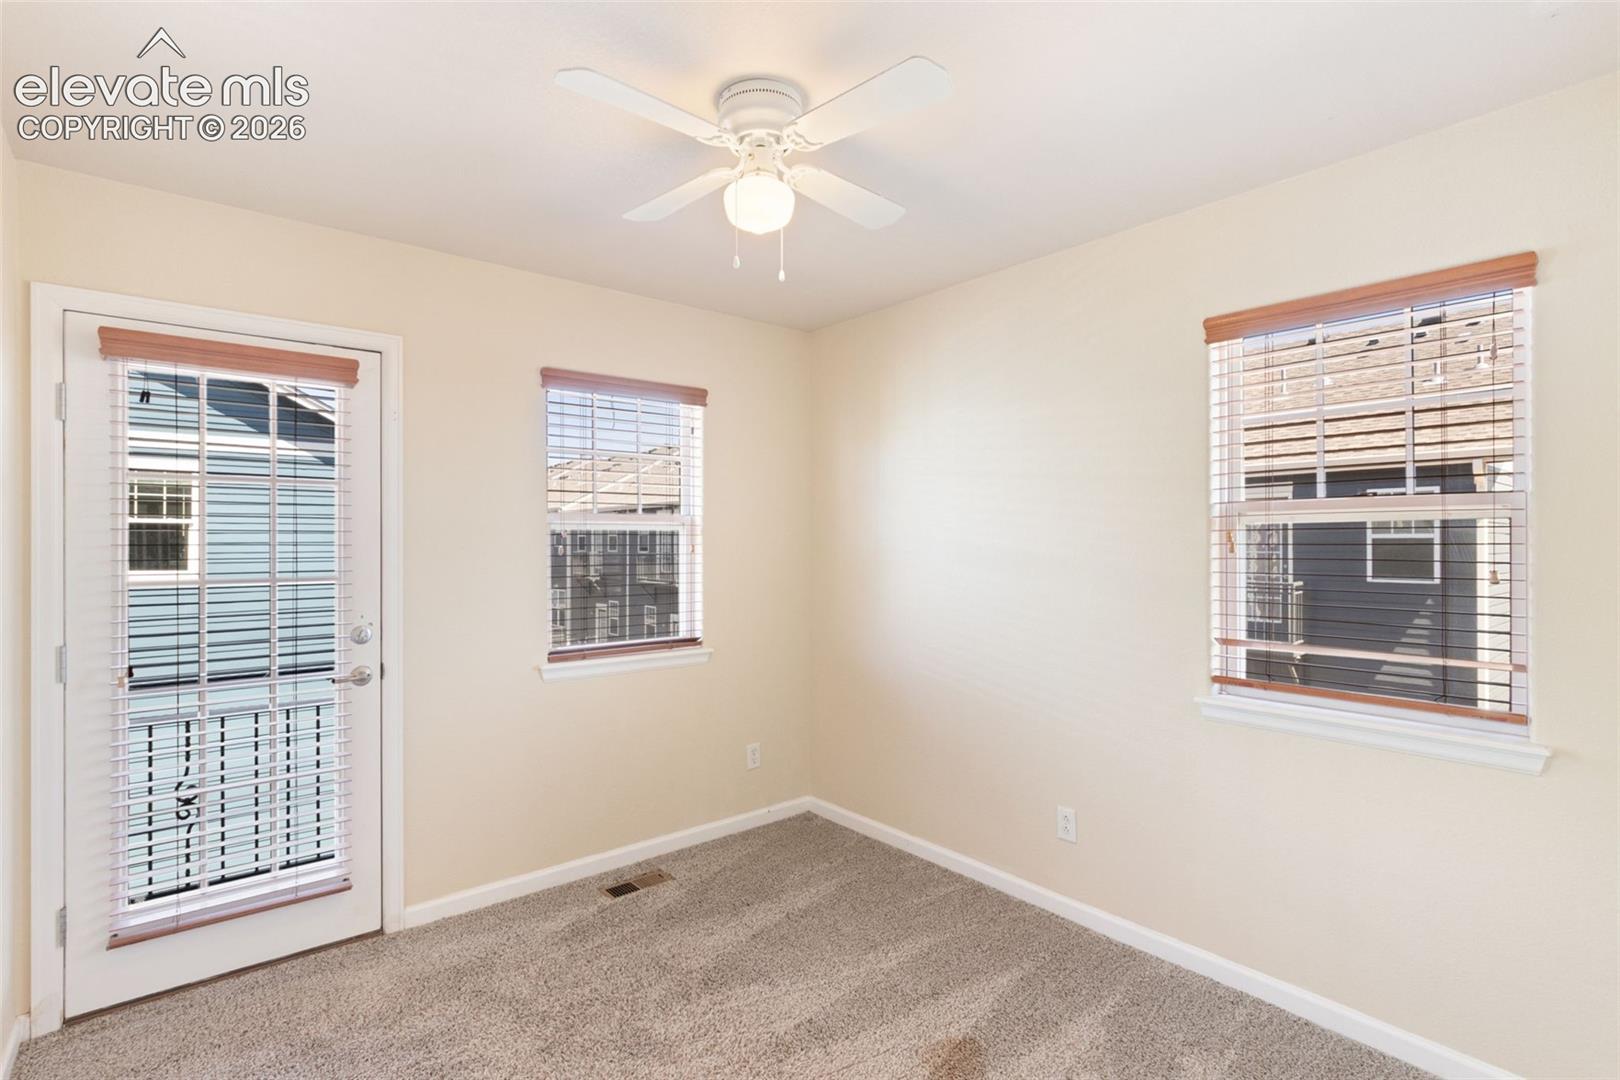
Empty carpeted room with a glass-paneled exterior door, two windows, and a ceiling fan.
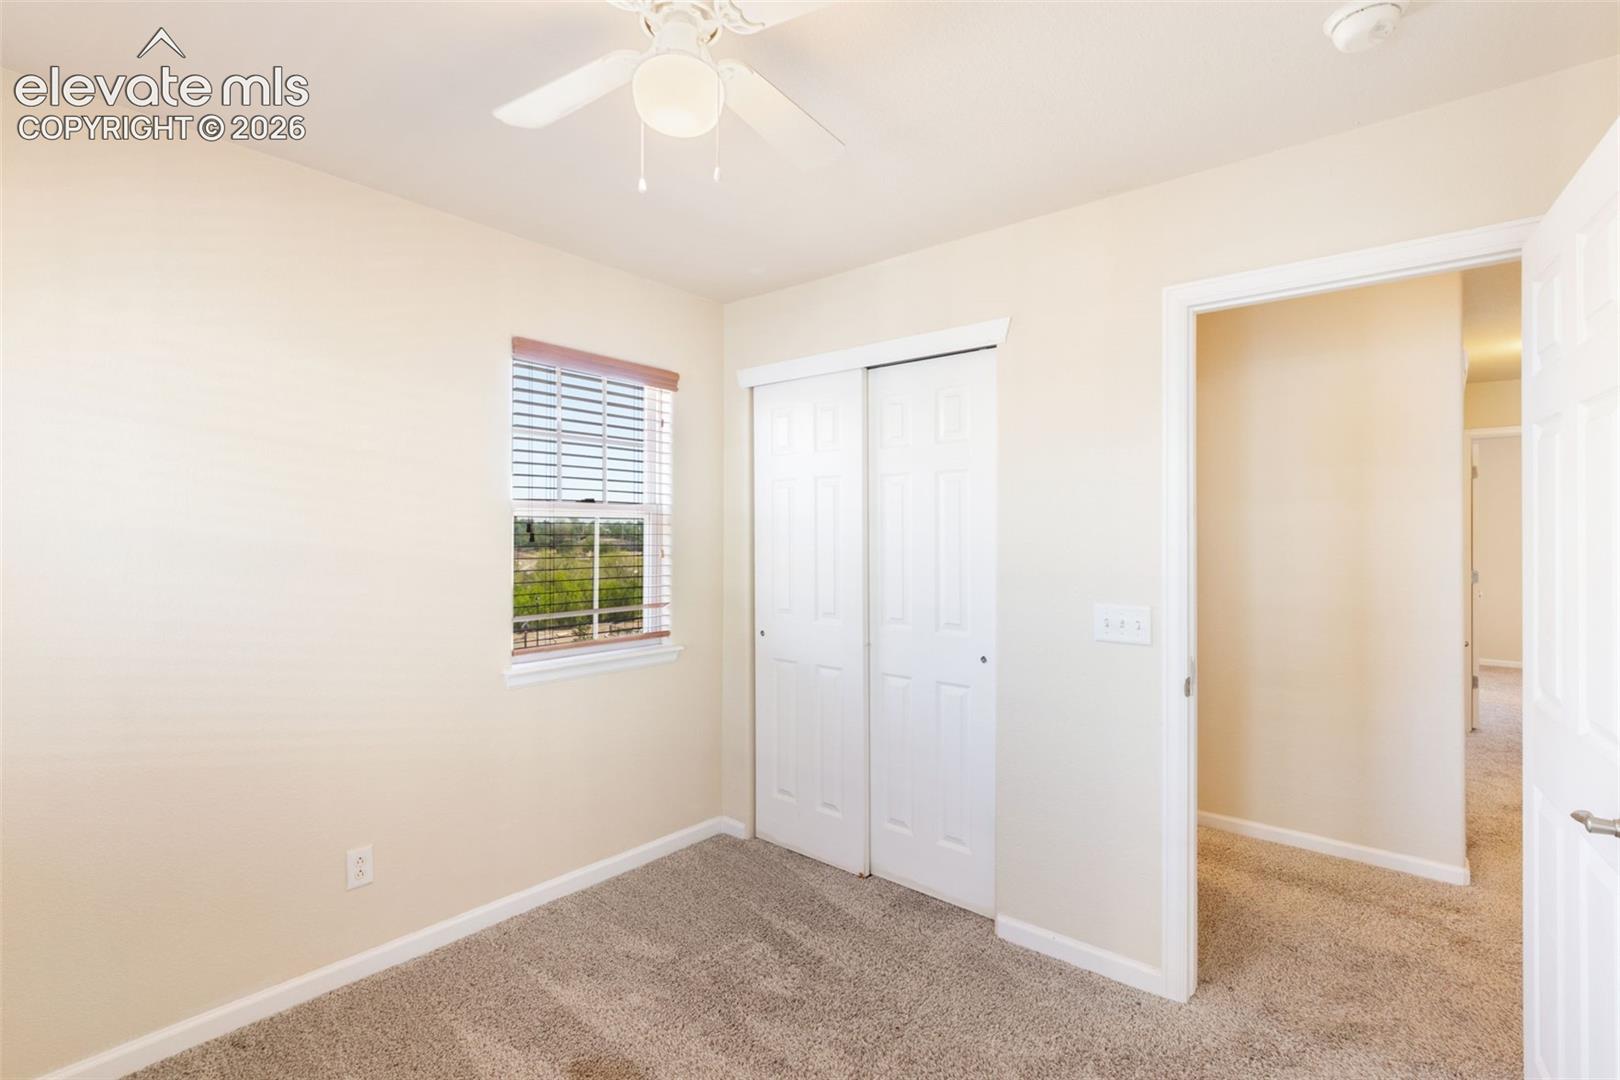
Empty carpeted bedroom with a ceiling fan, window, sliding closet doors, and an open doorway.
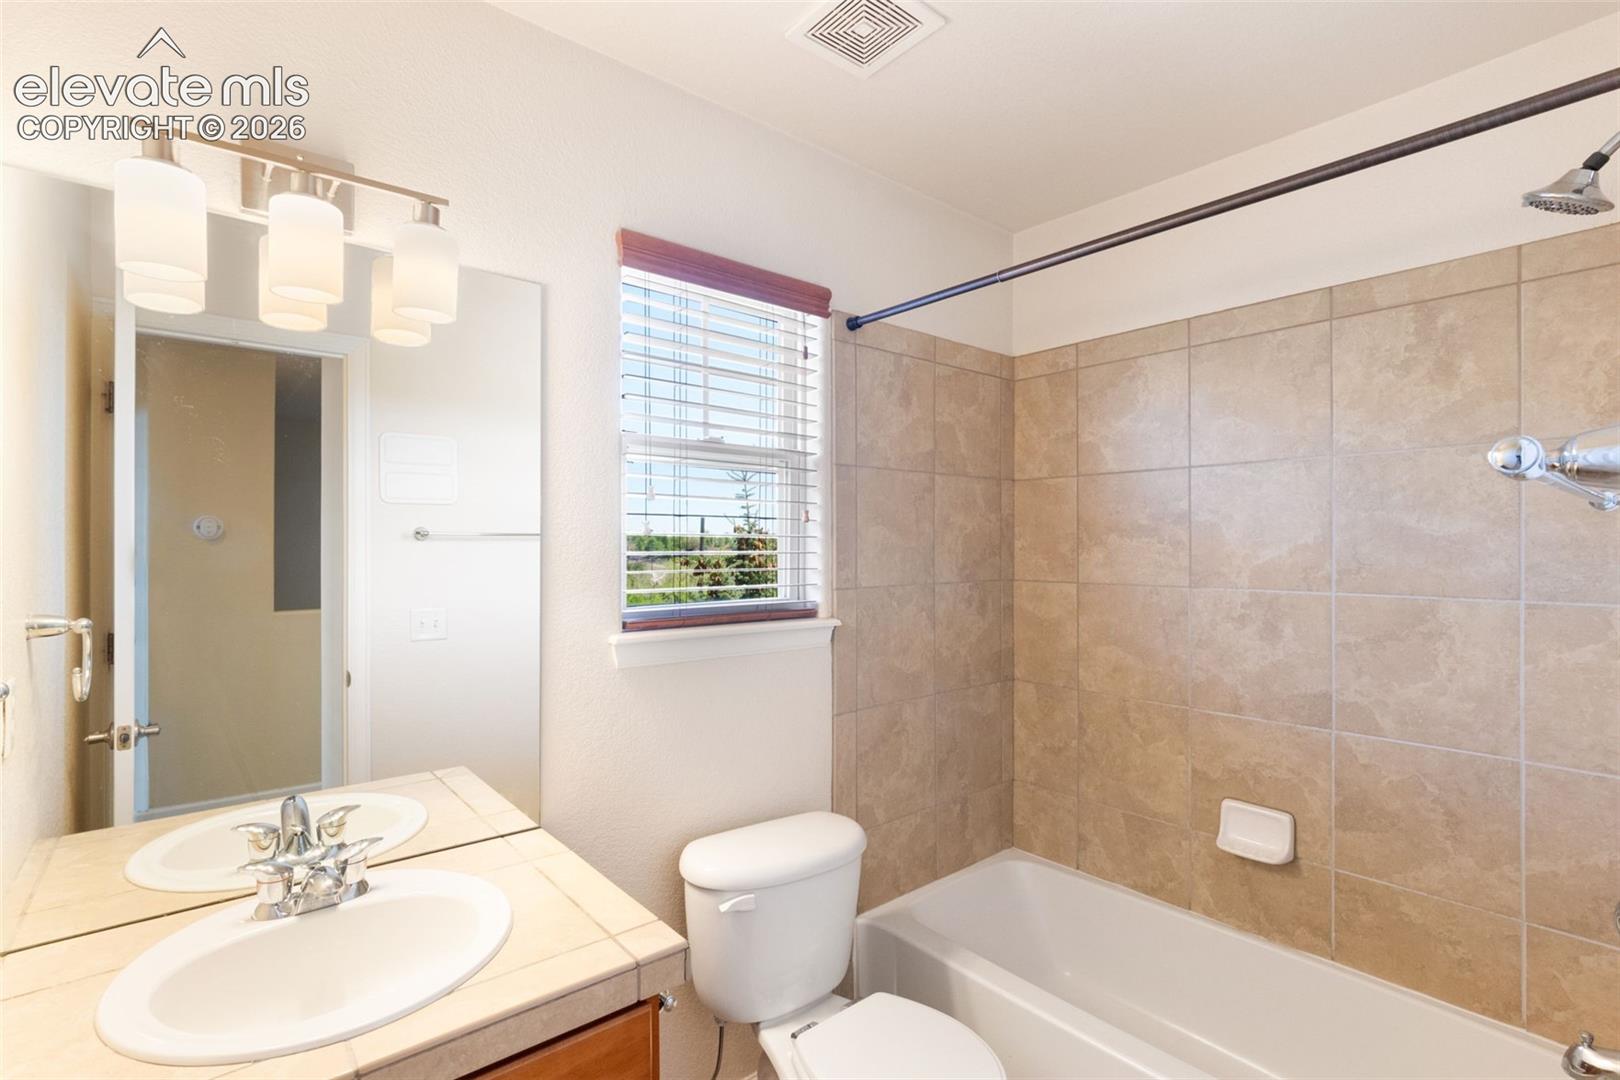
Bathroom with a tiled tub and shower, white toilet, and tiled vanity beside a window.
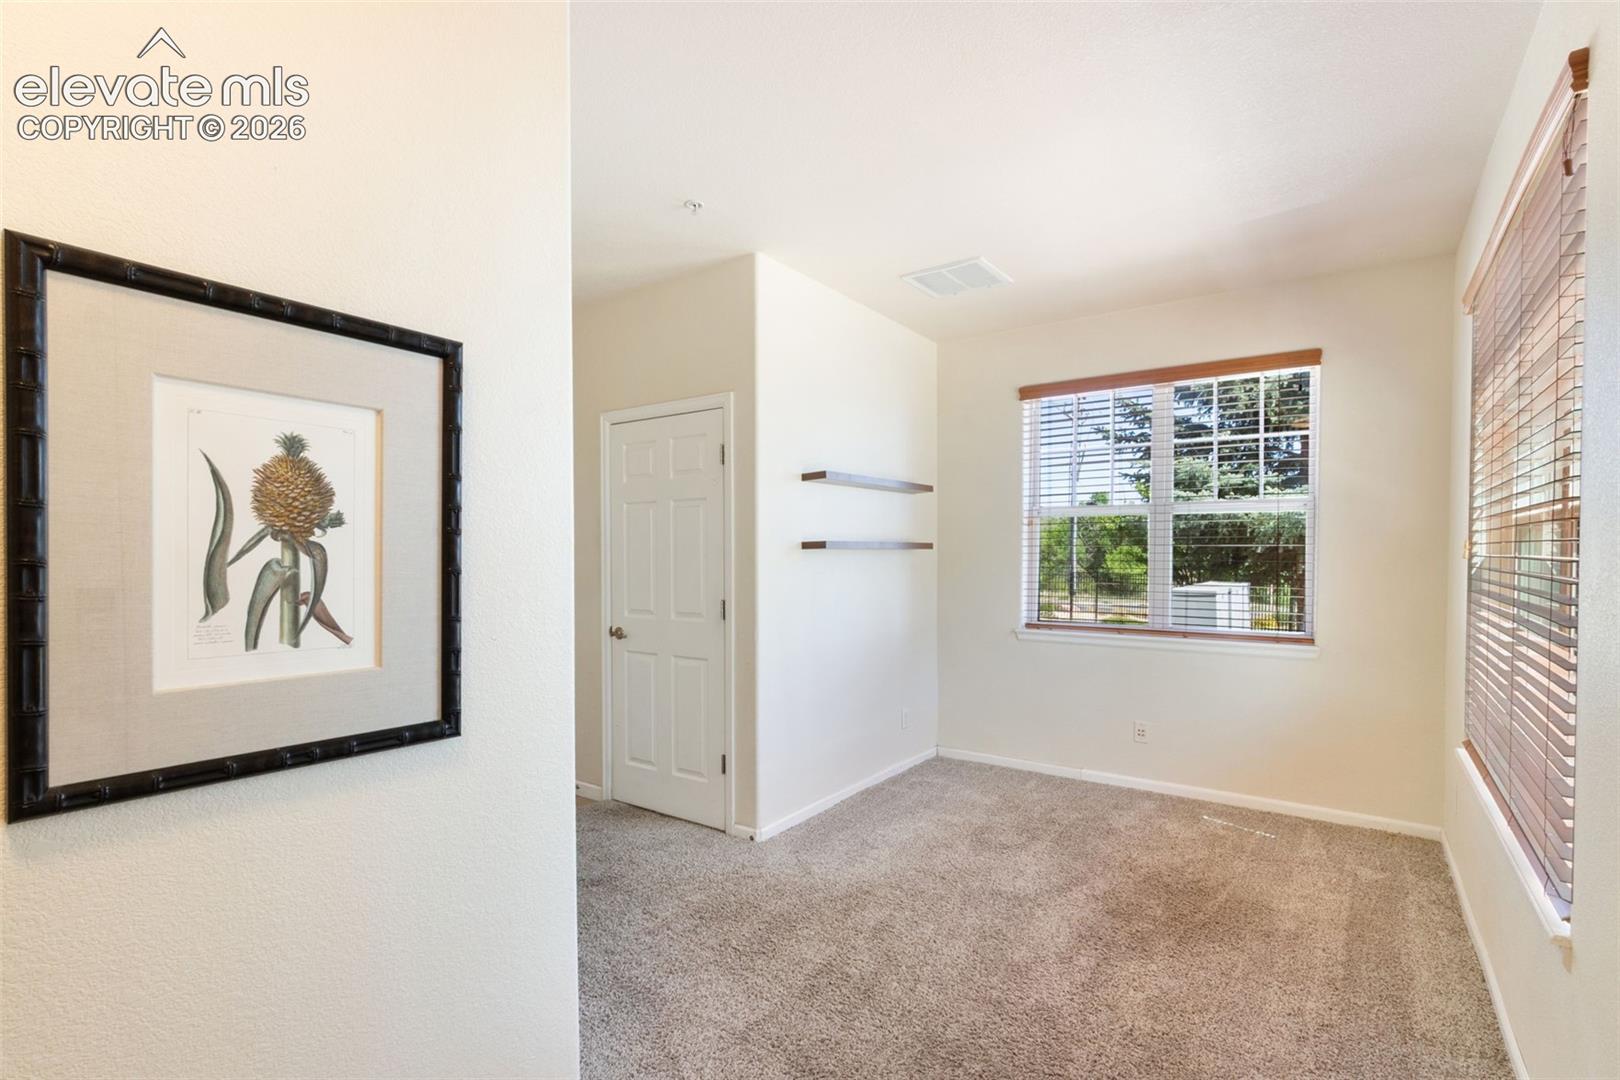
Empty carpeted room with floating shelves, framed botanical art, and windows with blinds.
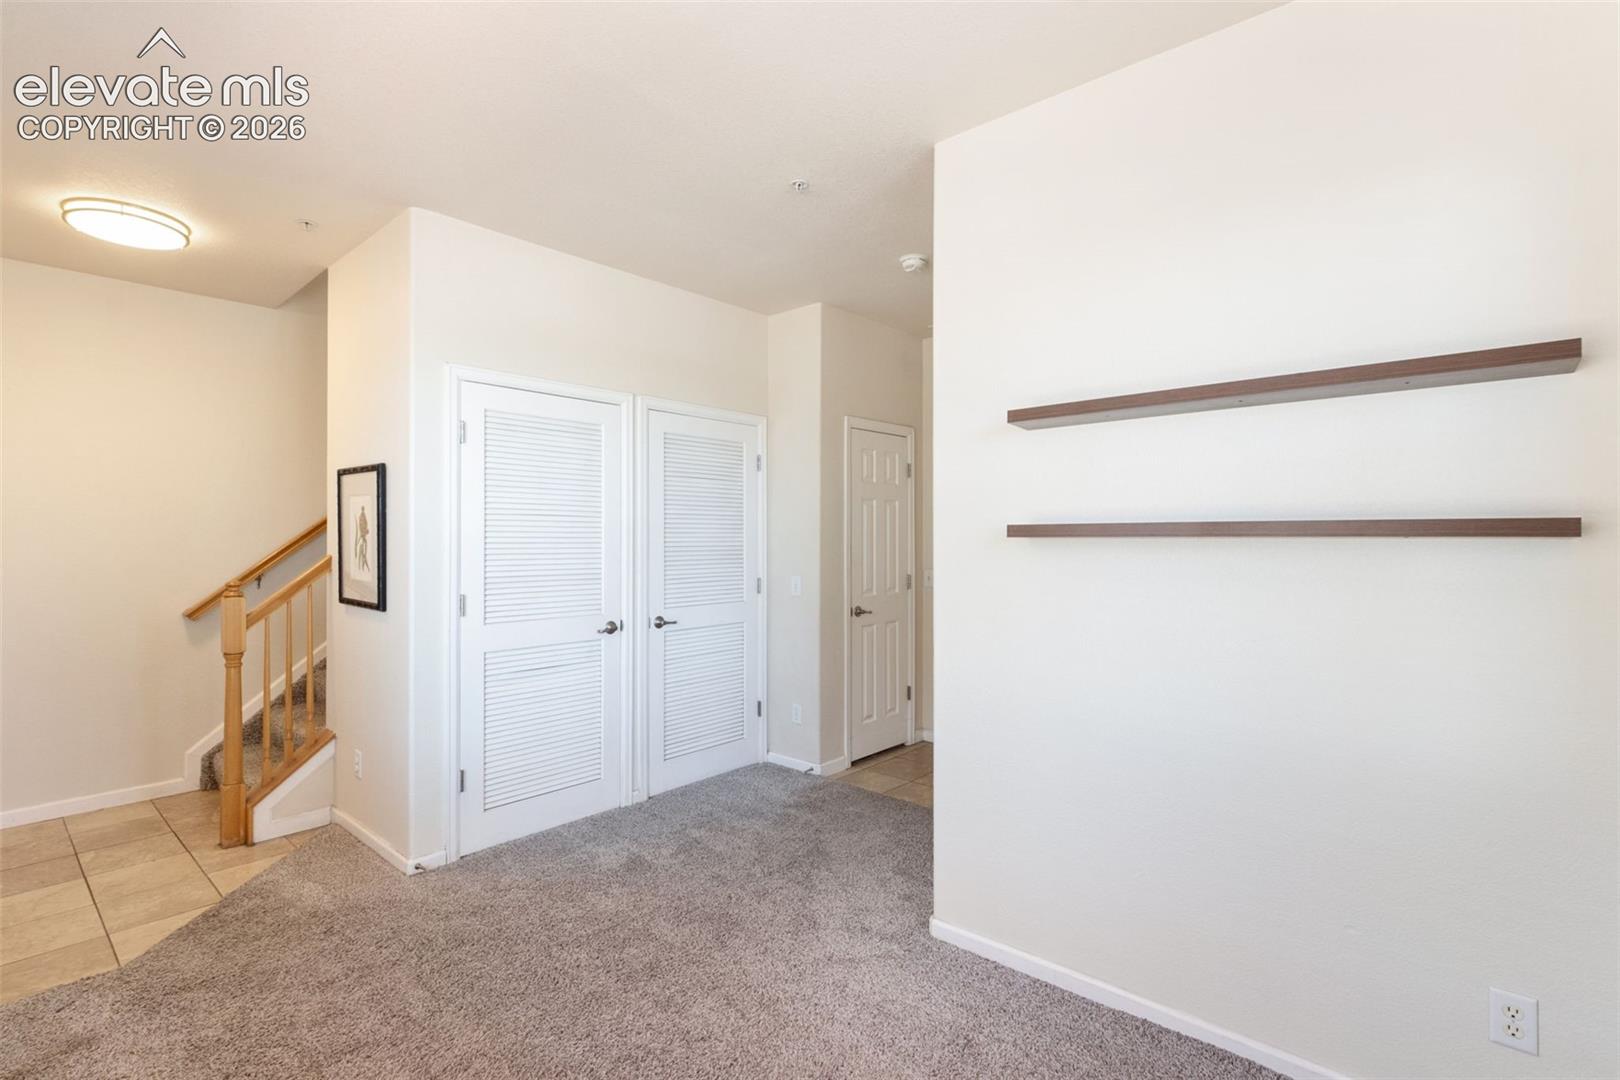
Entryway with gray carpet, white louvered doors, floating shelves, and a staircase with wooden railing.
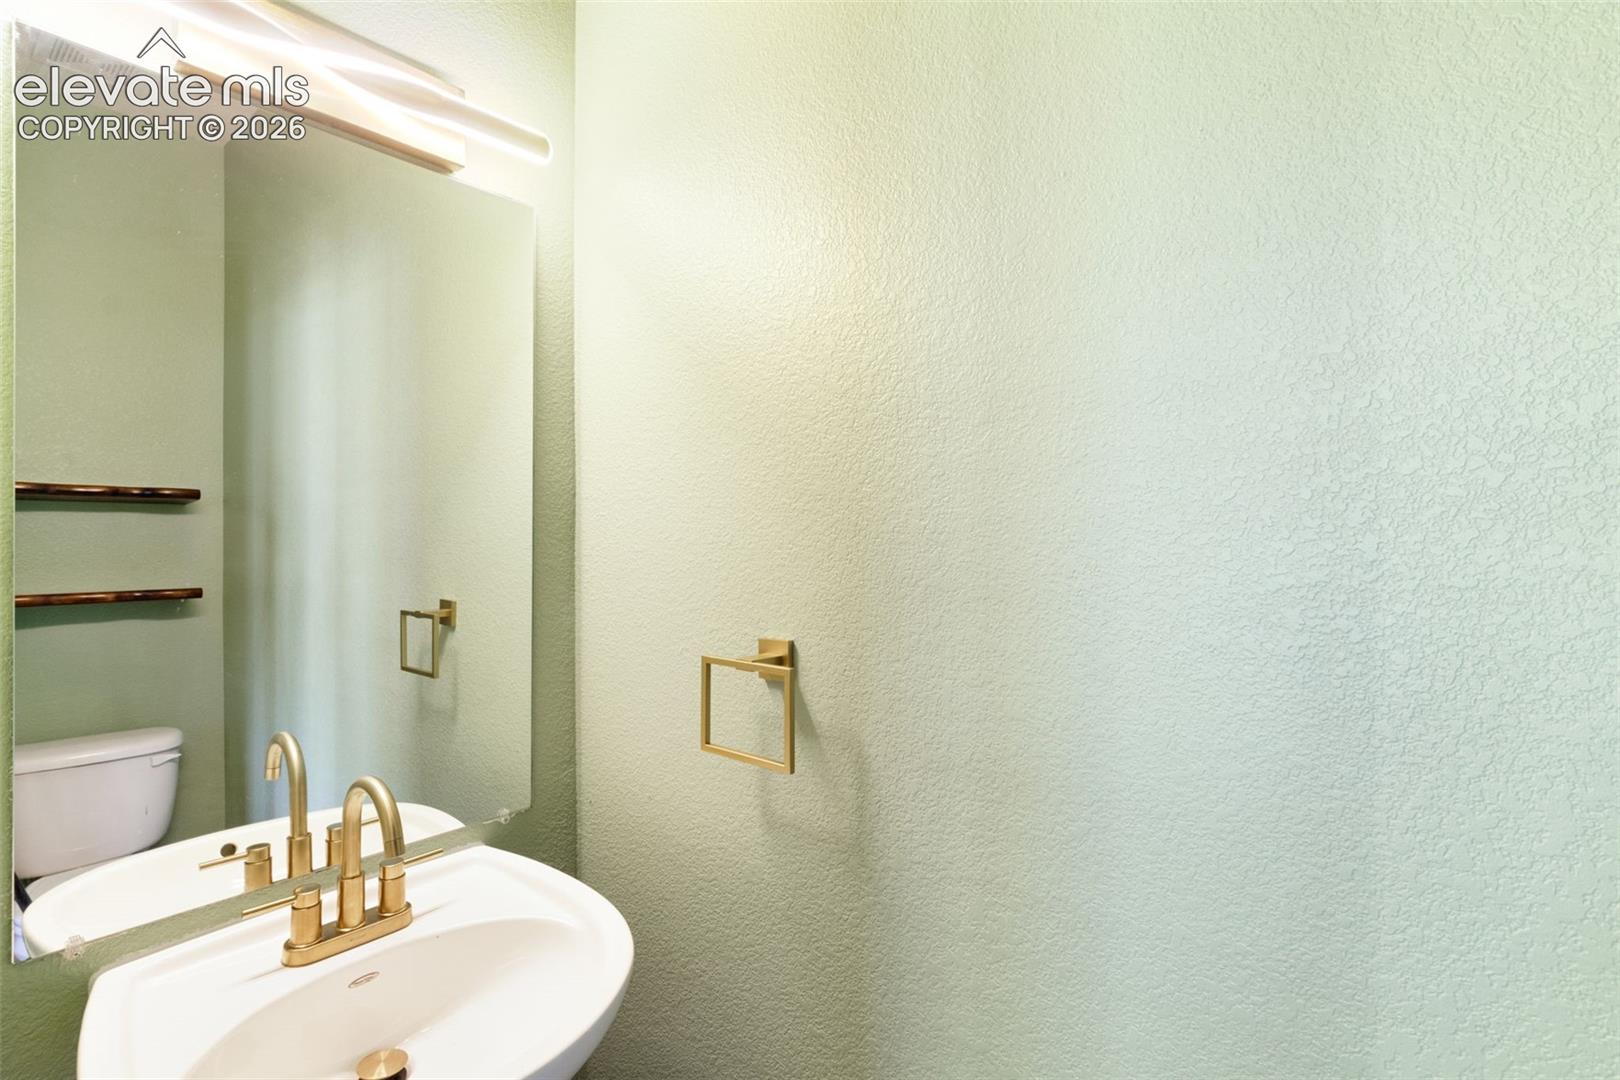
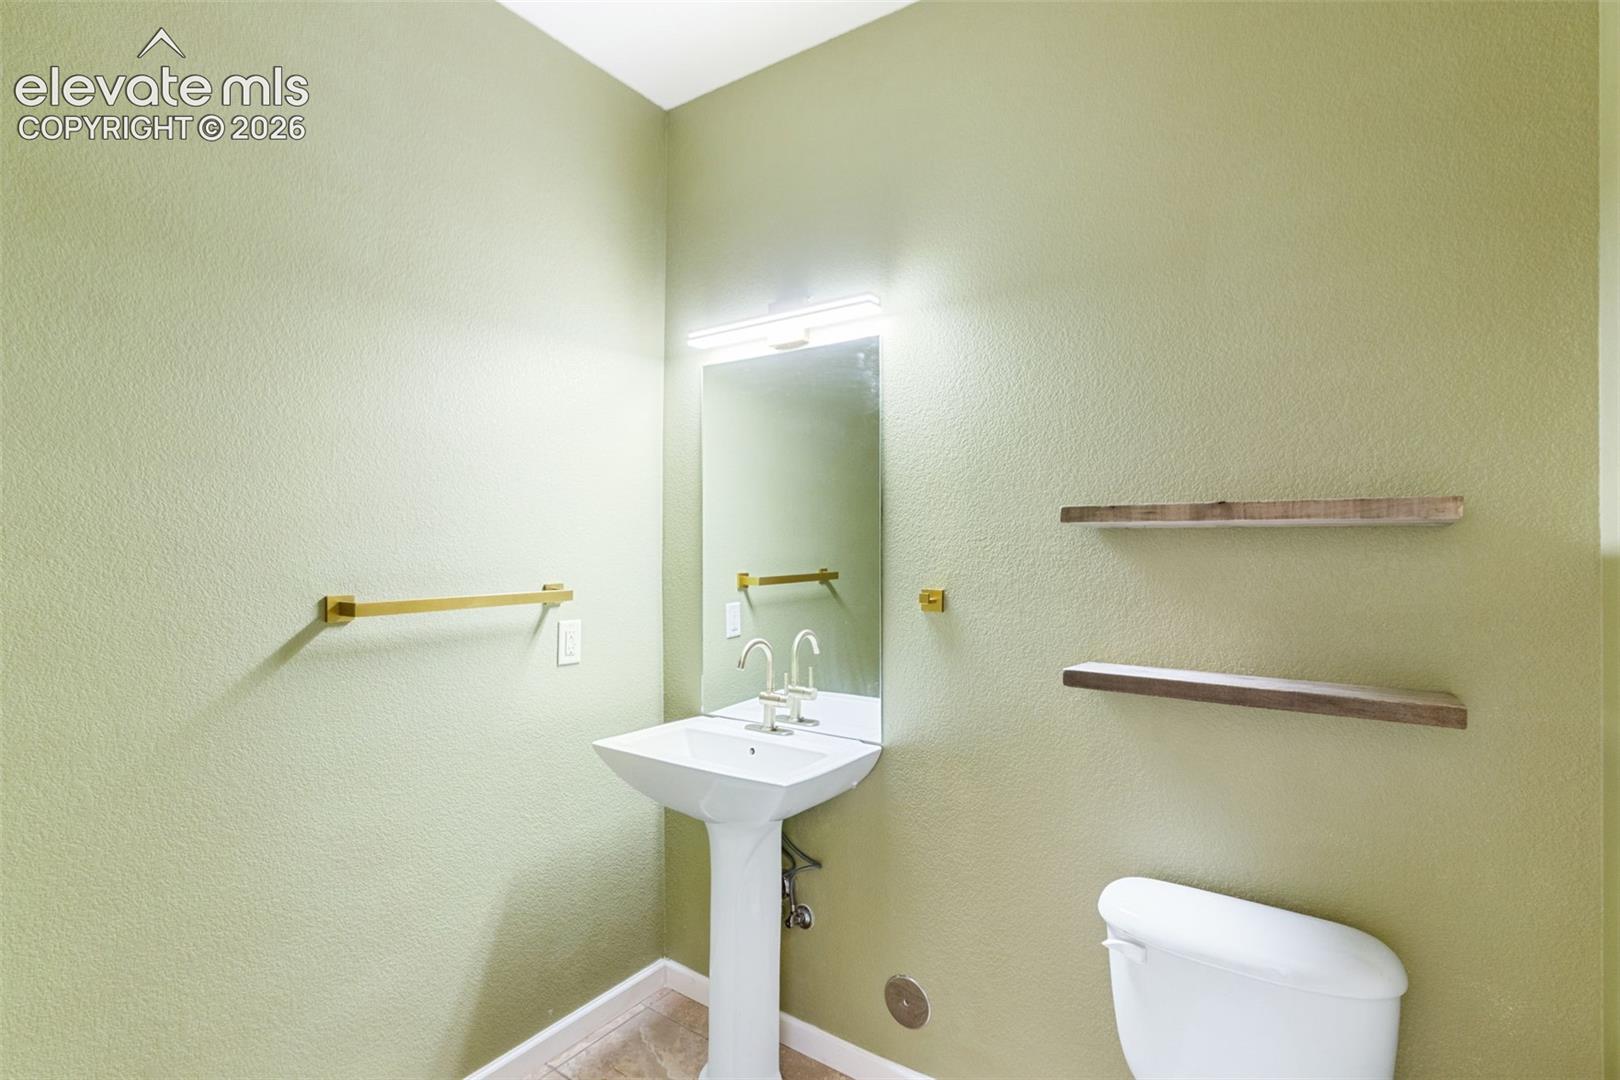
Bathroom with a pedestal sink, bright mirror light, brass towel bars, and floating wood shelves.
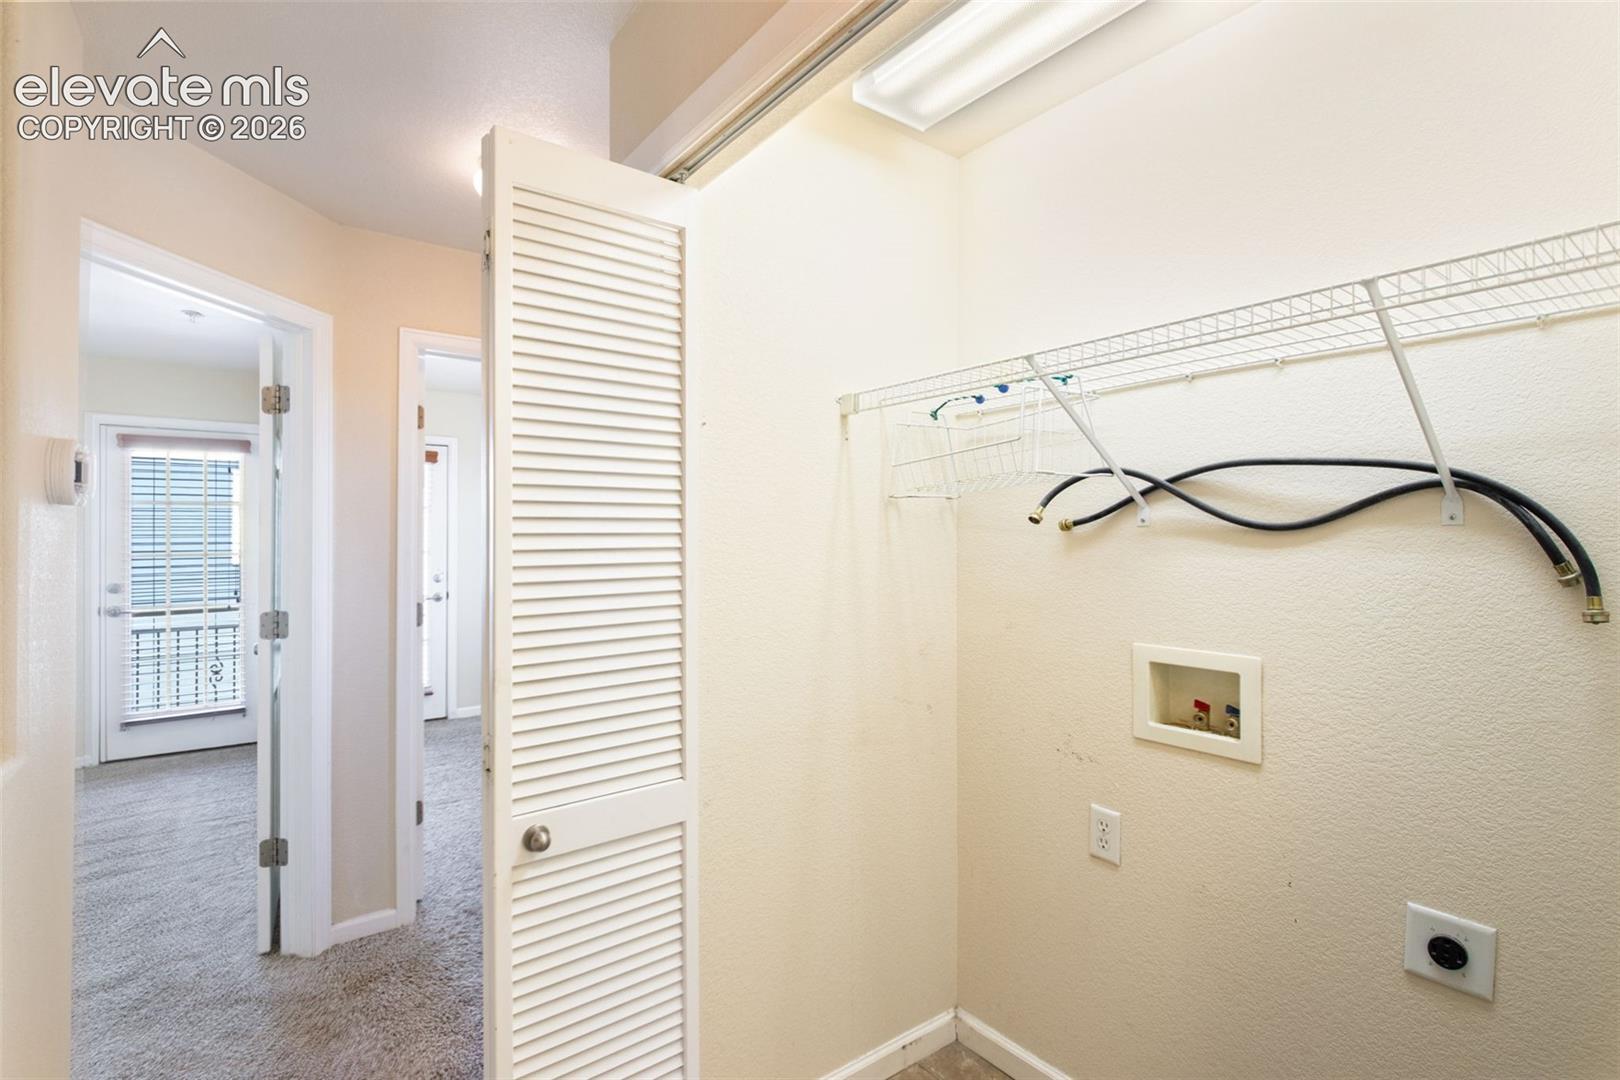
Empty laundry room with washer and dryer hookups, wire shelving, and an open louvered door.
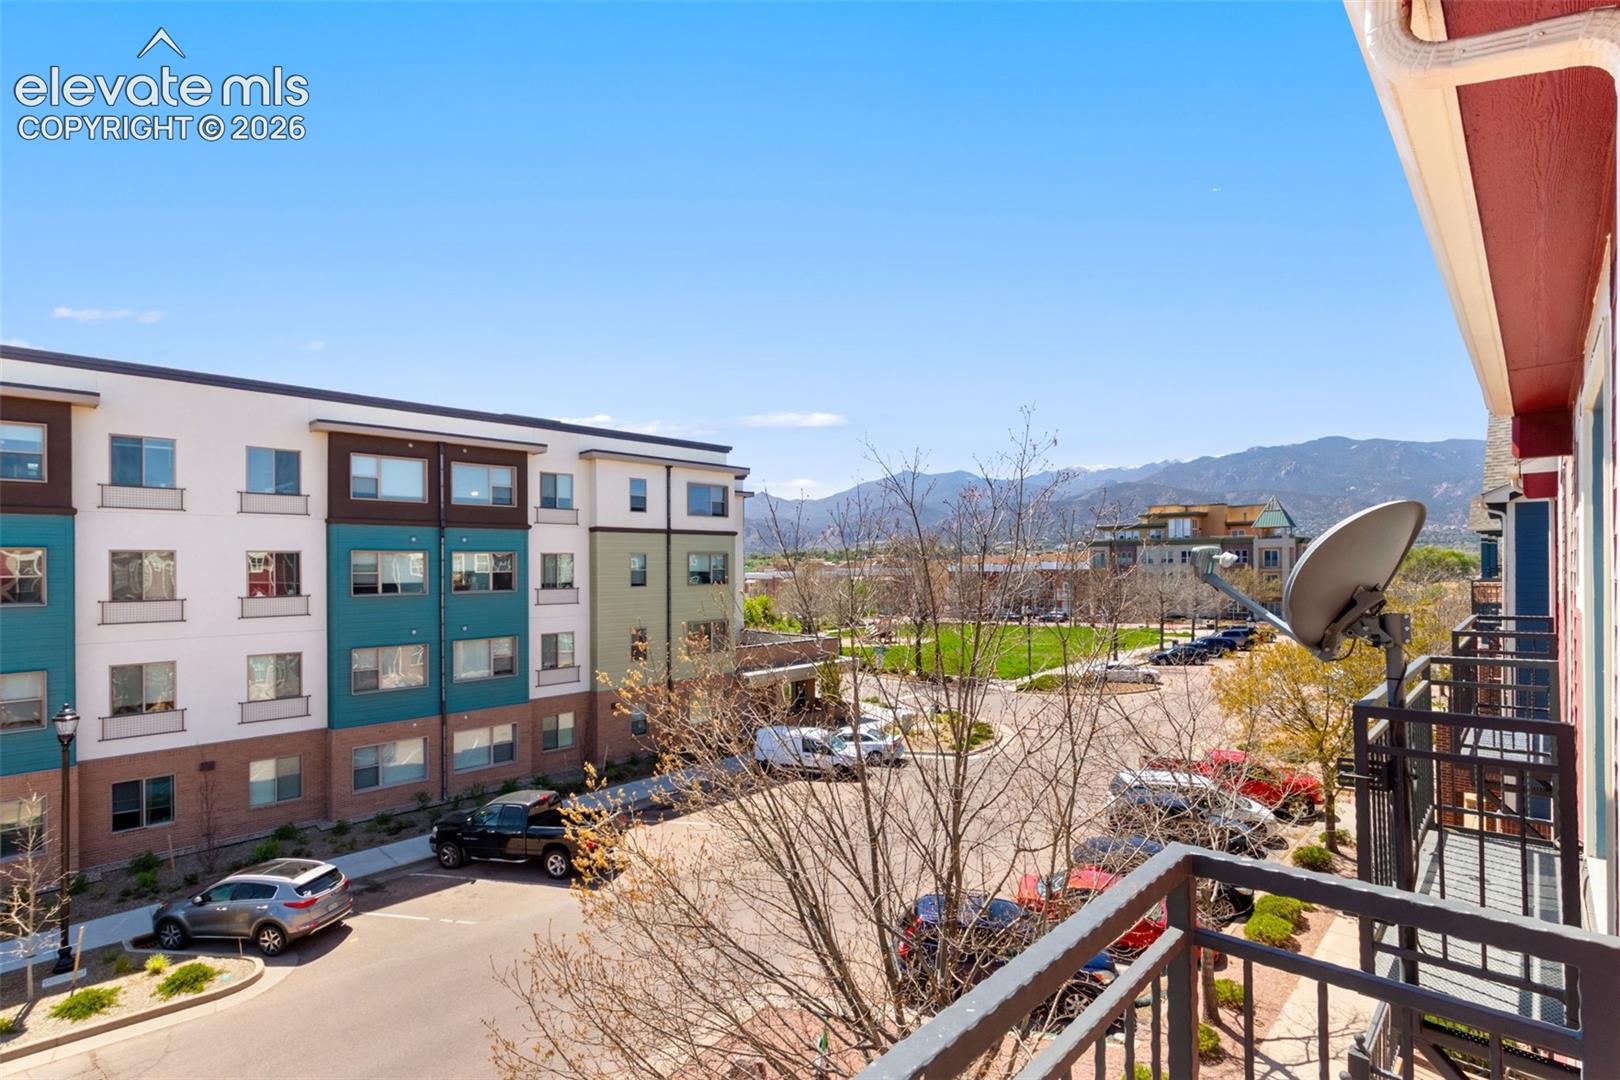
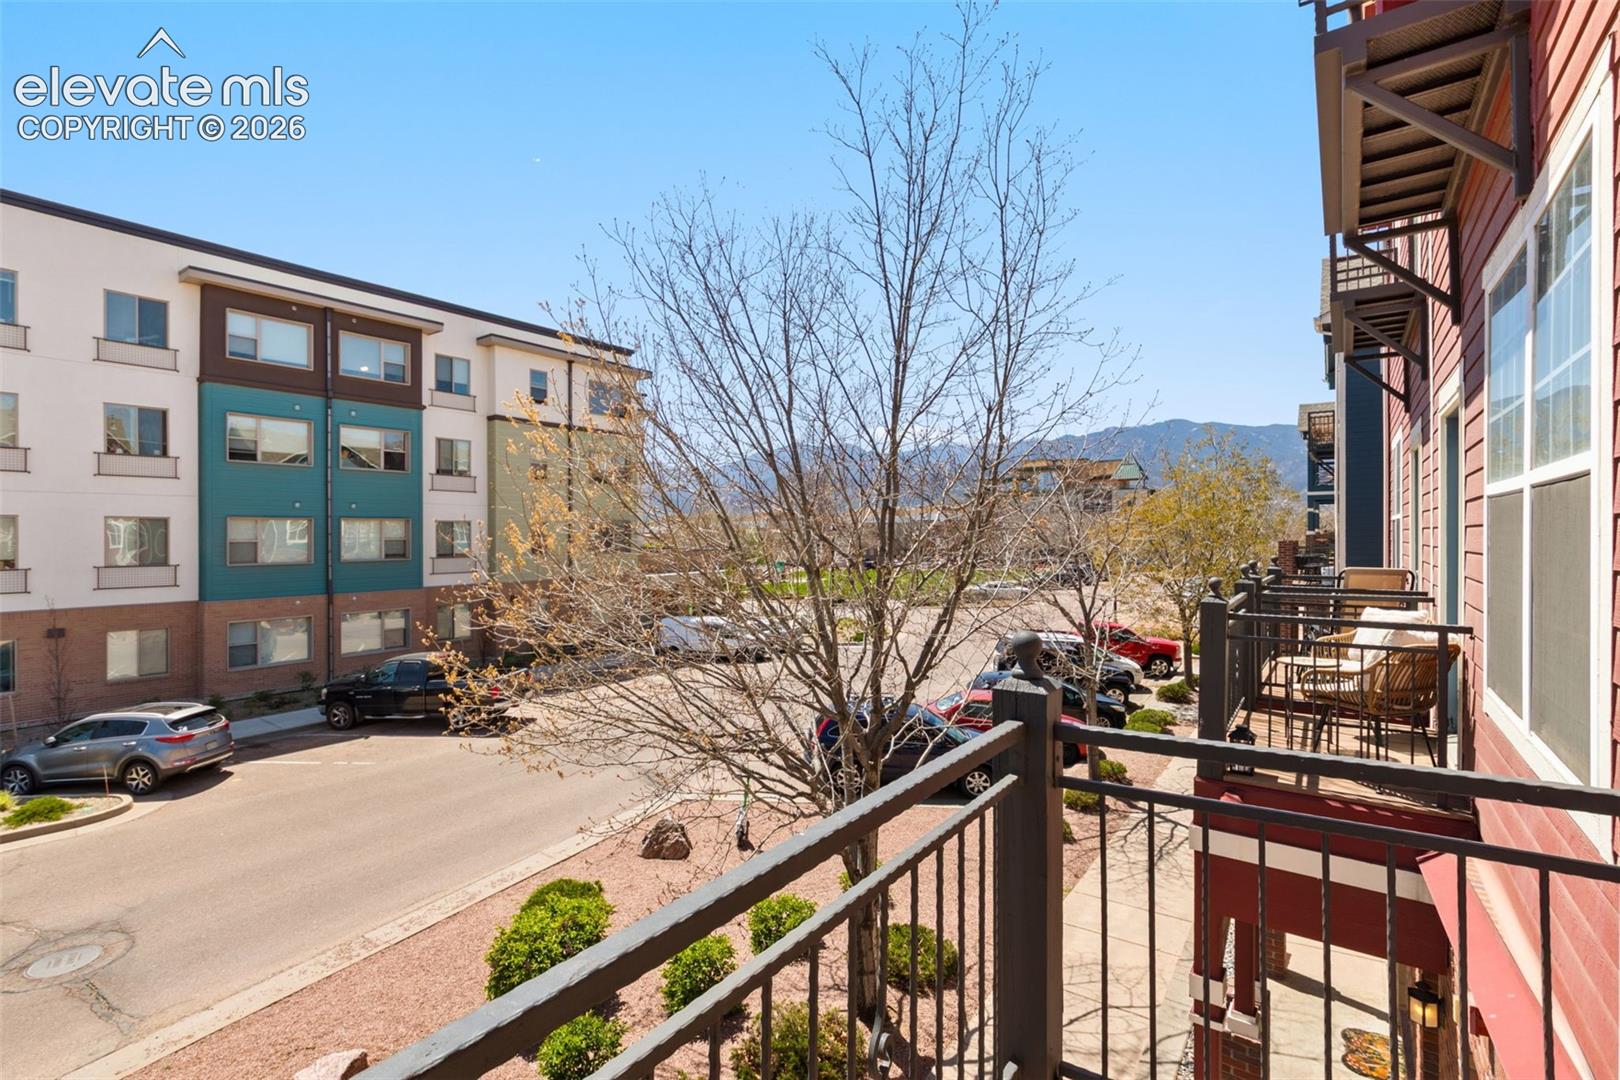
Balcony view across neighboring apartments and a parking area toward the mountains.
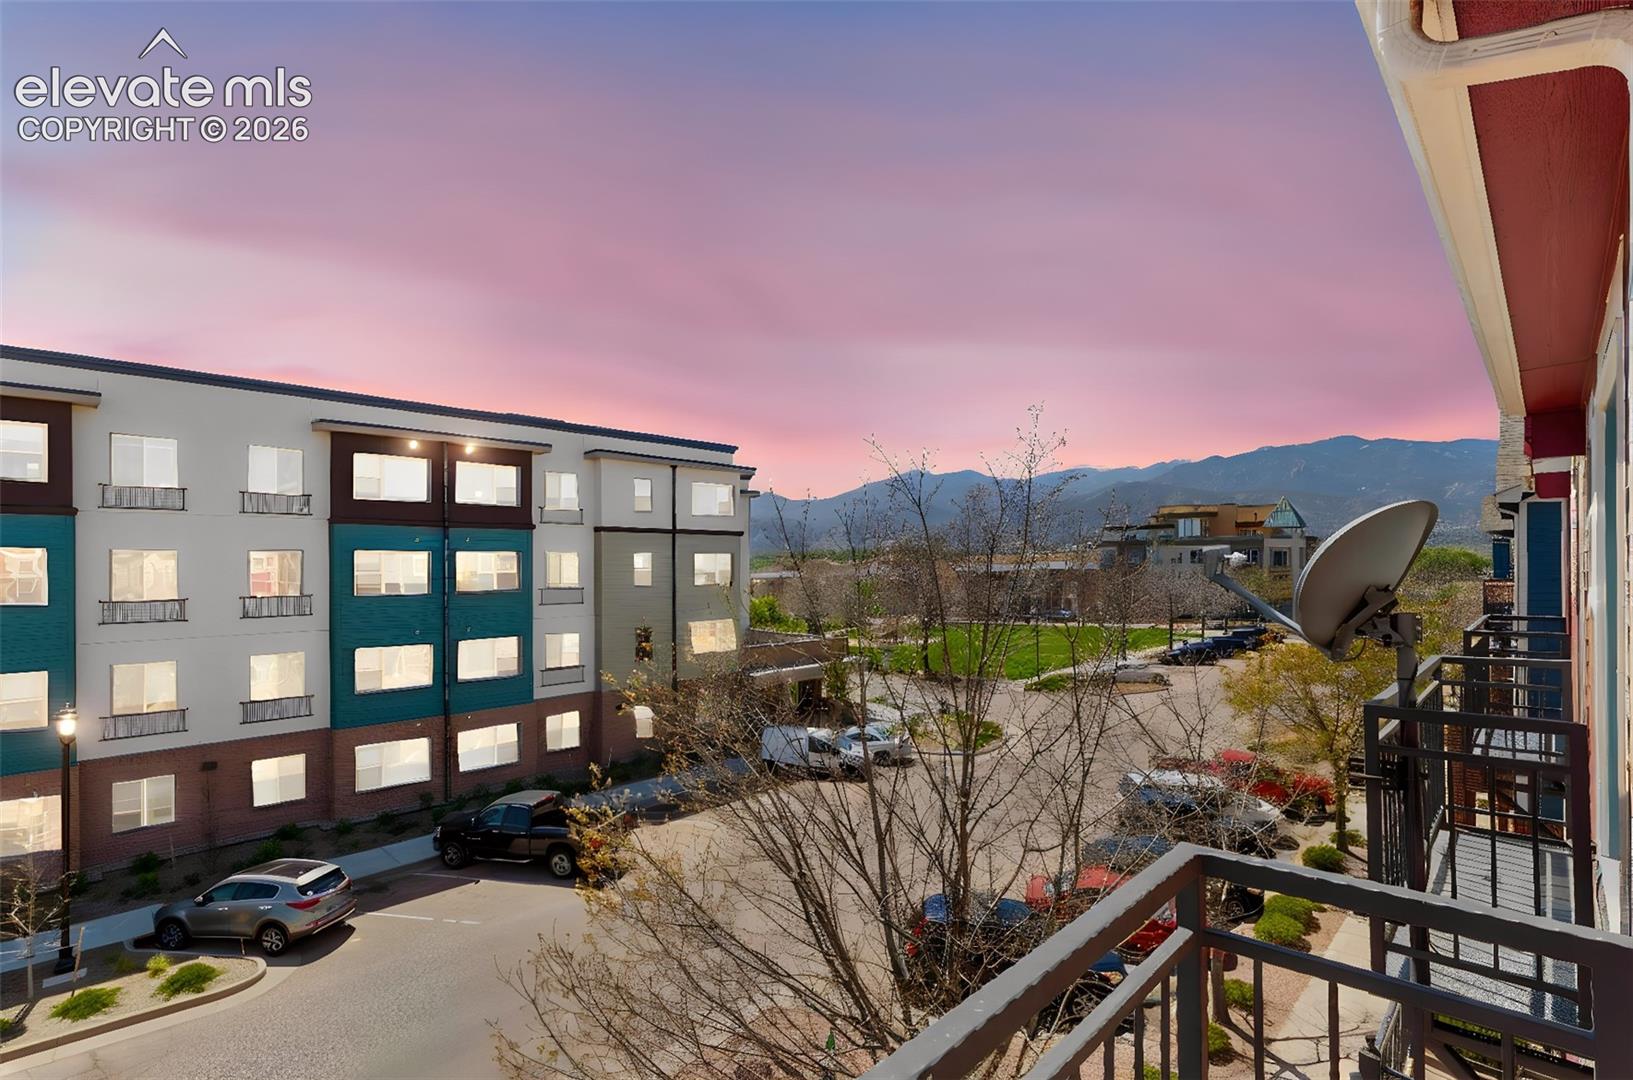
Courtyard and neighboring buildings viewed from a balcony, with mountains beneath a pink dusk sky.
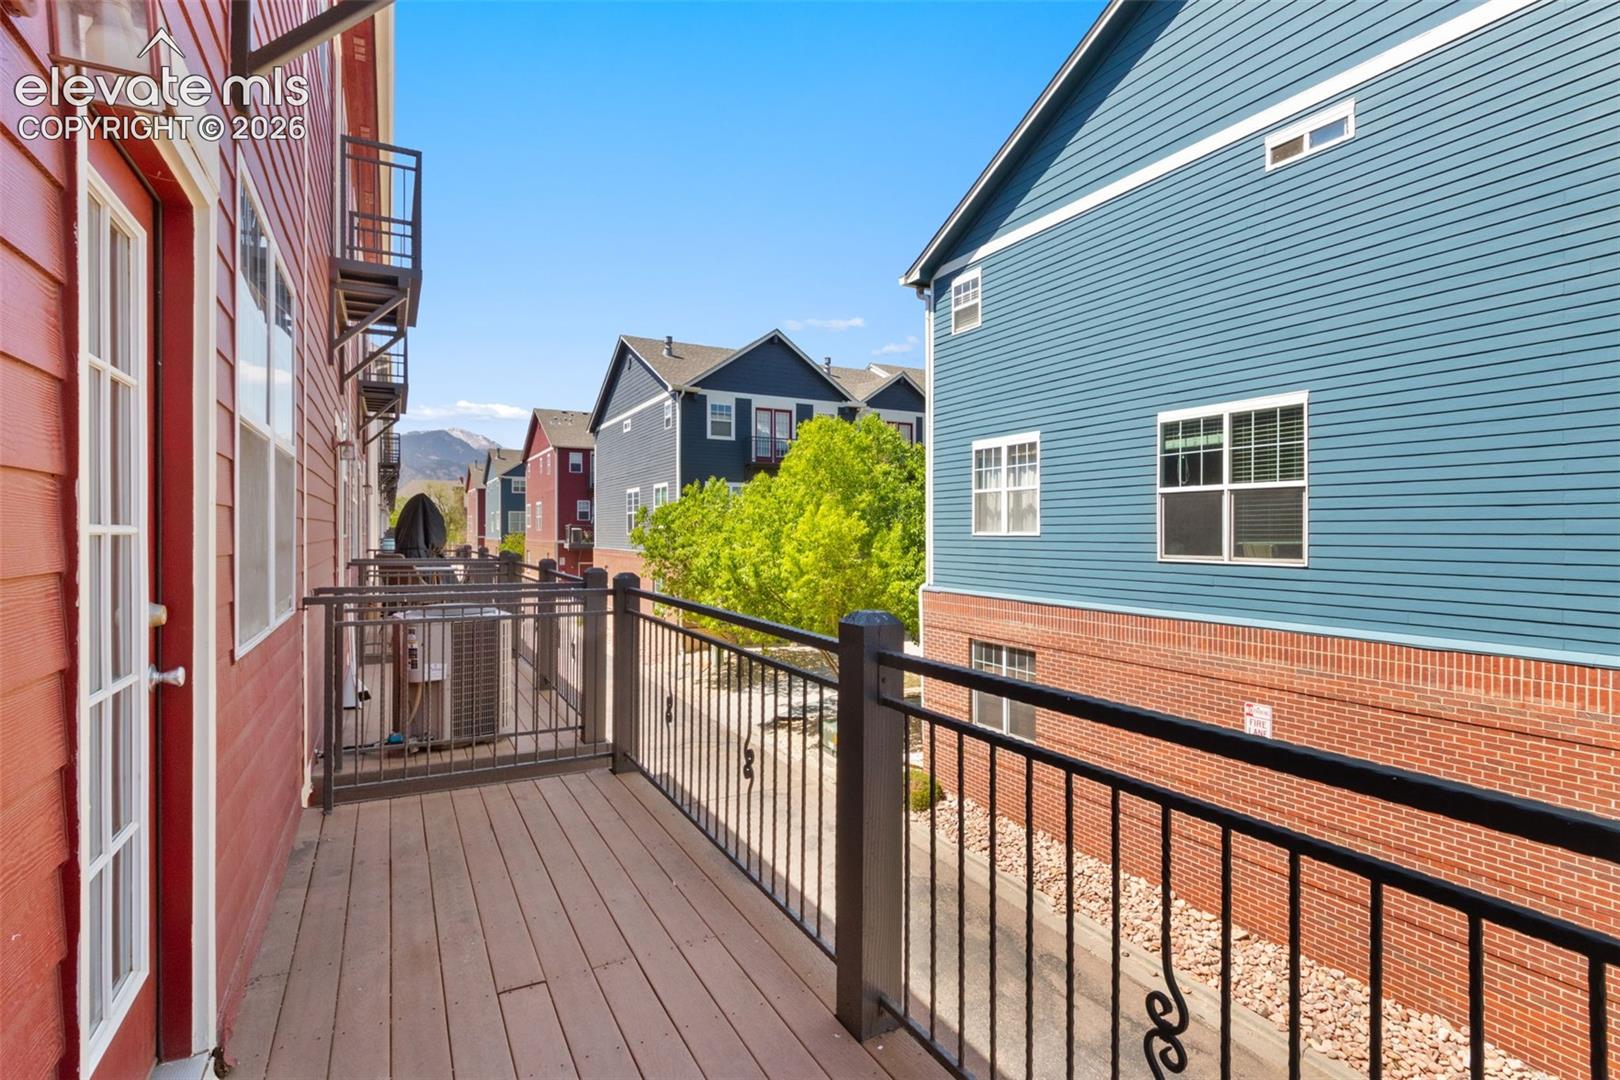
Wooden balcony with black railings overlooking neighboring buildings, leafy trees, and distant mountains.
Apartment balcony overlooking neighboring buildings and a parking area, with mountains in the distance.
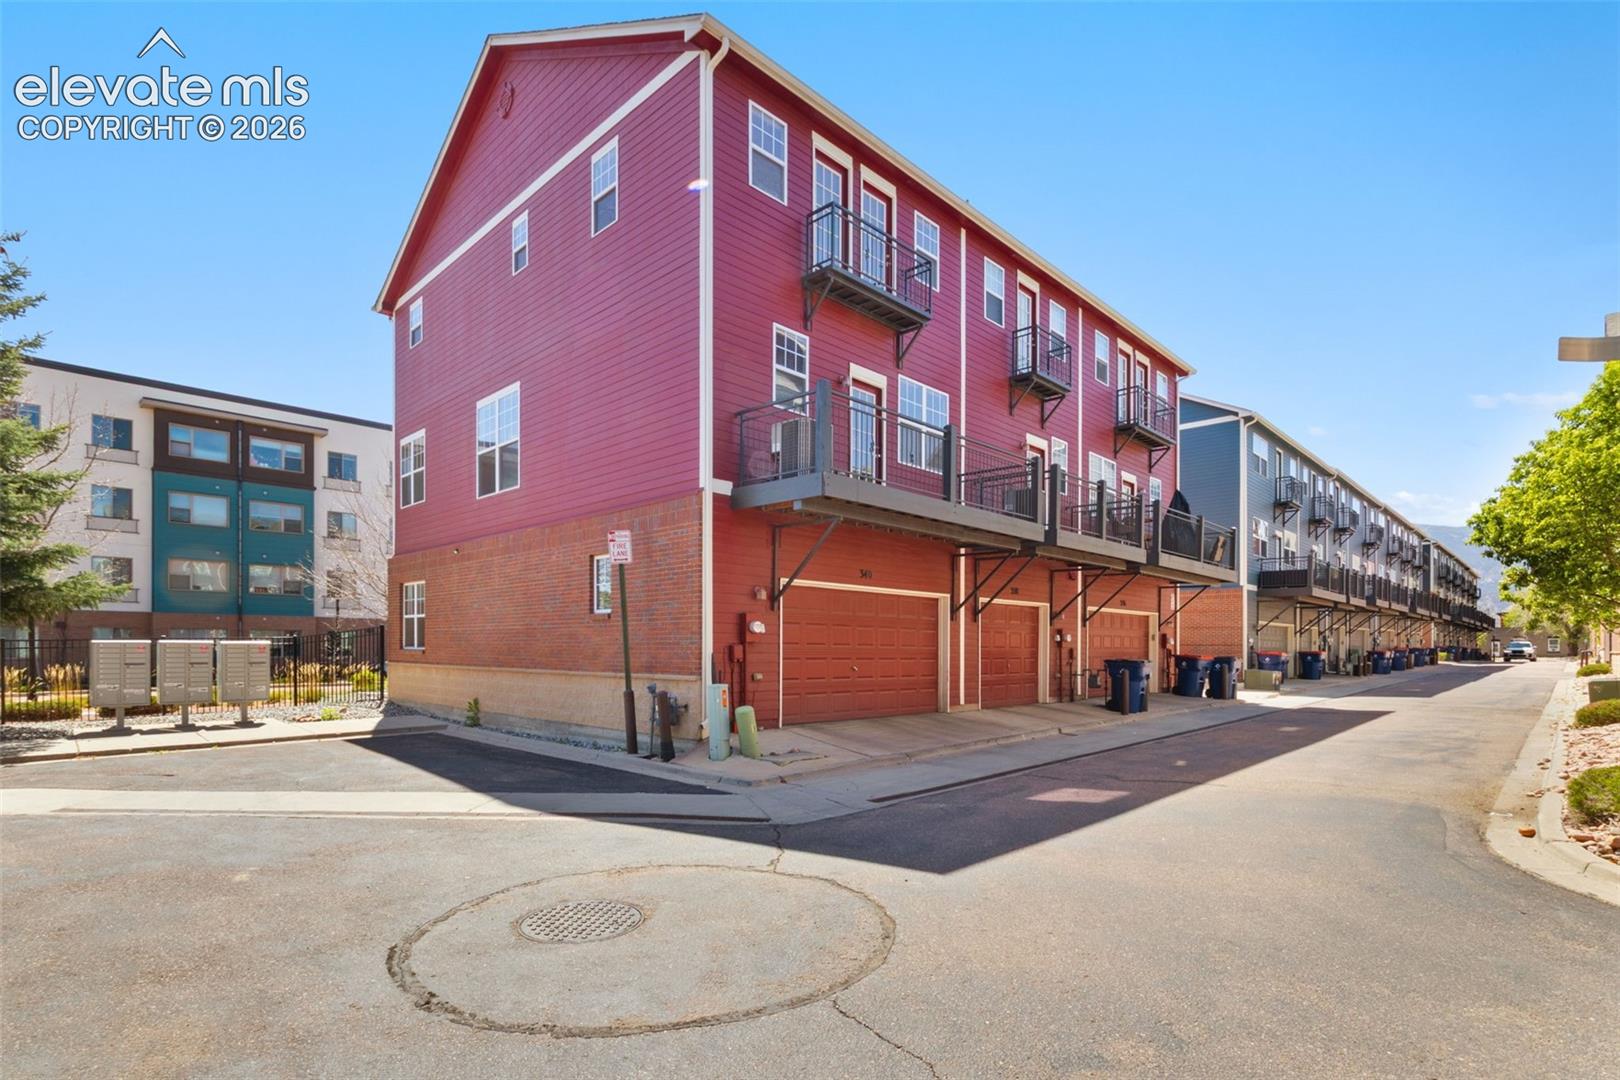
Red multi-unit building with brick lower walls, black balconies, and garage doors along a paved lane.
SEE ALL PHOTOS
Red multi-story residence with white-trimmed windows, small balconies, brick accents, and a blue front door.
Red multistory townhouse on a landscaped street, with neighboring homes and mountains in the distance.
Red multi-story residential building with brick ground floor, balconies, and landscaped frontage.
Empty living room with hardwood floors, a black-framed fireplace, and two large curtained windows.
Empty living and dining area with hardwood floors, a wood-topped half wall, and an arched opening.
Virtually staged living room with gray seating, a glass coffee table, and an adjoining dining area.
Open living and dining area with hardwood floors, a fireplace, large windows, and a globe chandelier.
Open living and dining area with hardwood floors, a built-in bar, and a carpeted staircase.
Kitchen with wood cabinets, granite counters, a central island, and hardwood floors.
Kitchen with wood cabinets, granite counters, and a central island.
Kitchen with wood cabinets and granite island beside a dining area with a green accent wall.
Kitchen with wood cabinetry, granite island, and an adjoining staged dining area.
Bathroom vanity with a white sink, brass faucet, large mirror, and pale green textured walls.
Empty carpeted room with a ceiling fan and a glazed door with blinds.
Virtually staged bedroom with a teal-and-white bed, gray tufted headboard, and glass-paneled door.
Empty carpeted bedroom with a ceiling fan and an open doorway to a hallway.
Empty carpeted bedroom with a ceiling fan, bathroom doorway, and glass door with blinds.
Bathroom with a double-sink vanity and built-in wood shelving beside a carpeted bedroom.
Bathroom with a glass shower and a bathtub beneath a window with blinds.
Empty carpeted room with a ceiling fan, window, and glass-paneled exterior door.
Bedroom with a gray upholstered bed, navy bedding, matching nightstands, and a wall-mounted television.
Empty carpeted bedroom with a white sliding-door closet and ceiling fan.
Empty carpeted room with a glass-paneled exterior door, two windows, and a ceiling fan.
Empty carpeted bedroom with a ceiling fan, window, sliding closet doors, and an open doorway.
Bathroom with a tiled tub and shower, white toilet, and tiled vanity beside a window.
Empty carpeted room with floating shelves, framed botanical art, and windows with blinds.
Entryway with gray carpet, white louvered doors, floating shelves, and a staircase with wooden railing.
Bathroom with a pedestal sink, bright mirror light, brass towel bars, and floating wood shelves.
Empty laundry room with washer and dryer hookups, wire shelving, and an open louvered door.
Balcony view across neighboring apartments and a parking area toward the mountains.
Courtyard and neighboring buildings viewed from a balcony, with mountains beneath a pink dusk sky.
Wooden balcony with black railings overlooking neighboring buildings, leafy trees, and distant mountains.
Apartment balcony overlooking neighboring buildings and a parking area, with mountains in the distance.
Red multi-unit building with brick lower walls, black balconies, and garage doors along a paved lane.
Listed by Patricia Ingels ABR , The Platinum Group Listing Contact: 719-536-4444
For Sale

340 E Fountain Boulevard

340 E Fountain Boulevard, Colorado Springs, CO 80903

$395,000
This lovely townhome offers a stellar location in south downtown on a quiet street. It is an end unit with only one common wall, windows on three sides, and south-facing with views of Cheyenne Mountain from two of the four balconies. The mail box and small common area, great for pets, are directly adjacent to the unit. Two parks are located within a half-block. The unit itself opens onto a home office/studio and half-bath with direct access to the two-car private garage. On the second floor you will find hardwood floors extending throughout. Here you will find the open living and dining areas with gas-burning fireplace, spacious kitchen that extends to a space for casual dining or den, plus the second powder room. Off the kitchen is a 5' x 15' balcony. On the third level are the primary bedroom with dual sinks, separate tub and walk-in closet, two additional bedrooms with a shared bath, and the laundry closet. Easy parking out front for guests. All of this and low HOA fees.
OWNER CARRY: 15% DOWN, SELLER WILL CARRY FOR 7%, BALLON PAYMENT IN 10 YEARS!!

3
beds

4
baths

1,850 Sq.Ft. LIVING AREA

1,000 Sq.Ft. lot

Trish Ingels

Trish Ingels

Features & Amenities

Interior

  • total bedrooms3
  • Total bathrooms4
  • full bathrooms2
  • half bathrooms2
  • Laundry room Upper
  • Flooring Carpet, Ceramic Tile, Wood
  • Fireplace Gas, One
  • APPLIANCES 220v in Kitchen, Dishwasher, Disposal, Gas in Kitchen, Kitchen Vent Fan, Microwave Oven, Oven, Trash Compactor
  • other interior Features 5-Pc Bath

Area & Lot

  • Status For Sale
  • Living Area1,850 Sq.Ft.
  • Total Area1,850 Sq.Ft.
  • Lot Area1,000 Sq.Ft.
  • MLS® ID8906218
  • TypeTownhouse
  • YEAR BUILT2006
  • NeighborhoodColorado Springs
  • View DescriptionView of Pikes Peak, Mountain View
  • School DistrictColorado Springs 11

Exterior

  • STORIES3
  • Garage Space2.0
  • water SourceMunicipal
  • utilitiesElectricity Connected, Natural Gas Connected
  • roofComposite Shingle
  • parkingAttached, Paved
  • HEAT TYPEForced Air, Natural Gas
  • AIR CONDITIONINGCentral Air
  • sewerSewer
  • HOA AmenitiesGreen Areas, Landscape Maintenance

Financial

  • Sales Price$395,000
  • Real Estate Tax $3,002/yr
  • HOA $320/mo
View Virtual Tour
Red multistory townhouse on a landscaped street, with neighboring homes and mountains in the distance.

Schedule a Showing

We would love to show you our beautiful property. Please select your preferred date and time below. An agent will be in touch shortly to confirm your appointment.

Schedule a Showing

We would love to show you our beautiful property. Please select your preferred date and time below. An agent will be in touch shortly to confirm your appointment.
Thank you for your interest in 340 E Fountain Boulevard, Colorado Springs, CO 80903. We are reviewing your request and will be in touch shortly!

Mortgage Calculator

Estimate your monthly mortgage payment, including the principal and interest, property taxes, and HOA. Adjust the values to generate a more accurate rate.
All estimates are provided for informational purposes only. Actual amounts may vary.
$0,000 Your Payment 20 15 65
$0,000 Your Payment

Colorado Springs

High-quality education can be achieved at the Cheyenne Mountain School District 12 or the private institution of the Colorado Springs School.

Explore

Work With Trish

A long-time resident of Colorado Springs and a real estate professional for more than 30 years, Trish Ingels specializes in the Broadmoor area and is commonly referred to as “The Broadmoor Specialist”. Clients love her experience, knowledge, honesty and understanding. Connect with the Broadmoor expert today.

Follow Us on Instagram