2768 La Strada Grande Heights
SEE ALL PHOTOS
2768 La Strada Grande Heights
Bought with Patricia Ingels ABR , The Platinum Group and Listed by Patricia Ingels ABR , The Platinum Group Listing Contact: 719-536-4444
Sold

2768 La Strada Grande Heights

2768 La Strada Grande Heights, Colorado Springs, CO 80906

$597,000
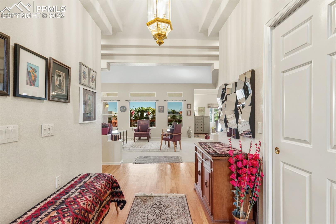
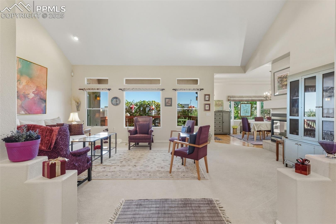
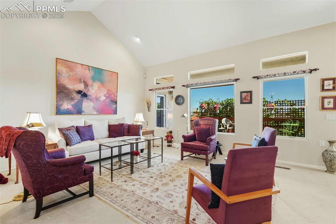
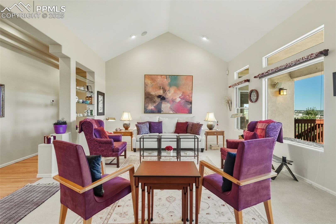
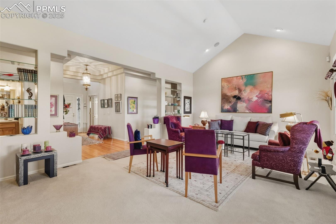
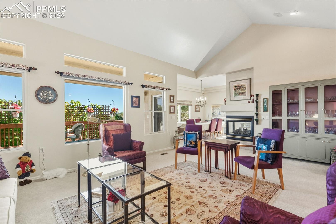
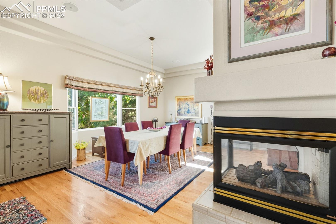
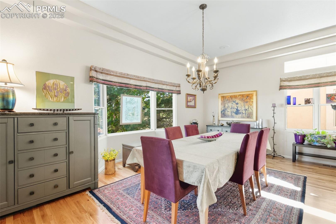
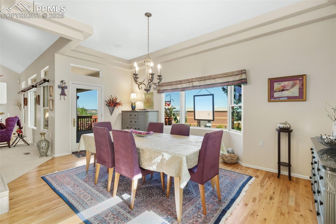
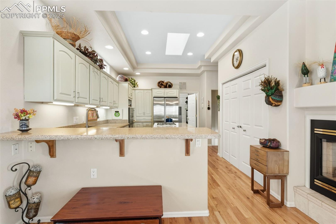
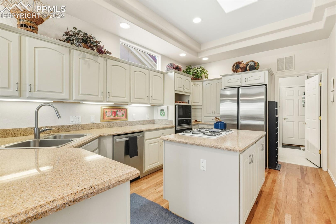
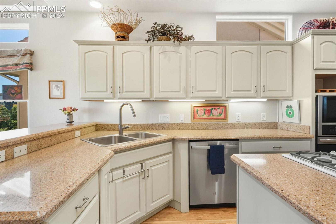
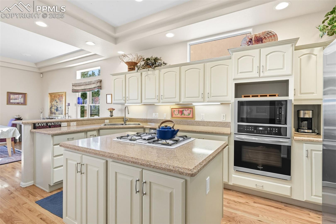
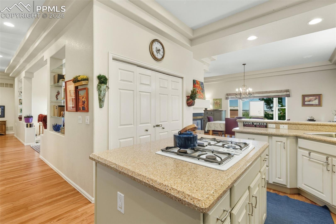
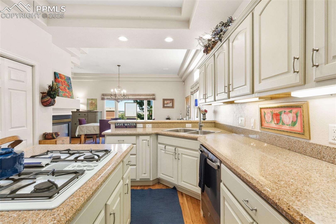
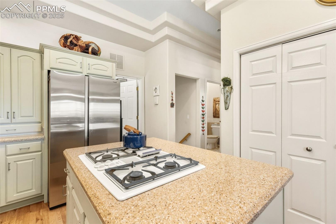
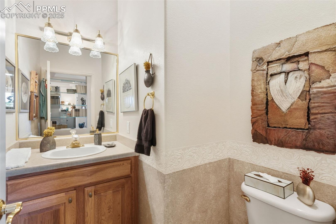
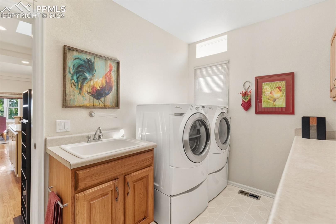
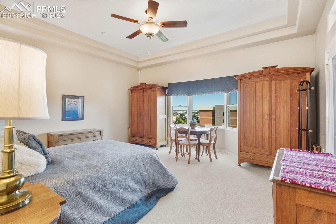
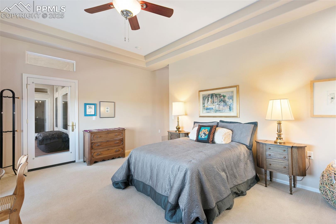
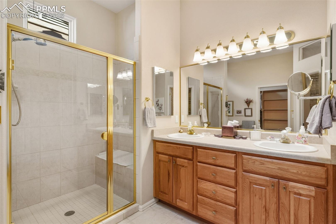
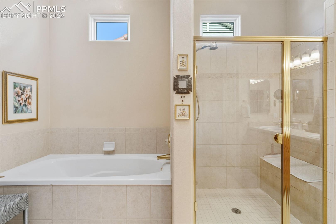
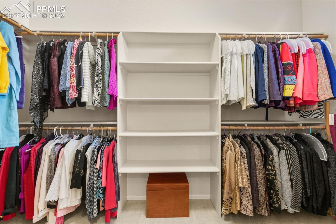
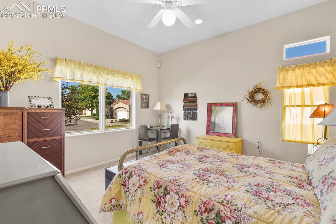
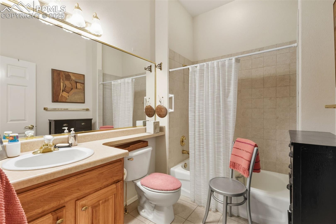
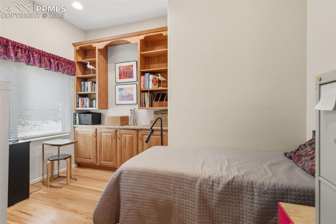
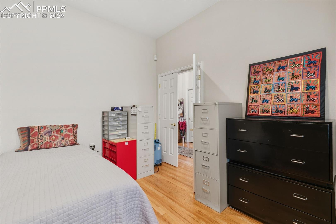
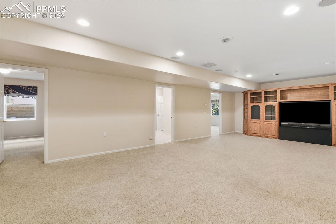
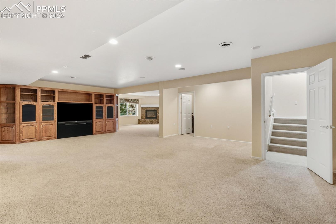
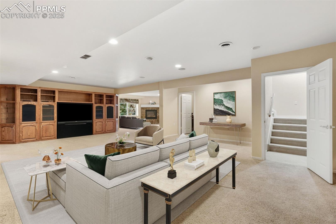
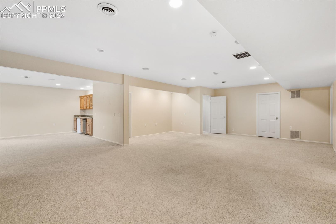
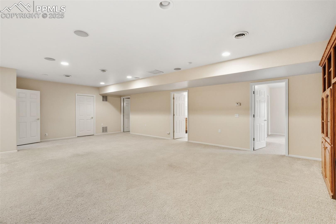
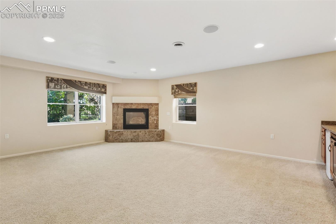
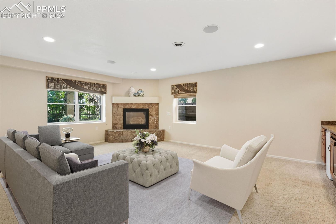
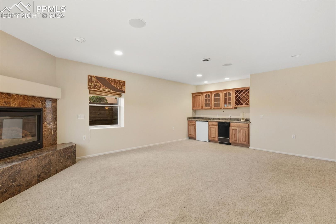
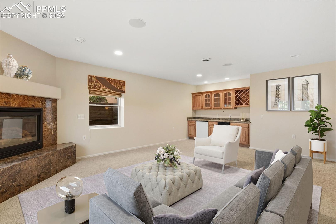
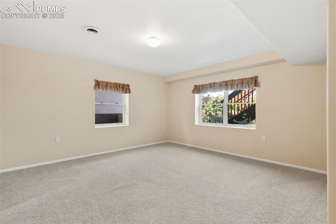
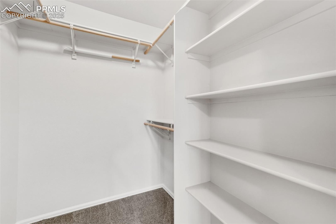
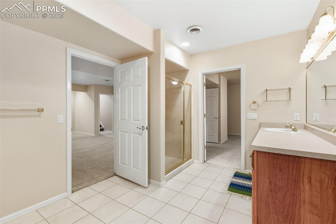
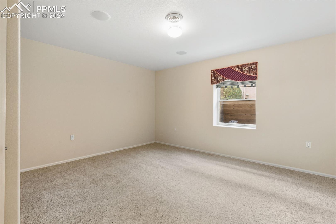
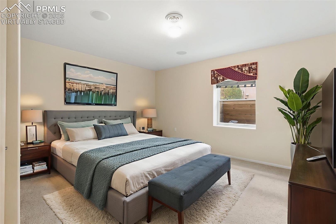
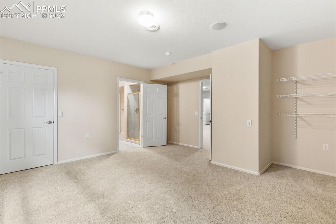
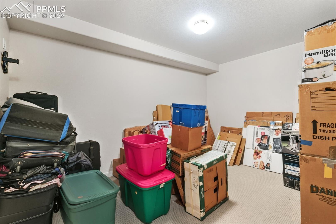
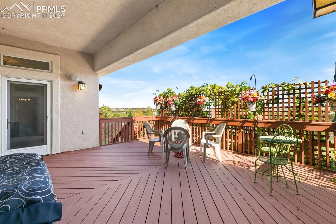
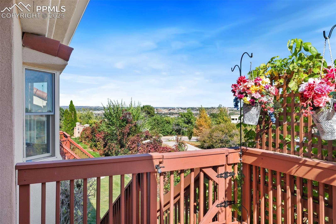
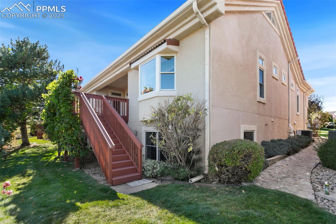
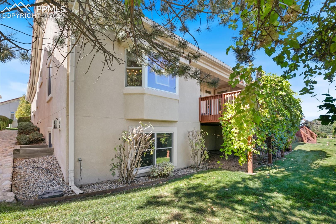
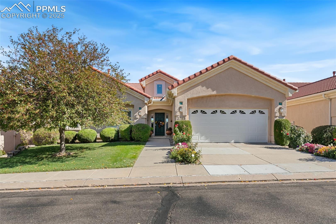
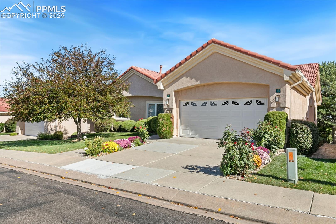
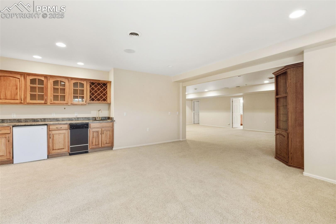
Beautifully landscaped with clean architectural lines, this elegant ranch-style home is nestled within the private, gated 55+ community of La Scala. Designed for effortless main-level living, it also offers a spacious, fully finished lower level, perfect for guests, entertaining, or family visits. Upon entry, you'll immediately notice the attention to detail and quality craftsmanship throughout. Rich hardwood floors, coffered ceilings, and architectural design elements create a warm yet sophisticated atmosphere. The grand entry opens to a light-filled great room featuring newer Pella windows, a three-sided fireplace, and access to an oversized, partially covered deck which is ideal for outdoor relaxation and gatherings. The dining area flows seamlessly between the great room and kitchen. The gourmet kitchen is fully equipped with top-of-the-line appliances, oversized cabinetry, an enormous pantry, expansive slab countertops, and stylish designer finishes. The updated primary suite offers a serene retreat with a spa-like ensuite bath featuring a separate standalone shower, jetted tub, dual vanities, and a walk-in closet. A second main-level bedroom includes its own private full bath, while a dedicated study, half bath, and laundry room complete the main floor. The finished two-car garage, with treated floors, connects conveniently to the laundry room. The garden-level basement is equally impressive, boasting two large family rooms, a wall of custom cabinetry for an entertainment center, a wet bar, and a cozy gas fireplace. Two additional bedrooms share a connecting bath, and a large, finished space provides the perfect area for exercise, hobbies, or storage. Ideal for a live-in caretaker! Recent updates include a newer furnace, radon system, stucco exterior, tile roof, and windows. Ideally located near shopping, Quail Lake, and with easy access to I-25, Hwy 115, Fort Carson, and downtown. FURNITURE IS NOT INCLUDED IN THE SALE.
4
beds

4
baths

4,423 Sq.Ft. LIVING AREA
6,720 Sq.Ft. lot

Trish Ingels

Trish Ingels

Features & Amenities

Interior

  • total bedrooms4
  • Total bathrooms4
  • full bathrooms2
  • three quarter bathroom1
  • half bathroom1
  • Laundry room Electric Hook-up, Main
  • Flooring Carpet, Ceramic Tile, Wood
  • Fireplace Basement, Gas, Main Level, Two
  • APPLIANCES 220v in Kitchen, Cook Top, Dishwasher, Disposal, Downdraft Range, Dryer, Gas in Kitchen, Microwave Oven, Refrigerator, Self Cleaning Oven, Washer
  • other interior Features 5-Pc Bath, 6-Panel Doors, 9 Ft Ceilings, Great Room, Skylight (s), Vaulted Ceilings

Area & Lot

  • Status Sold
  • Date Sold August 28, 2026
  • Living Area4,423 Sq.Ft.
  • Total Area4,514 Sq.Ft.
  • Lot Area6,720 Sq.Ft.
  • MLS® ID5856901
  • TypeResidential
  • YEAR BUILT2001
  • NeighborhoodColorado Springs
  • Elementary SchoolStratton Meadows
  • Middle SchoolFox Meadow
  • High SchoolHarrison
  • School DistrictHarrison-2

Exterior

  • water SourceMunicipal
  • utilitiesElectricity Connected, Natural Gas Connected
  • roofTile
  • HEAT TYPEForced Air, Natural Gas
  • AIR CONDITIONINGCeiling Fan(s), Central Air
  • sewerSewer
  • HOA AmenitiesGreen Areas, Landscape Maintenance, Qual as a 55+ Comm

Financial

  • Sales Price$597,000
  • Real Estate Tax $2,634/yr
  • HOA $1,675/3 mos

Colorado Springs

High-quality education can be achieved at the Cheyenne Mountain School District 12 or the private institution of the Colorado Springs School.

Explore

Work With Trish

A long-time resident of Colorado Springs and a real estate professional for more than 30 years, Trish Ingels specializes in the Broadmoor area and is commonly referred to as “The Broadmoor Specialist”. Clients love her experience, knowledge, honesty and understanding. Connect with the Broadmoor expert today.

Follow Us on Instagram