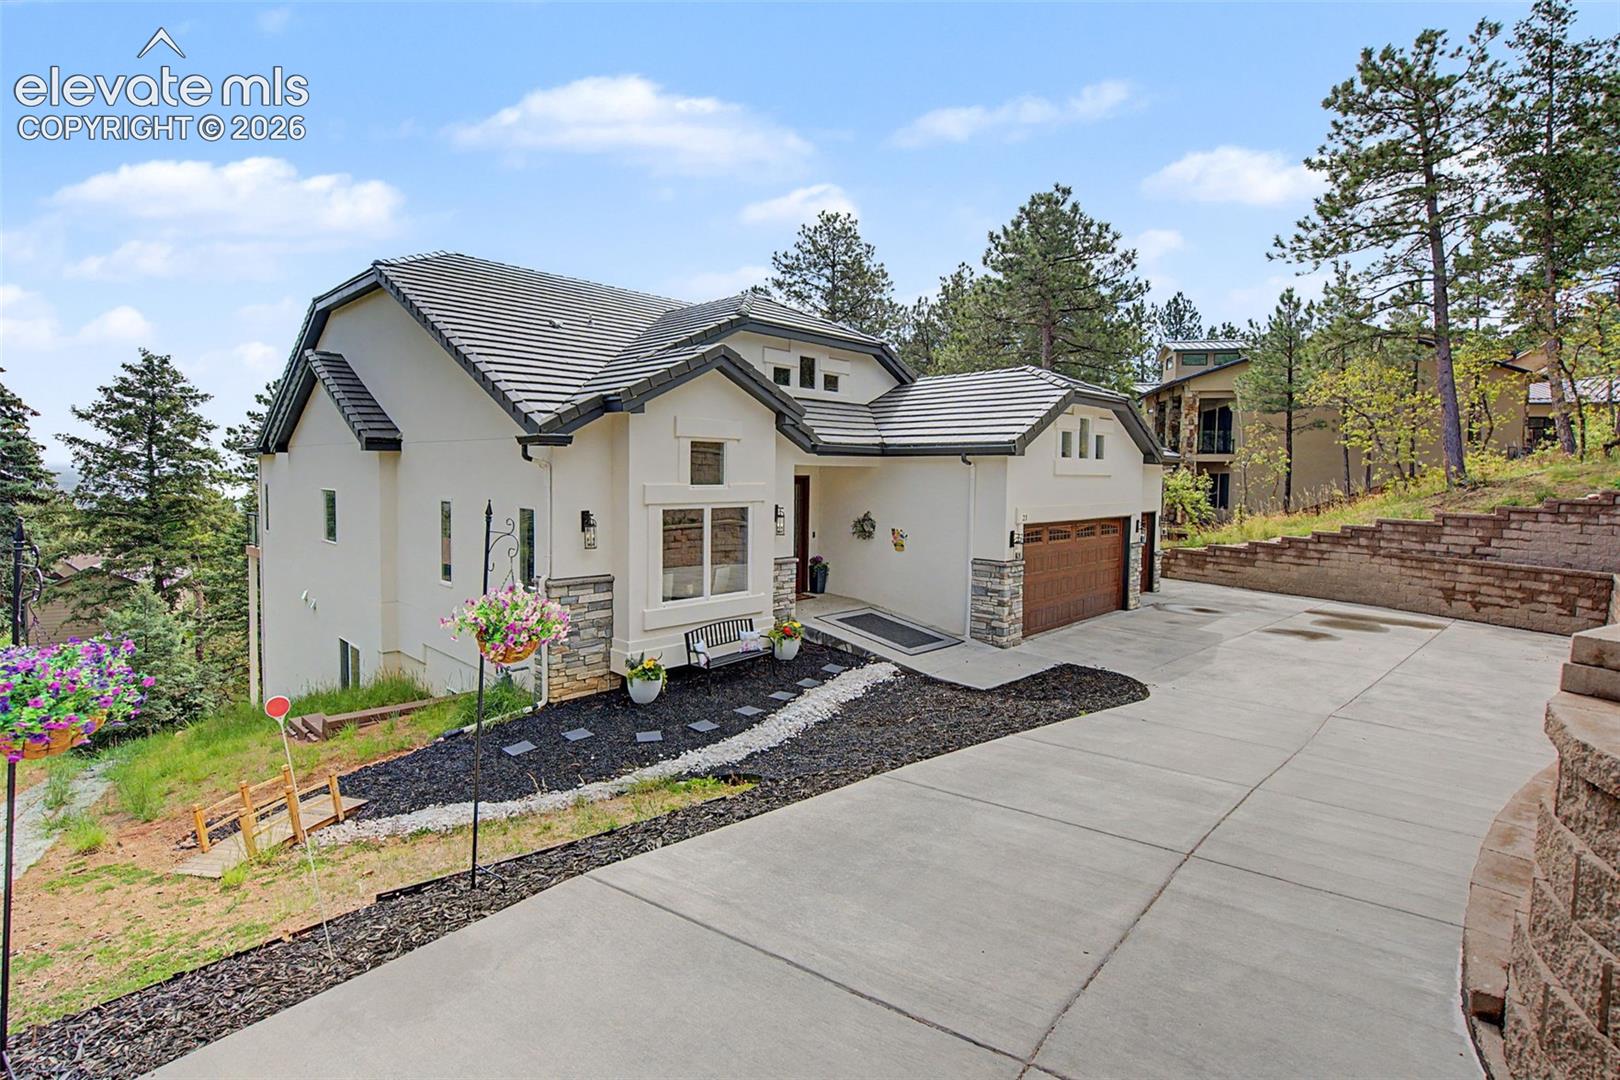
White stucco home with a tiled roof, stone accents, and a wide concrete driveway.
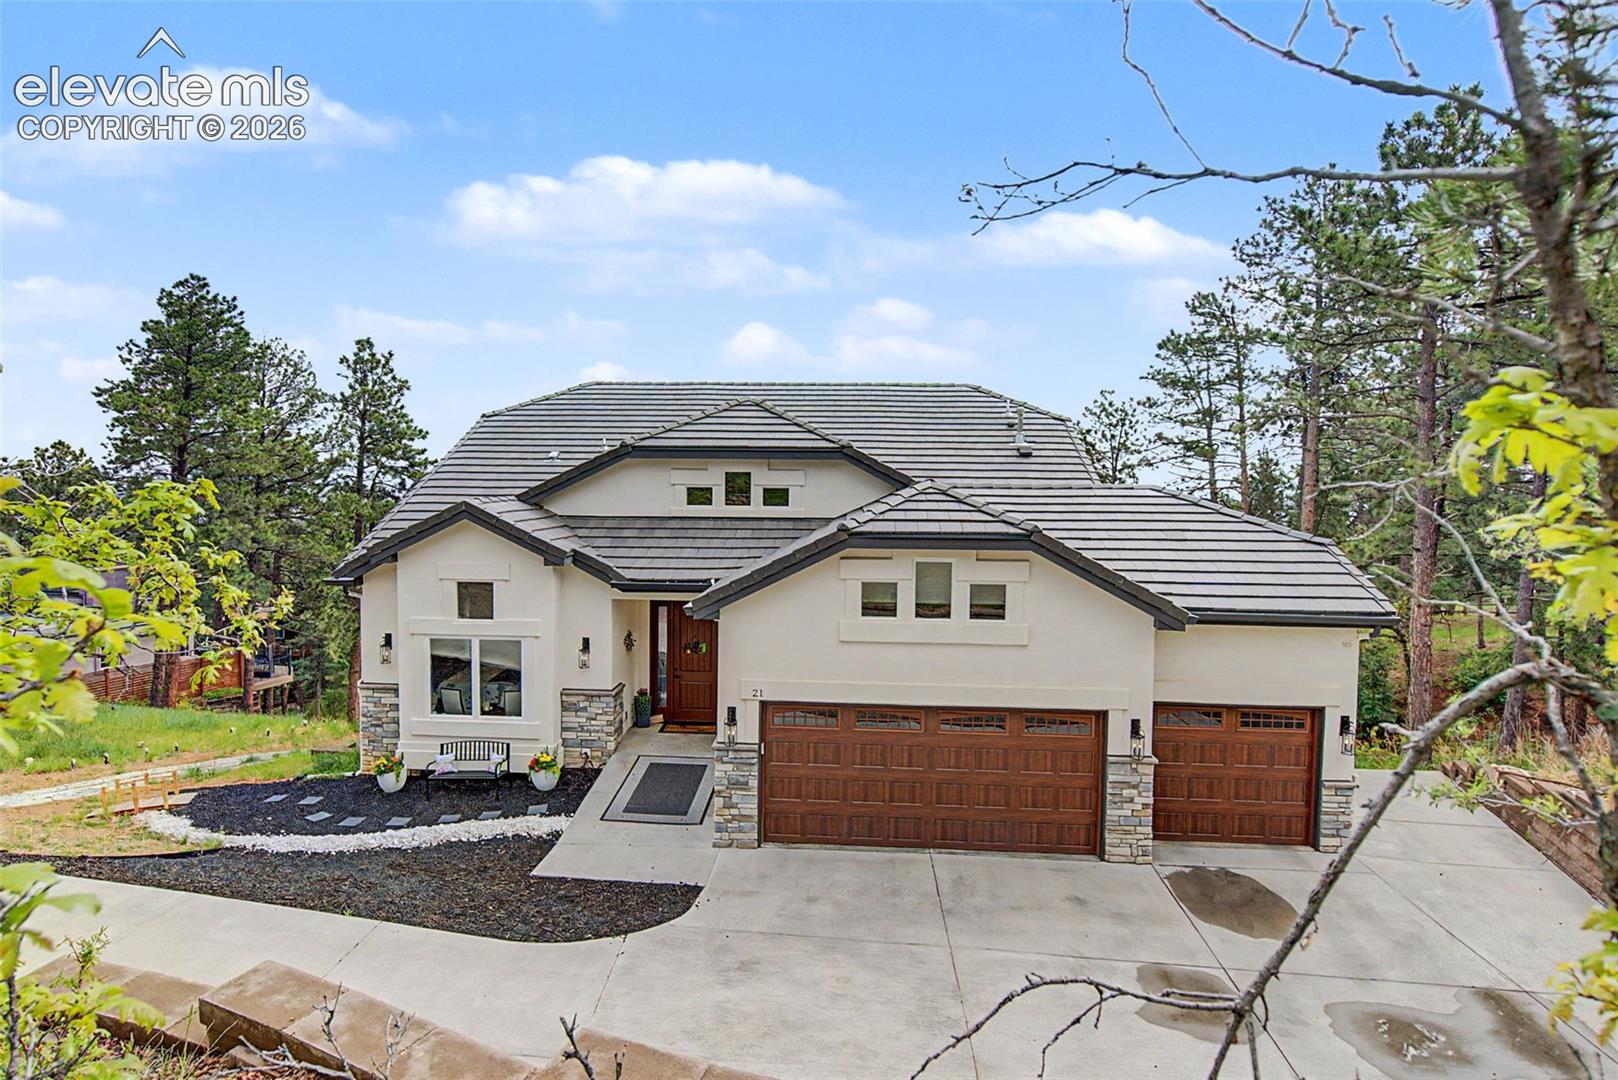
White stucco home with a tiled roof, stone accents, and three wood-paneled garage doors among pine trees.
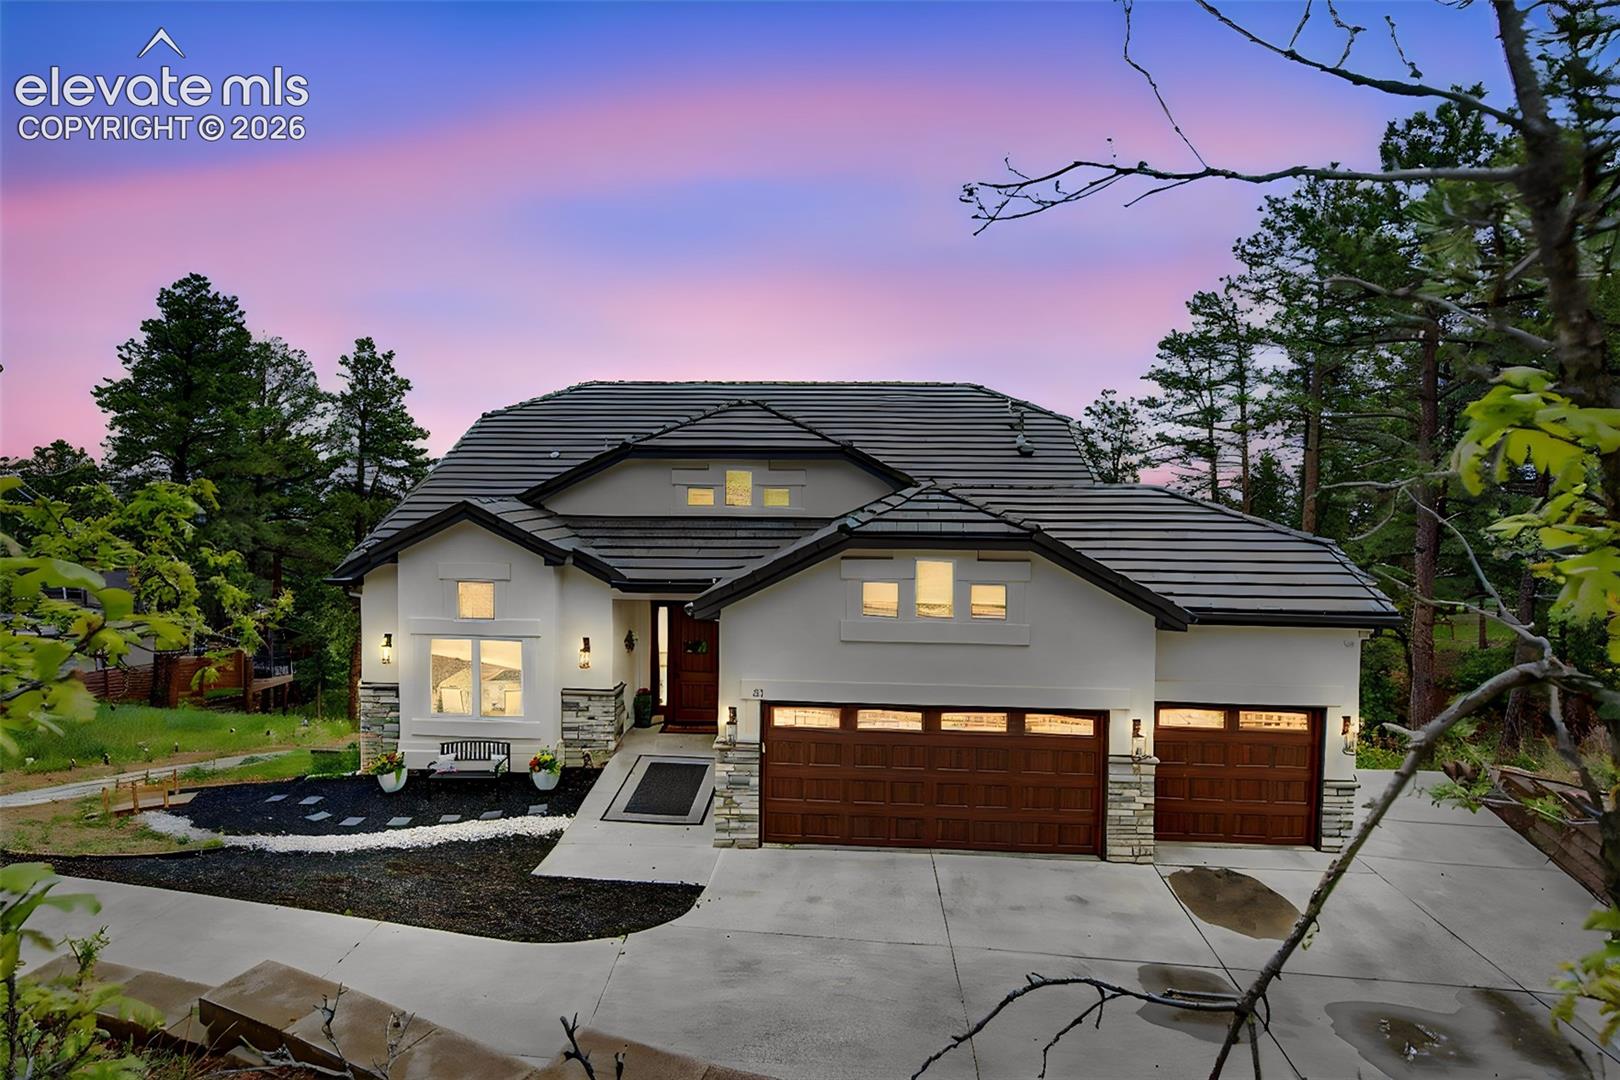
Modern white home with dark tile roof, wood garage doors, and landscaped driveway at dusk.
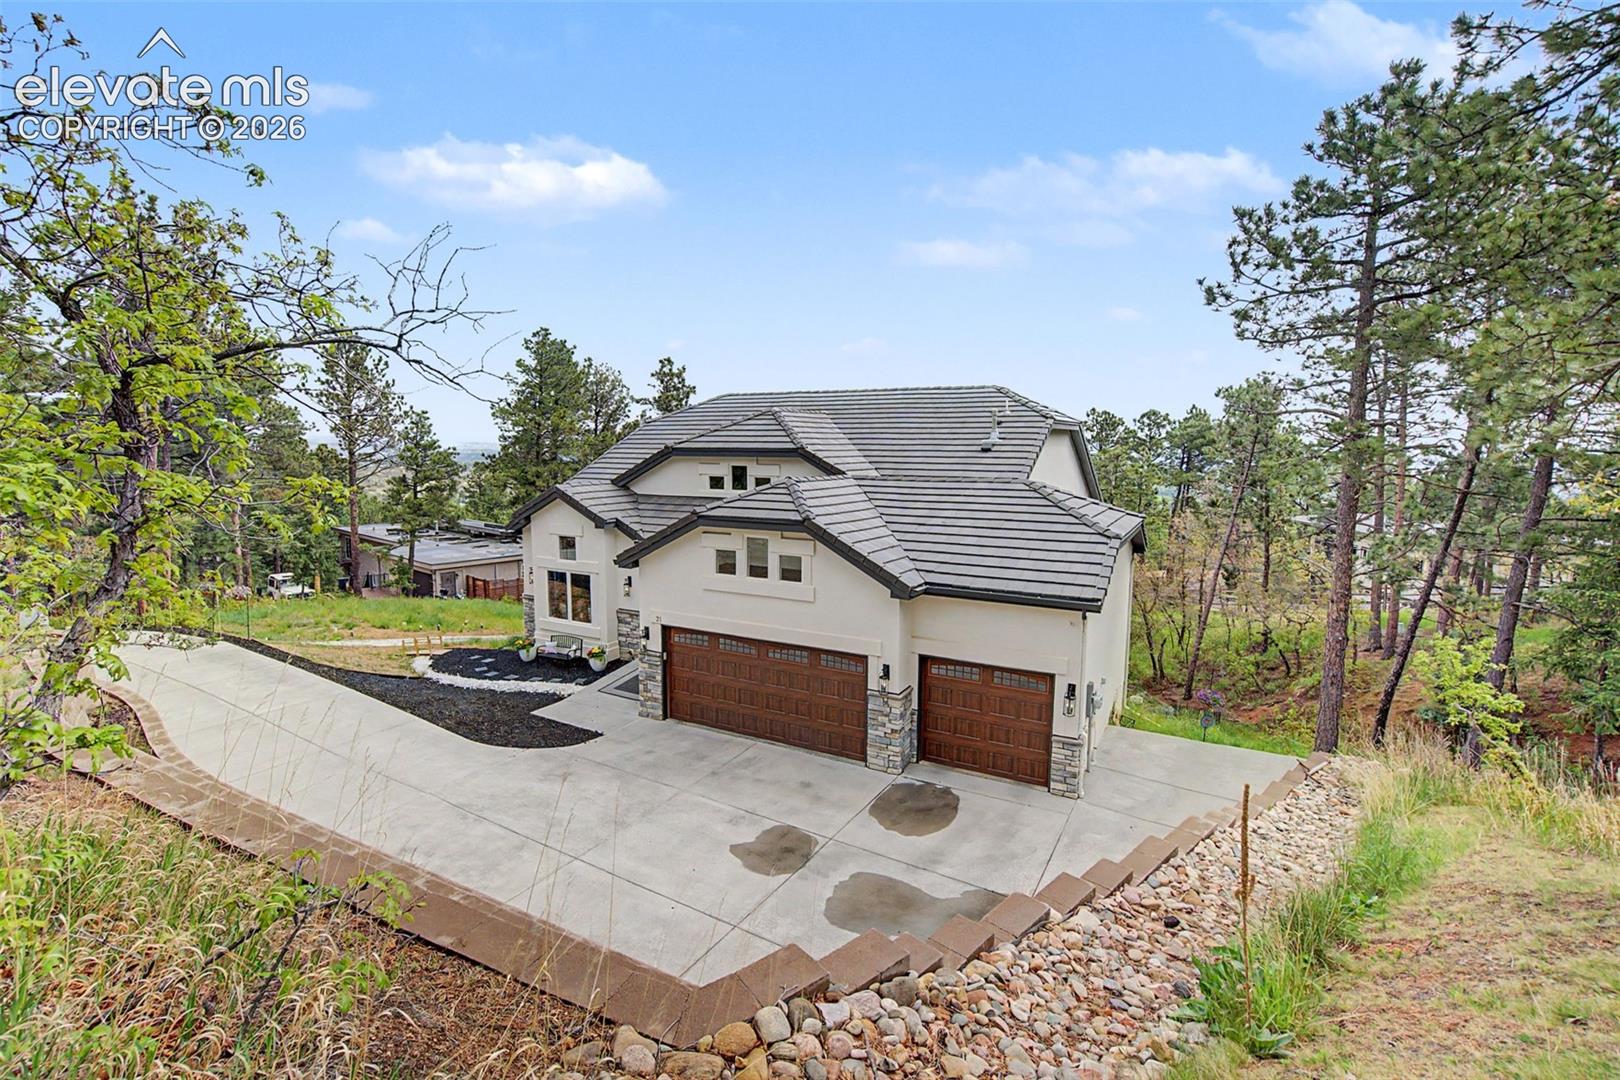
House with a gray tiled roof, three-car garage, and broad driveway among pine trees.
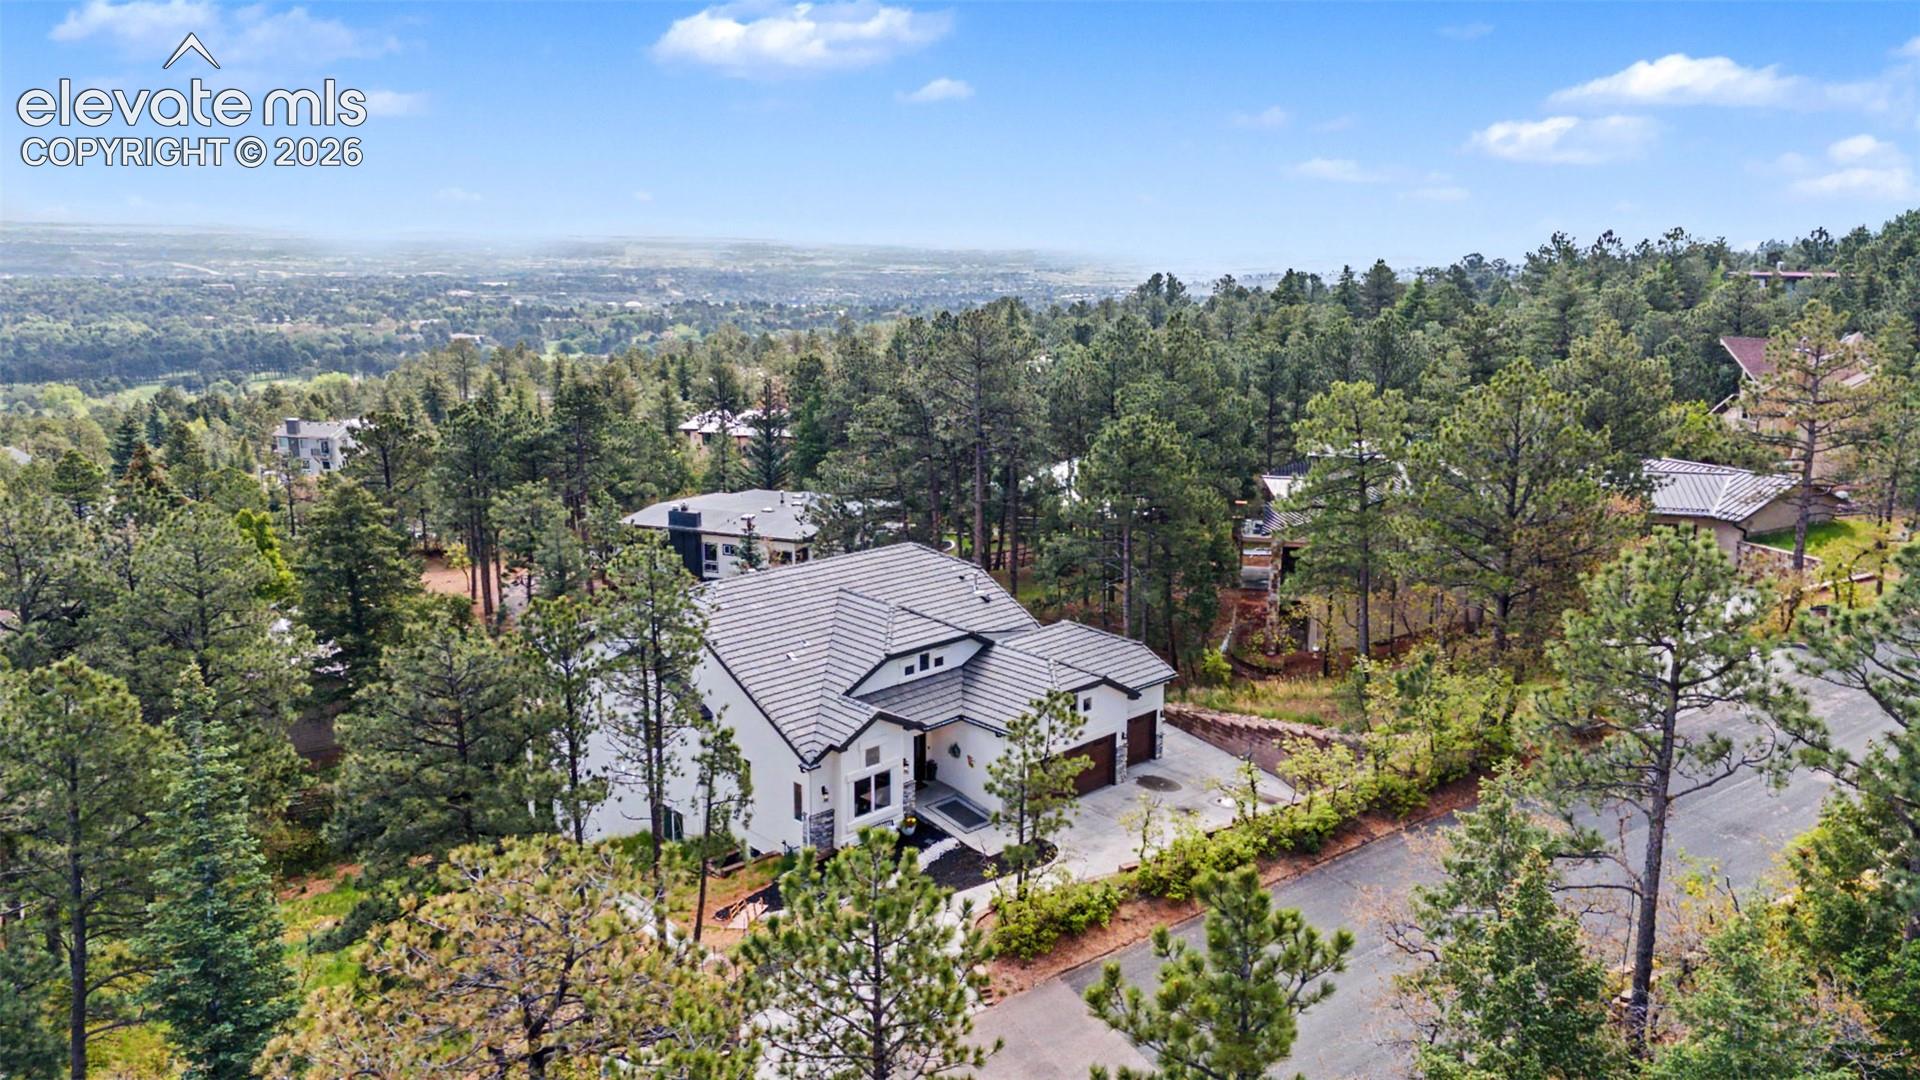
Aerial view of a white home among pine trees, with a broad valley stretching into the distance.
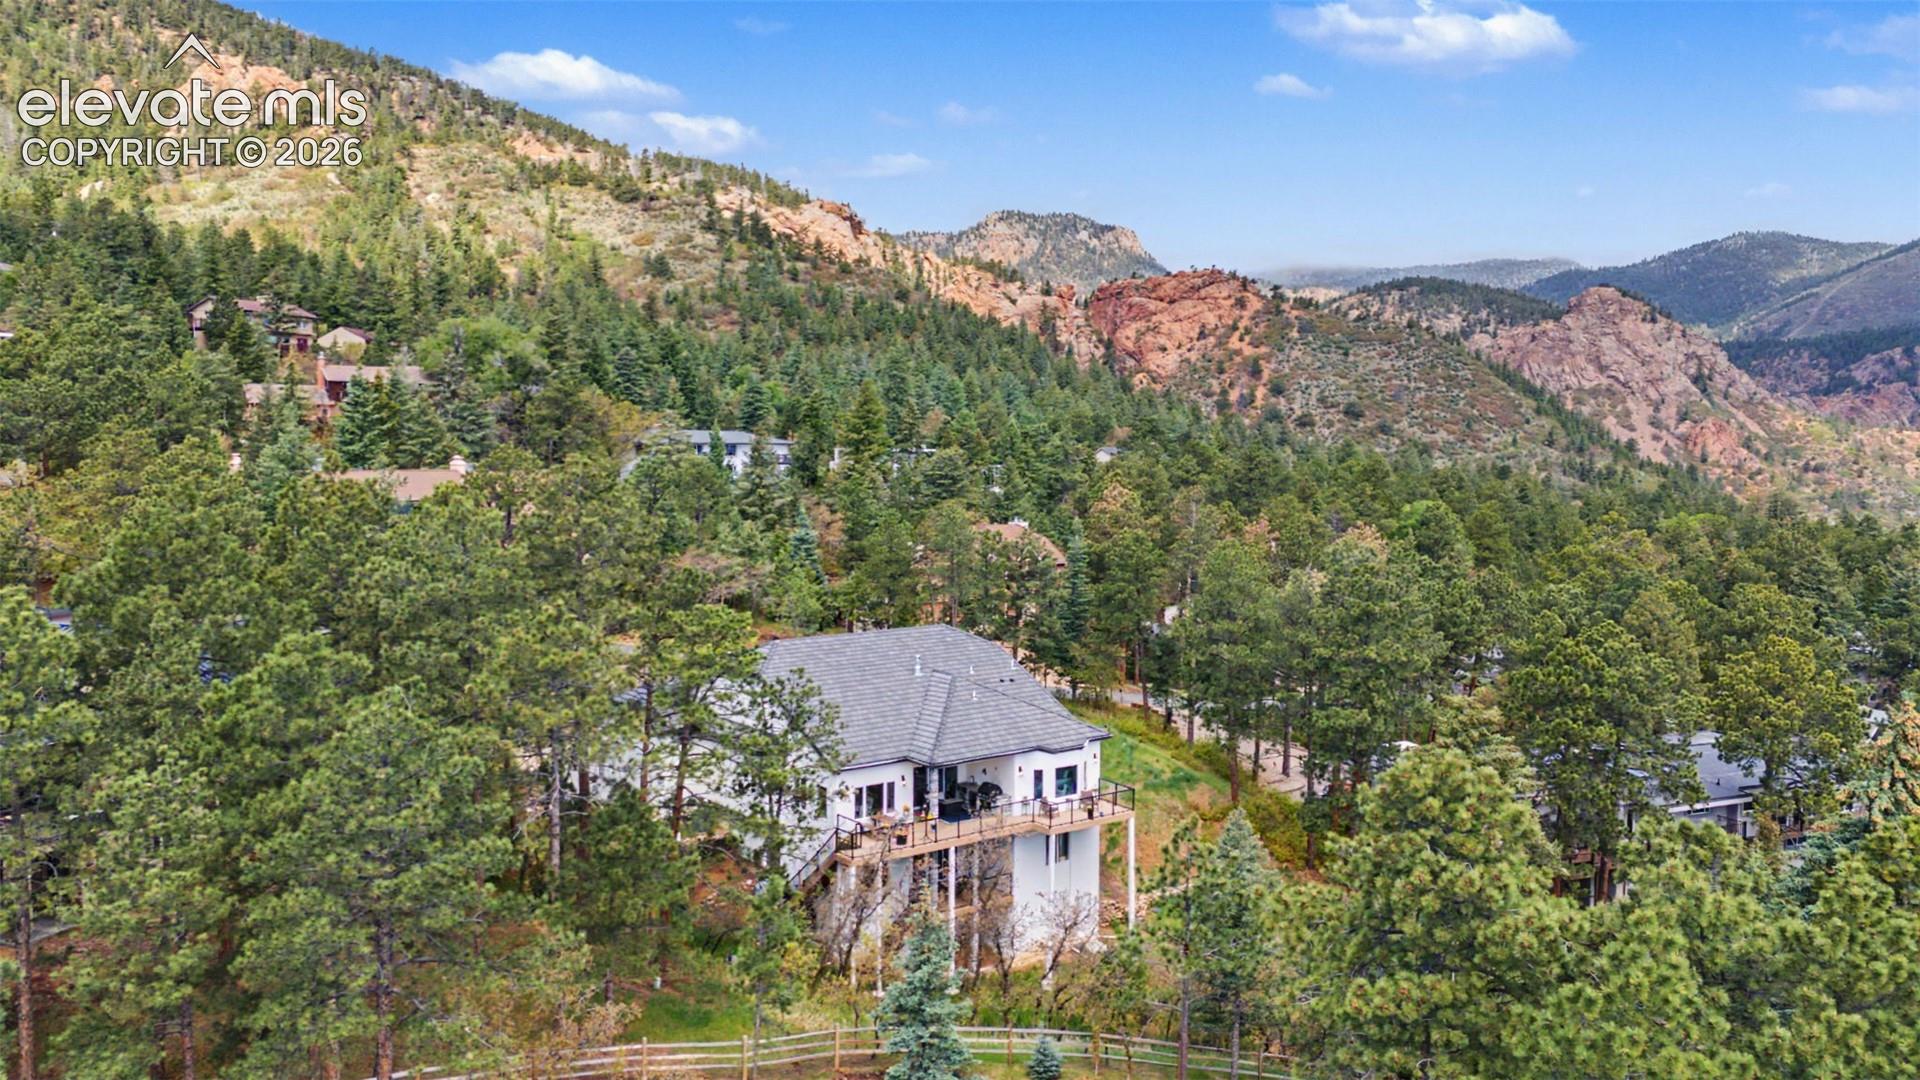
Aerial view of a hillside home surrounded by pine trees, with rocky mountain scenery beyond.
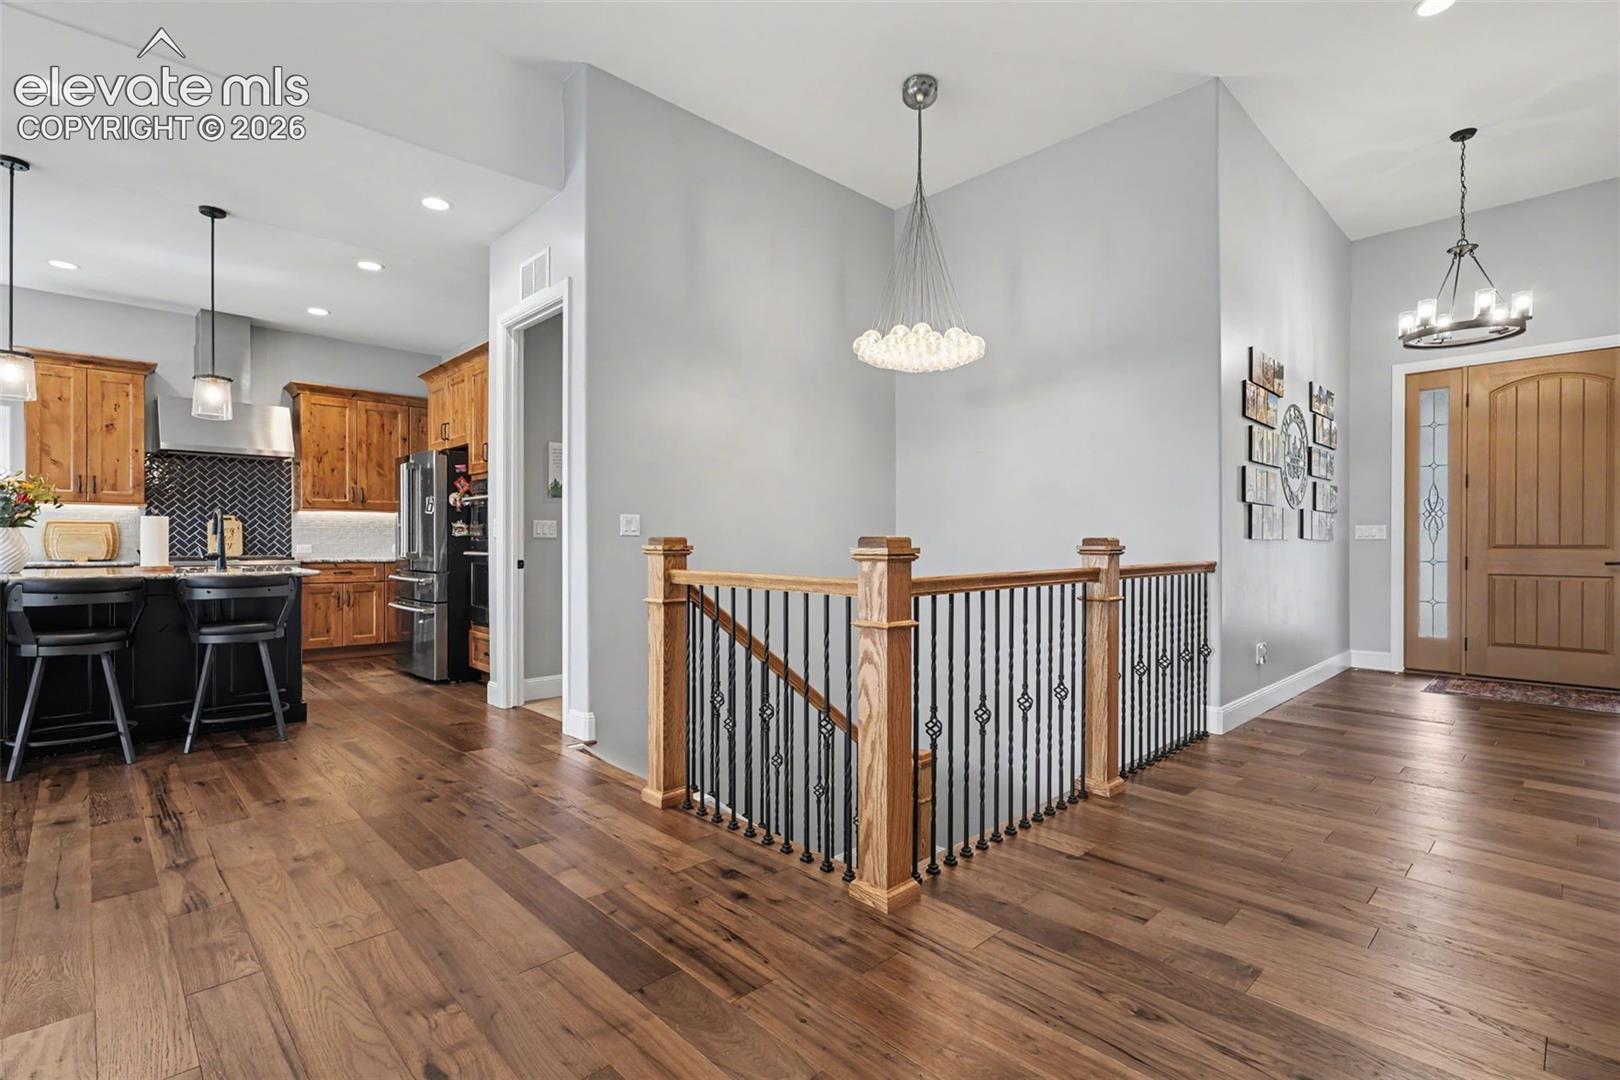
Open interior with wood-floored landing, black iron stair railing, and adjoining kitchen.
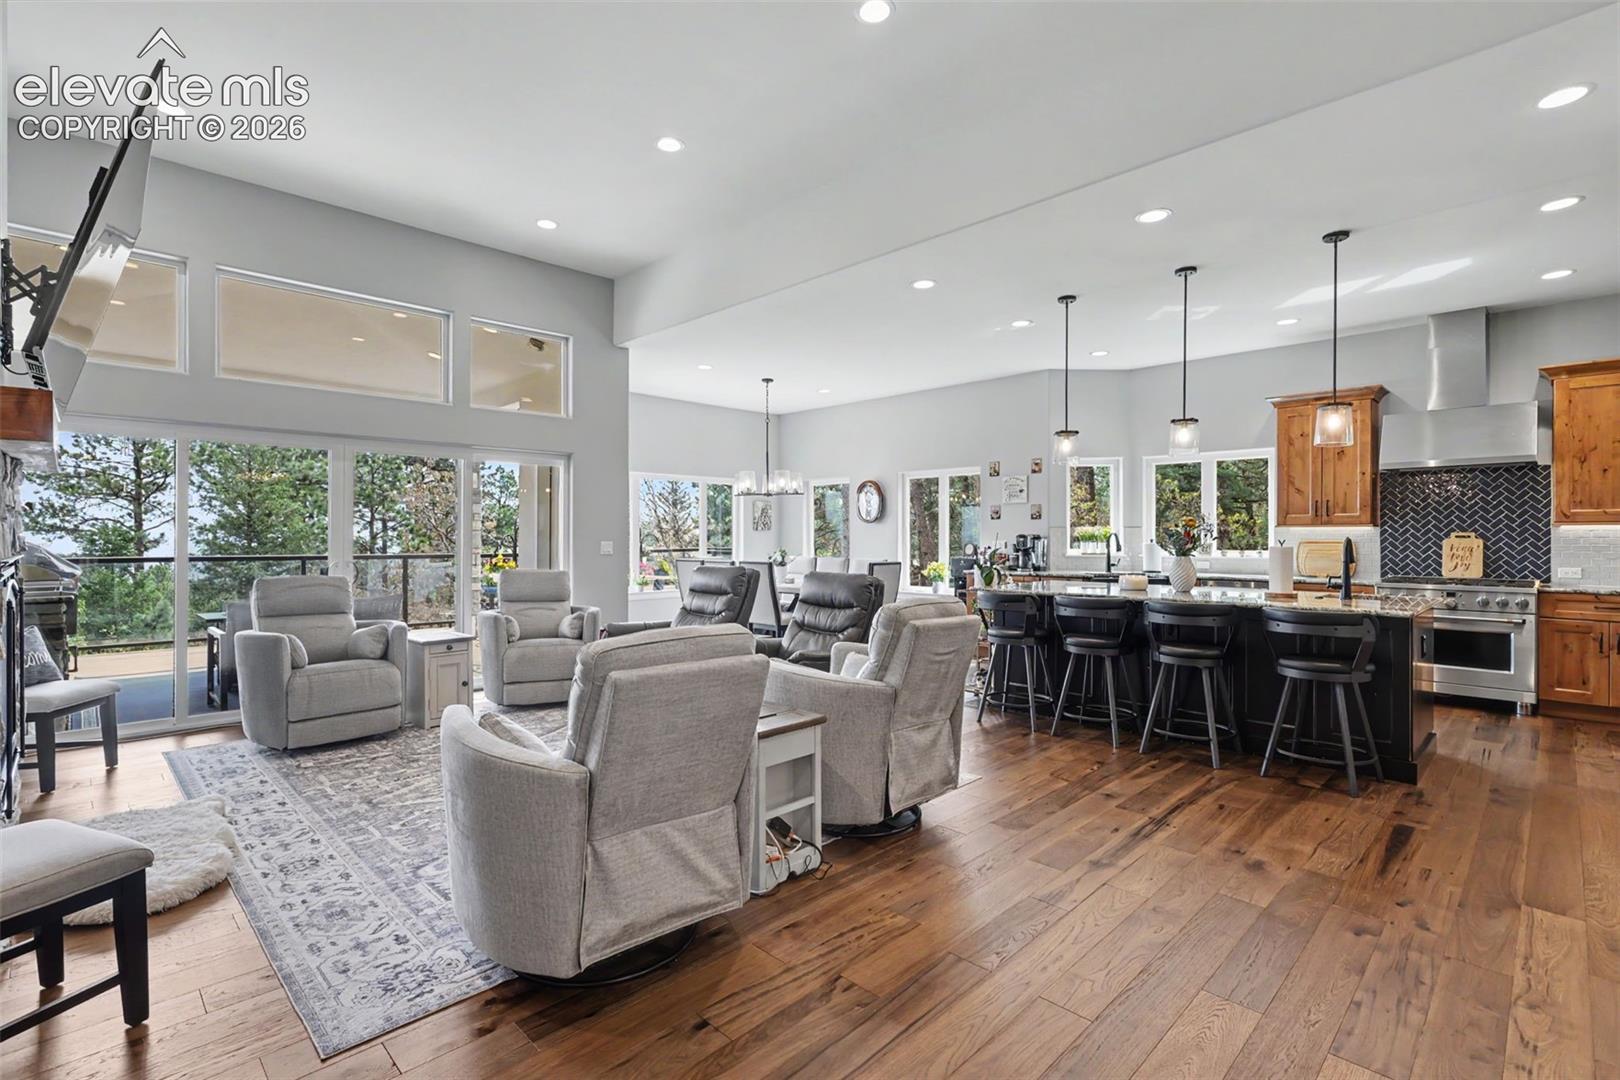
Open living room and kitchen with gray seating, wood floors, and large windows overlooking trees.
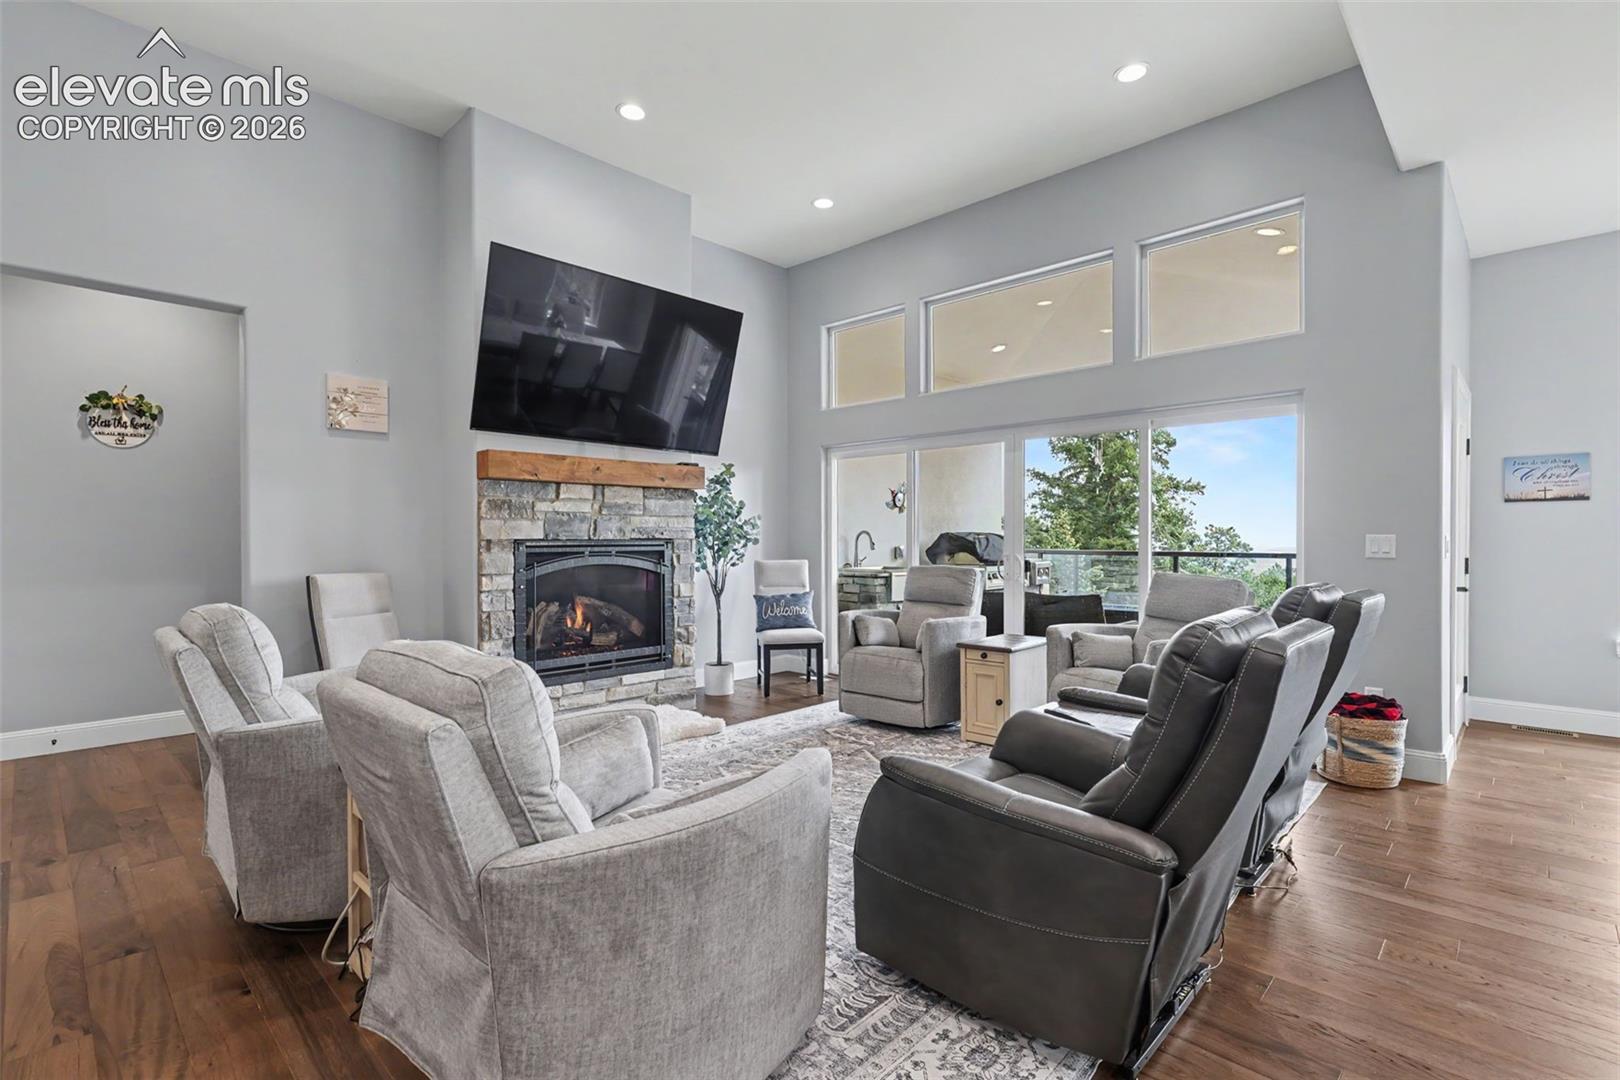
Living room with stone fireplace, vaulted ceiling, and large windows overlooking trees.
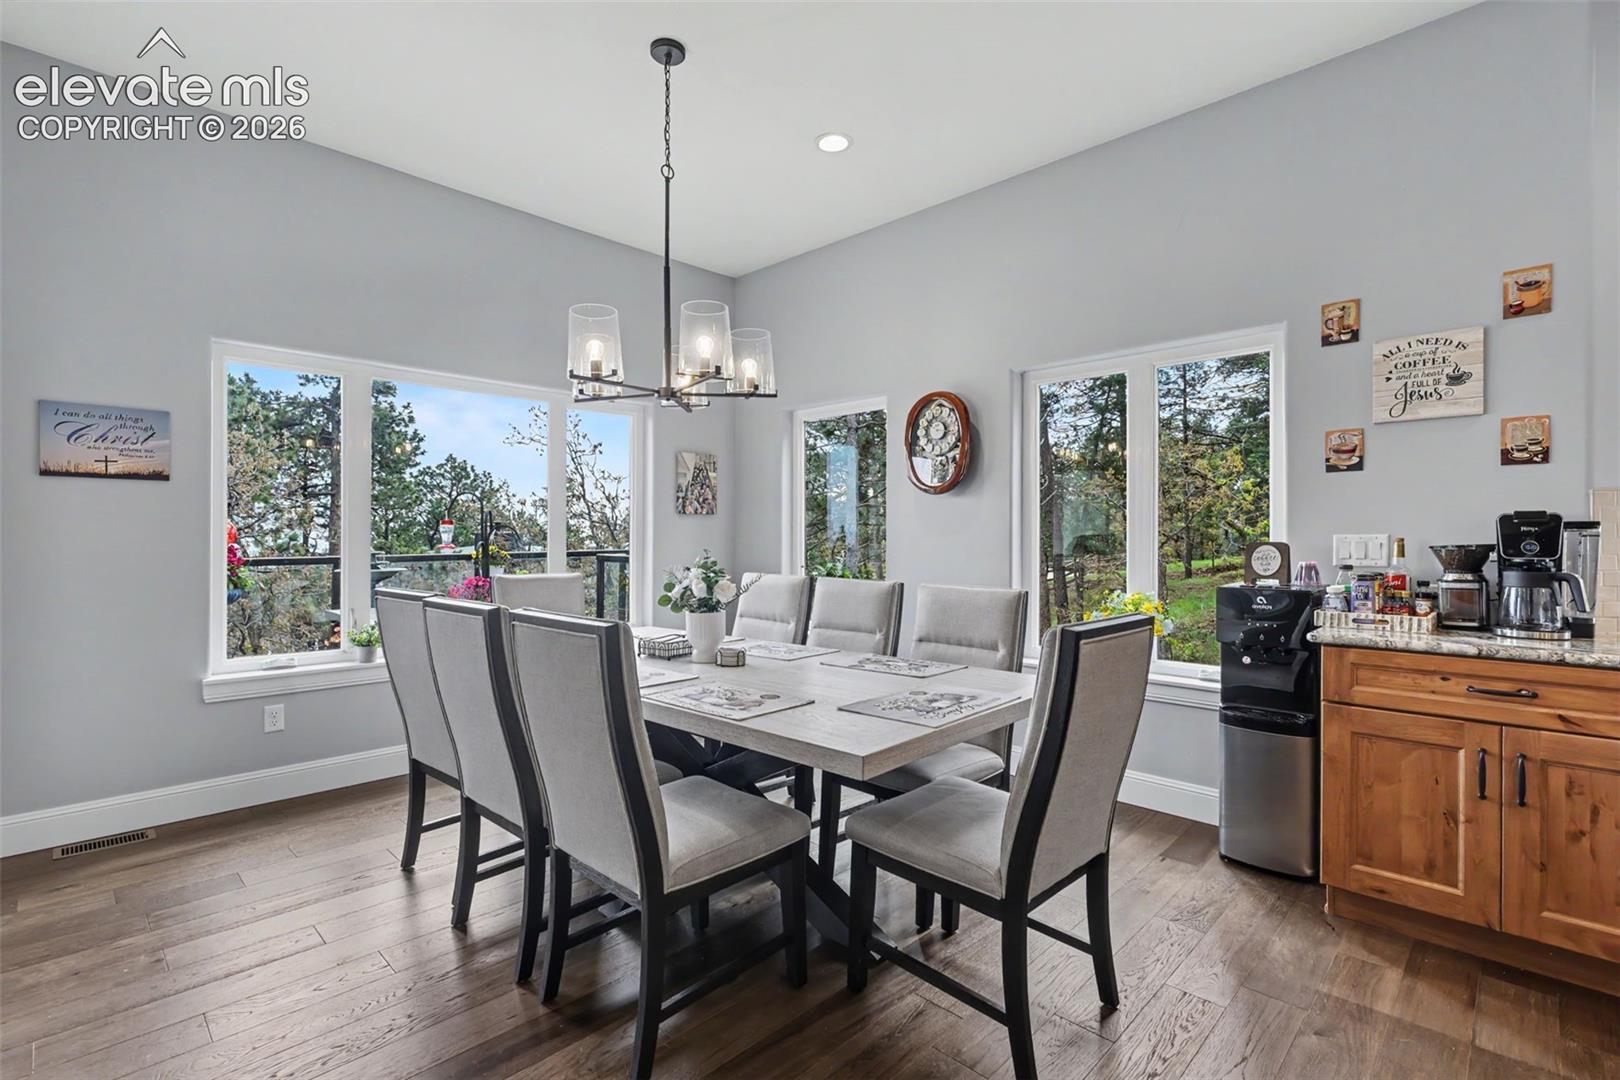
Dining area with gray upholstered chairs, large windows, and wooded views.
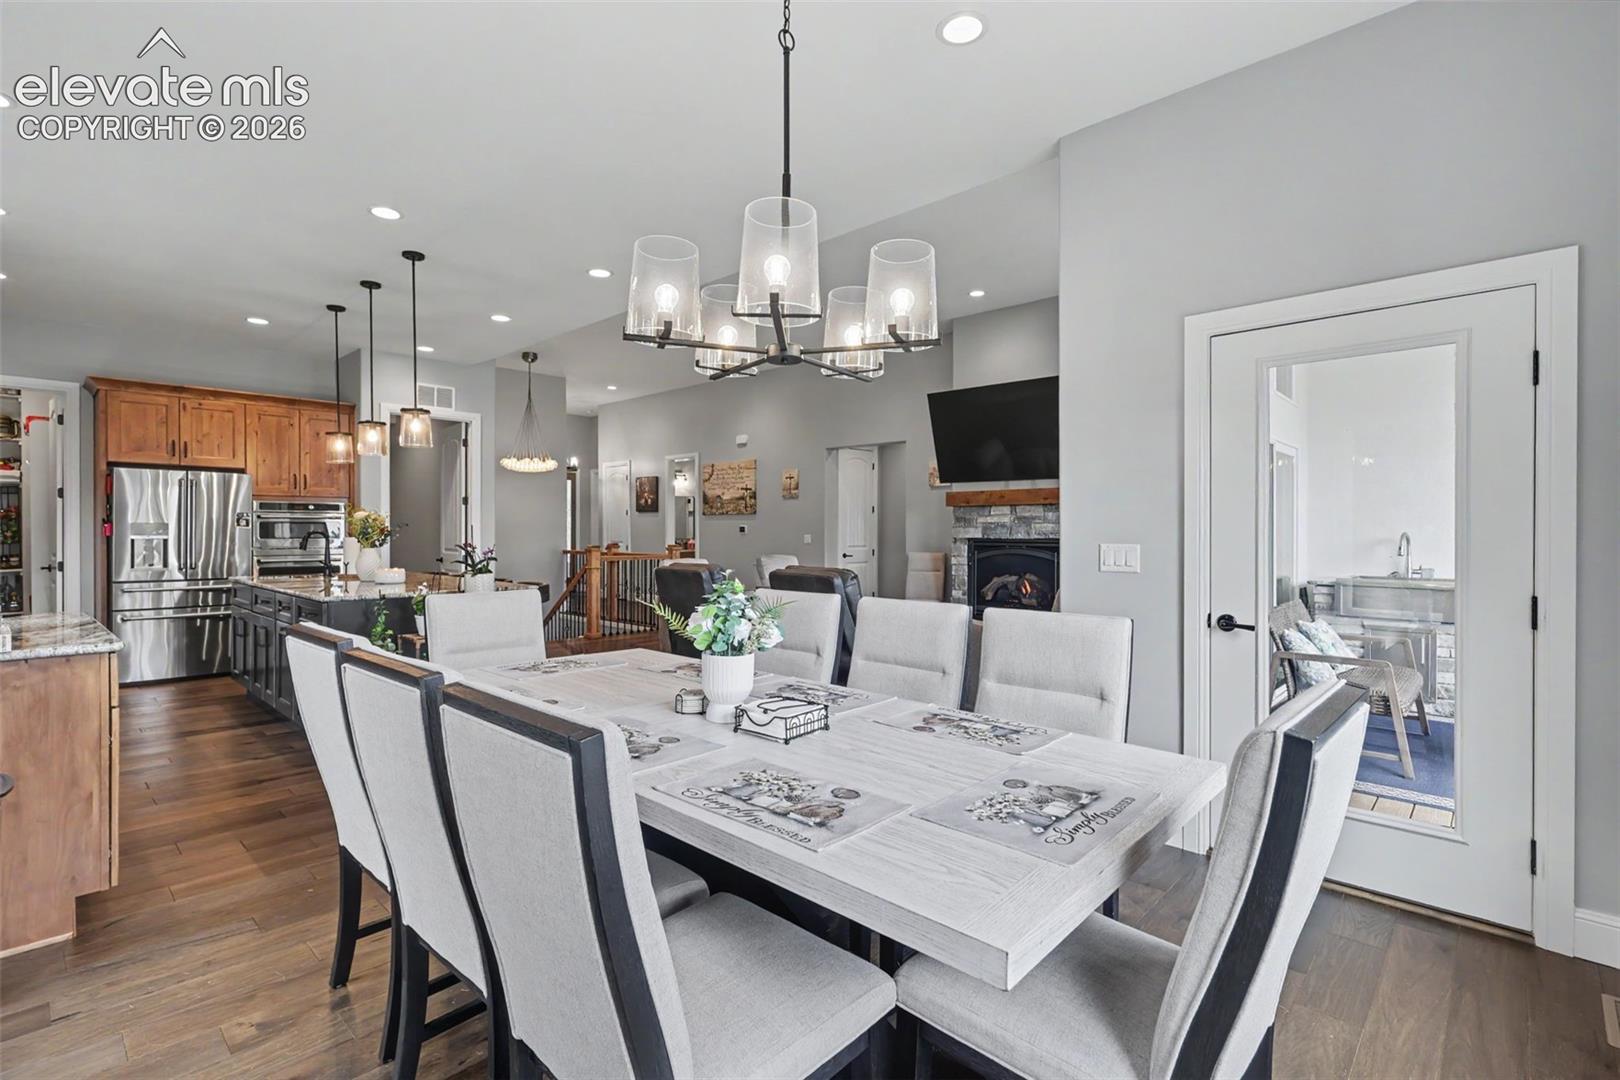
Dining room with a long white table, upholstered chairs, and an open kitchen with wood cabinets.
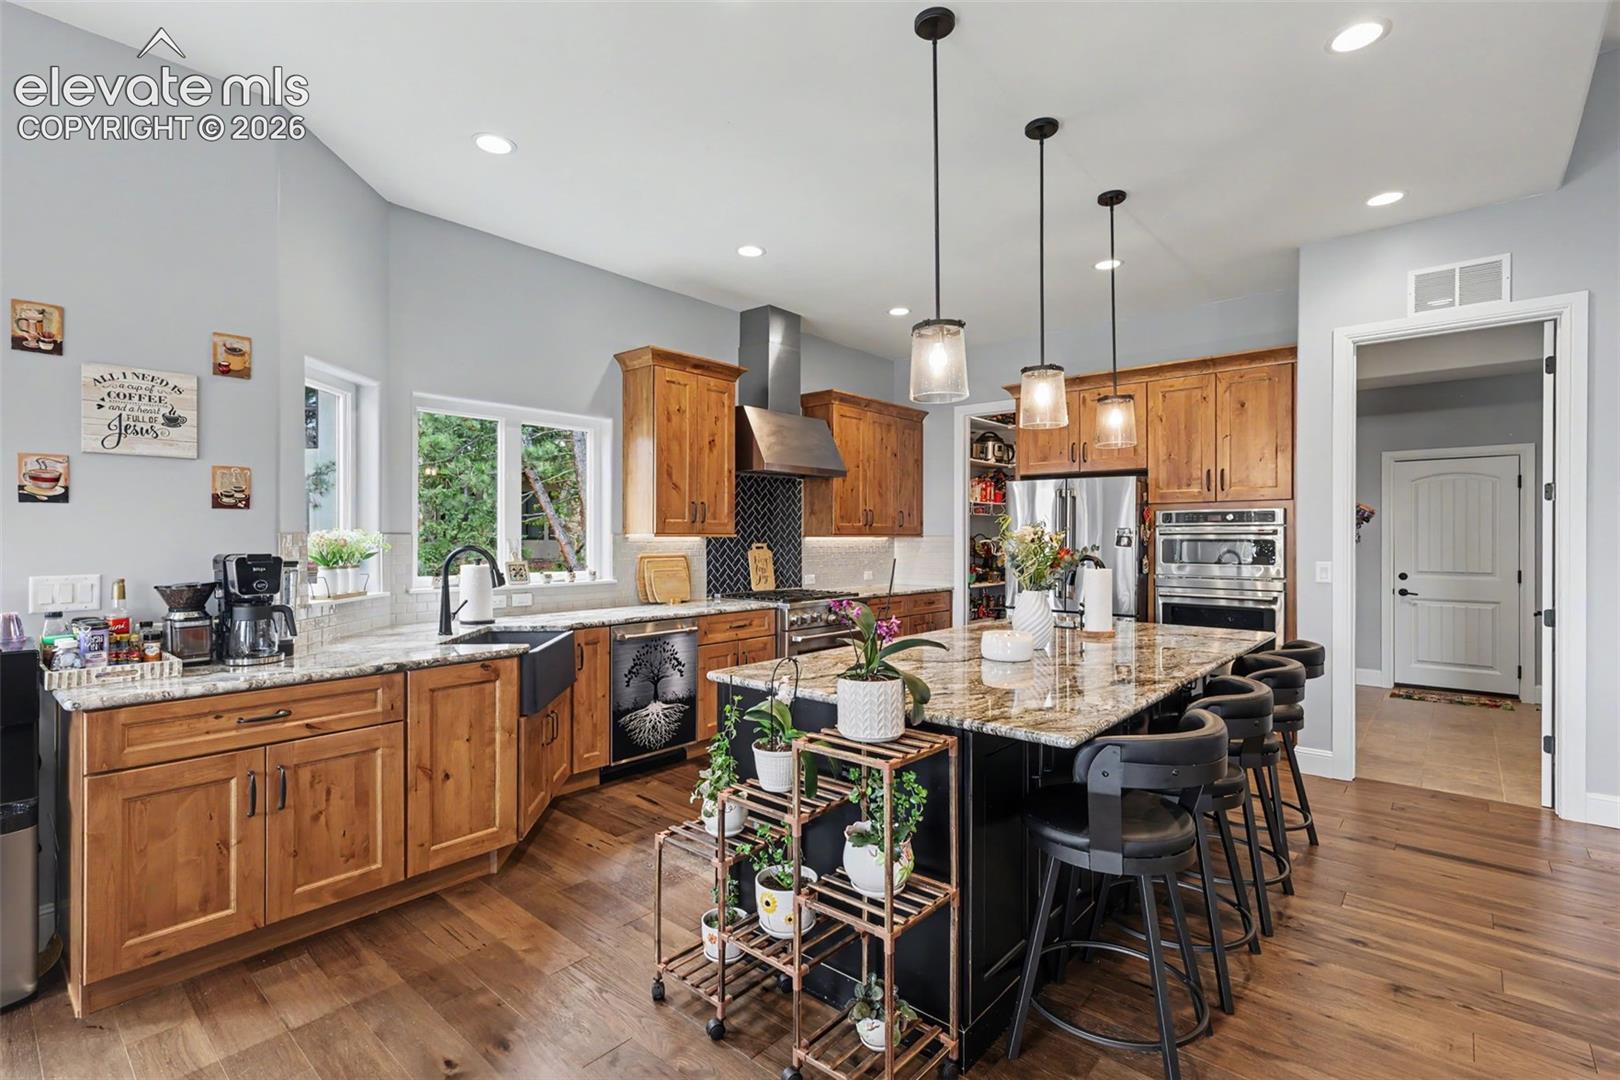
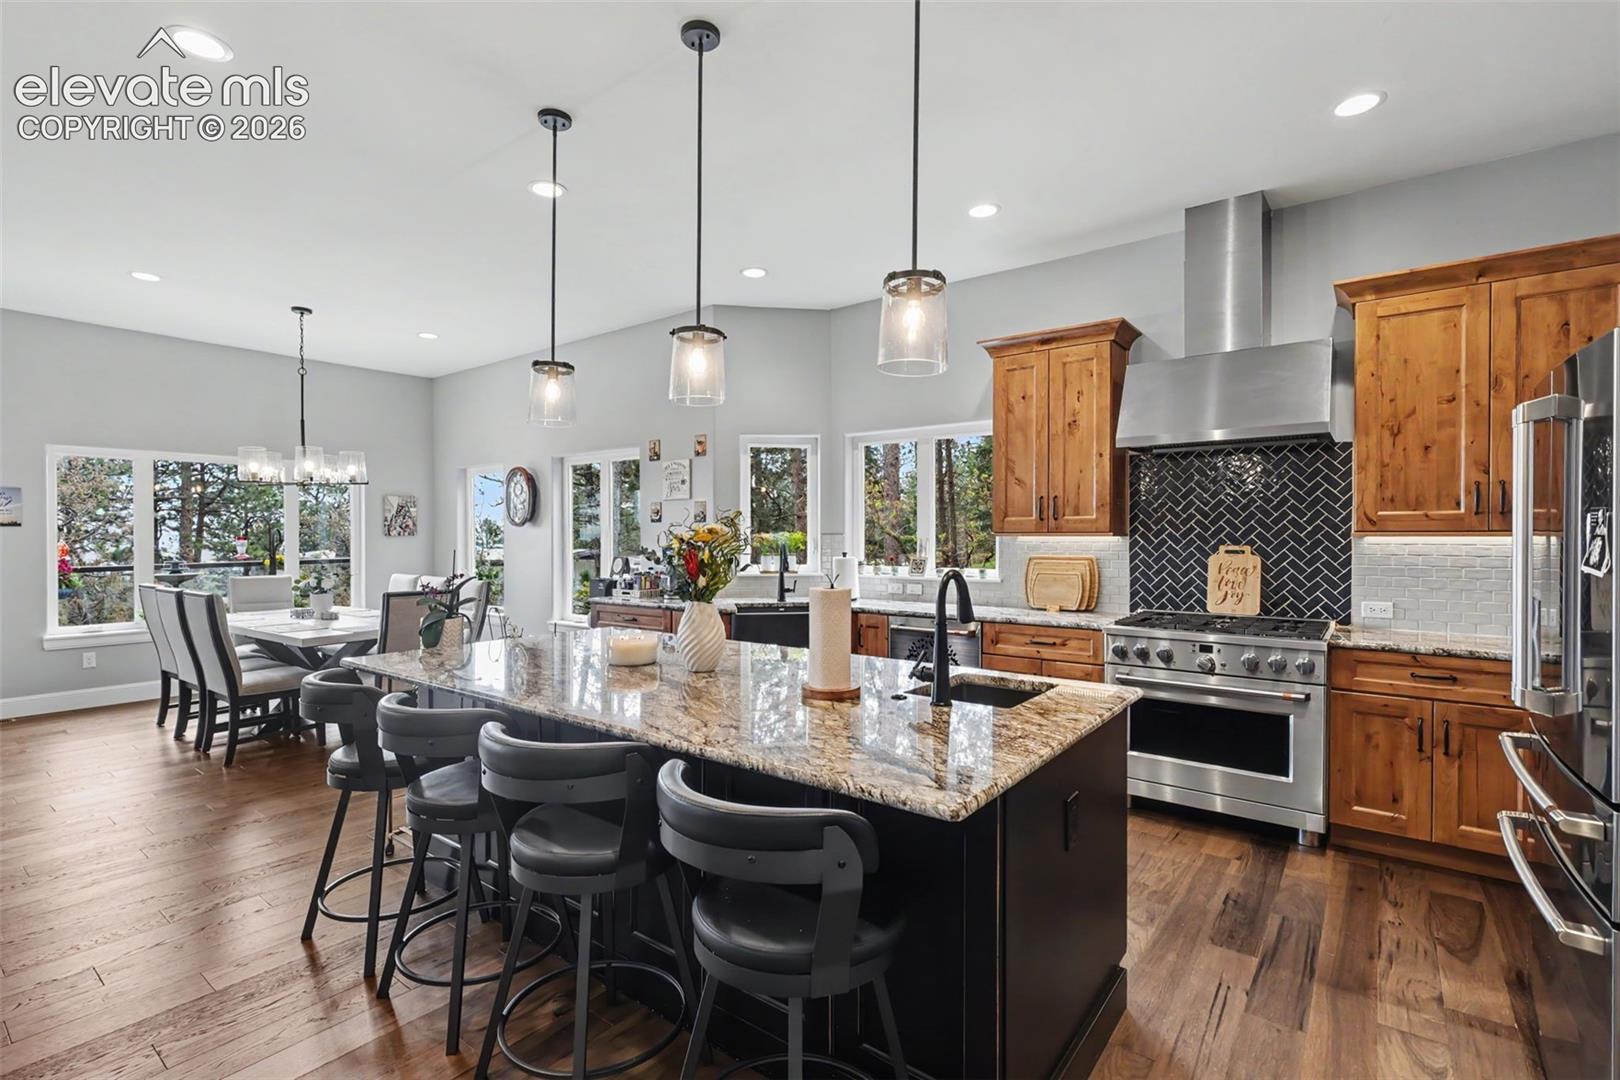
Kitchen with warm wood cabinets, a granite island, pendant lights, and stainless steel appliances.
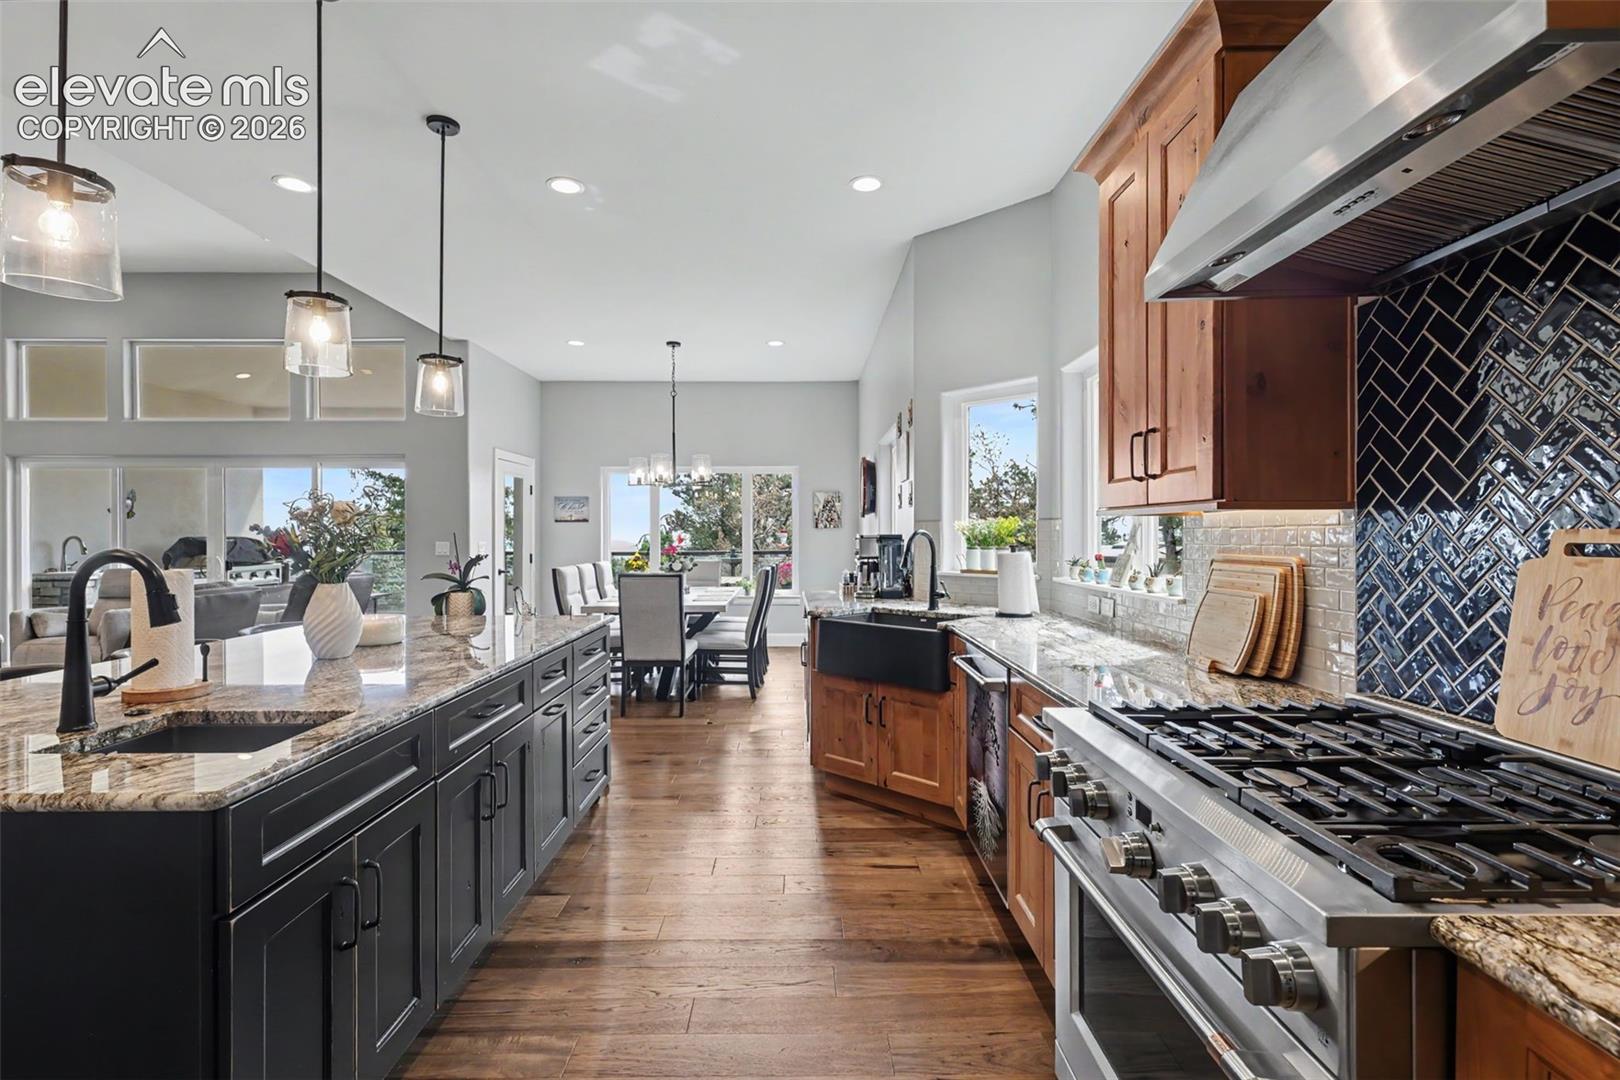
Open kitchen and dining area with a granite island, wood cabinetry, and stainless steel appliances.
Kitchen with dark island, wood cabinetry, a stainless-steel range, and an adjoining dining area.
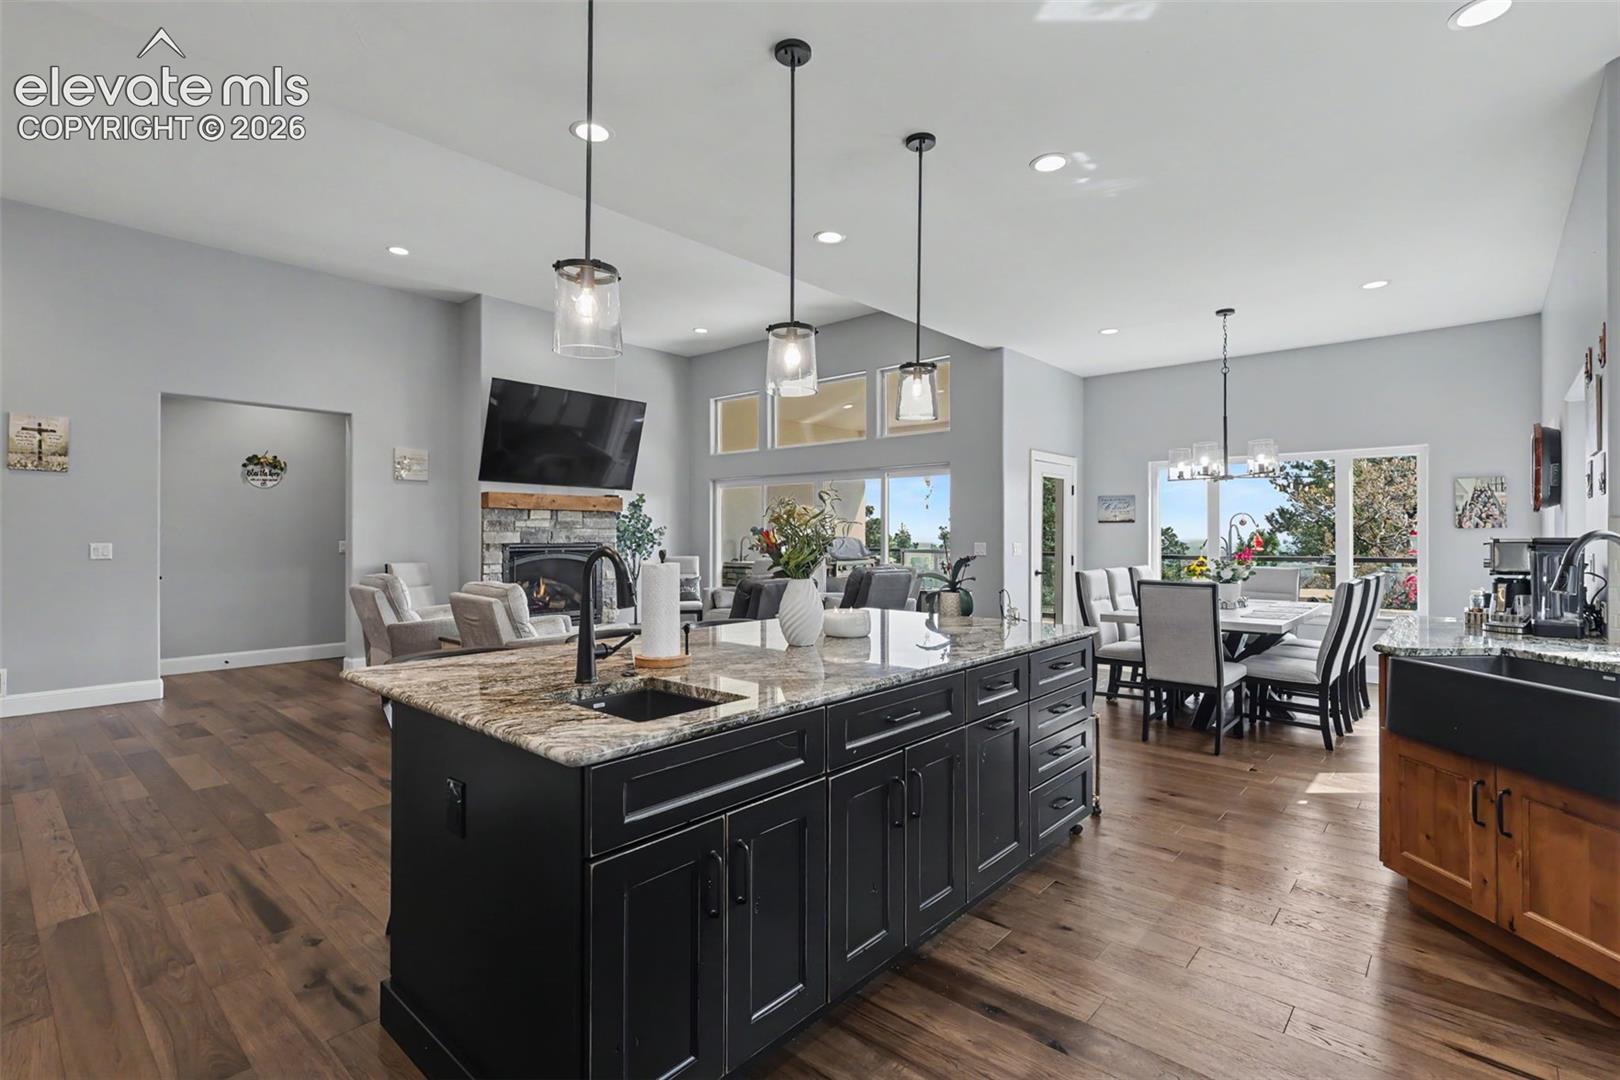
Open kitchen and dining area with a large black island, stone counters, and a fireplace.
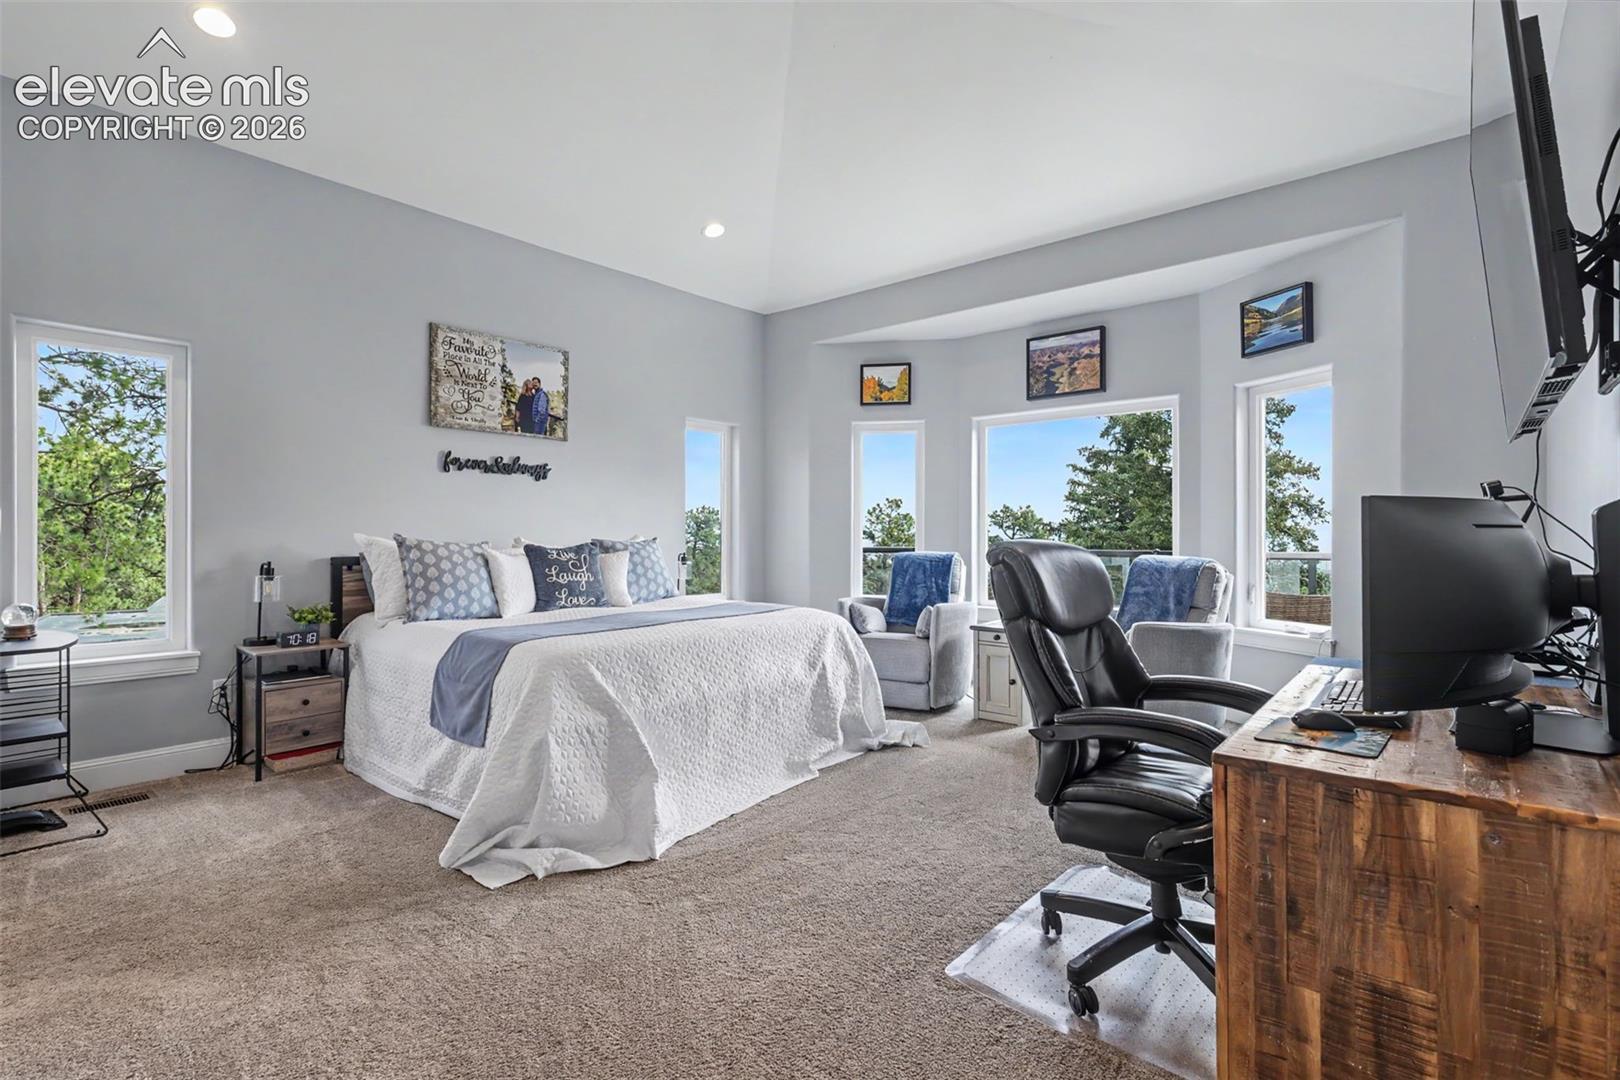
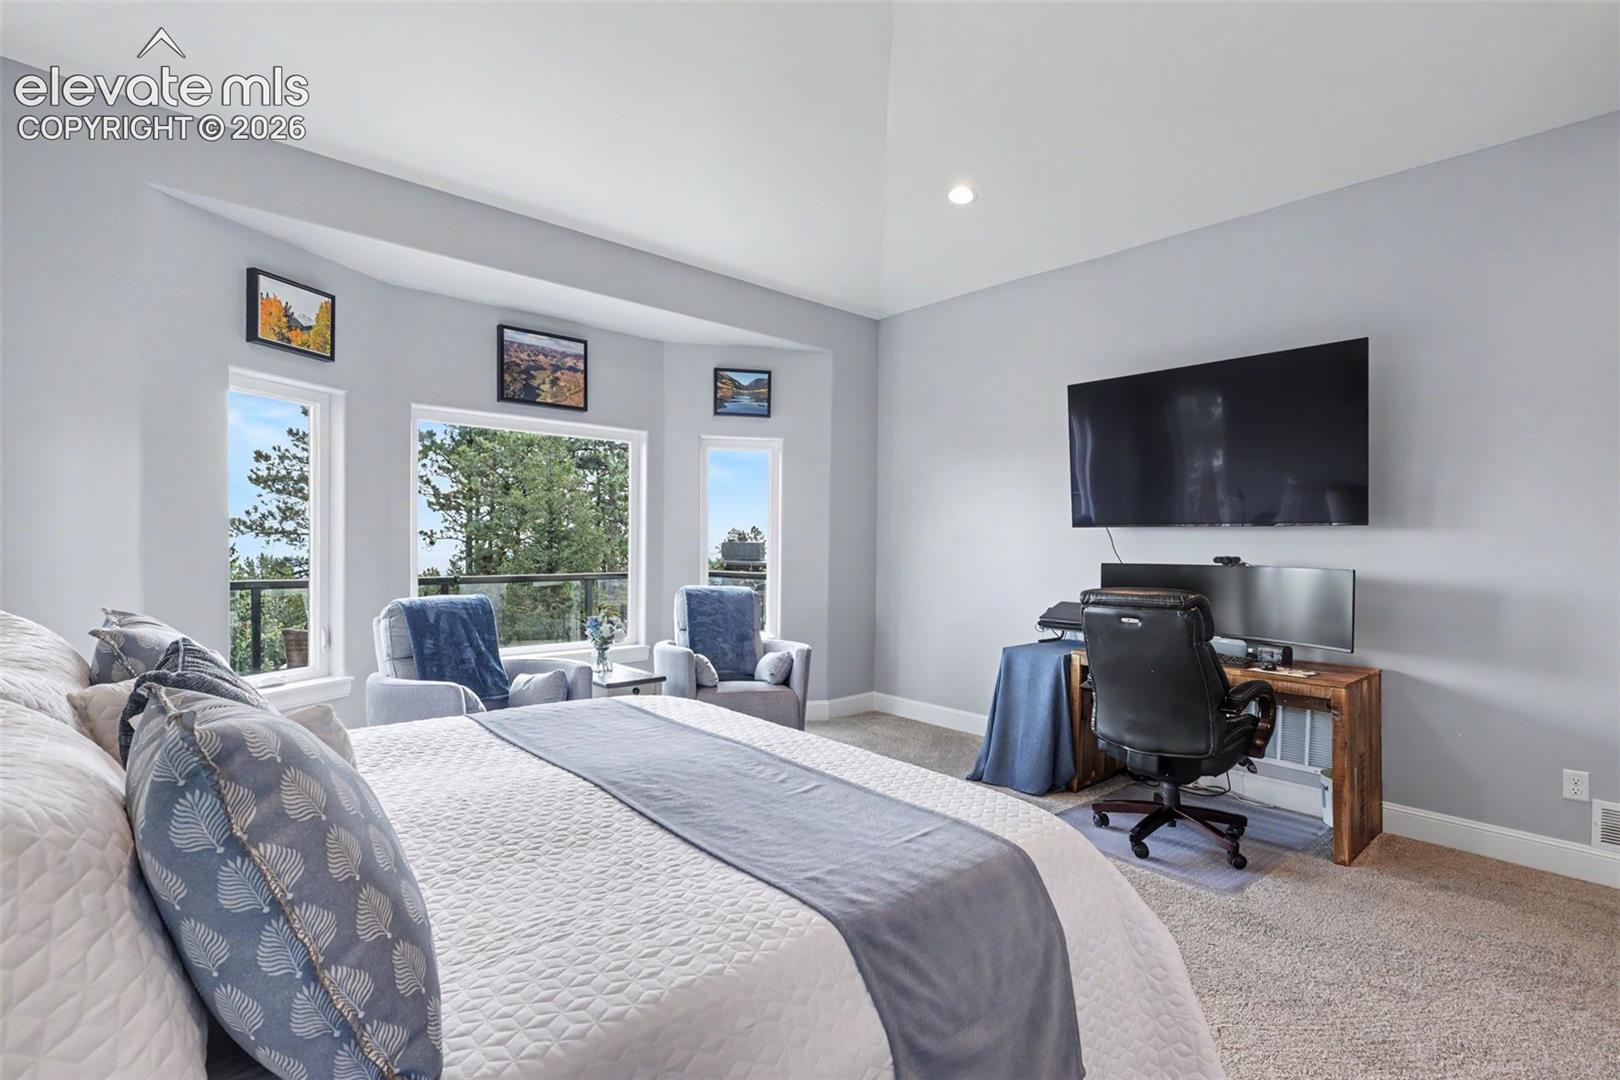
Bedroom with a white bed, sitting area, and desk, framed by large windows overlooking trees.
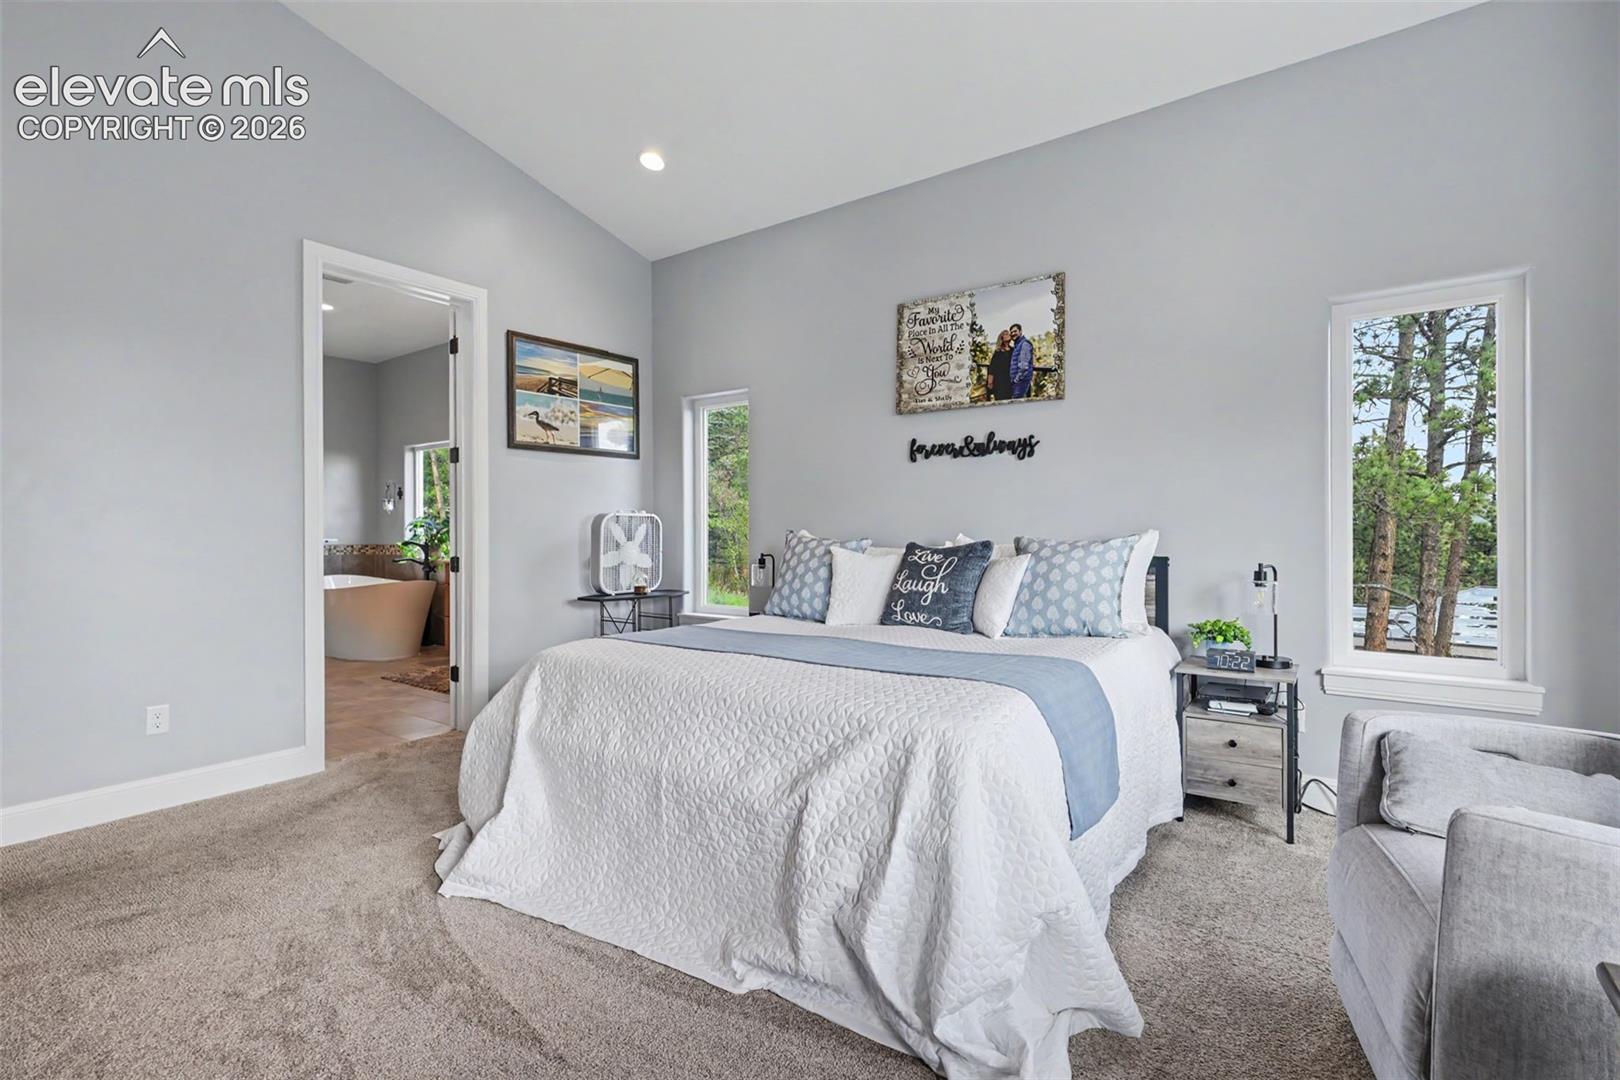
Bedroom with a white quilted bed, gray walls, and an adjoining bathroom with a freestanding tub.
Bedroom with a large bed, two armchairs, a desk, and windows overlooking trees.
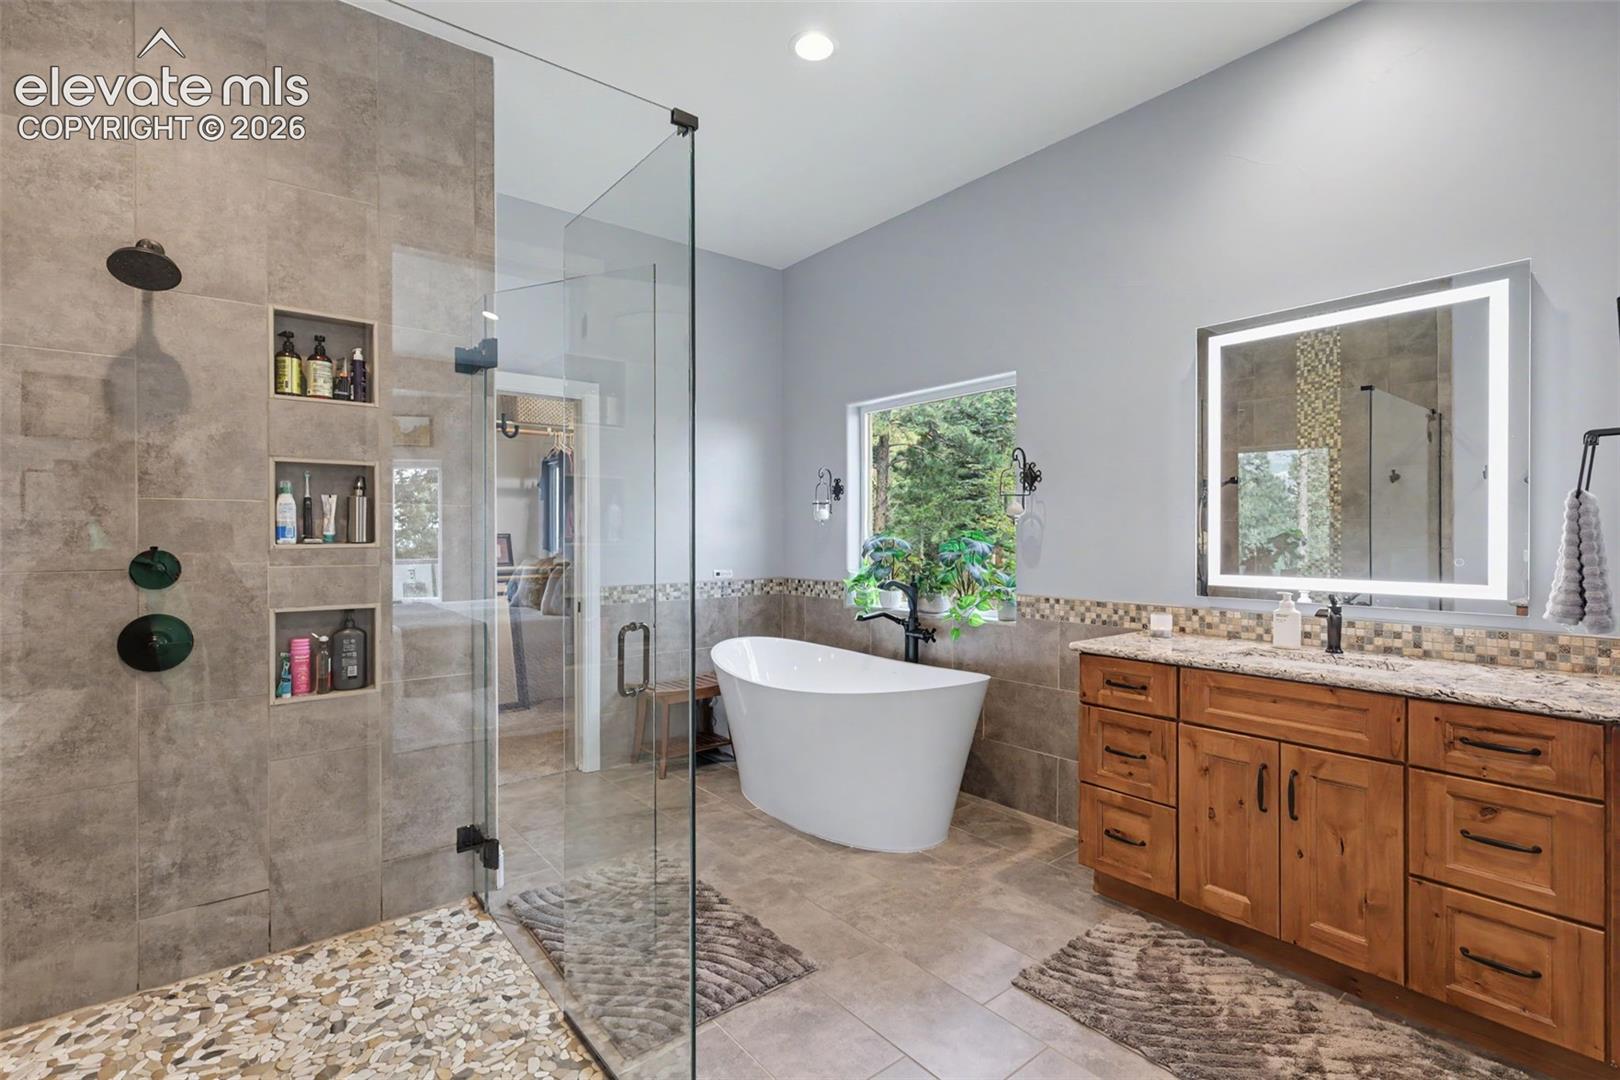
Primary bathroom with a glass-enclosed pebble-floor shower, freestanding tub, and wood vanity.
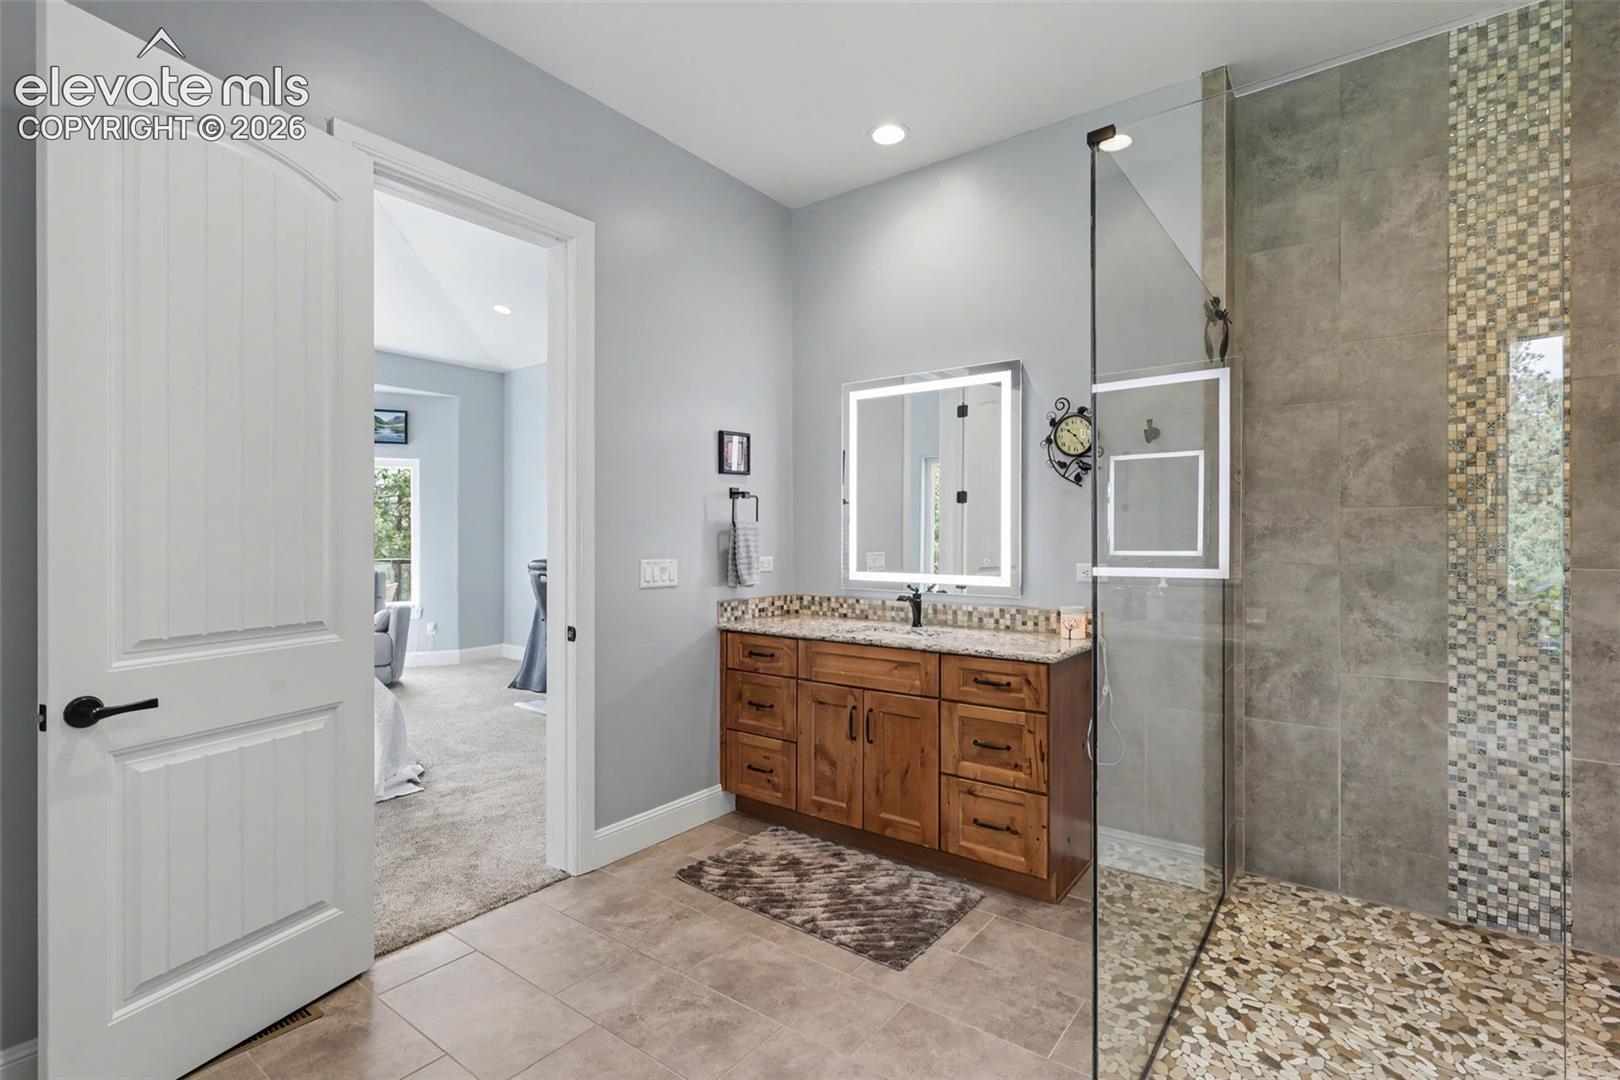
Bathroom with a wood double vanity and glass-enclosed tiled shower with pebble floor.
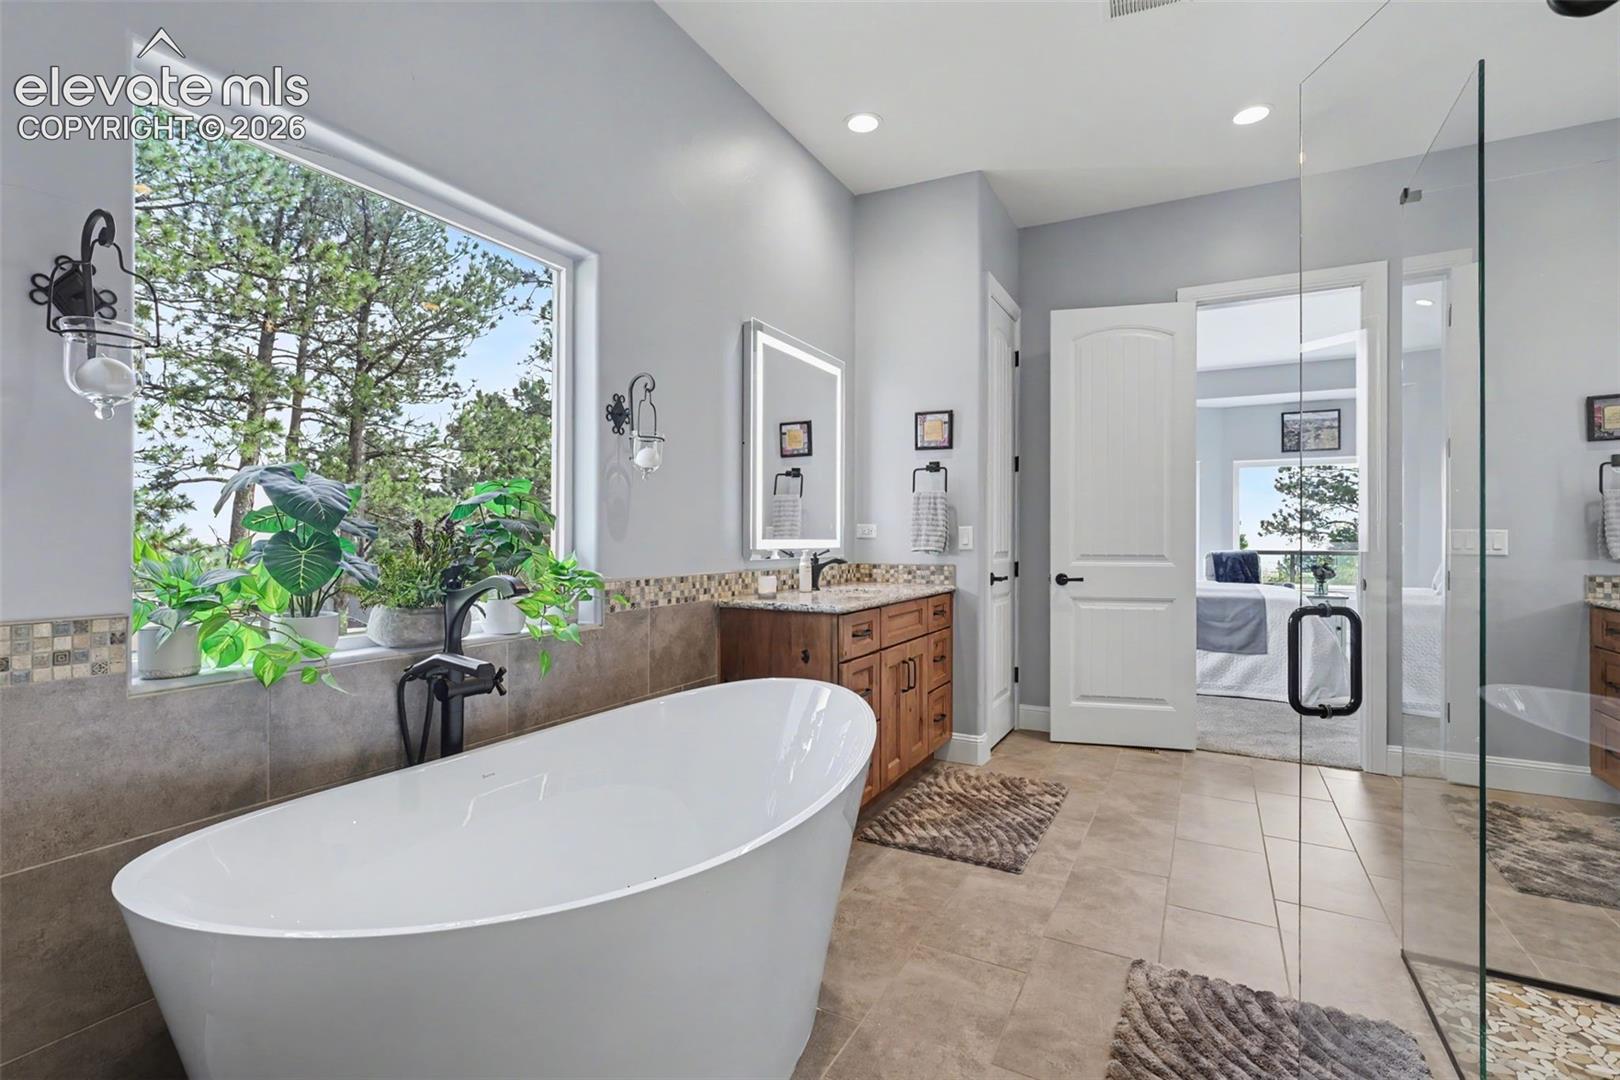
Bathroom with a freestanding tub beneath a large window, wood vanity, and glass-enclosed shower.
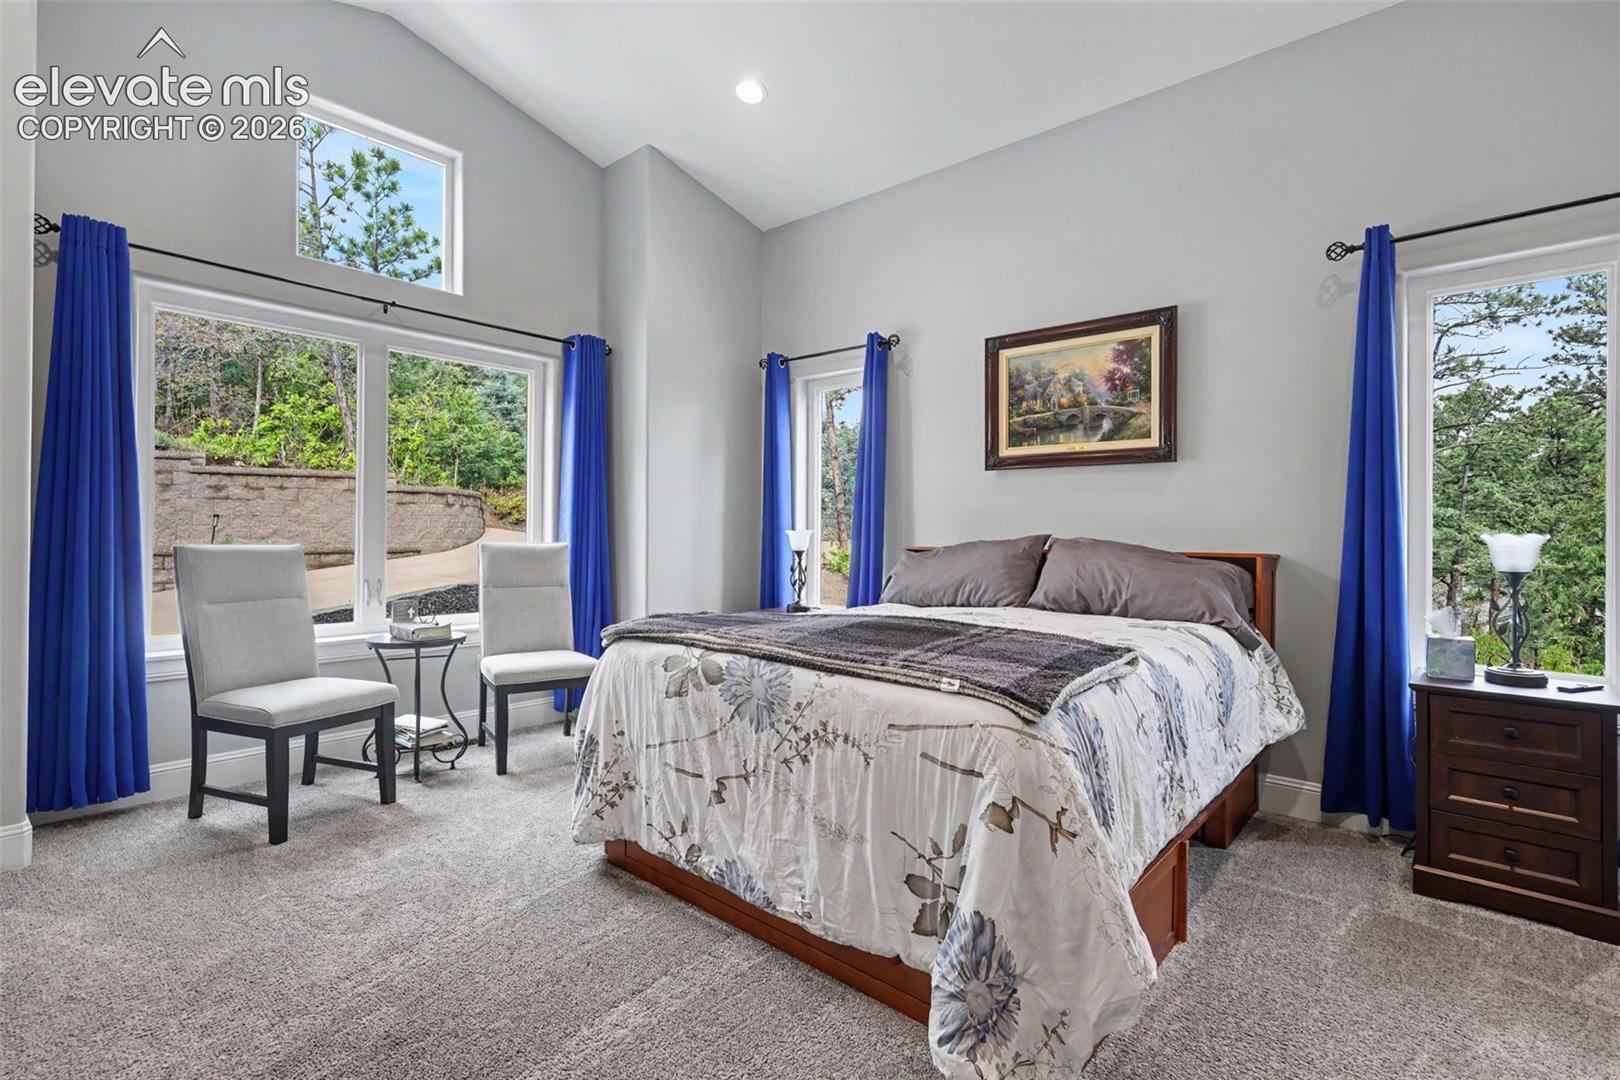
Bedroom with a high vaulted ceiling, blue curtains, and windows overlooking trees and a stone terrace.
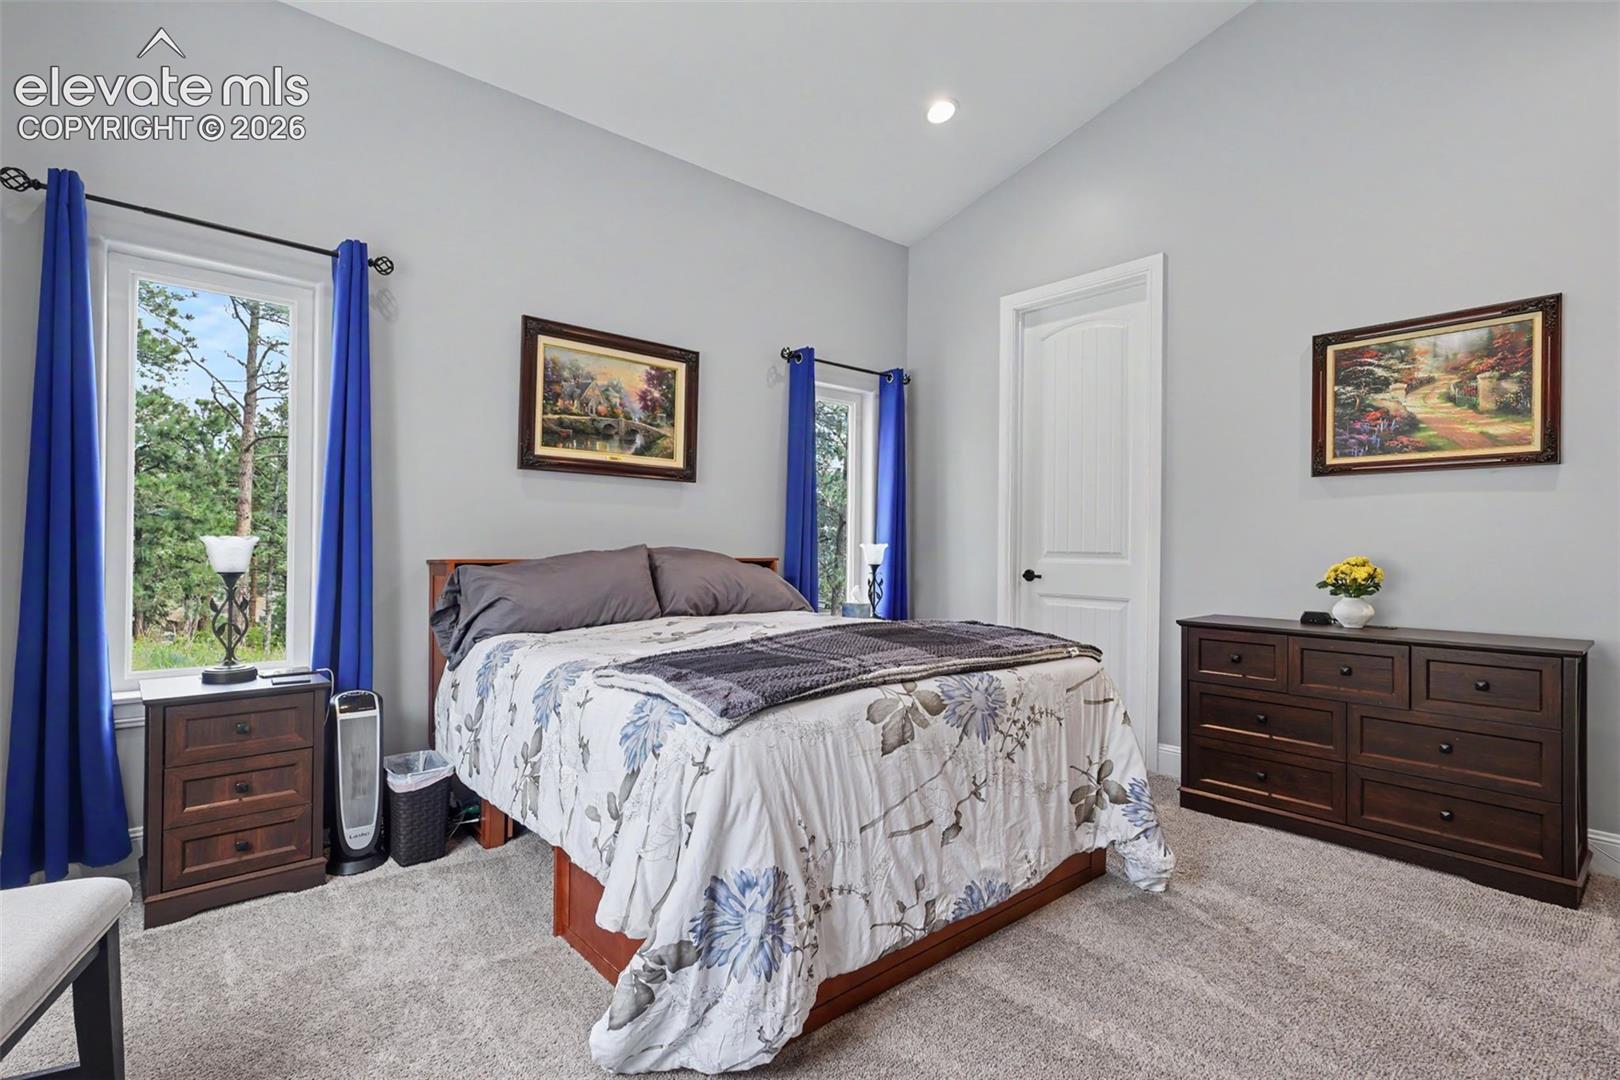
Bedroom with a wooden bed, blue curtains, and matching dressers.
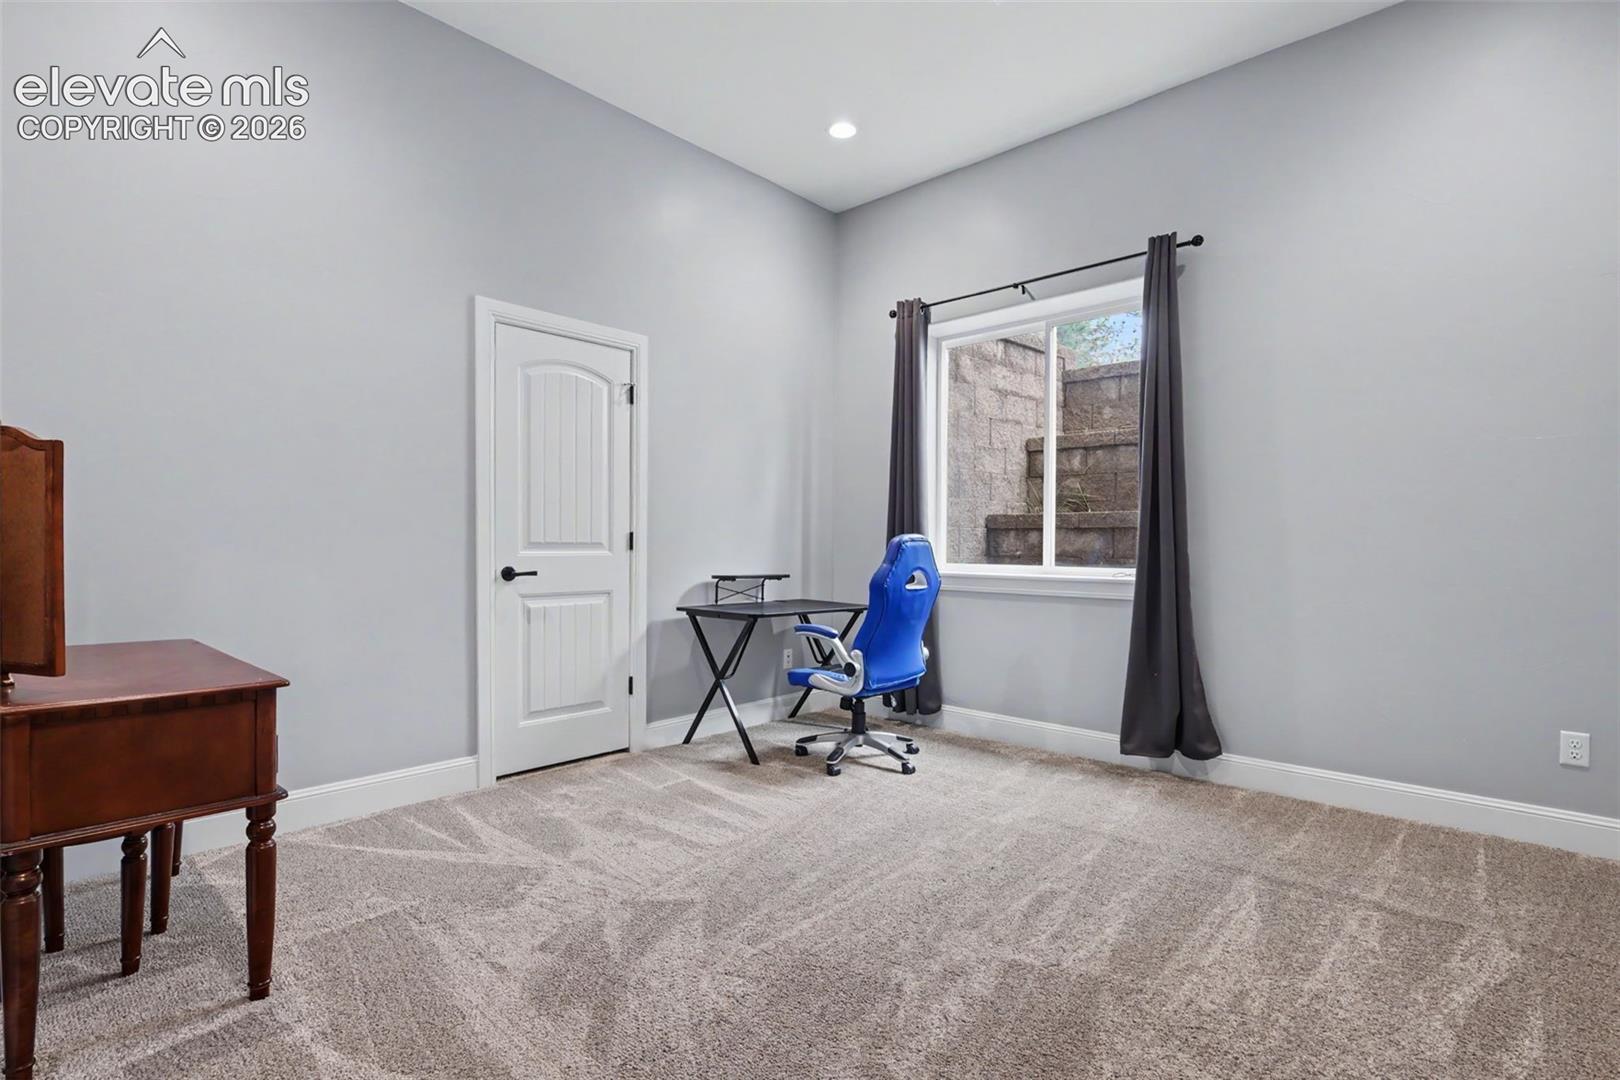
Carpeted home office with a desk, blue chair, and curtained window.
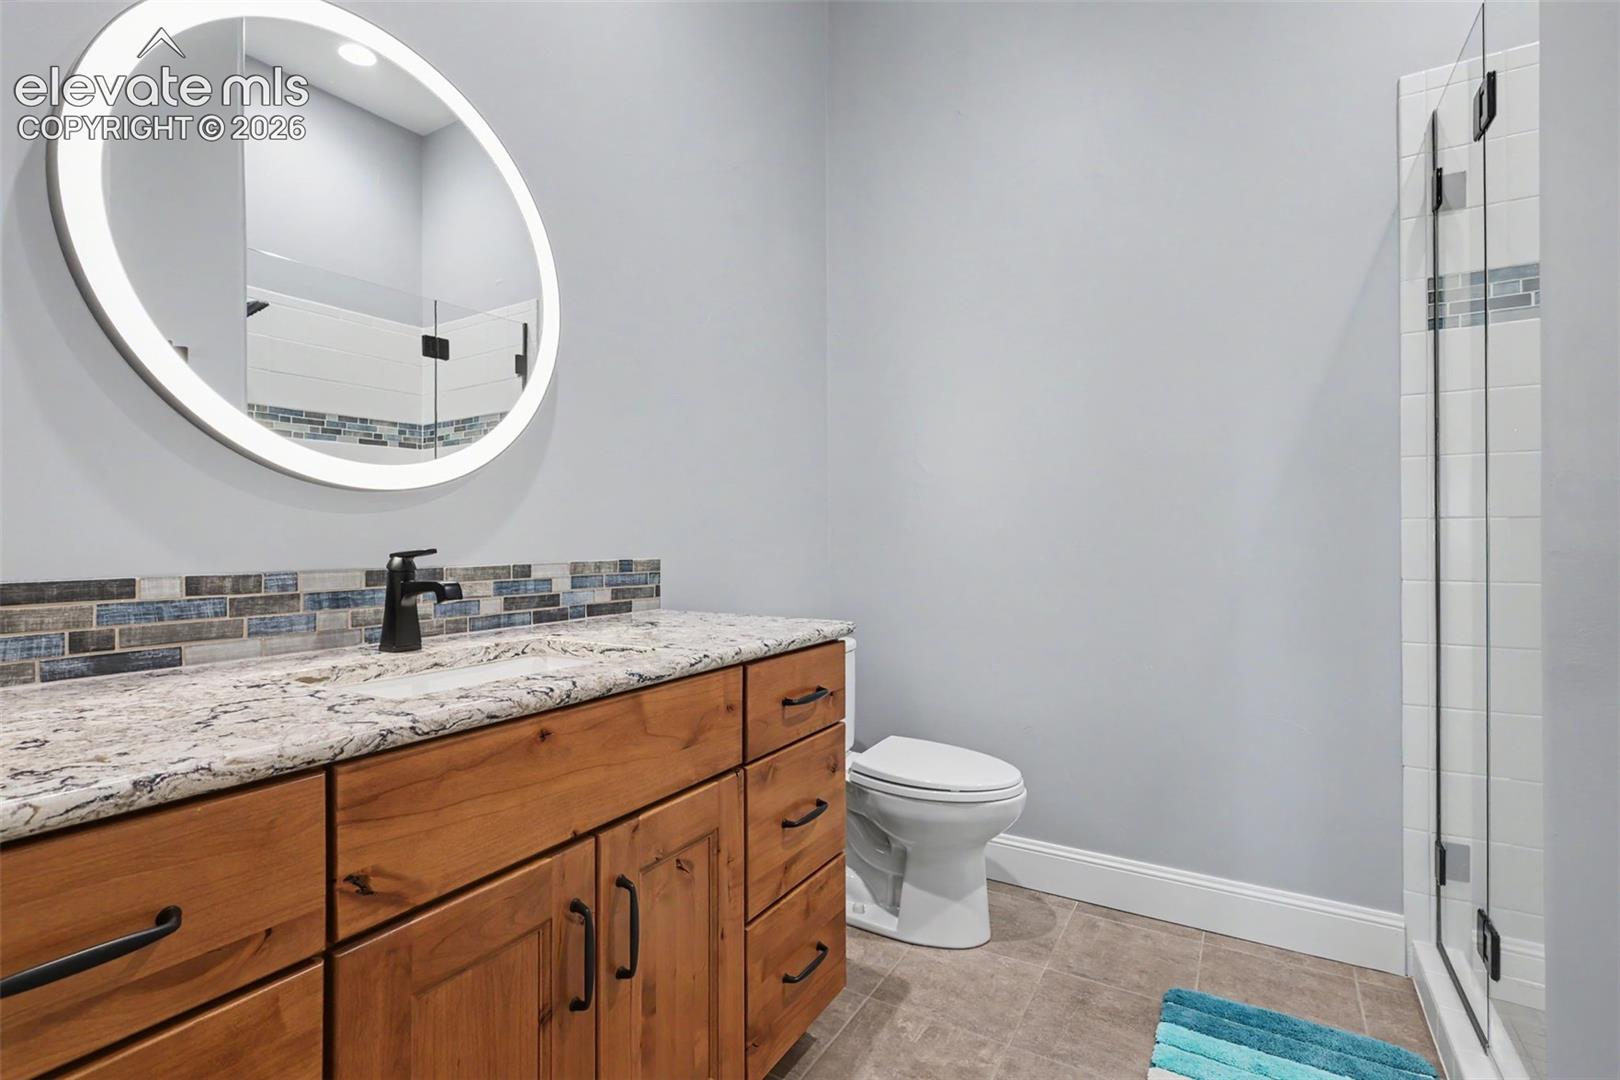
Bathroom with a wood vanity, round mirror, toilet, and glass-enclosed tiled shower.
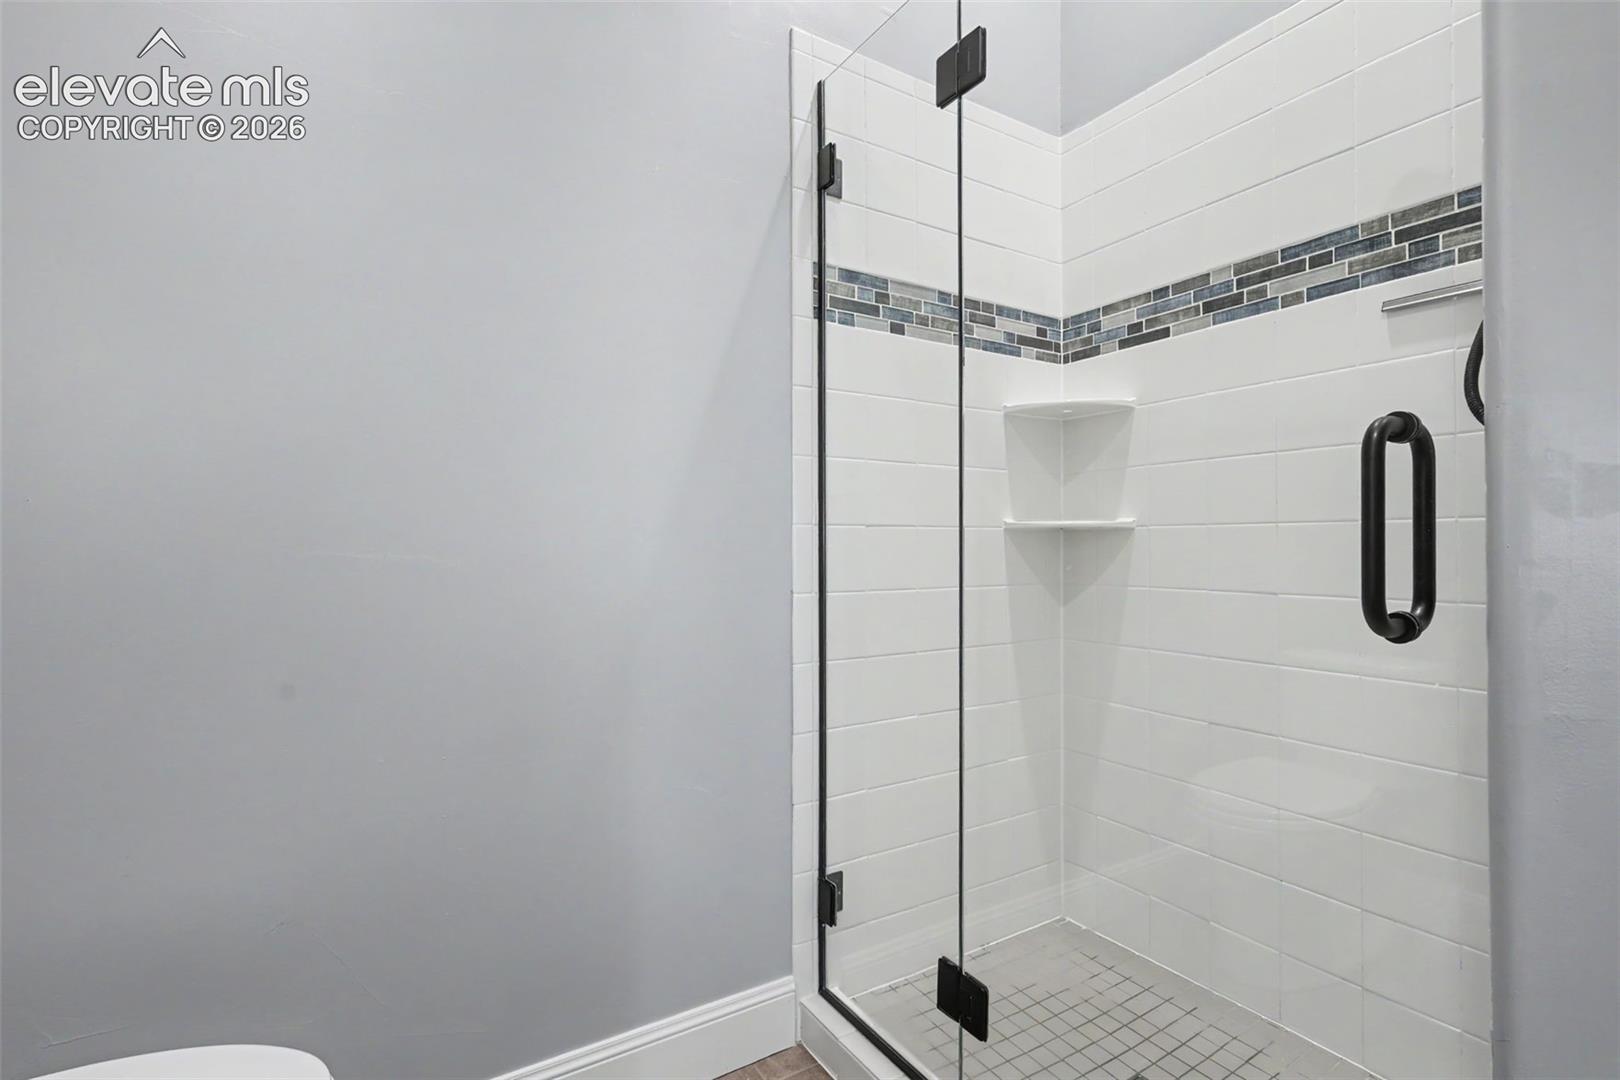
Tiled walk-in shower with a glass enclosure, mosaic accent band, and black hardware.
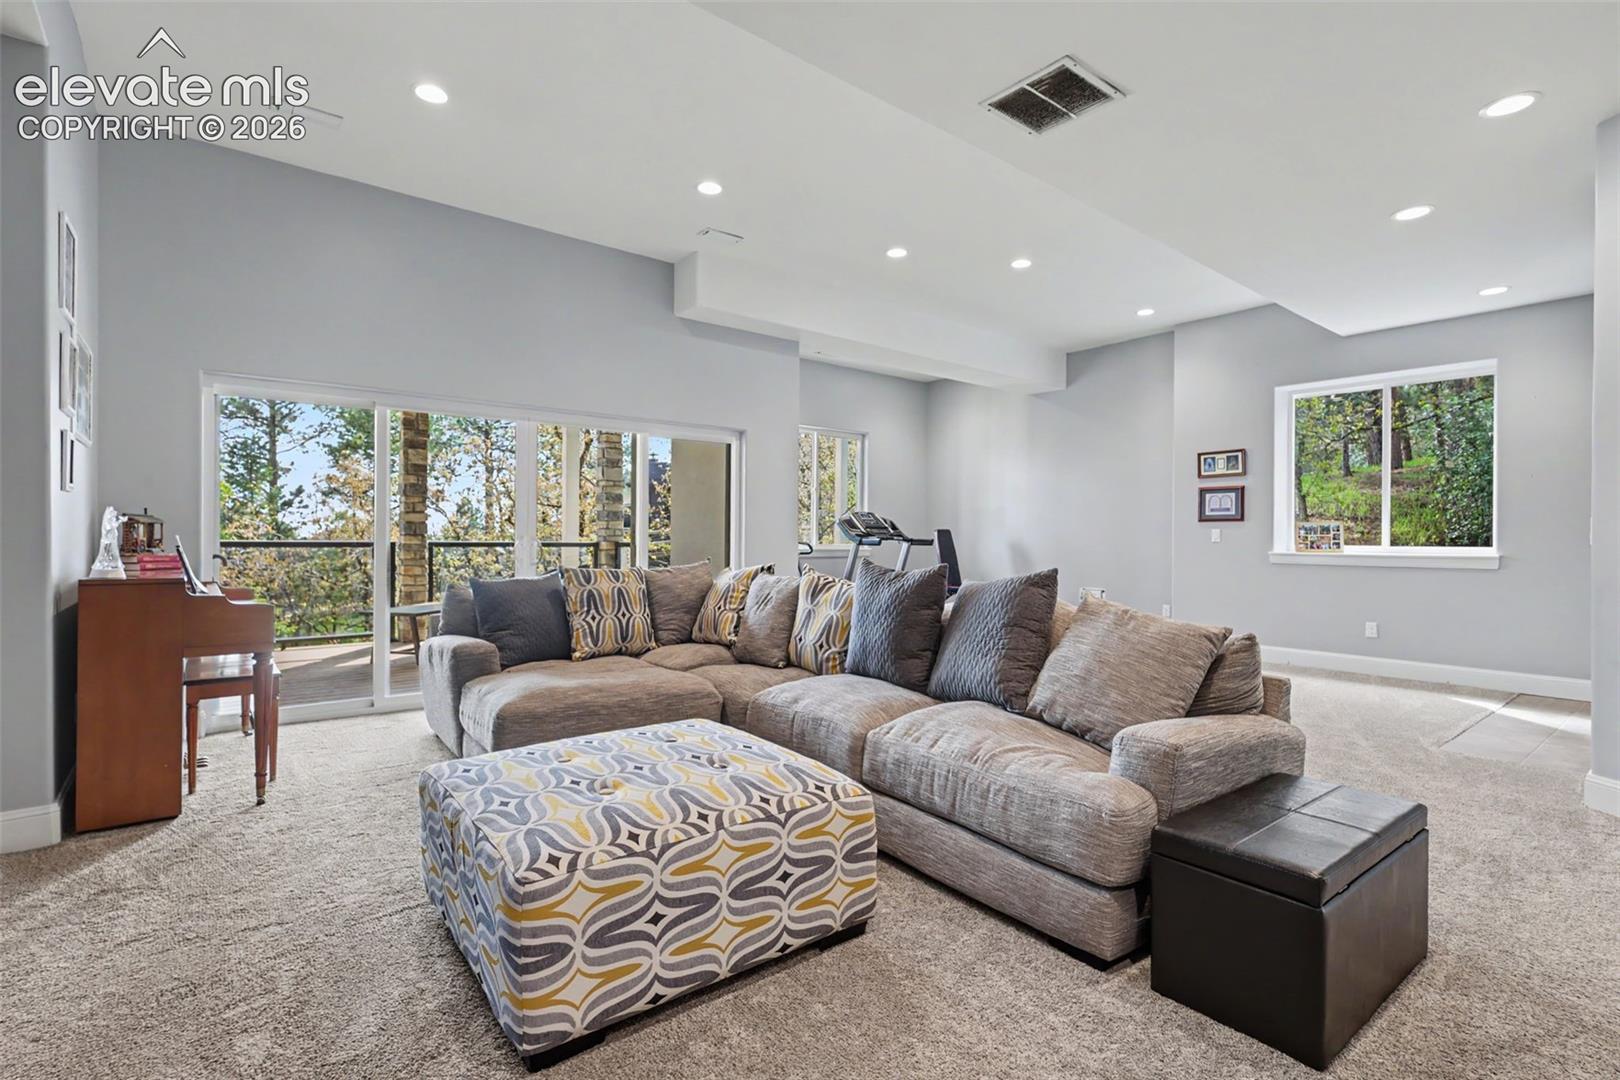
Furnished living room with a large sectional, patterned ottoman, and wide sliding glass doors.
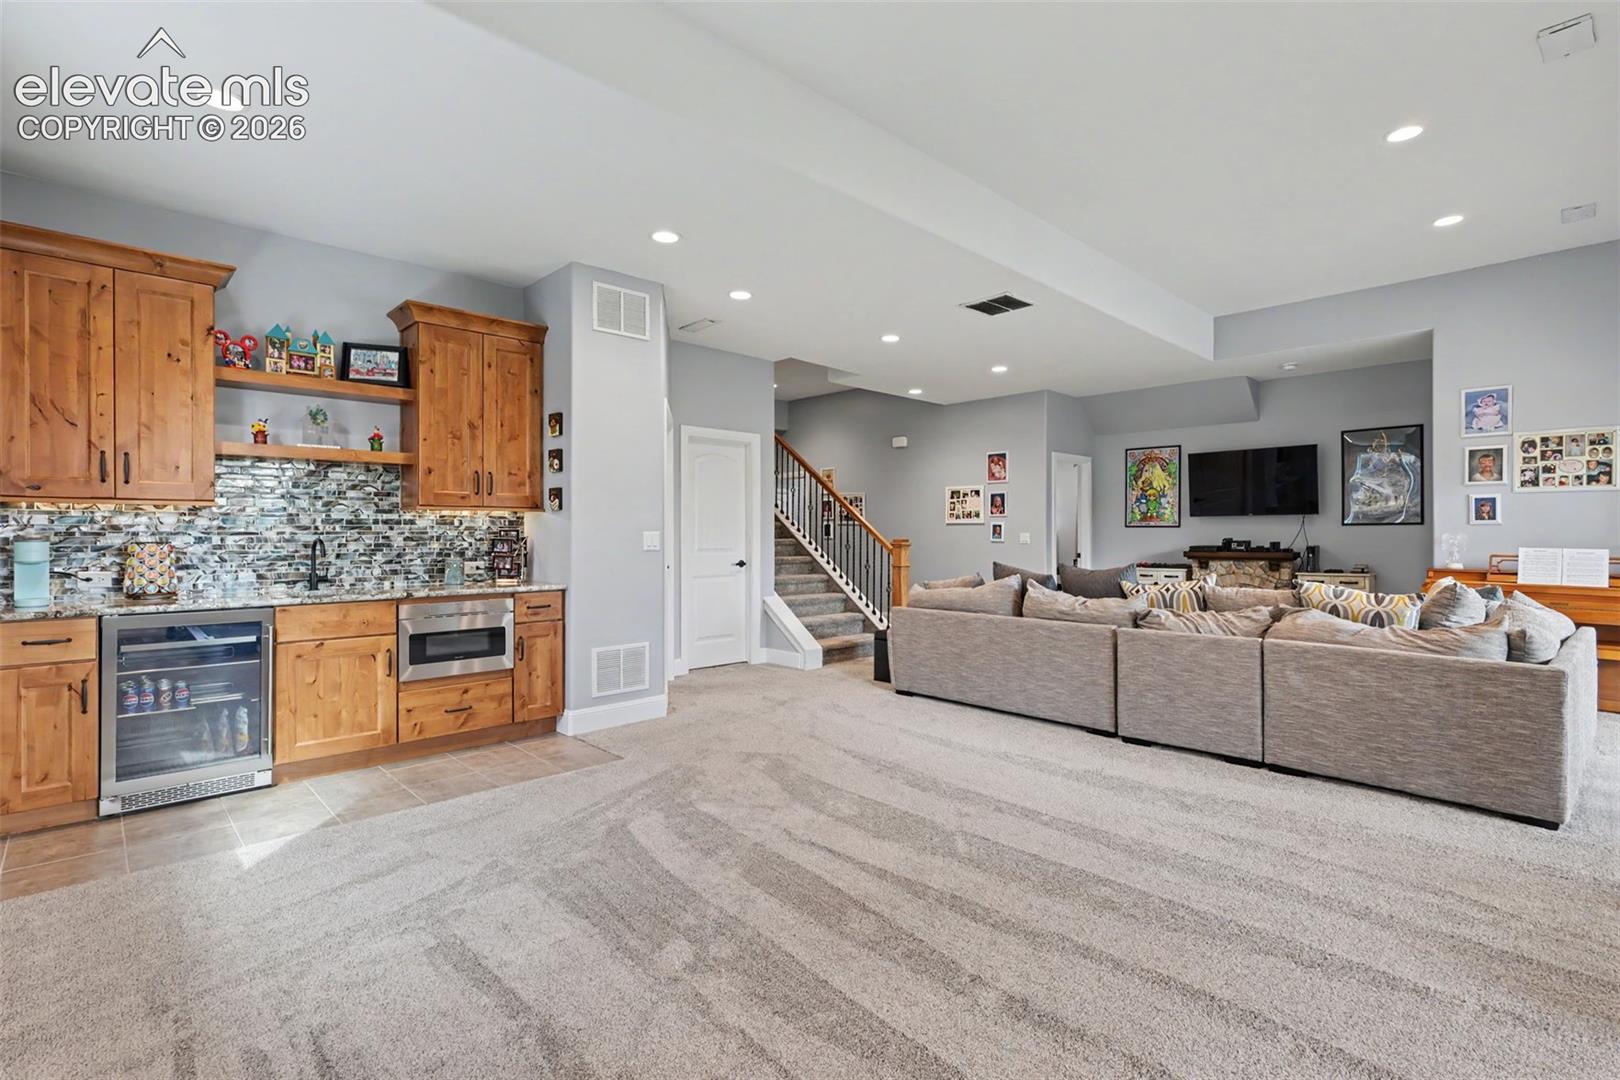
Open living area with a kitchenette, gray sectional sofa, and staircase.
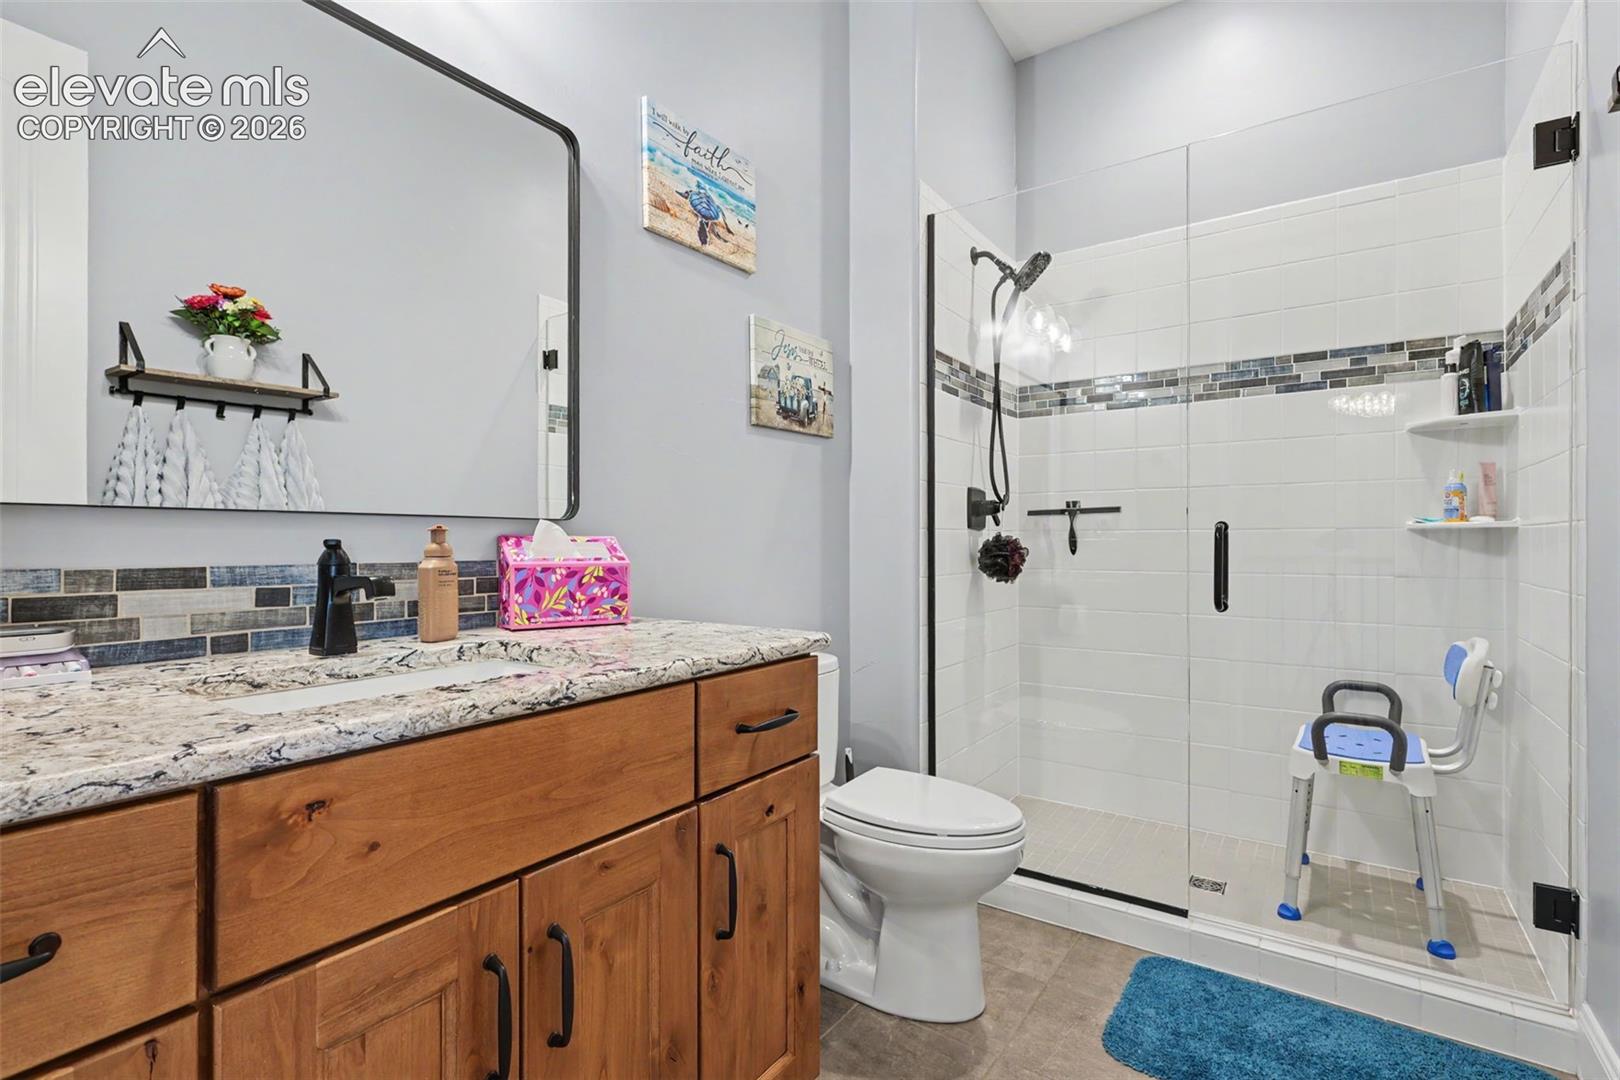
Bathroom with a wood vanity, tiled walk-in shower, and shower chair.
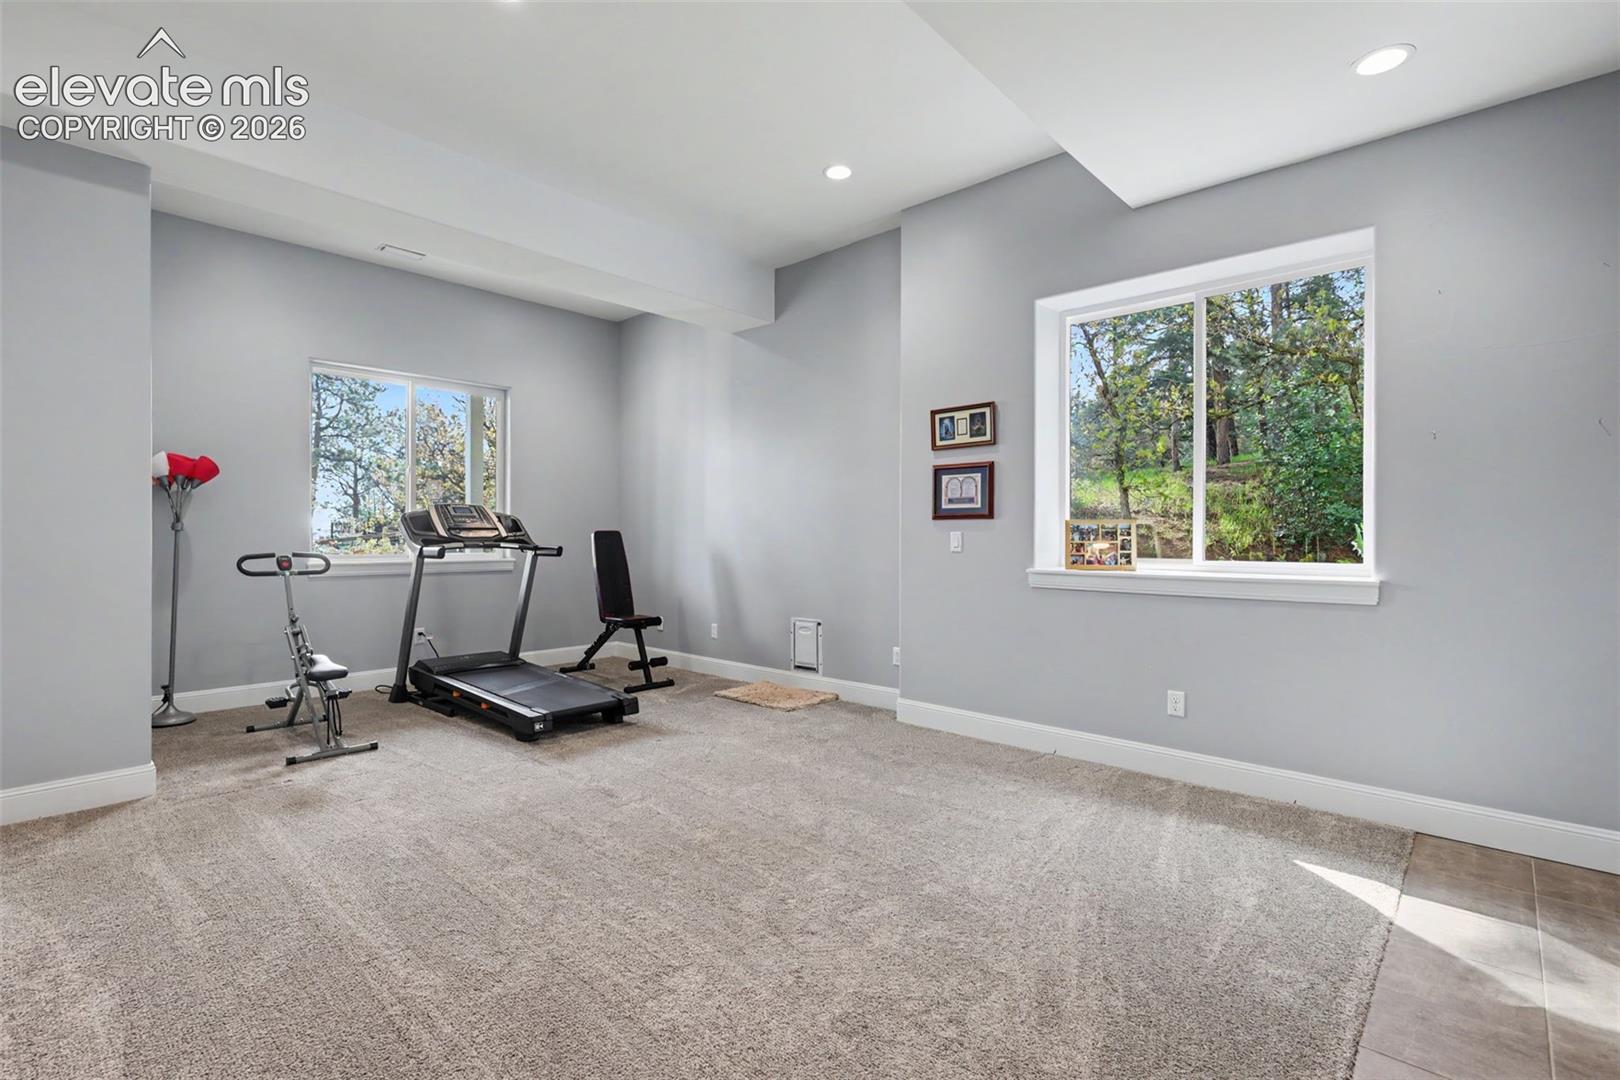
Home exercise room with a treadmill, workout bench, and exercise equipment beside two windows.
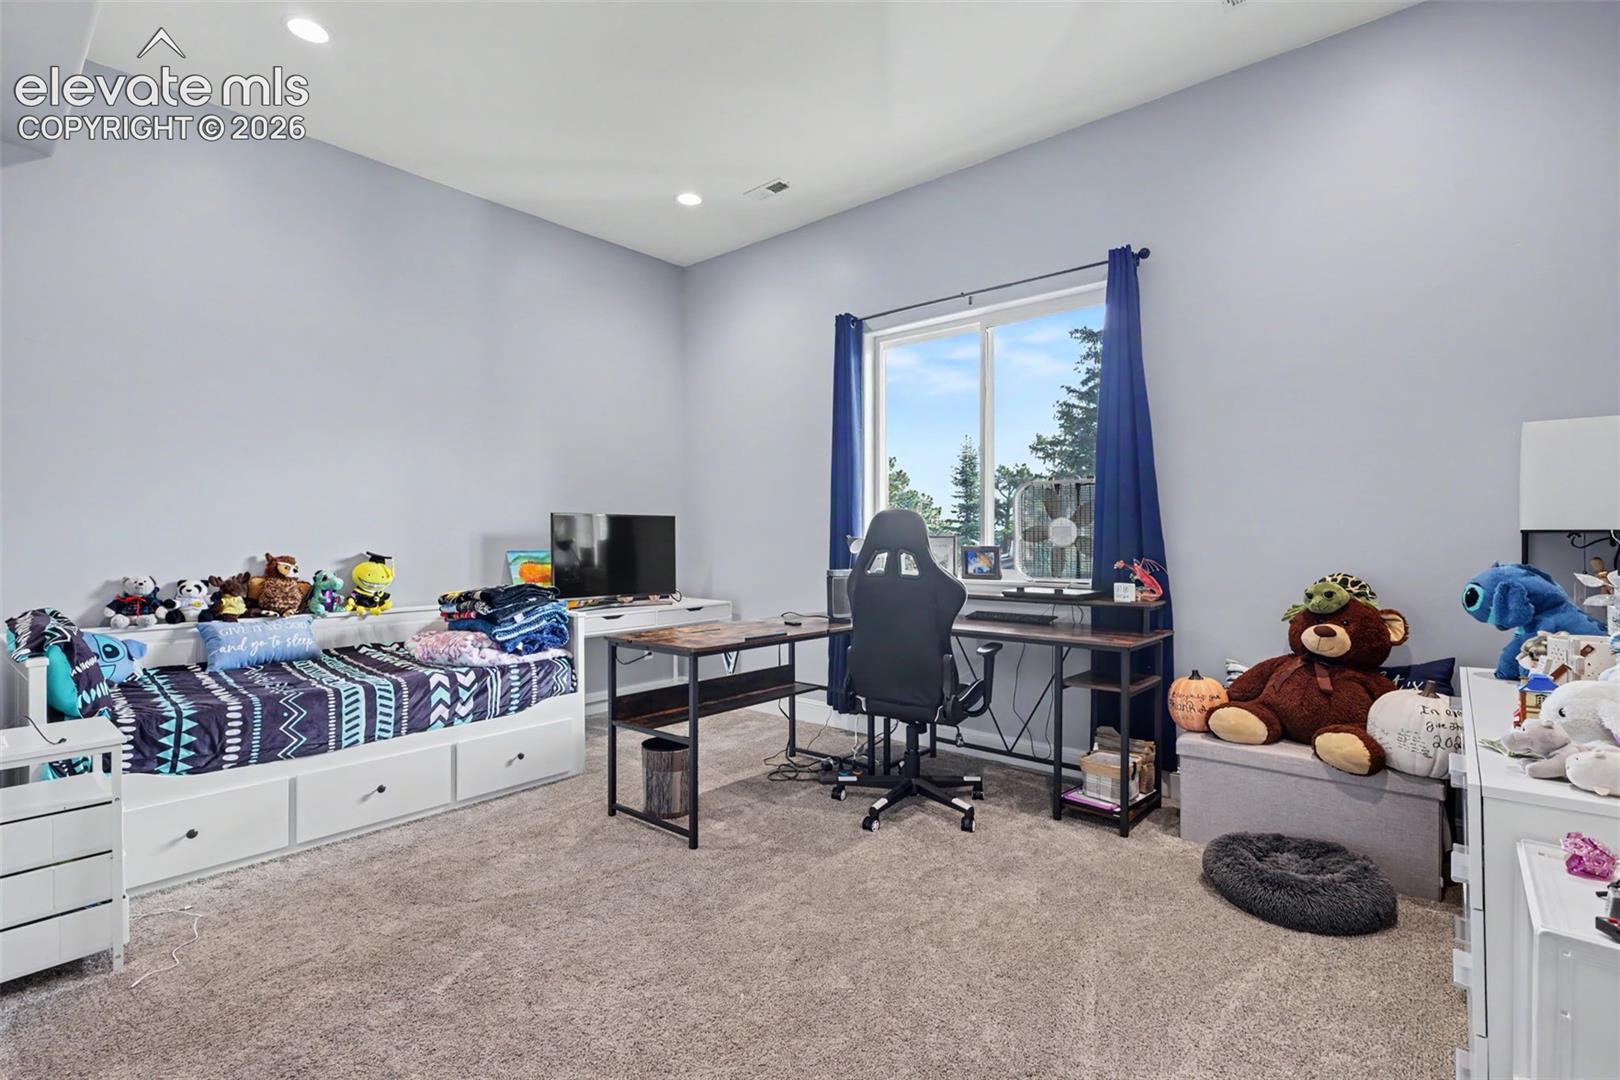
Furnished bedroom with a single bed, desk, gaming chair, and plush toys.
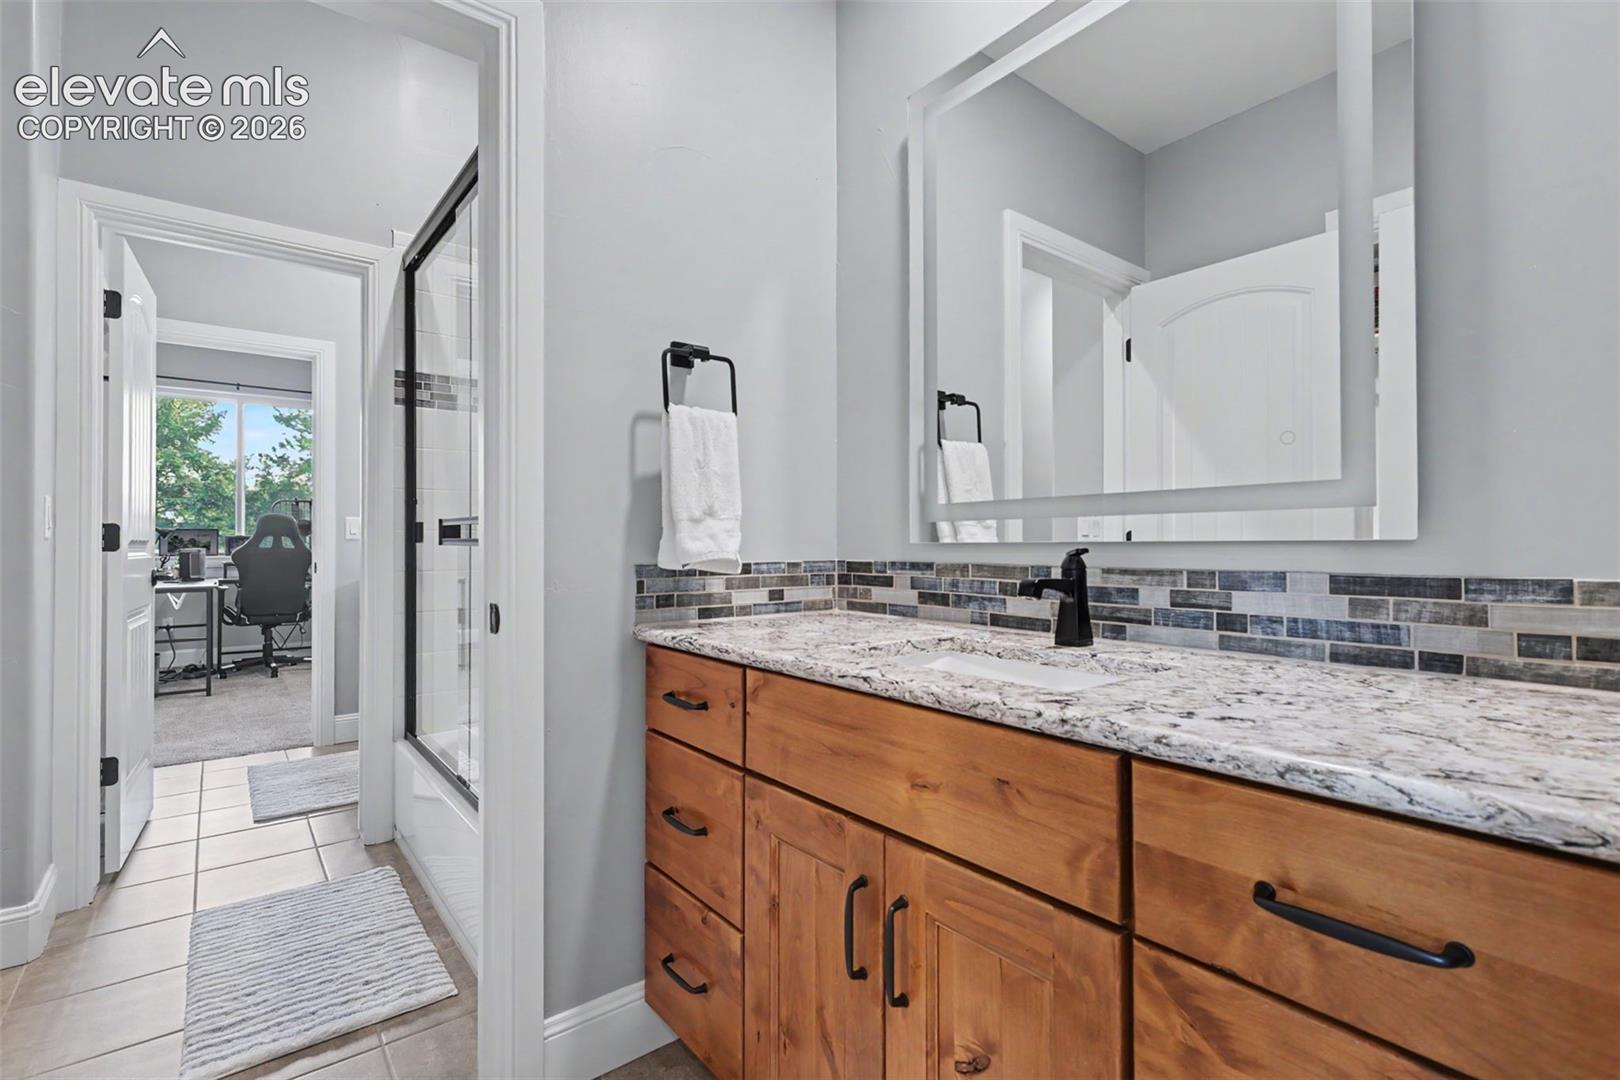
Bathroom vanity with wood cabinets and granite countertop beside a glass shower.
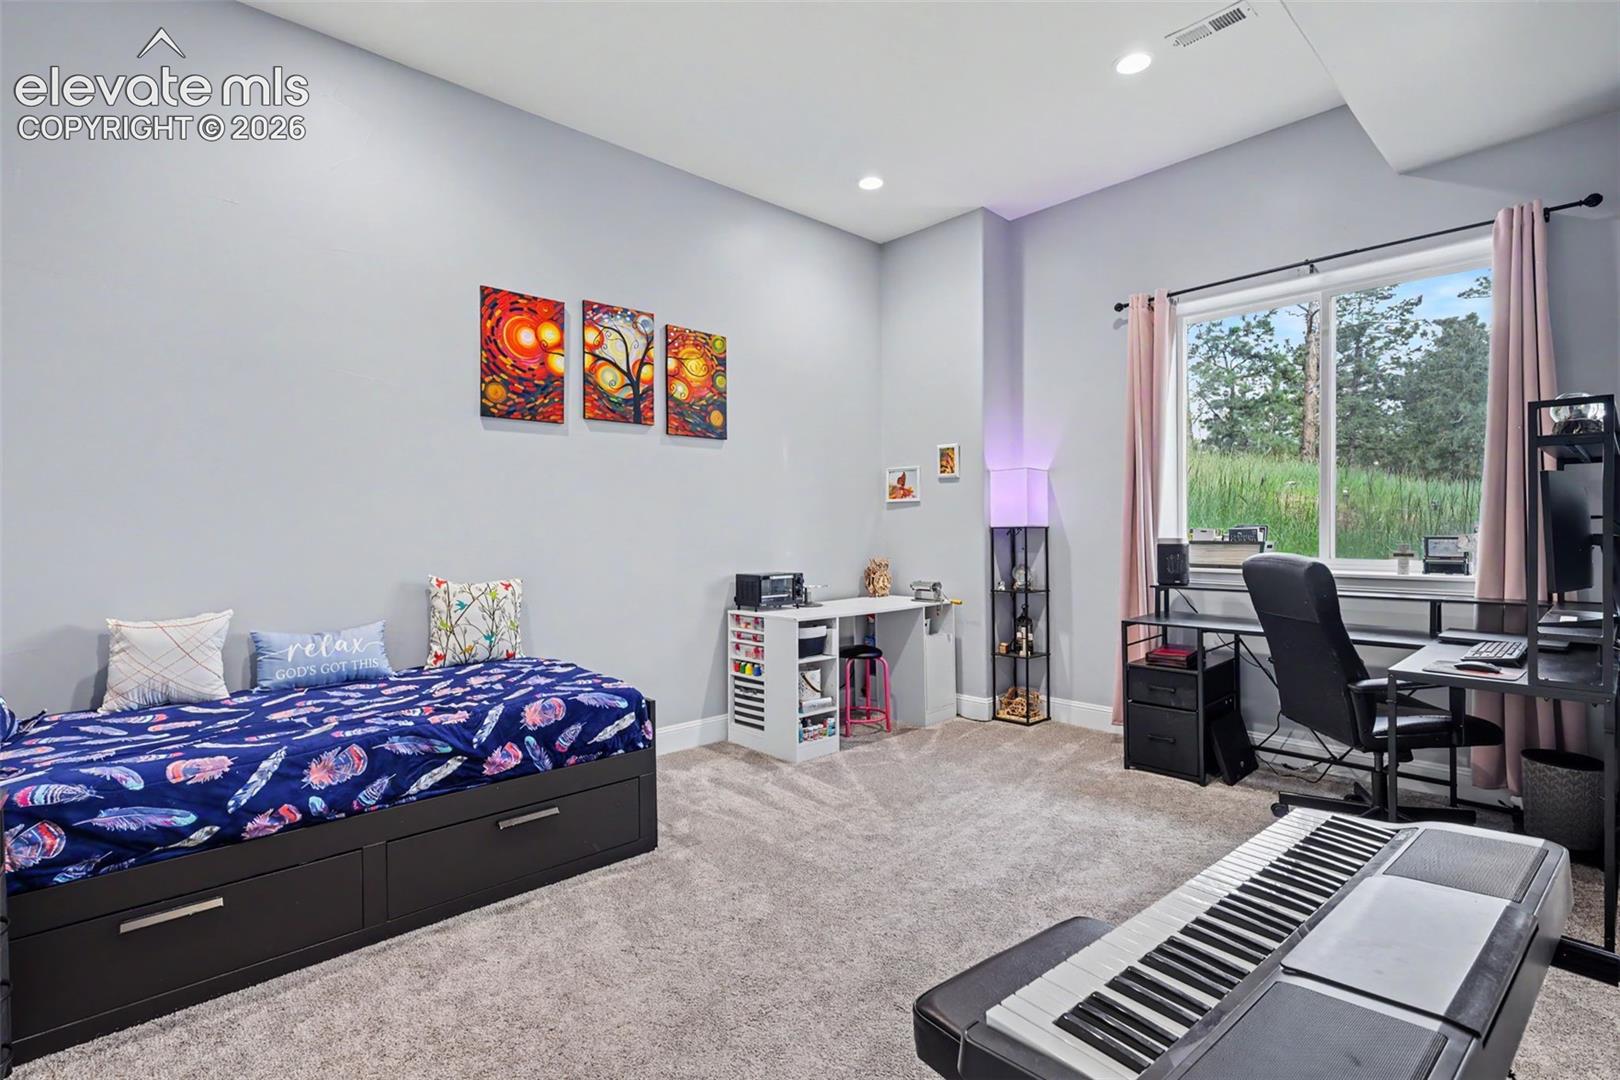
Furnished bedroom and workspace with a bed, desk, large window, and electronic keyboard.
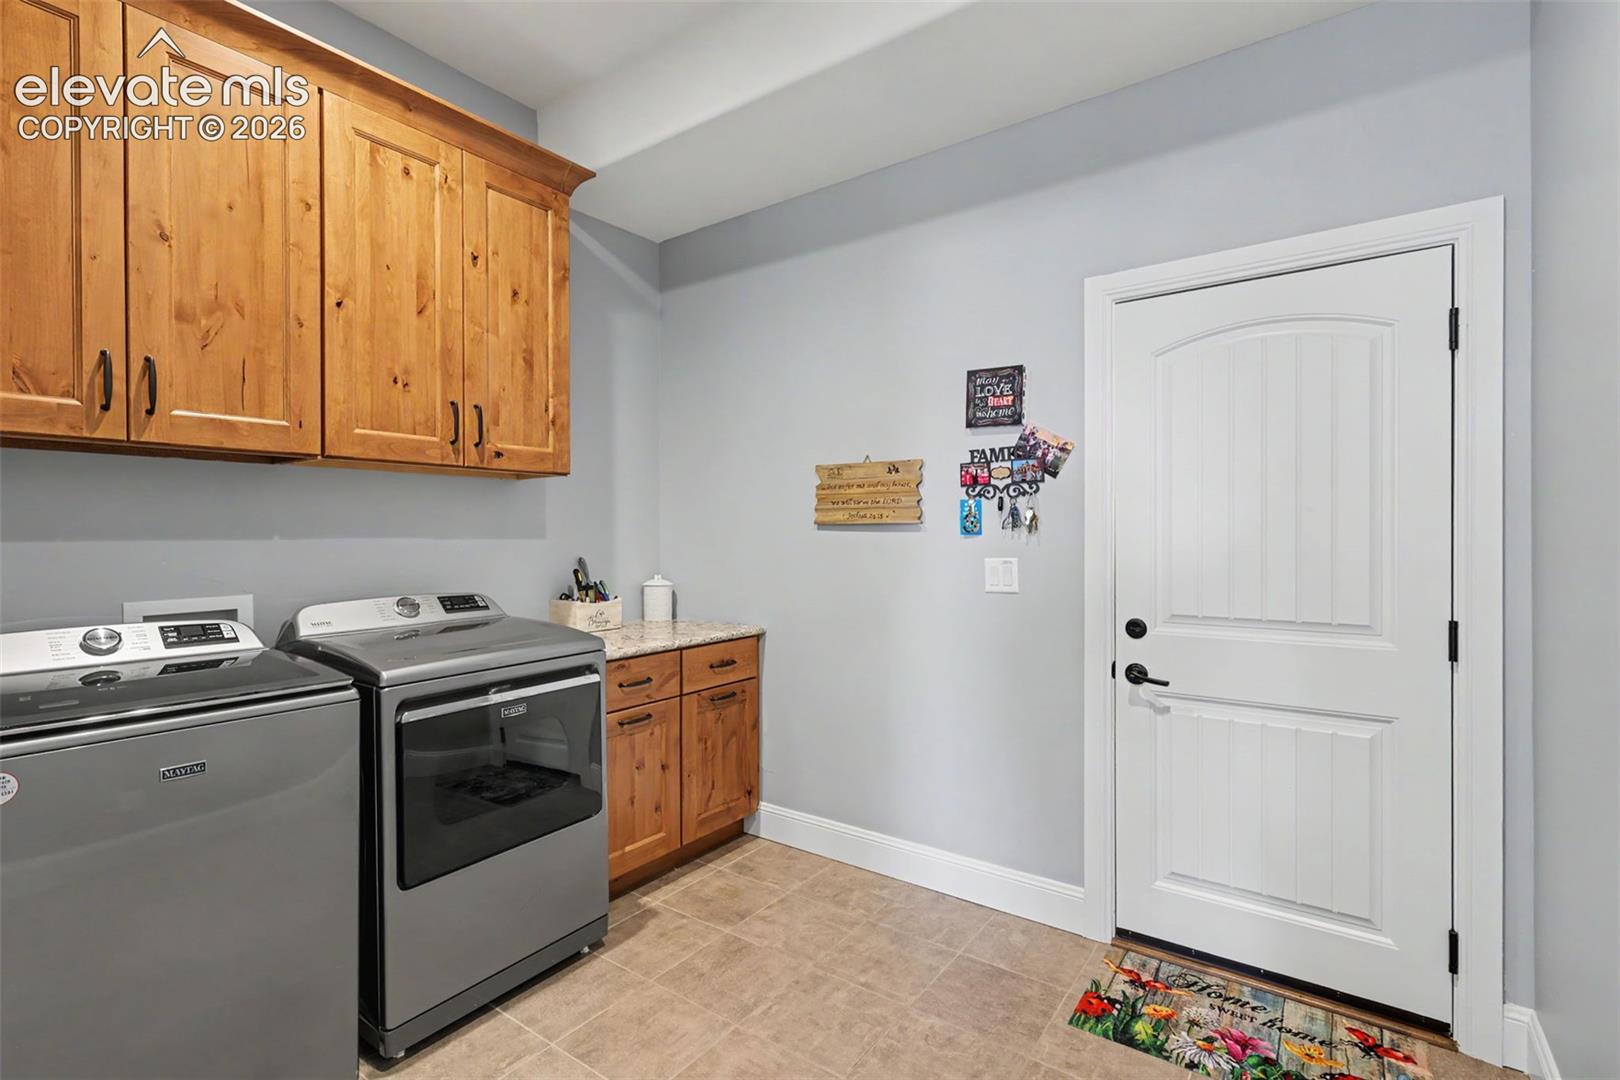
Laundry room with front-loading washer and dryer, wood cabinets, and a white exterior door.
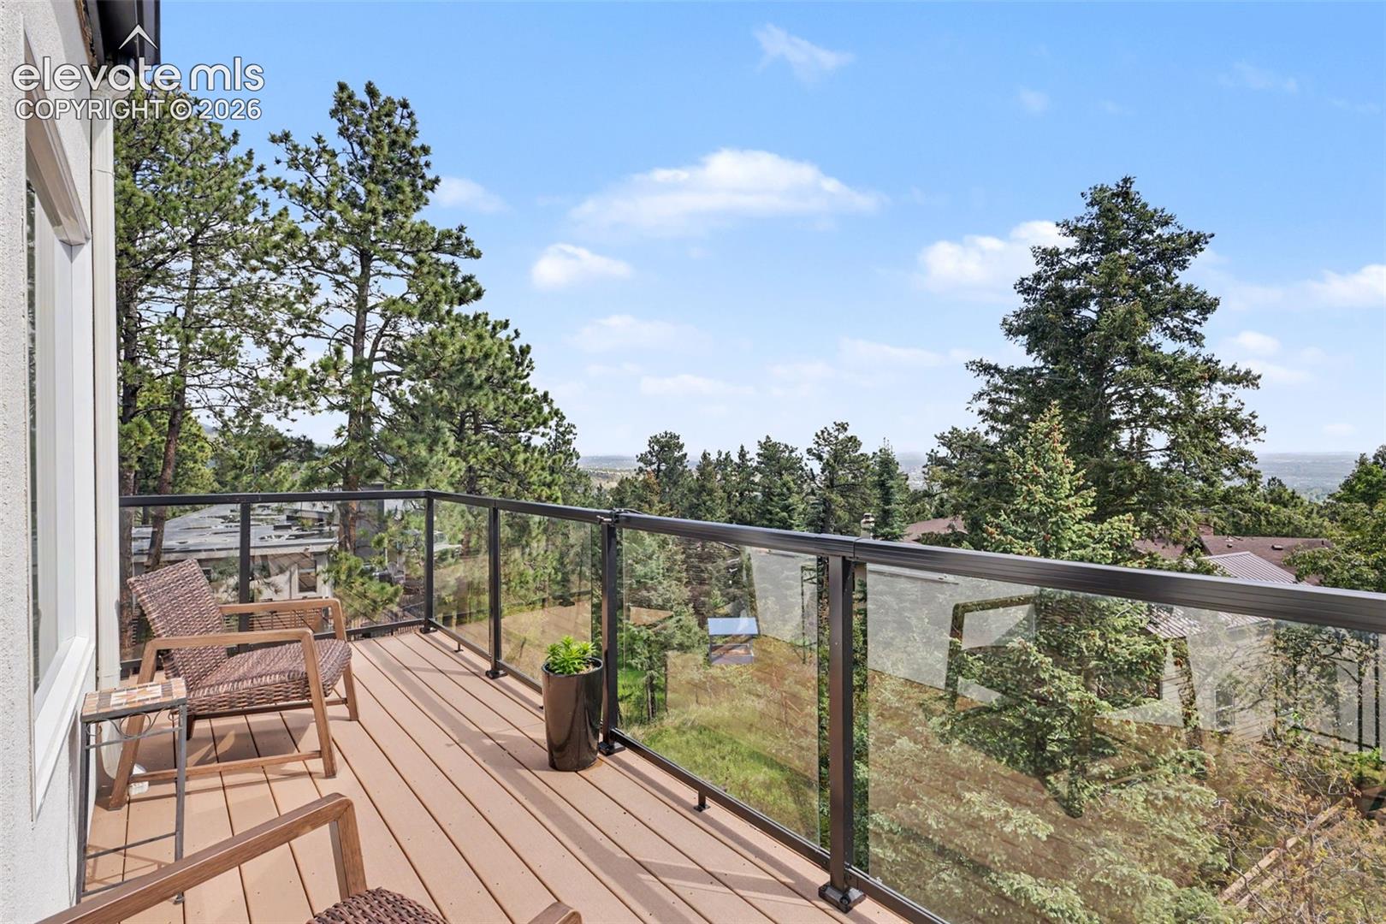
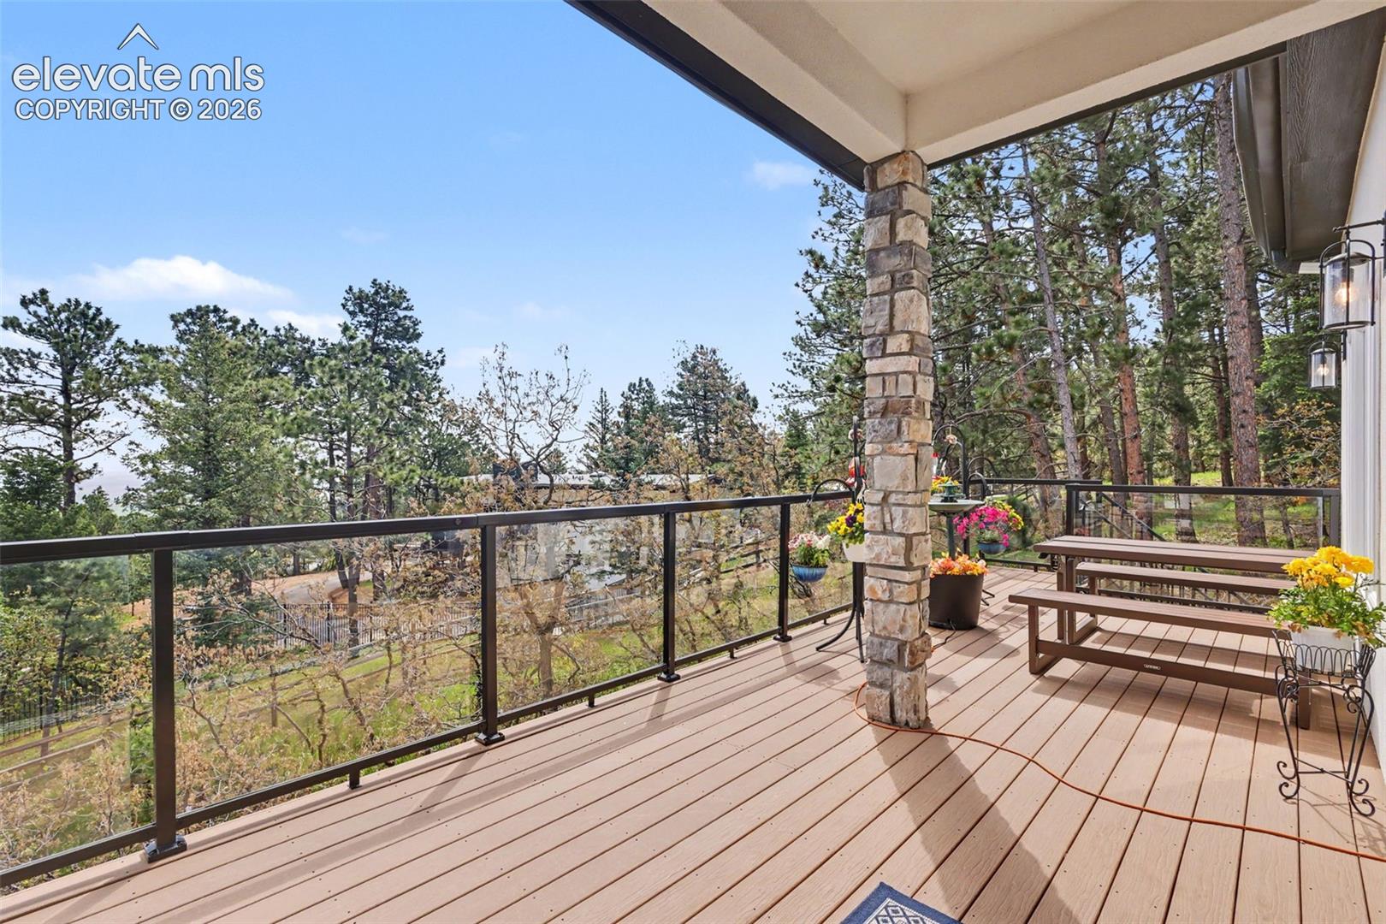
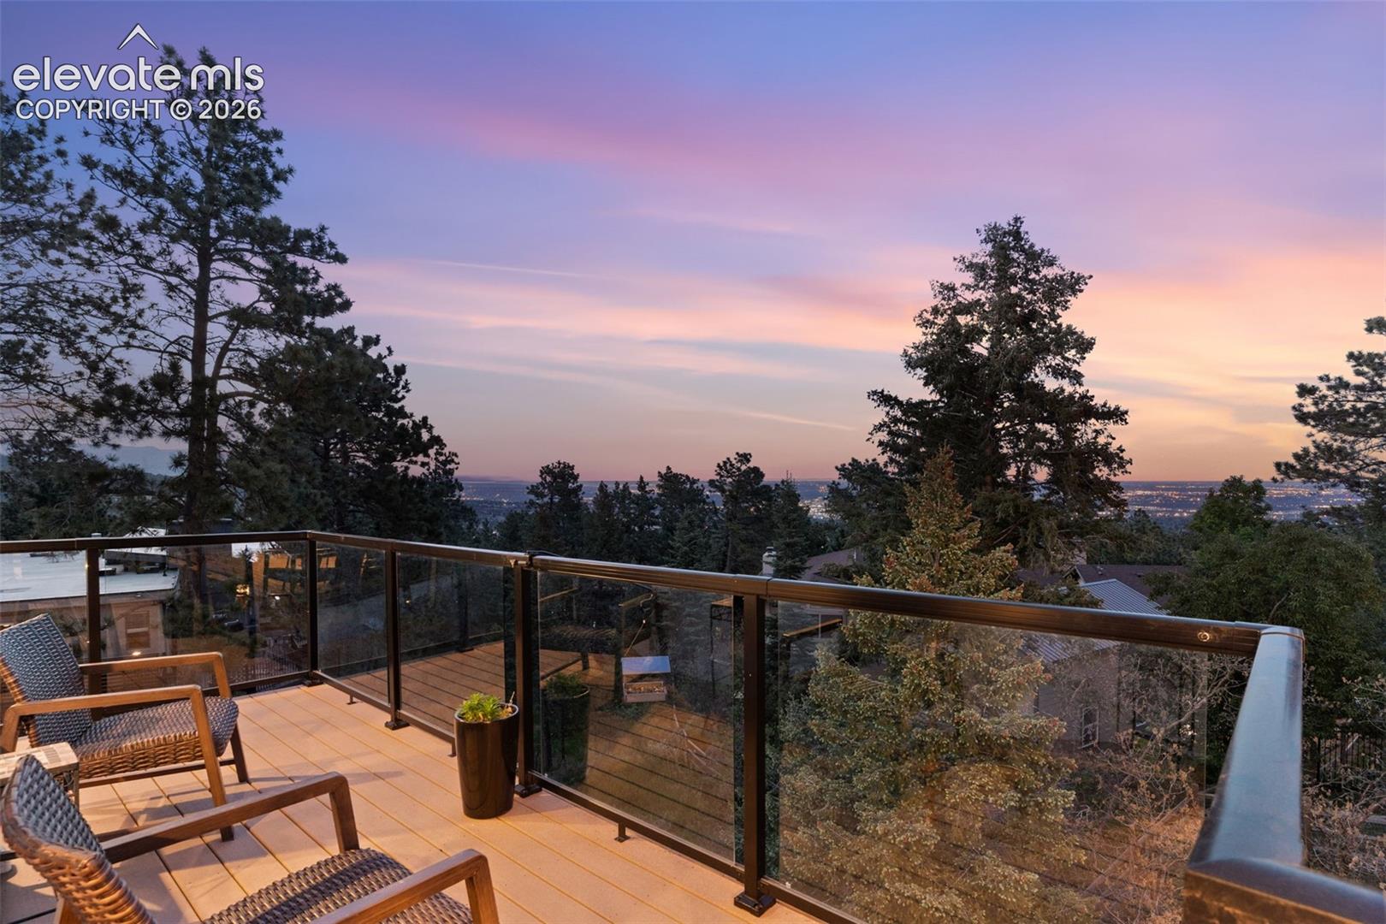
Deck with glass railing, wicker chairs, and a view over pine trees and neighboring homes.
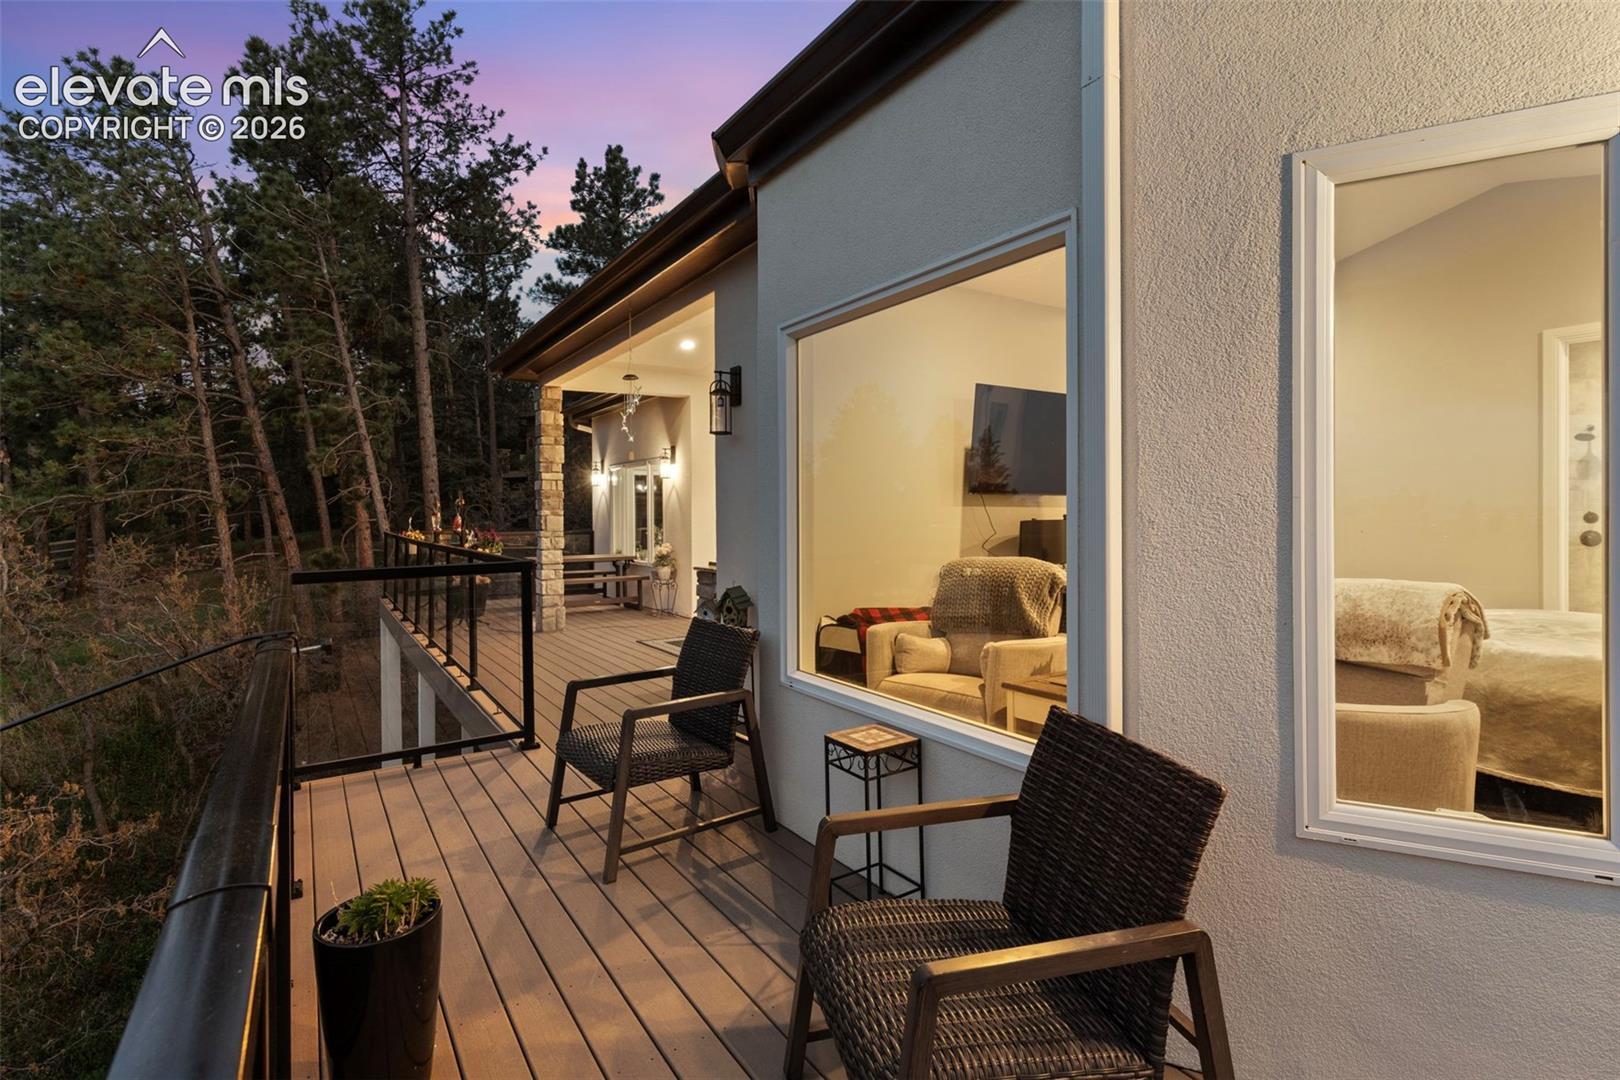
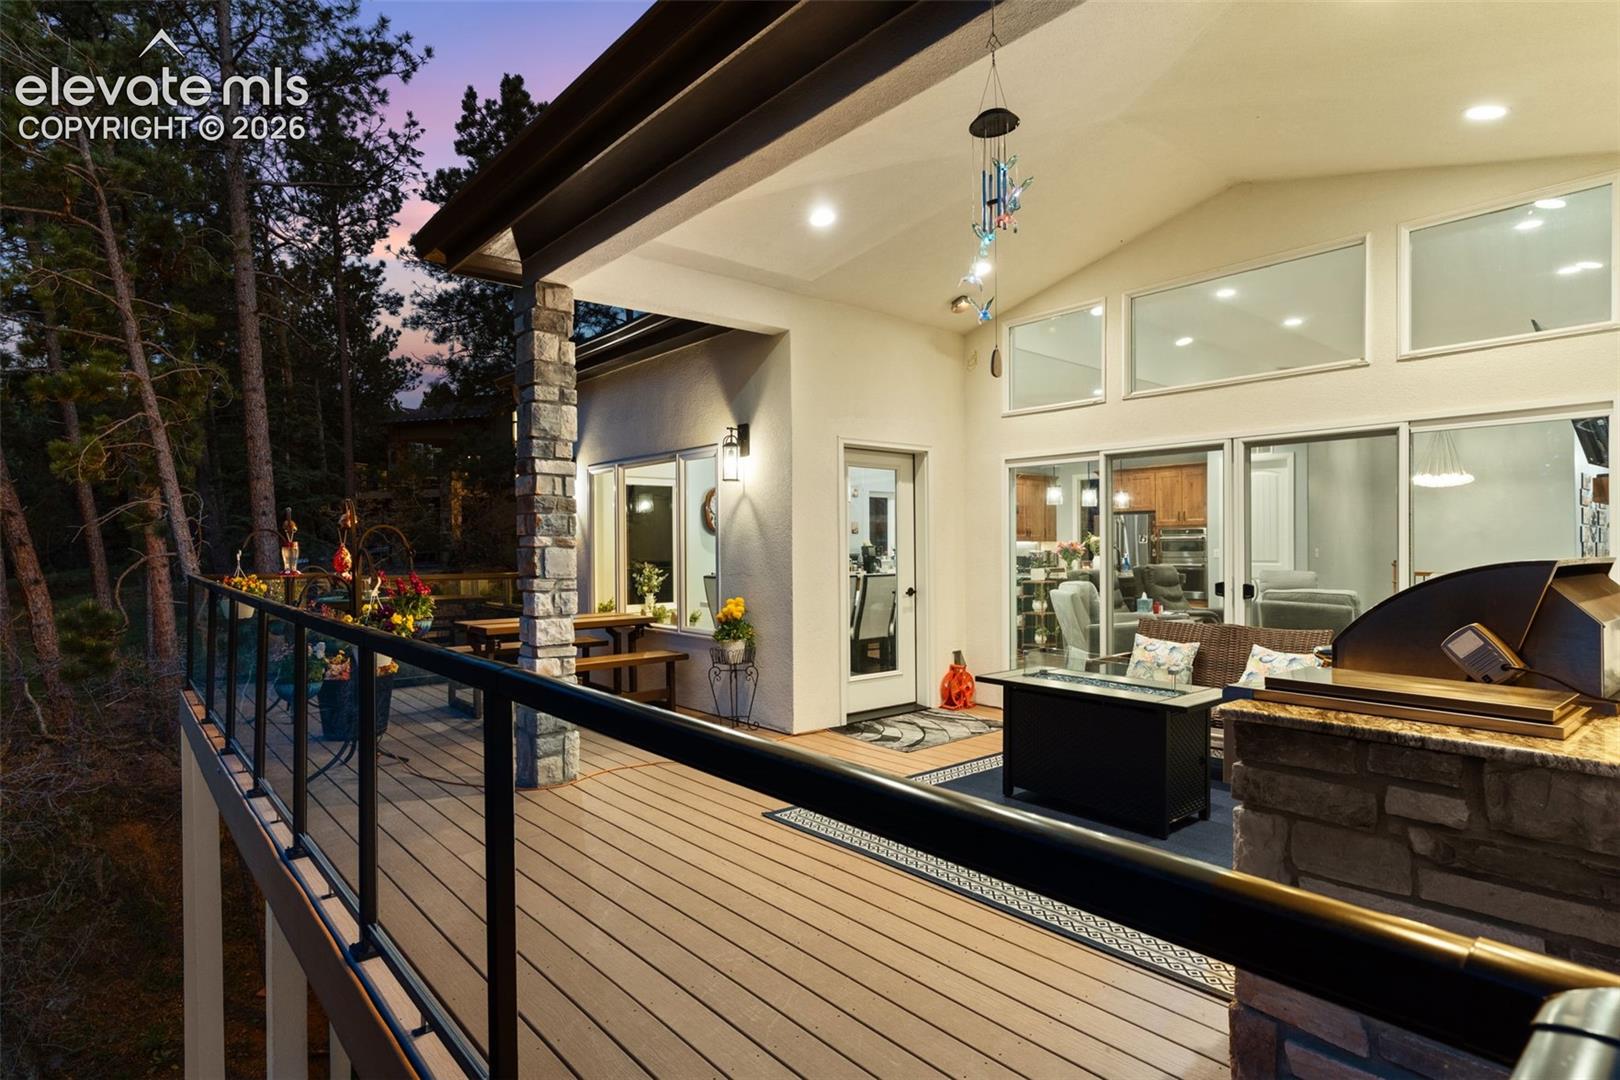
Deck with wicker seating beside illuminated rooms, overlooking a wooded slope at dusk.
Covered deck with glass railing, wood-plank flooring, and views of surrounding trees.
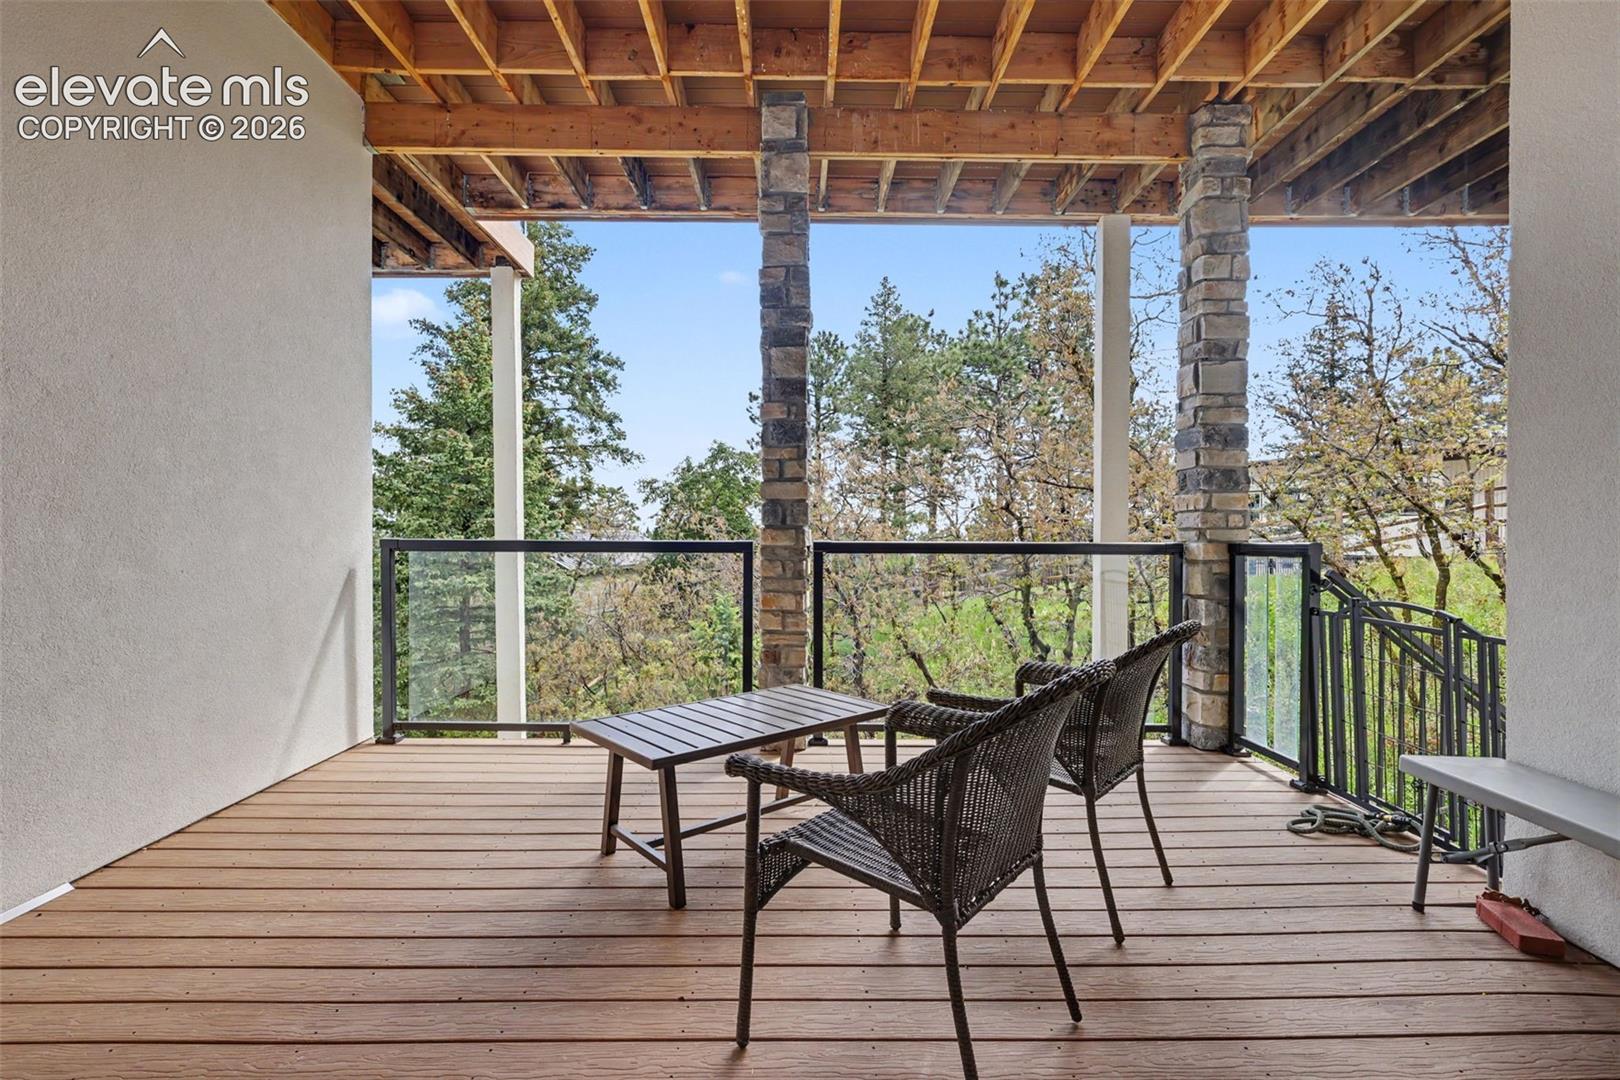
Covered deck with wood flooring, stone columns, glass railing, and wicker seating overlooking trees.
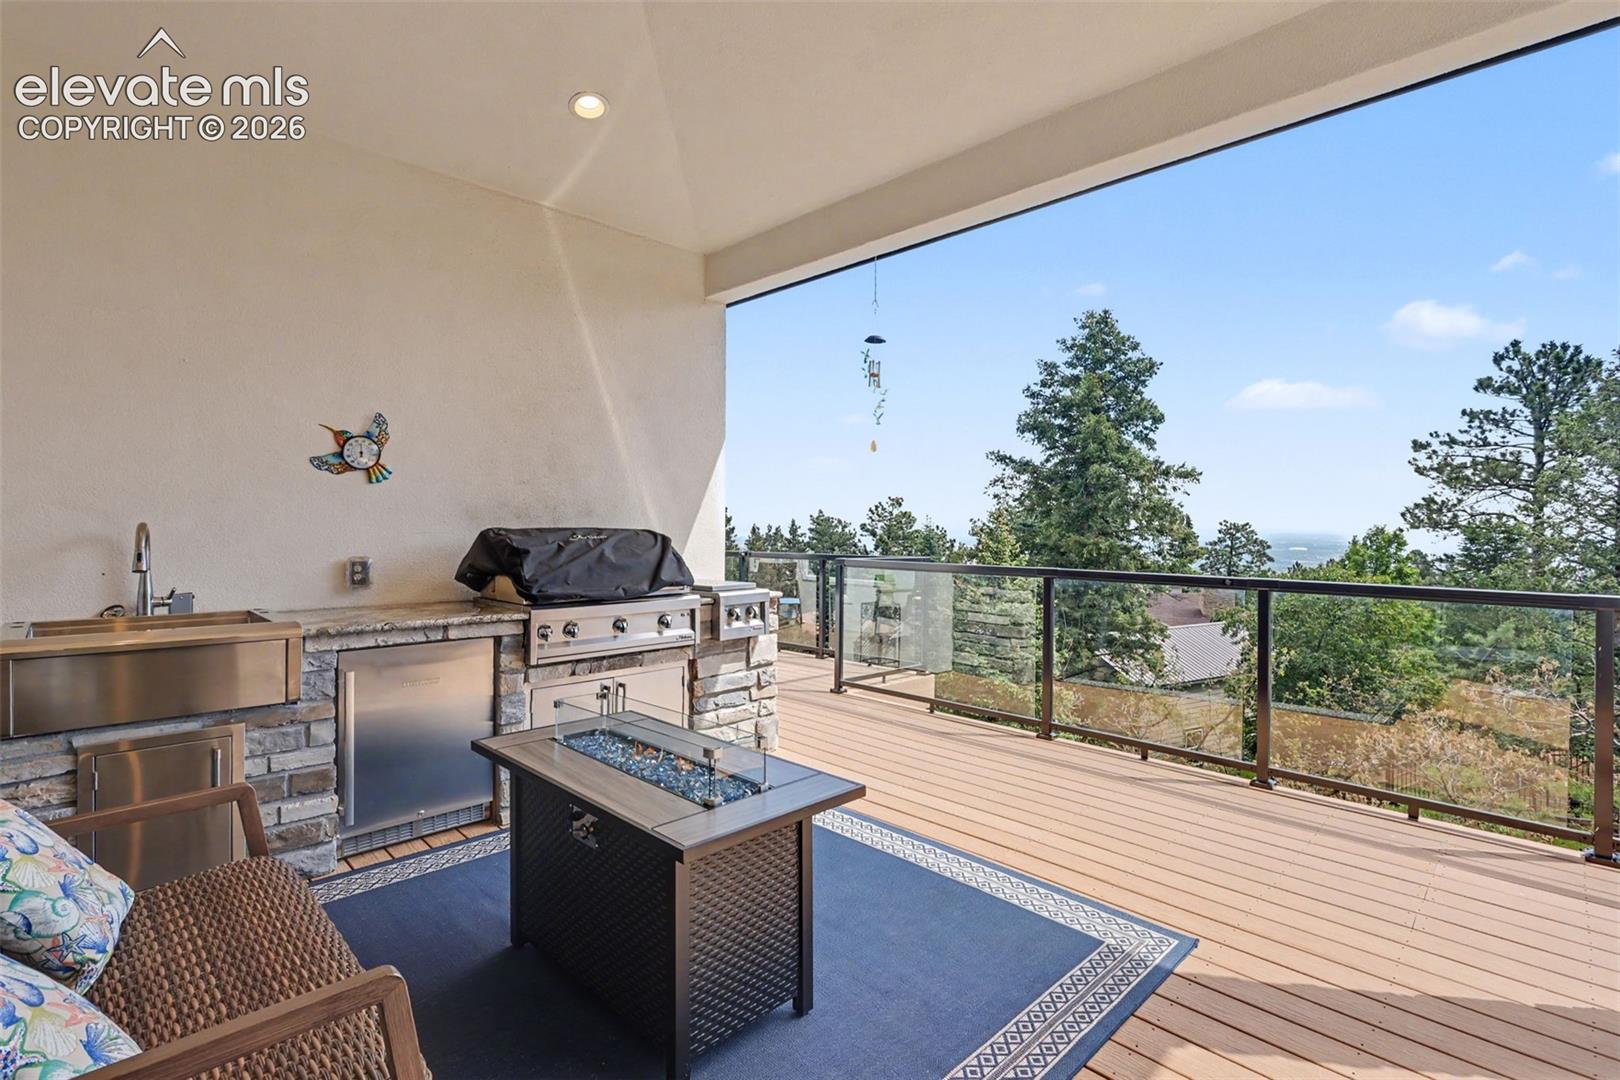
Covered deck with an outdoor kitchen, fire table, and glass railing overlooking trees.
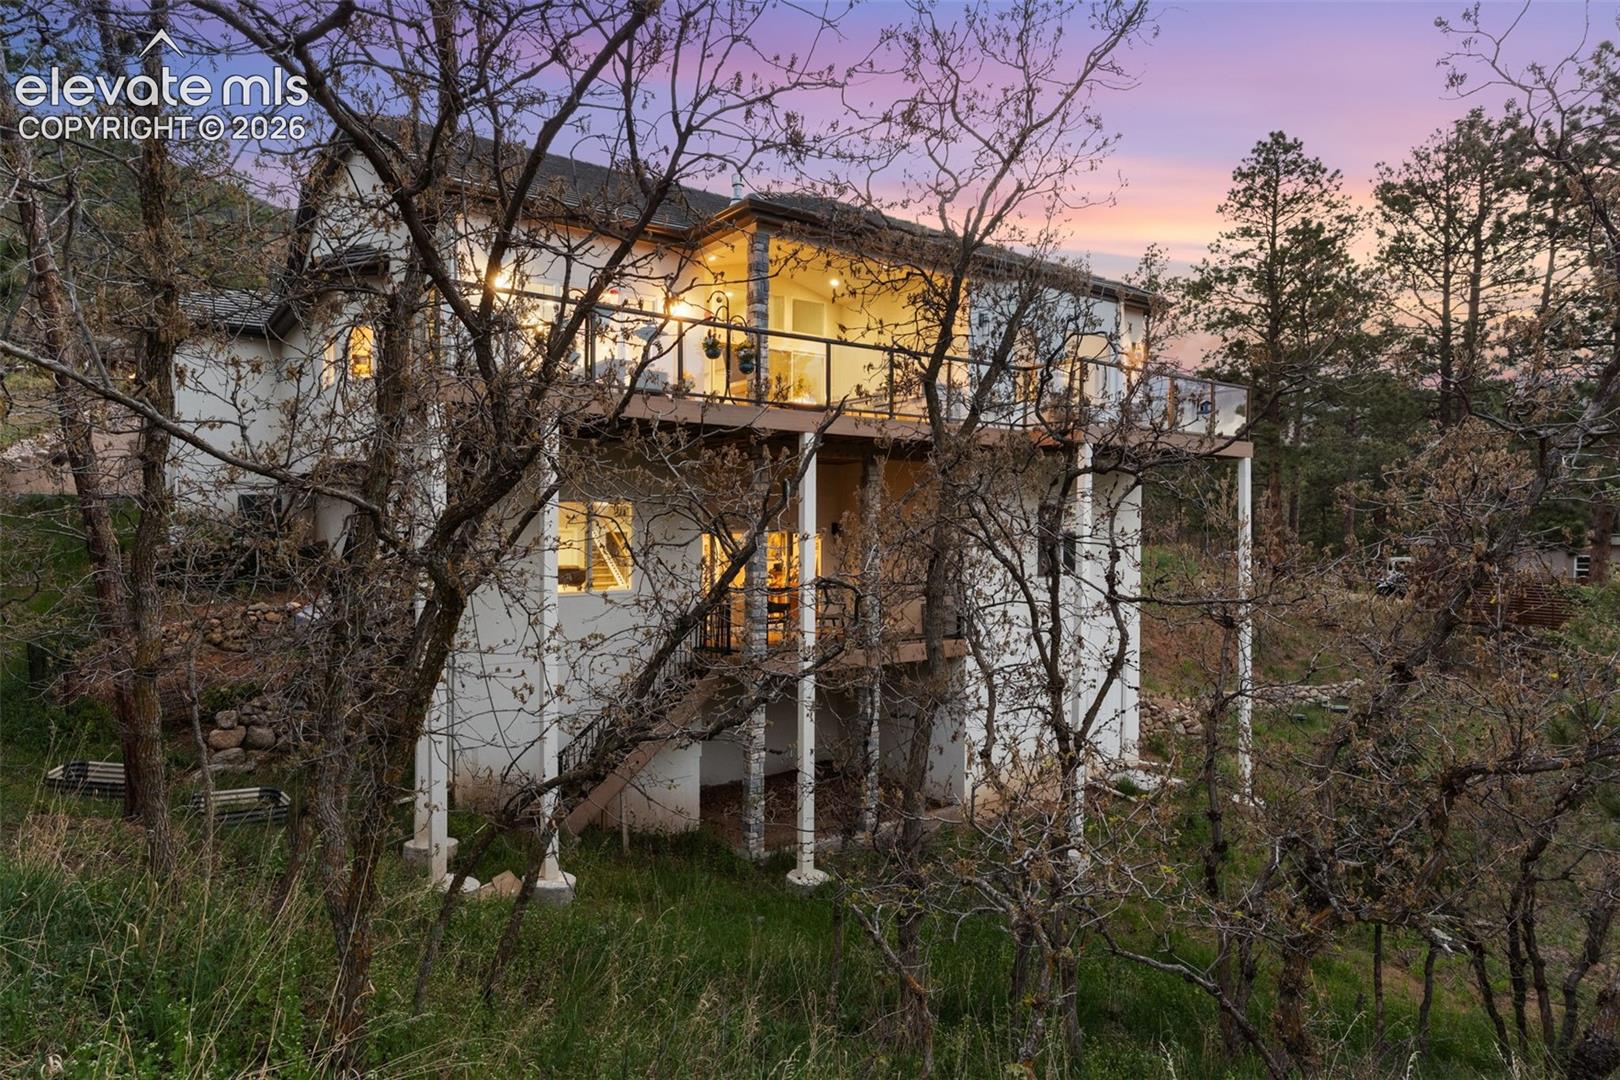
Elevated home with a glass-railed deck among trees at dusk.
Deck with glass railing and lounge chairs overlooking a tree-lined city at sunset.
Elevated deck with glass railing, outdoor seating, and built-in grill beside a wooded home at dusk.
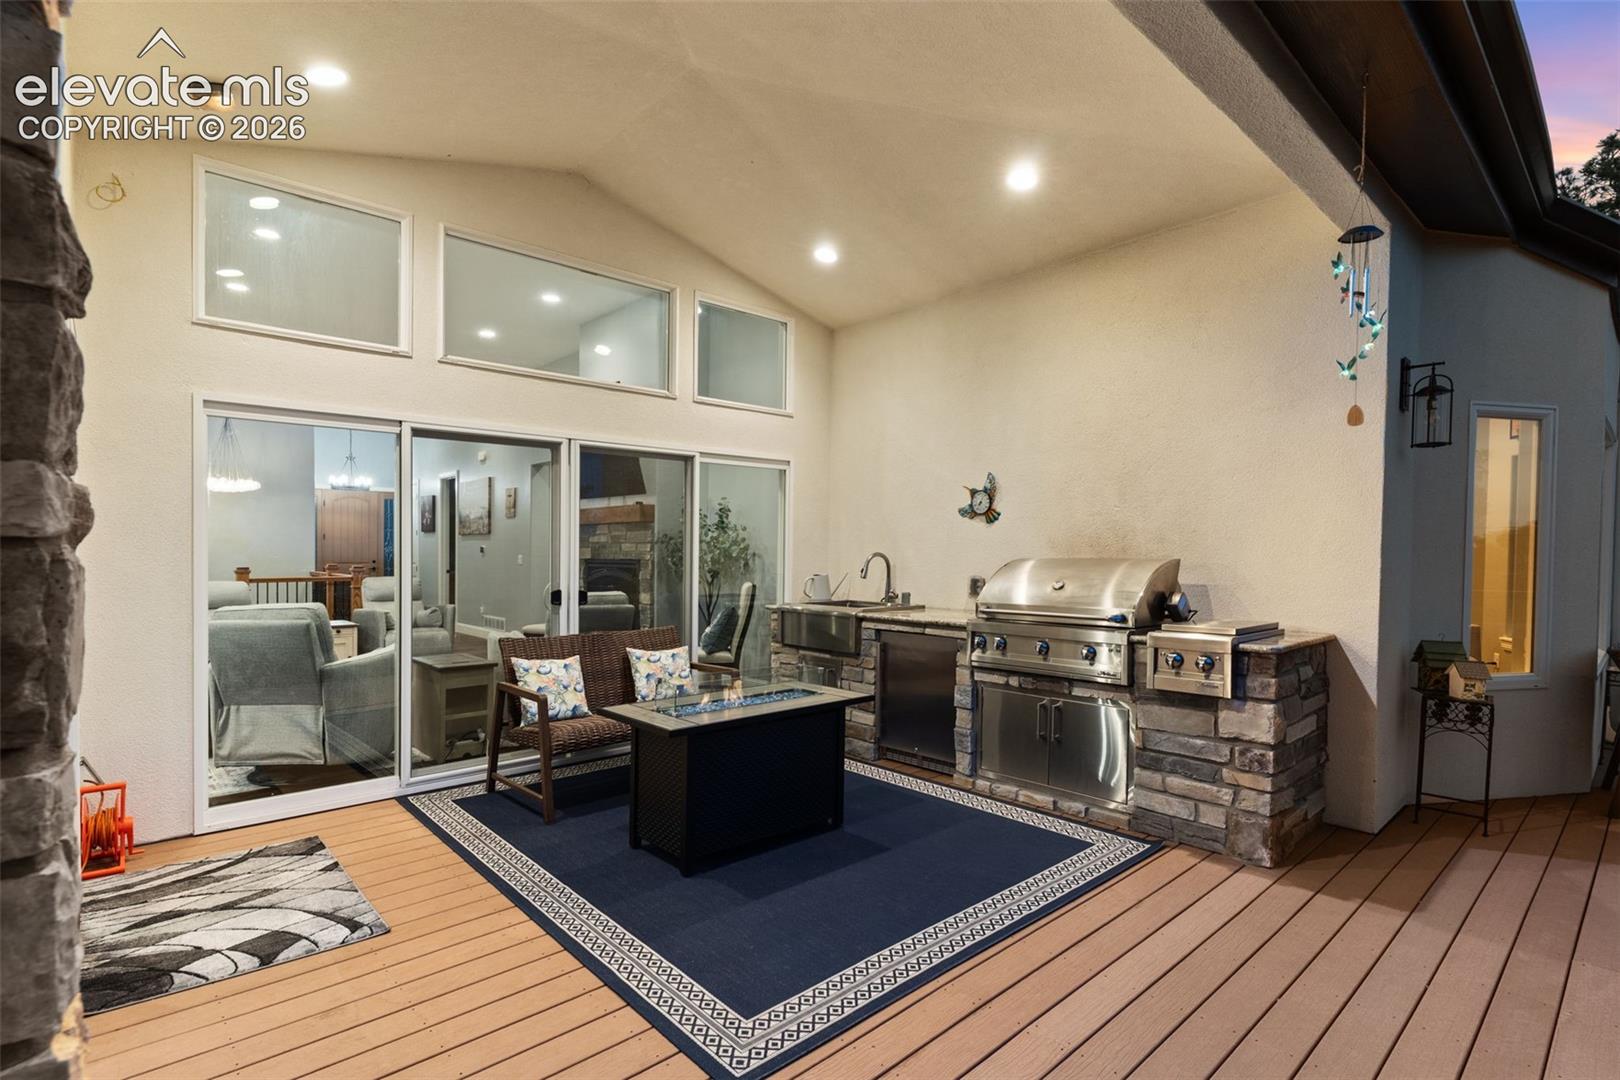
Covered patio with a stone outdoor kitchen, stainless steel grill, and sliding glass doors.
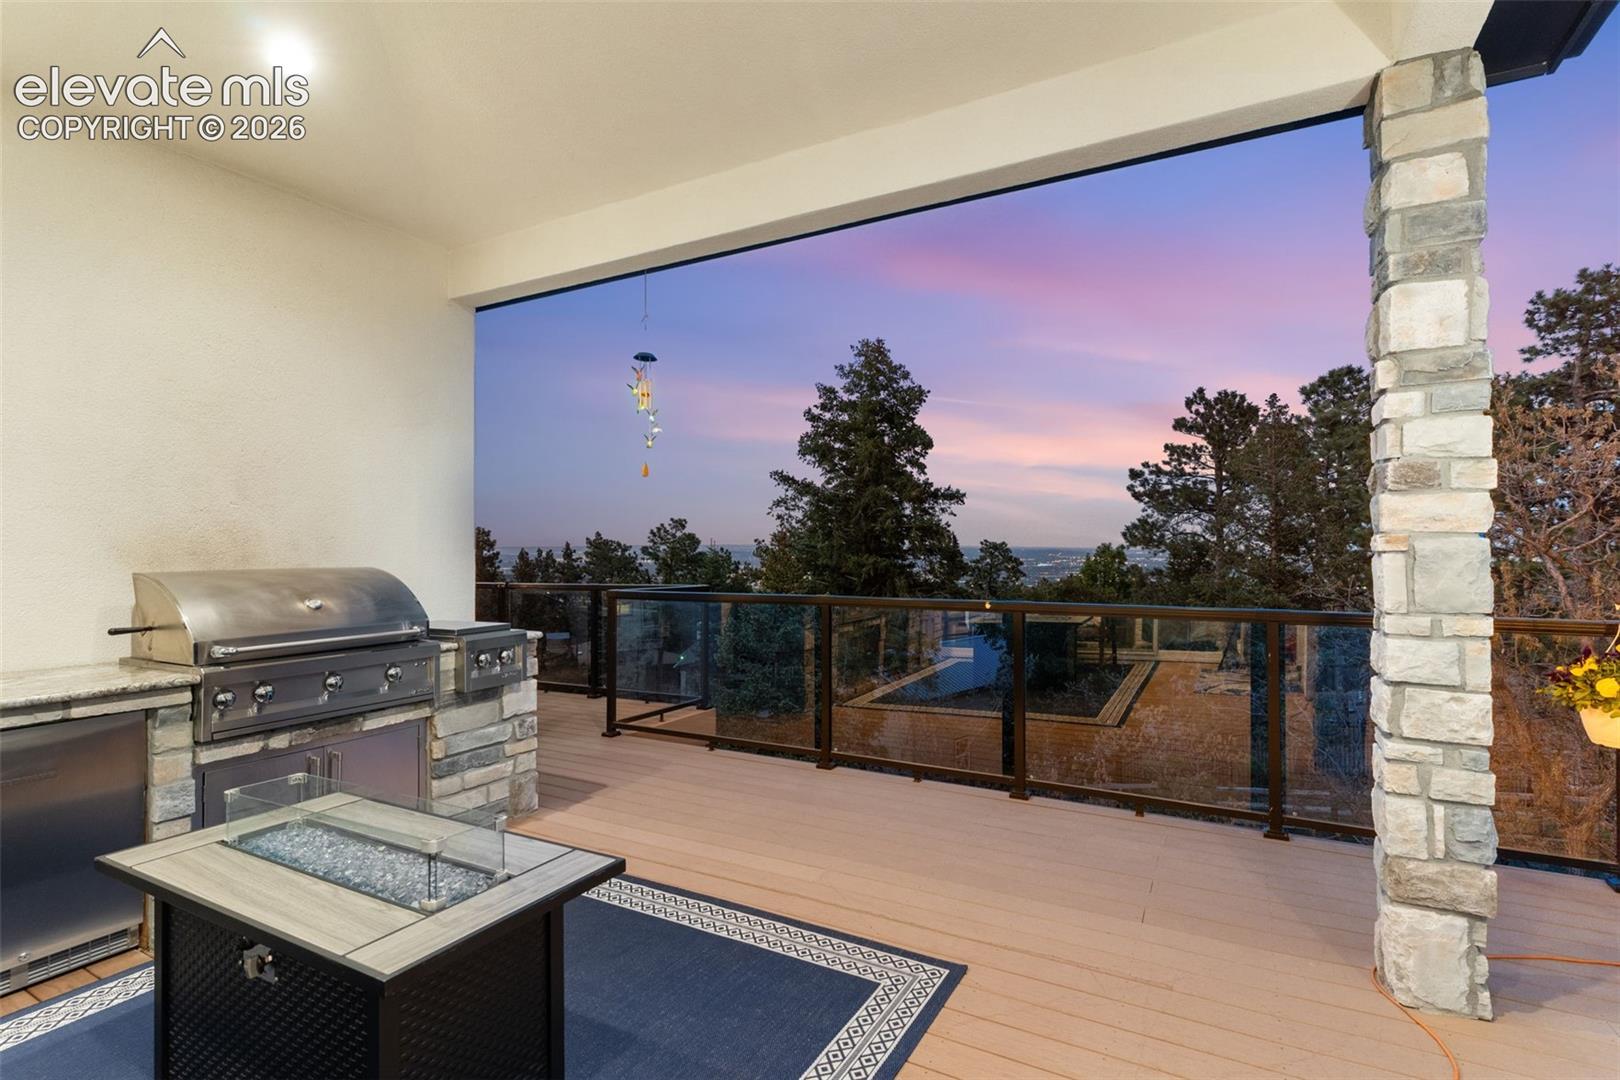
Covered deck with built-in grill and fire table overlooking trees and city lights at dusk.
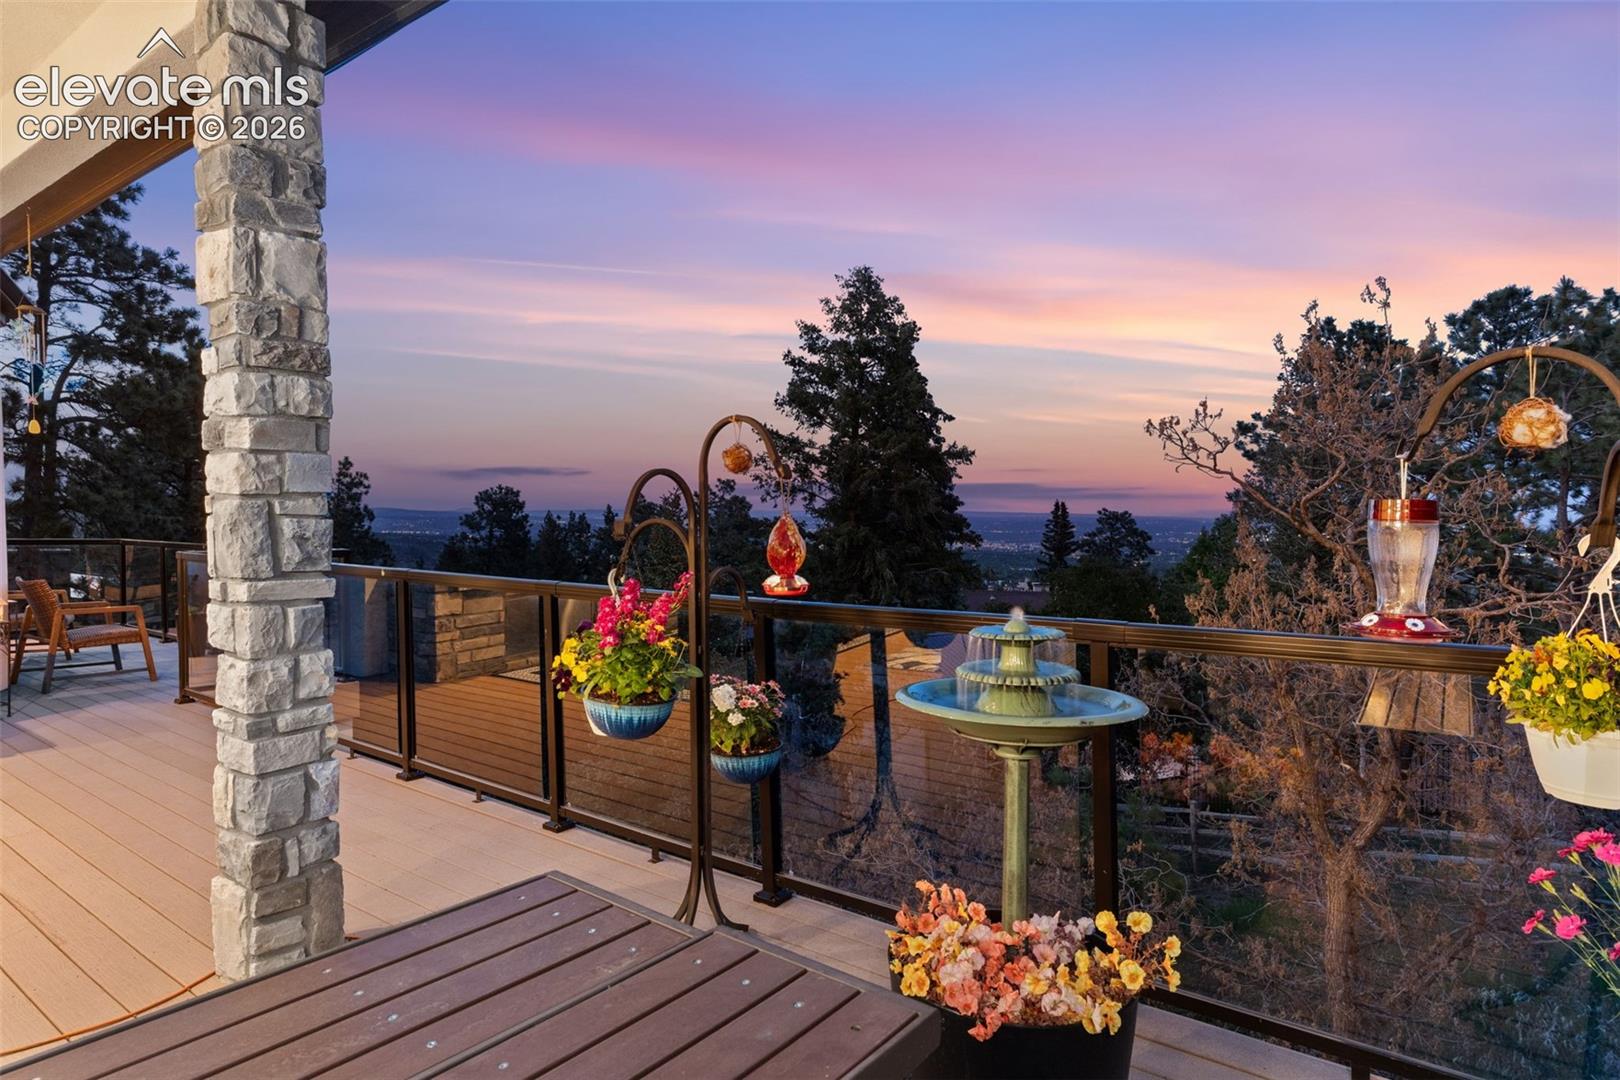
Deck with glass railing, flower planters, and a fountain overlooking trees at sunset.
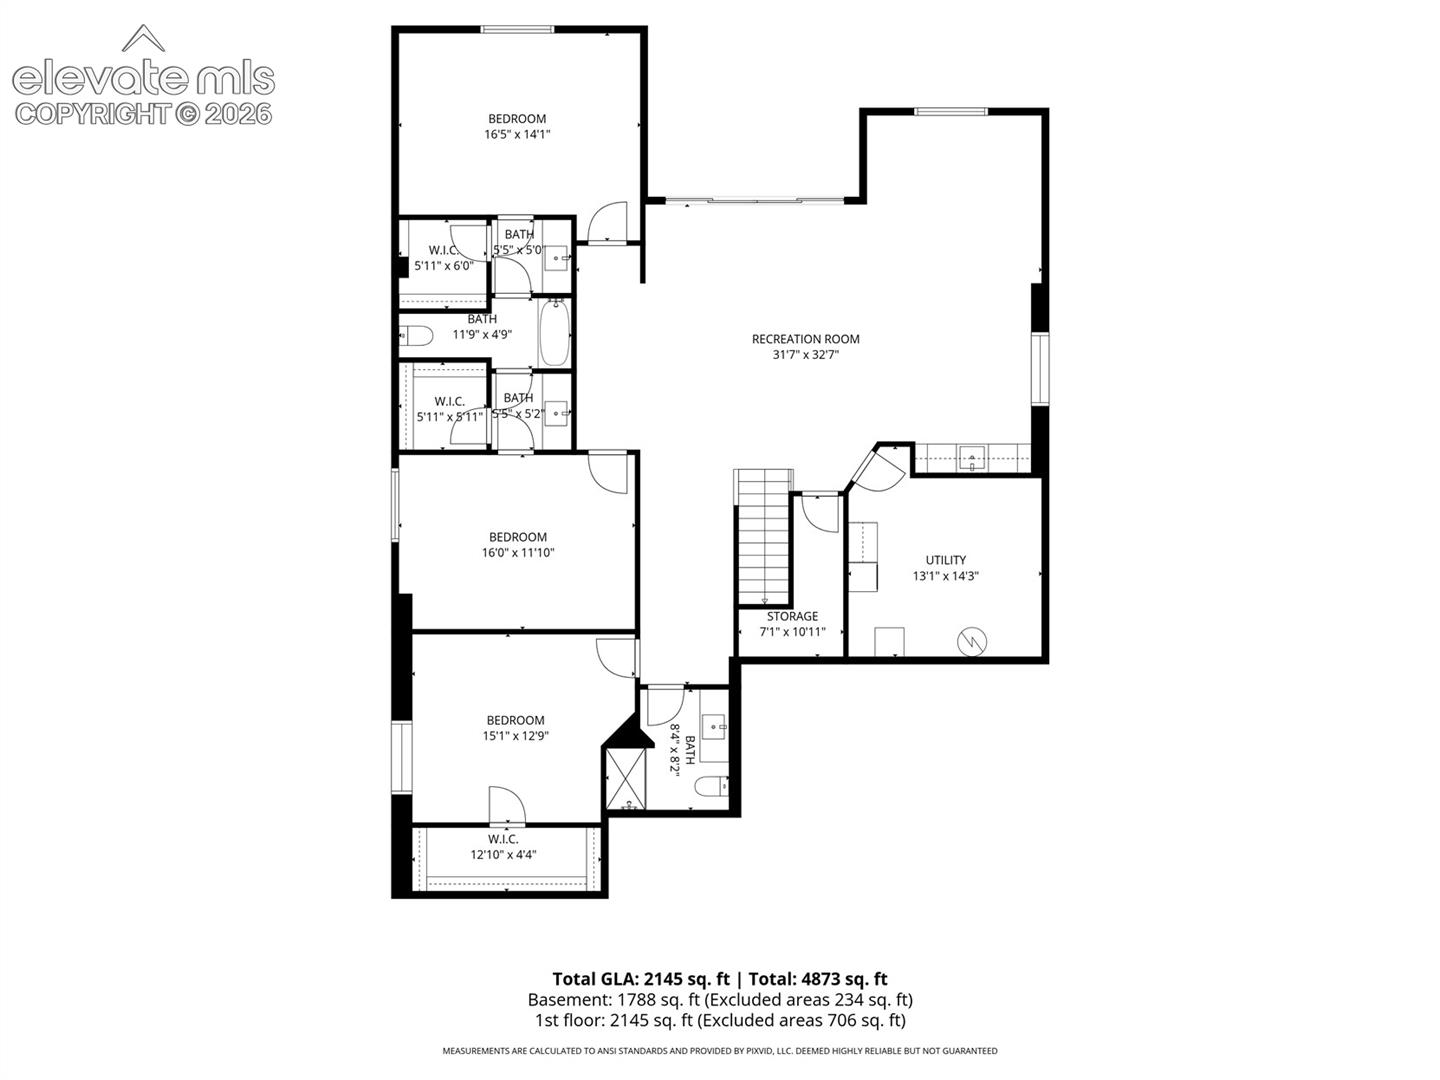
Floor plan showing three bedrooms, a recreation room, bathrooms, storage, and utility space.
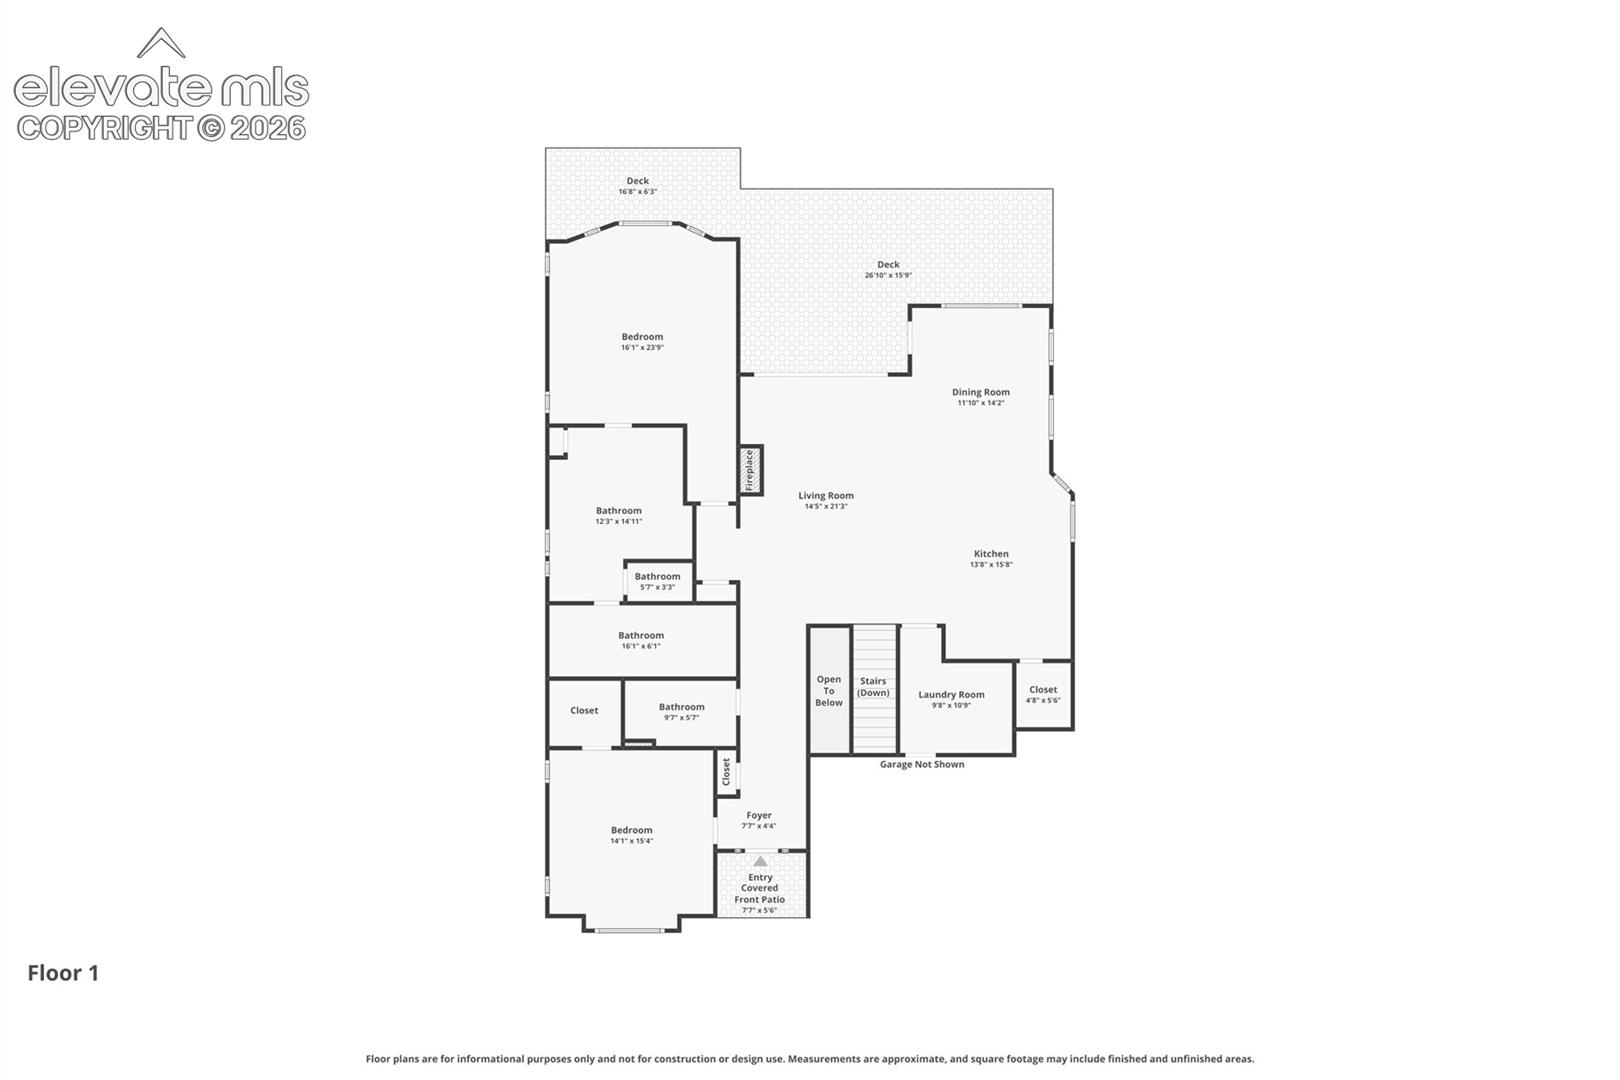
Floor plan for 21 Leaming Road, showing the first-floor rooms, decks, and covered front patio.
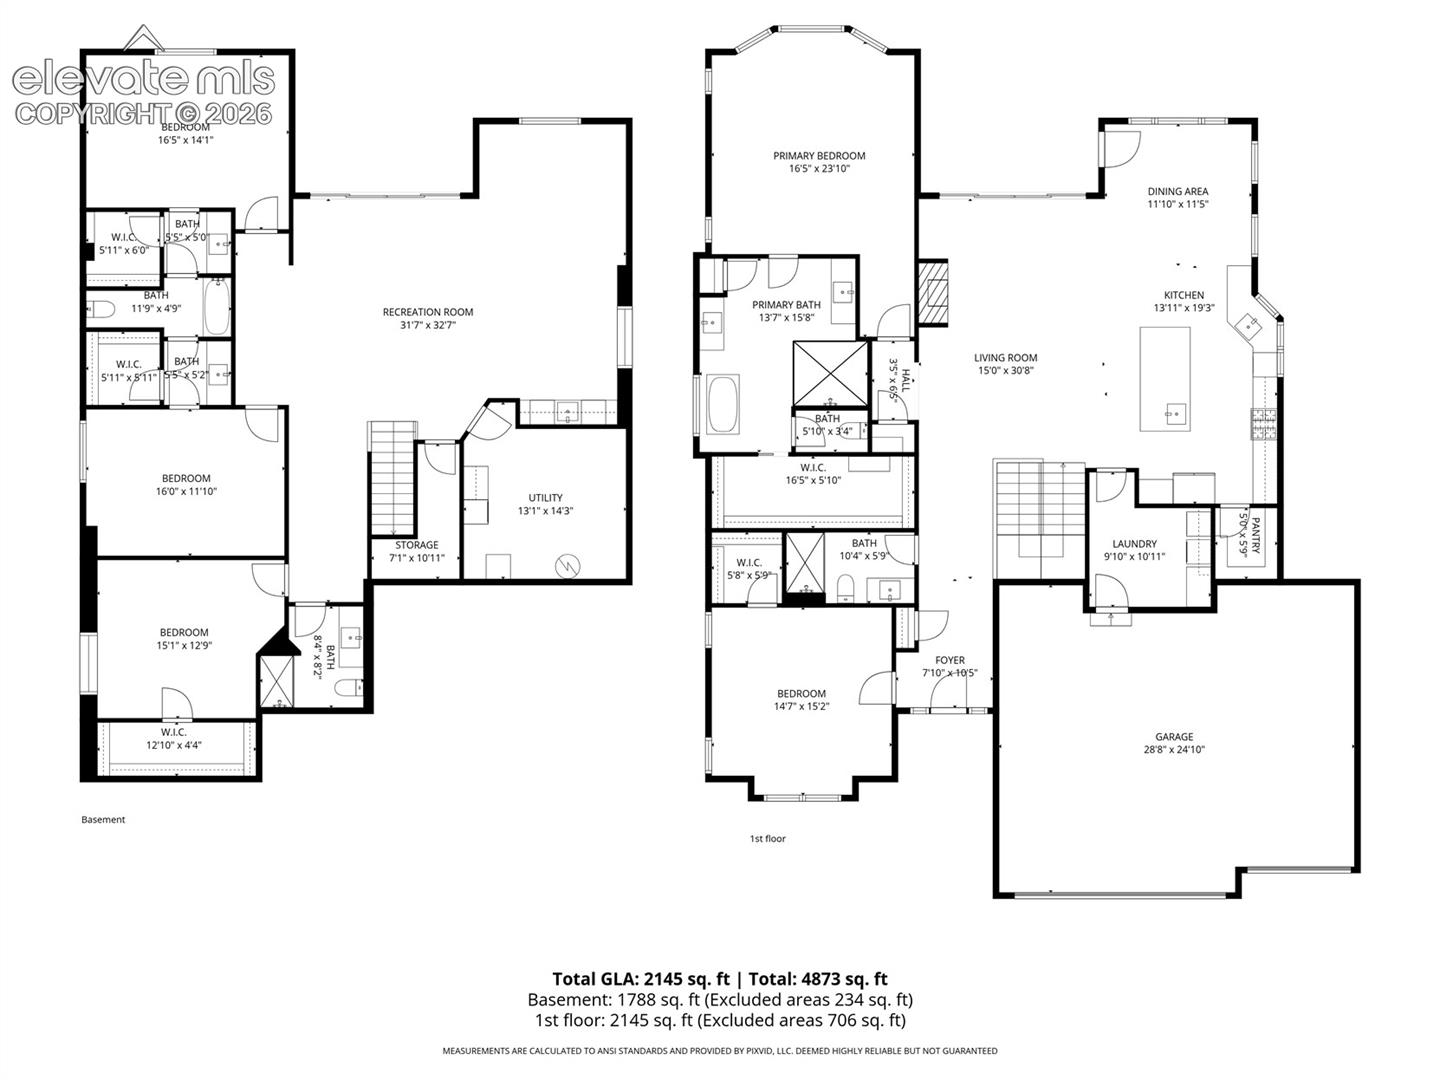
Floor plan for 21 Leaming Road, showing the basement and first floor.
SEE ALL PHOTOS
White stucco home with a tiled roof, stone accents, and a wide concrete driveway.
White stucco home with a tiled roof, stone accents, and three wood-paneled garage doors among pine trees.
Modern white home with dark tile roof, wood garage doors, and landscaped driveway at dusk.
House with a gray tiled roof, three-car garage, and broad driveway among pine trees.
Aerial view of a white home among pine trees, with a broad valley stretching into the distance.
Aerial view of a hillside home surrounded by pine trees, with rocky mountain scenery beyond.
Open interior with wood-floored landing, black iron stair railing, and adjoining kitchen.
Open living room and kitchen with gray seating, wood floors, and large windows overlooking trees.
Living room with stone fireplace, vaulted ceiling, and large windows overlooking trees.
Dining area with gray upholstered chairs, large windows, and wooded views.
Dining room with a long white table, upholstered chairs, and an open kitchen with wood cabinets.
Kitchen with warm wood cabinets, a granite island, pendant lights, and stainless steel appliances.
Open kitchen and dining area with a granite island, wood cabinetry, and stainless steel appliances.
Kitchen with dark island, wood cabinetry, a stainless-steel range, and an adjoining dining area.
Open kitchen and dining area with a large black island, stone counters, and a fireplace.
Bedroom with a white bed, sitting area, and desk, framed by large windows overlooking trees.
Bedroom with a white quilted bed, gray walls, and an adjoining bathroom with a freestanding tub.
Bedroom with a large bed, two armchairs, a desk, and windows overlooking trees.
Primary bathroom with a glass-enclosed pebble-floor shower, freestanding tub, and wood vanity.
Bathroom with a wood double vanity and glass-enclosed tiled shower with pebble floor.
Bathroom with a freestanding tub beneath a large window, wood vanity, and glass-enclosed shower.
Bedroom with a high vaulted ceiling, blue curtains, and windows overlooking trees and a stone terrace.
Bedroom with a wooden bed, blue curtains, and matching dressers.
Carpeted home office with a desk, blue chair, and curtained window.
Bathroom with a wood vanity, round mirror, toilet, and glass-enclosed tiled shower.
Tiled walk-in shower with a glass enclosure, mosaic accent band, and black hardware.
Furnished living room with a large sectional, patterned ottoman, and wide sliding glass doors.
Open living area with a kitchenette, gray sectional sofa, and staircase.
Bathroom with a wood vanity, tiled walk-in shower, and shower chair.
Home exercise room with a treadmill, workout bench, and exercise equipment beside two windows.
Furnished bedroom with a single bed, desk, gaming chair, and plush toys.
Bathroom vanity with wood cabinets and granite countertop beside a glass shower.
Furnished bedroom and workspace with a bed, desk, large window, and electronic keyboard.
Laundry room with front-loading washer and dryer, wood cabinets, and a white exterior door.
Deck with glass railing, wicker chairs, and a view over pine trees and neighboring homes.
Deck with wicker seating beside illuminated rooms, overlooking a wooded slope at dusk.
Covered deck with glass railing, wood-plank flooring, and views of surrounding trees.
Covered deck with wood flooring, stone columns, glass railing, and wicker seating overlooking trees.
Covered deck with an outdoor kitchen, fire table, and glass railing overlooking trees.
Elevated home with a glass-railed deck among trees at dusk.
Deck with glass railing and lounge chairs overlooking a tree-lined city at sunset.
Elevated deck with glass railing, outdoor seating, and built-in grill beside a wooded home at dusk.
Covered patio with a stone outdoor kitchen, stainless steel grill, and sliding glass doors.
Covered deck with built-in grill and fire table overlooking trees and city lights at dusk.
Deck with glass railing, flower planters, and a fountain overlooking trees at sunset.
Floor plan showing three bedrooms, a recreation room, bathrooms, storage, and utility space.
Floor plan for 21 Leaming Road, showing the first-floor rooms, decks, and covered front patio.
Floor plan for 21 Leaming Road, showing the basement and first floor.
Listed by Patricia Ingels ABR , The Platinum Group Listing Contact: 719-536-4444
For Sale

21 Leaming Road

21 Leaming Road, Colorado Springs, CO 80906

$1,795,000
Discover an exceptional expression of modern luxury in the prestigious Broadmoor Heights enclave, where spectacular city and mountain views meet the sophistication of a custom 2022 residence. Set within an exclusive neighborhood with no HOA, this impeccably crafted, move-in-ready home delivers the quality and technology of new construction without the wait. Designed for both elevated entertaining and effortless multigenerational living, the residence pairs striking architecture with refined finishes and exceptional functionality. Soaring 12- to 14-foot ceilings and expansive walls of glass fill the great room with natural light while framing the panoramic eastern city views. At the heart of the home, the chef's kitchen is as beautiful as it is capable, featuring Cafe(tm) appliances, a six-burner range, double ovens, and an Advantium microwave/oven. Custom knotty alder cabinetry provides thoughtful storage, including dedicated pull-out spice and knife drawers. Throughout the home, sophisticated Urban Lights fixtures create a polished designer aesthetic, highlighted by a dramatic Nikko six-light chandelier. The main-level owner's suite offers a private sanctuary, complete with vaulted ceilings and a sitting area oriented toward the sparkling city lights. The spa-inspired en suite features touch-adjustable, color-temperature lighted mirrors, a substantial dual-head glass shower, and a luxurious BainUltra air-jet tub. The lower level rivals the main floor in scale and finish, with impressive 10-foot ceilings, a full bar with refrigerator, sink, and drawer microwave, and walk-out access to a covered composite deck with sleek glass railings. Ideal for guests, entertaining, or multigenerational living, this level offers remarkable flexibility while maintaining an elevated residential feel. An extraordinary 14-foot insulated crawl space with a concrete floor provides rare additional potential for wine storage, a hobby space, secure storage, or future customization. Outdoor living is equally impressive. The expansive composite deck features a professionally equipped outdoor kitchen with an Artisan gas grill, two-burner cooktop, sink, and beverage refrigerator. Frameless-style glass railings preserve the sweeping views, creating an effortless backdrop for everything from intimate evenings to large-scale entertaining. The oversized three-car garage is EV-charging ready, while Ethernet connectivity throughout the home supports today's connected lifestyle. And for those who value an active Colorado lifestyle, the property offers an extraordinary amenity: direct access from the home to the extensive Cheyenne Canyon hiking system. A rare opportunity to own a sophisticated, custom-built residence in one of Colorado Springs' most coveted enclaves, this Broadmoor Heights retreat offers the best of both worlds: spectacular views and established prestige paired with the precision, efficiency, and convenience of 2022 construction.

5
beds

4
baths

4,161 Sq.Ft. LIVING AREA

0.42 Acres lot

Trish Ingels

Trish Ingels

Features & Amenities

Interior

  • total bedrooms5
  • Total bathrooms4
  • full bathrooms2
  • three quarter bathrooms2
  • Laundry room Basement, Main
  • Flooring Carpet, Ceramic Tile, Wood
  • Fireplace Main Level
  • APPLIANCES 220v in Kitchen, Dishwasher, Disposal, Dryer, Gas Grill, Gas in Kitchen, Kitchen Vent Fan, Microwave Oven, Oven, Range, Refrigerator, Self Cleaning Oven, Washer
  • other interior Features 5-Pc Bath, Great Room

Area & Lot

  • Status For Sale
  • Living Area4,161 Sq.Ft.
  • Total Area4,246 Sq.Ft.
  • Lot Area0.42 Acres
  • MLS® ID4397671
  • TypeResidential
  • YEAR BUILT2022
  • NeighborhoodBroadmoor
  • Architecture StylesRanch
  • View DescriptionView of Rock Formations, Mountain View, City View
  • Middle SchoolCheyenne Mountain
  • High SchoolCheyenne Mountain
  • School DistrictCheyenne Mtn-12

Exterior

  • Garage Space3.0
  • water SourceMunicipal
  • utilitiesElectricity Connected, Natural Gas Connected
  • roofTile
  • lot featuresTrees/Woods
  • parkingAttached, 220 V, Garage Door Opener, Concrete
  • HEAT TYPEForced Air, Natural Gas
  • AIR CONDITIONINGCentral Air
  • sewerSeptic

Financial

  • Sales Price$1,795,000
  • Real Estate Tax $6,357/yr
View Virtual Tour
White stucco home with a tiled roof, stone accents, and three wood-paneled garage doors among pine trees.

Schedule a Showing

We would love to show you our beautiful property. Please select your preferred date and time below. An agent will be in touch shortly to confirm your appointment.

Schedule a Showing

We would love to show you our beautiful property. Please select your preferred date and time below. An agent will be in touch shortly to confirm your appointment.
Thank you for your interest in 21 Leaming Road, Colorado Springs, CO 80906. We are reviewing your request and will be in touch shortly!

Mortgage Calculator

Estimate your monthly mortgage payment, including the principal and interest, property taxes, and HOA. Adjust the values to generate a more accurate rate.
All estimates are provided for informational purposes only. Actual amounts may vary.
$0,000 Your Payment 20 15 65
$0,000 Your Payment

Broadmoor

The Quintessential Luxury Suburb of Colorado Springs

Explore

Work With Trish

A long-time resident of Colorado Springs and a real estate professional for more than 30 years, Trish Ingels specializes in the Broadmoor area and is commonly referred to as “The Broadmoor Specialist”. Clients love her experience, knowledge, honesty and understanding. Connect with the Broadmoor expert today.

Follow Us on Instagram