Property photo 1
Property photo 2
Property photo 3
Property photo 4
Property photo 5
5 Beds
4 Baths
4,206 sqft

$845,000

5350 Broadmoor Bluffs Drive, Colorado Springs CO, 80906

Price per sqft$200.90
Built in1992
Property size4,206 sqft
Property typeResidential
Bought with Vanessa Marquez MRP , Keller Williams Realty Downtown LLC and Listed by Scott Sanchez, Keller Williams Clients Choice Realty Listing Contact: 719-535-0355

Overview

Sold

Listed May 1, 2025

Updated Aug 13

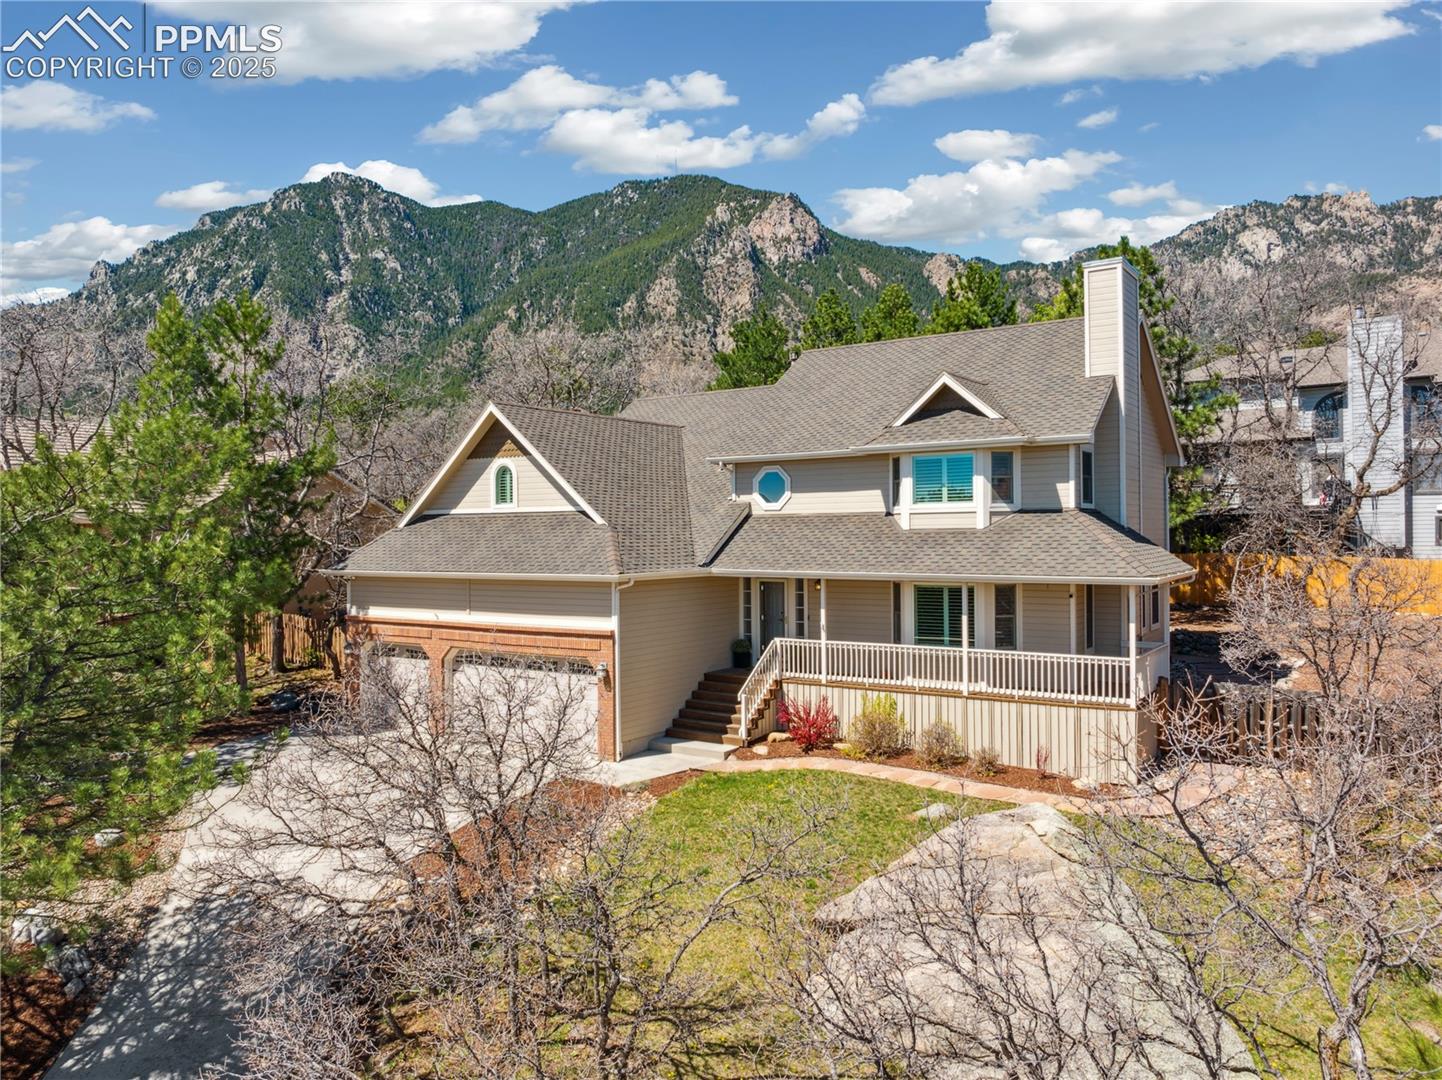
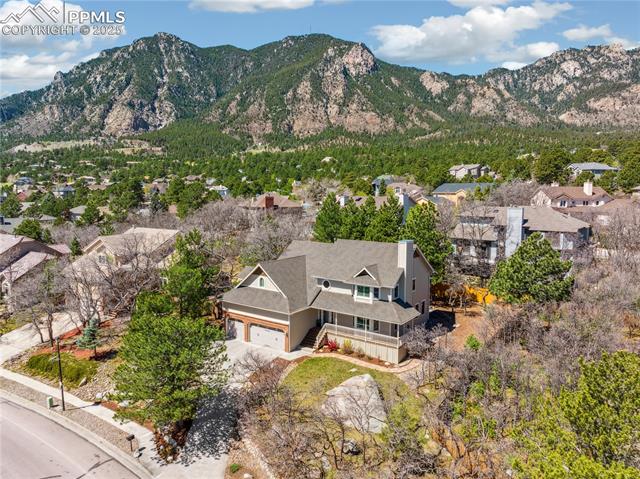
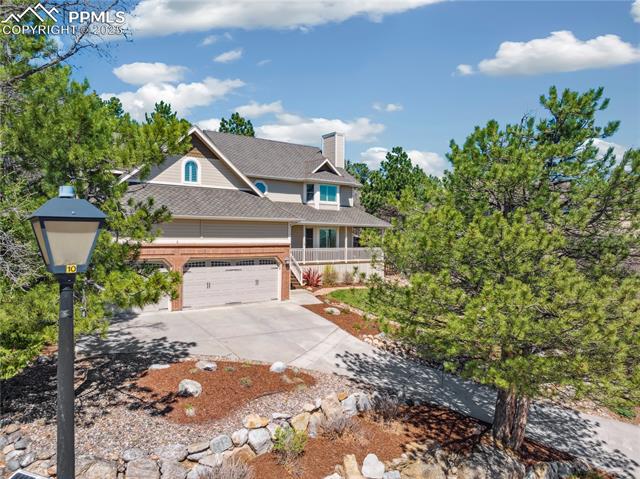
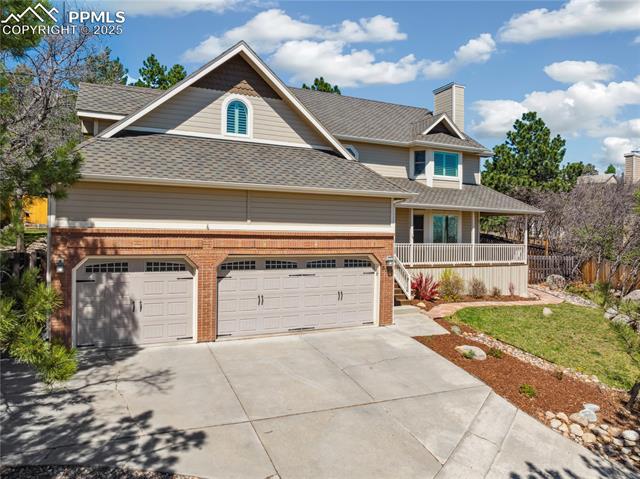
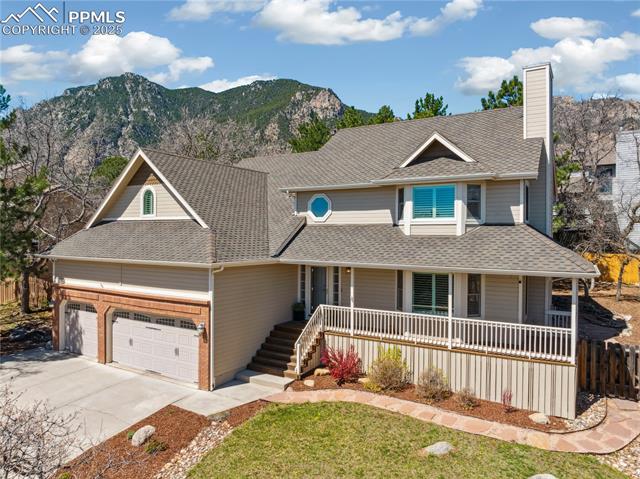
Stunning Broadmoor Bluffs beauty with mesmerizing city views! Nestled at the foot of majestic Cheyenne Mountain, this 2-story home offers the perfect blend of luxury, comfort, and breathtaking natural surroundings. Situated on an elevated tree-lined lot, you’ll fall in love with the sweeping city views, wraparound covered porch, and secluded backyard. Inside, you'll find thoughtful design and upscale finishes throughout, including wall-to-wall hardwood floors, plantation shutters, custom built cabinets, crown moulding, 3 fireplaces and a gorgeous spa-like primary bath. The heart of the home is the gourmet kitchen featuring stainless steel appliances, gas cooktop, built-in refrigerator & dishwasher with matching cabinet finish, double ovens, granite slab counters, pantry, and a massive center island with raised breakfast bar. The adjacent living room offers custom built-ins, a gas fireplace, and french door backyard access. The family room is tucked away at the front of the home and showcases a cozy gas fireplace and bay window, flowing into the spacious formal dining room. The front entryway features vaulted ceilings, an open staircase, and a conveniently located coat closet. Upstairs, the primary suite is a true retreat with vaulted ceilings, bay window w/ city views, and a walk-in closet. The luxurious en-suite primary bathroom stuns with Carrara Italian marble, radiant heated floors, glass walk-in shower with triple heads, soaking tub, split vanities and double pocket door entry. The 2nd floor has 3 additional bedrooms, each with a ceiling fan & built-in desk, plus a full bathroom with 2 sink and a dedicated laundry room with utility sink. The finished basement includes a large & open rec room with built-ins, gas fireplace with stone surround, dining area, wet bar with sink, guest bedroom, 3/4 bath, and an exercise room with new rubber flooring. Additional features: oversized 3-car garage with 13' ceilings, central AC, whole house humidifier & 2 water heaters.

Additional information

MLS® ID
4771074

Interior Features

Bedrooms
5
Bathrooms
4
Fireplace
Yes
Cooling
Yes
Heating
Yes
Basement
Yes

Exterior Features

Lot Size
0.25 Acres

Other Property Details

Taxes
$3,386
Tax Frequency
Annually
MLS provider logo

Bought with Vanessa Marquez MRP , Keller Williams Realty Downtown LLC and Listed by Scott Sanchez, Keller Williams Clients Choice Realty

Listing Contact: 719-535-0355

The real estate listing information and related content displayed on this site is provided exclusively for consumers’ personal, non-commercial use and may not be used for any purpose other than to identify prospective properties consumers may be interested in purchasing. This information and related content is deemed reliable but is not guaranteed accurate by the Pikes Peak REALTOR® Services Corp d/b/a elevateMLS.

Data Last Updated: 8/13/2026

©2026 Pikes Peak REALTOR® Services Corp, All rights reserved.       

 

Powered by Luxury Presence
